

Unit 510, 509 Beecroft Road
Unit 510, 509 Beecroft Road
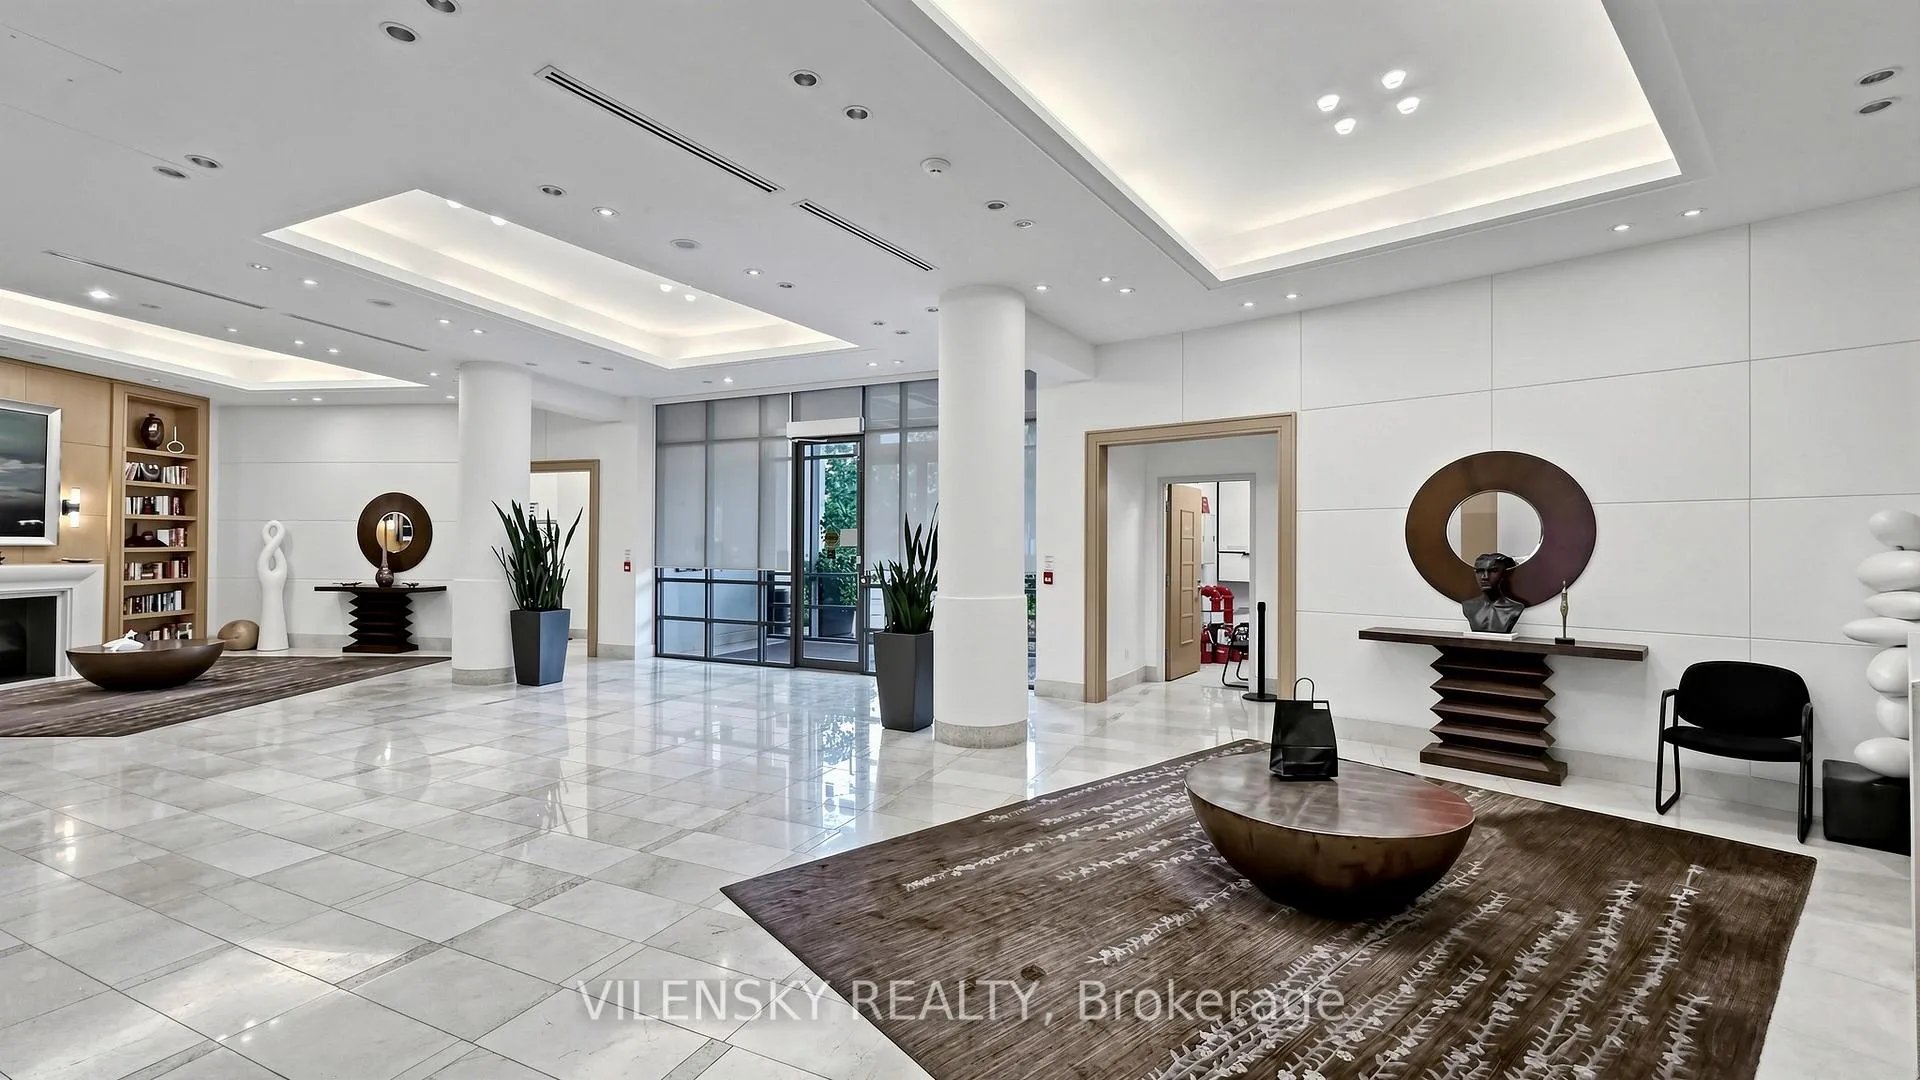 See all 35 photos
Property history
Facts and features
- ExposureNorth west
- LaundryEnsuite
- LockerOwned
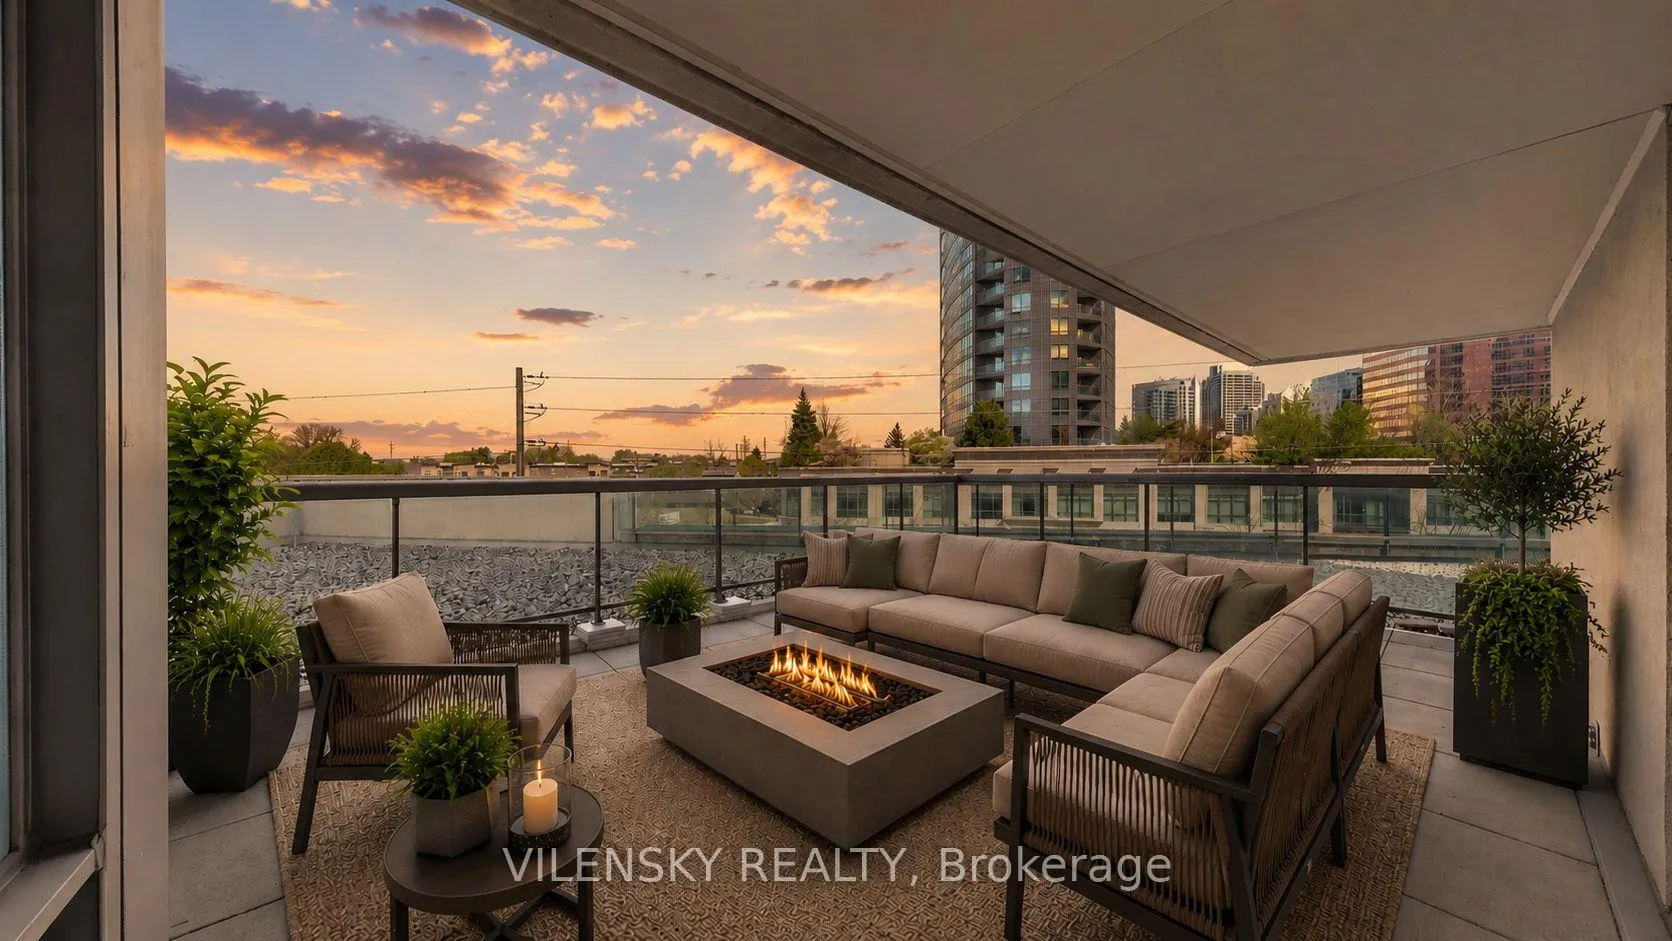
- BalconyTerrace
- Hardwood floors
- Central air
The homeCondo Apartment, Apartment, 900–999 sq ft
- TypeCondo Apartment
- StyleApartment
- Living space900–999 sq ft
- BasementNone
- ExposureNorth West
InsideTile, Hardwood, Ensuite, main level, Primary bedroom - main floor
- FlooringTile, Hardwood
- LaundryEnsuite, main level
- FeaturesPrimary bedroom - main floor
- Rooms above ground7
- Bedrooms2 + 1 in the basement
- Bathrooms2
- Kitchens1
OutsideConcrete, Terrace
- ExteriorConcrete
- BalconyTerrace
Parking and locker1 Parking, Underground, Exclusive
- Spaces1 Parking
- GarageUnderground
- Parking typeExclusive
- DrivewayUnderground
- Spot61
- LockerOwned
- Locker unit68
- Locker levelA
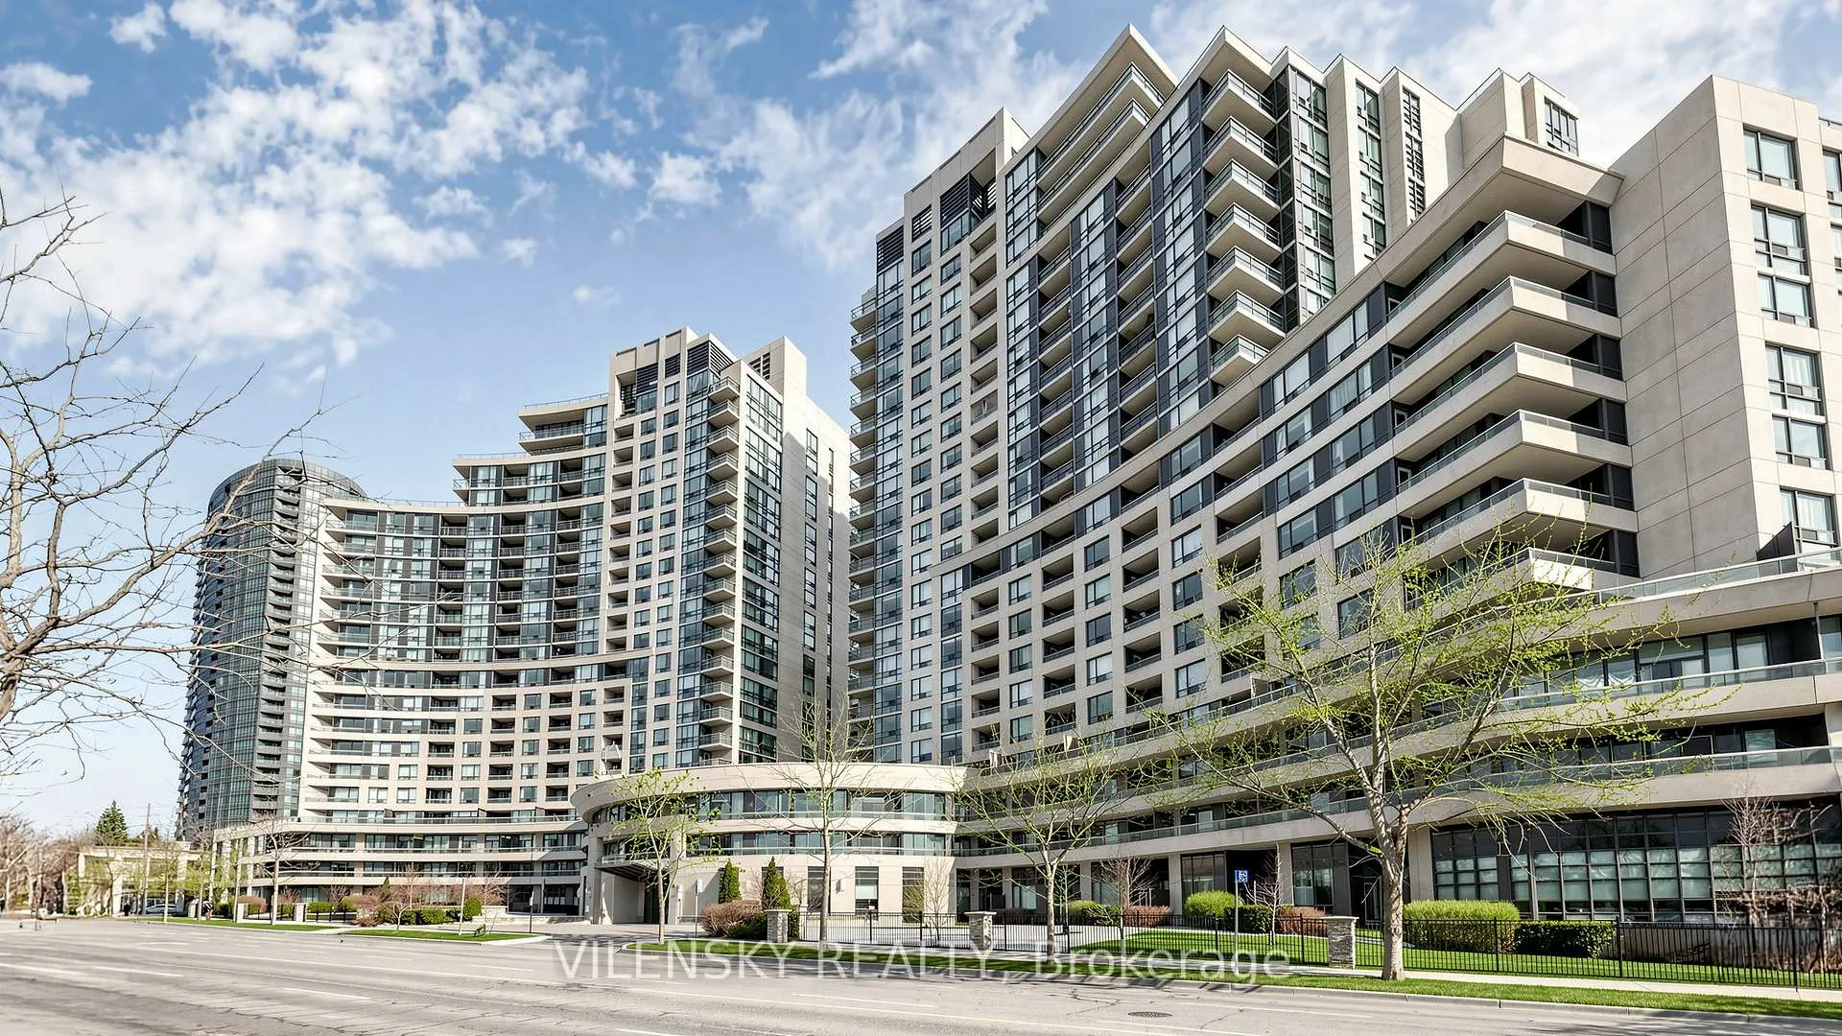
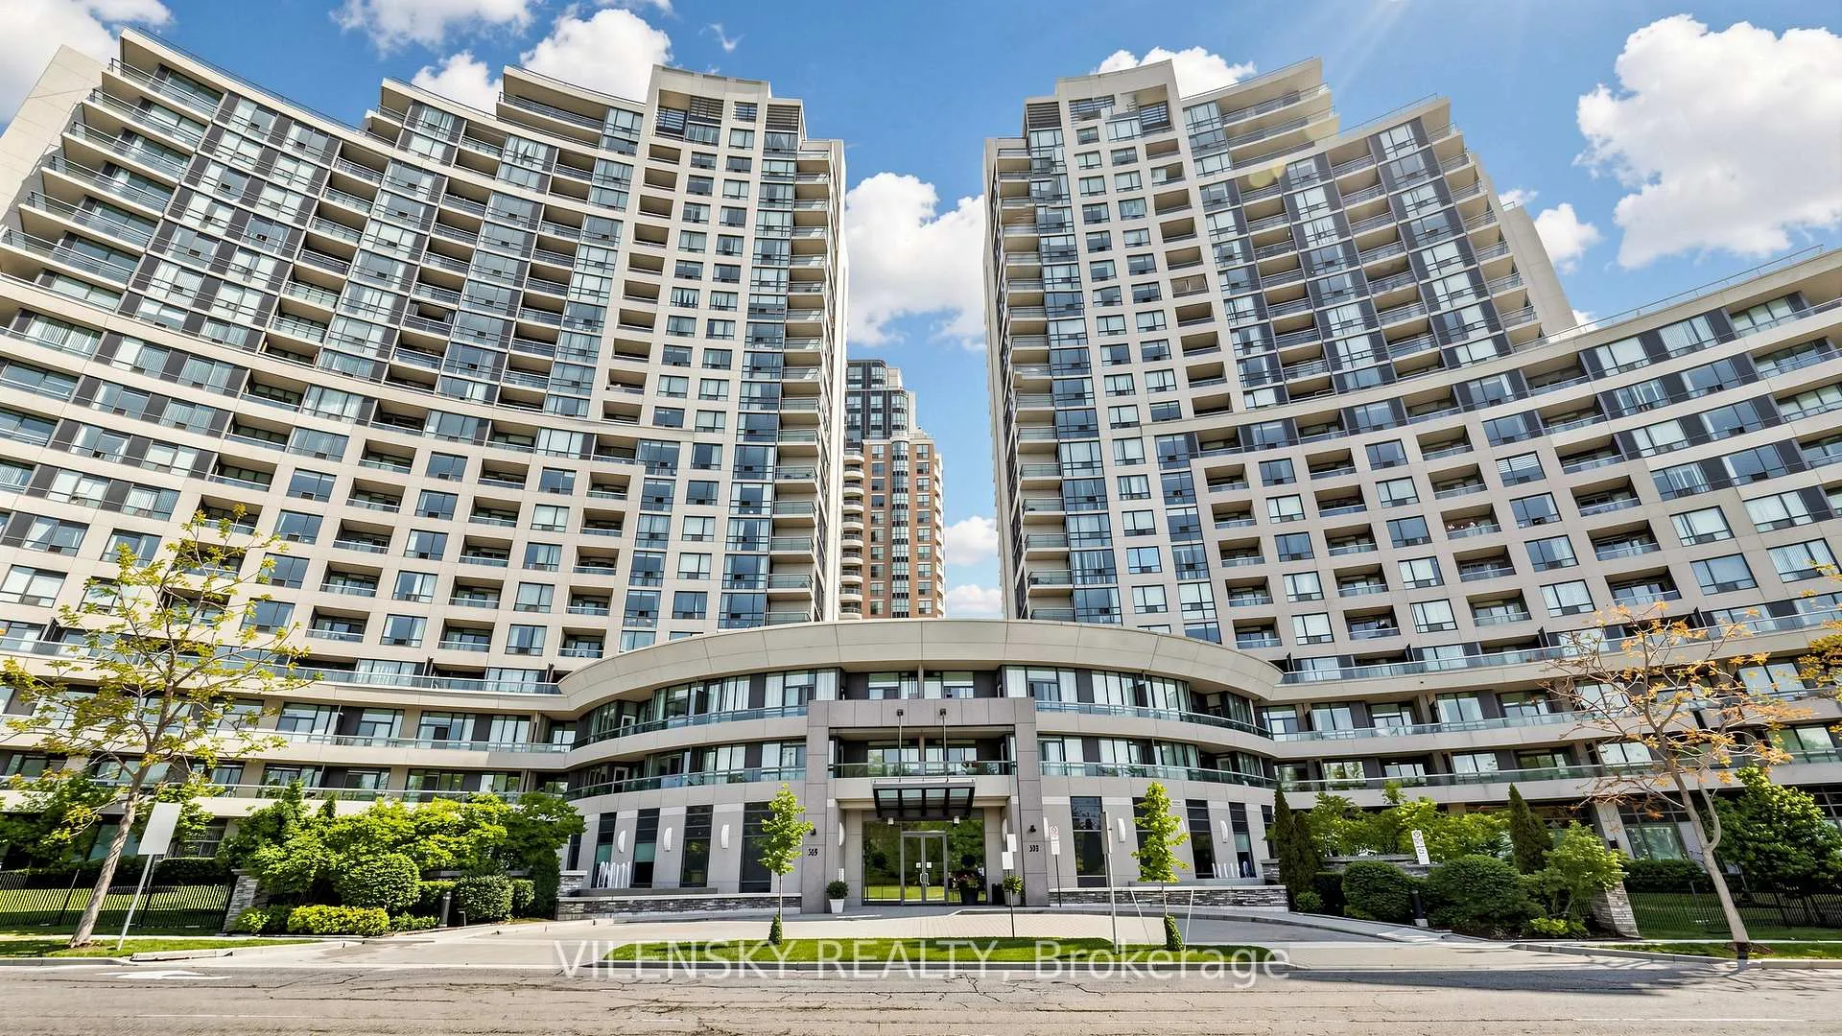
BuildingThe Continental Condos, Storeys 21, Units 272
- NameThe Continental Condos
- Storeys21
- Units272
- Registered2007
- Condo corporation1891
- PetsAllowed
Heating, water and powerForced air, gas, Central air
- HeatingForced air, gas
- CoolingCentral air
Costs and taxesTaxes $3,650 a year, Condo fee $1,140 a month, Heat included, water included, parking included, cac included, condo taxes included, building insurance included, hydro included, common elements included
- Taxes, 2025$3,650 a year
- Condo fee$1,140 a month
- Fee includesHeat included, water included, parking included, cac included, condo taxes included, building insurance included, hydro included, common elements included
- HSTHST included in the price
- Rental itemsNone
Included in the saleAll existing appliances (includes brand new washer & dryer), all light fixtures, all window coverings. one parking spot & one locker unit. maintenance fee includes utilities (water & gas & electricity)
- IncludedAll existing appliances (includes brand new washer & dryer), all light fixtures, all window coverings. one parking spot & one locker unit. maintenance fee includes utilities (water & gas & electricity)
Listing detailsC13479466, Sold, Jun 23, 2026
- MLS® numberC13479466
- StatusSold
- Listed onJun 23, 2026
- Days on market28
- UpdatedJul 21, 2026
- PossessionImmediate
- Occupied byVacant
- Listing brokerageVILENSKY REALTY
About this home
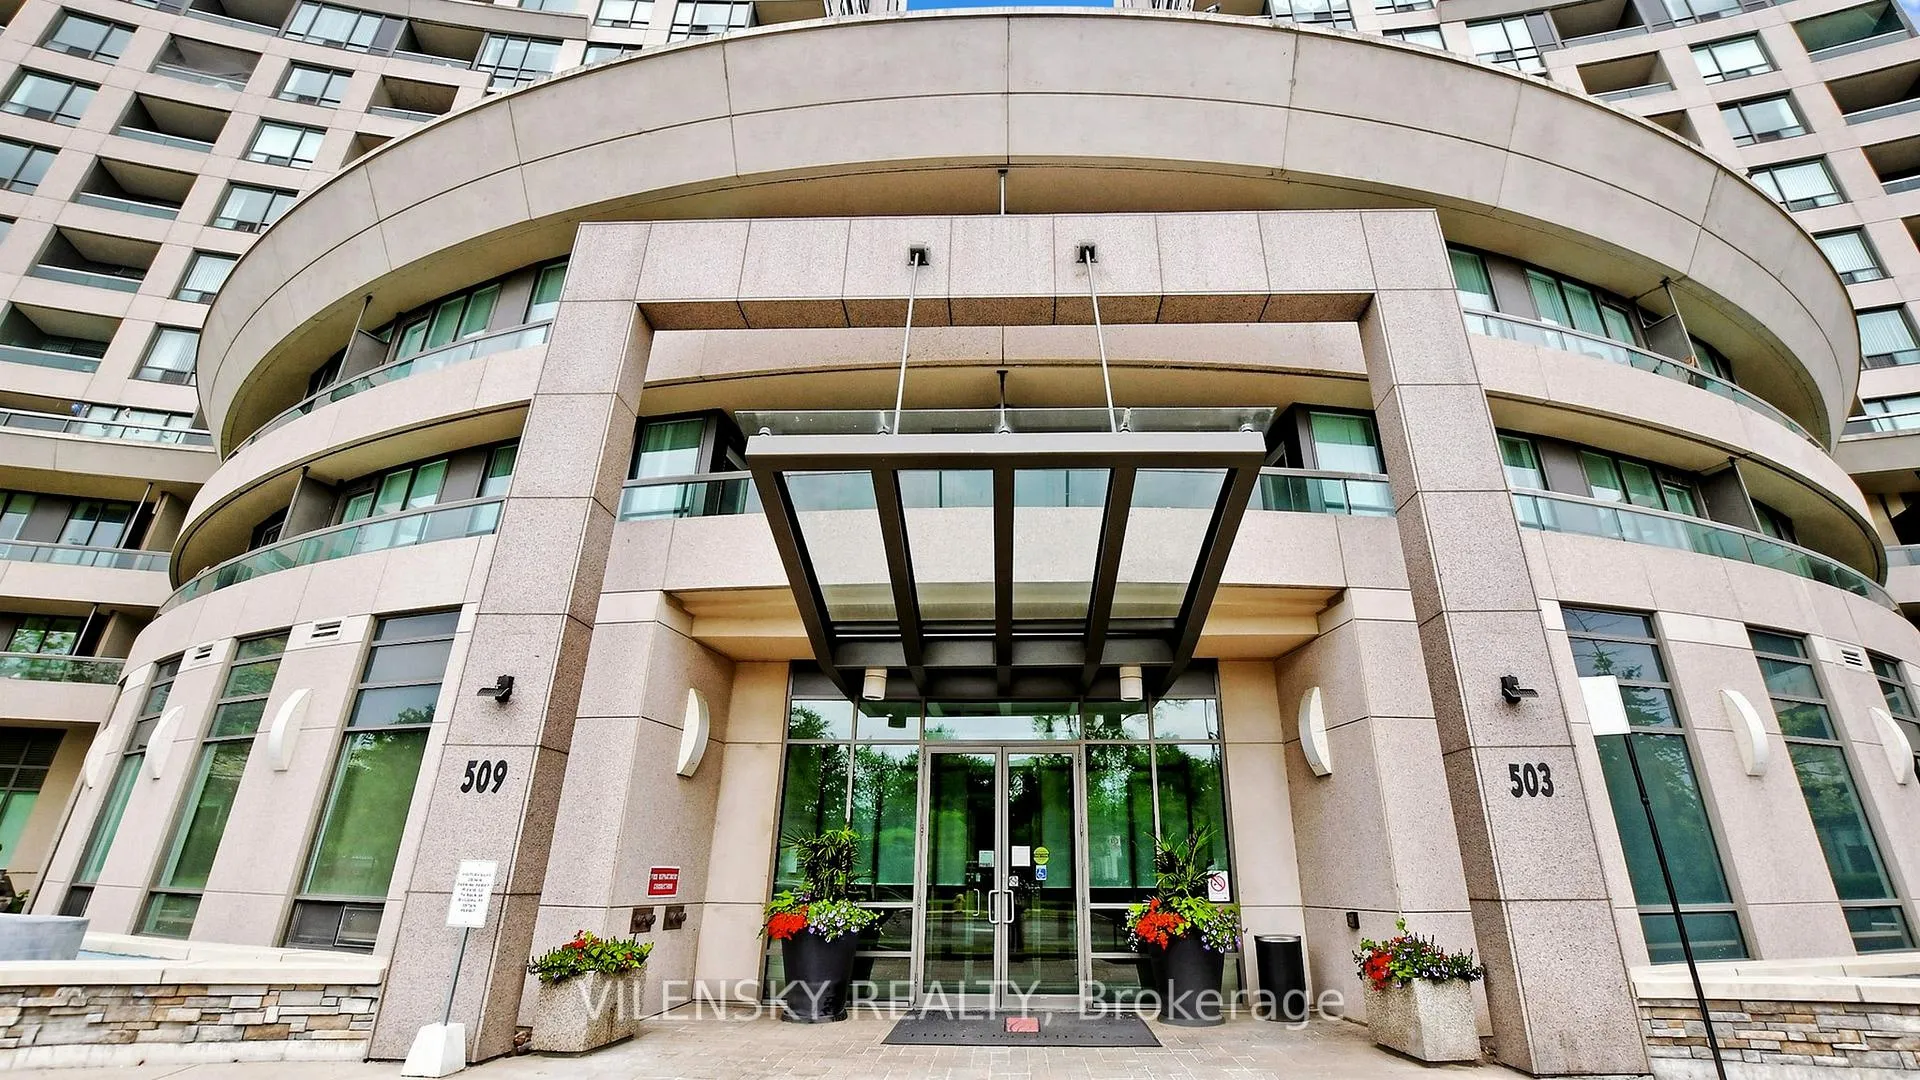
Unit 510, 509 Beecroft Road, North York (Willowdale West), ON M2N 0A3
Luxury Living In The Heart Of North York! Perfectly Situated In The Highly Desirable Yonge & Finch Community. ExperienceThe Perfect Blend Of Comfort, Style, Functionality, And Urban Convenience In This Bright And Spacious Corner Unit Offering Exceptional Indoor And Outdoor Living Space. 8 Reasons You Will Love This Home: 1) Bright And Spacious Corner Unit Featuring A Rare Oversized PrivateTerrace Of Over 400 Sqft, Perfect For Outdoor Dining, Entertaining Guests, Relaxing, Gardening, Or Enjoying Stunning Open City Views. Floor-To-Ceiling Windows Fill The Unit With Abundant Natural Light Throughout The Day. 2) Modern Upgraded Kitchen Featuring Stainless SteelAppliances, Granite Countertops, Ample Cabinetry, Stylish Backsplash, Breakfast Area With Additional Storage Space, And Functional LayoutIdeal For Everyday Living And Entertaining. 3) Extra Spacious Open Concept Living And Dining Room Featuring LED Lighting, Large Windows,Elegant Finishes, And Seamless Walk-Out Access To The Expansive Terrace, Creating The Perfect Indoor-Outdoor Lifestyle Experience. 4)Spacious Primary Bedroom Retreat Featuring Large Windows, Double Closet Space, And A Private Ensuite Bathroom Designed For Comfort And Convenience. 5) Generously Sized Second Bedroom Located Near A Modern 3Pc Bathroom, Perfect For Family, Guests, Home Office Use,Or Flexible Living Arrangements. 6) Beautifully Maintained Unit Featuring Numerous Upgrades, Ensuite Laundry, Functional Storage Space,Modern Finishes, And A Highly Practical Layout Maximizing Every Inch Of Living Space. 7) Includes One Underground Parking Space And One Locker 8) Exceptional Location In The Heart Of North York Offering Luxury Resort-Style Living With Premium Building Amenities. Steps To Finch Subway Station, TTC, Viva, Go Bus, Restaurants, Cafes, Shopping, Parks, Community Centre, Entertainment, Grocery Stores, Top-RatedSchools, Major Highways, And Everything You Need For Convenient City Living.
Ask about this home
A HOMEH agent will answer your questions about this home.
Know more about The Continental Condos
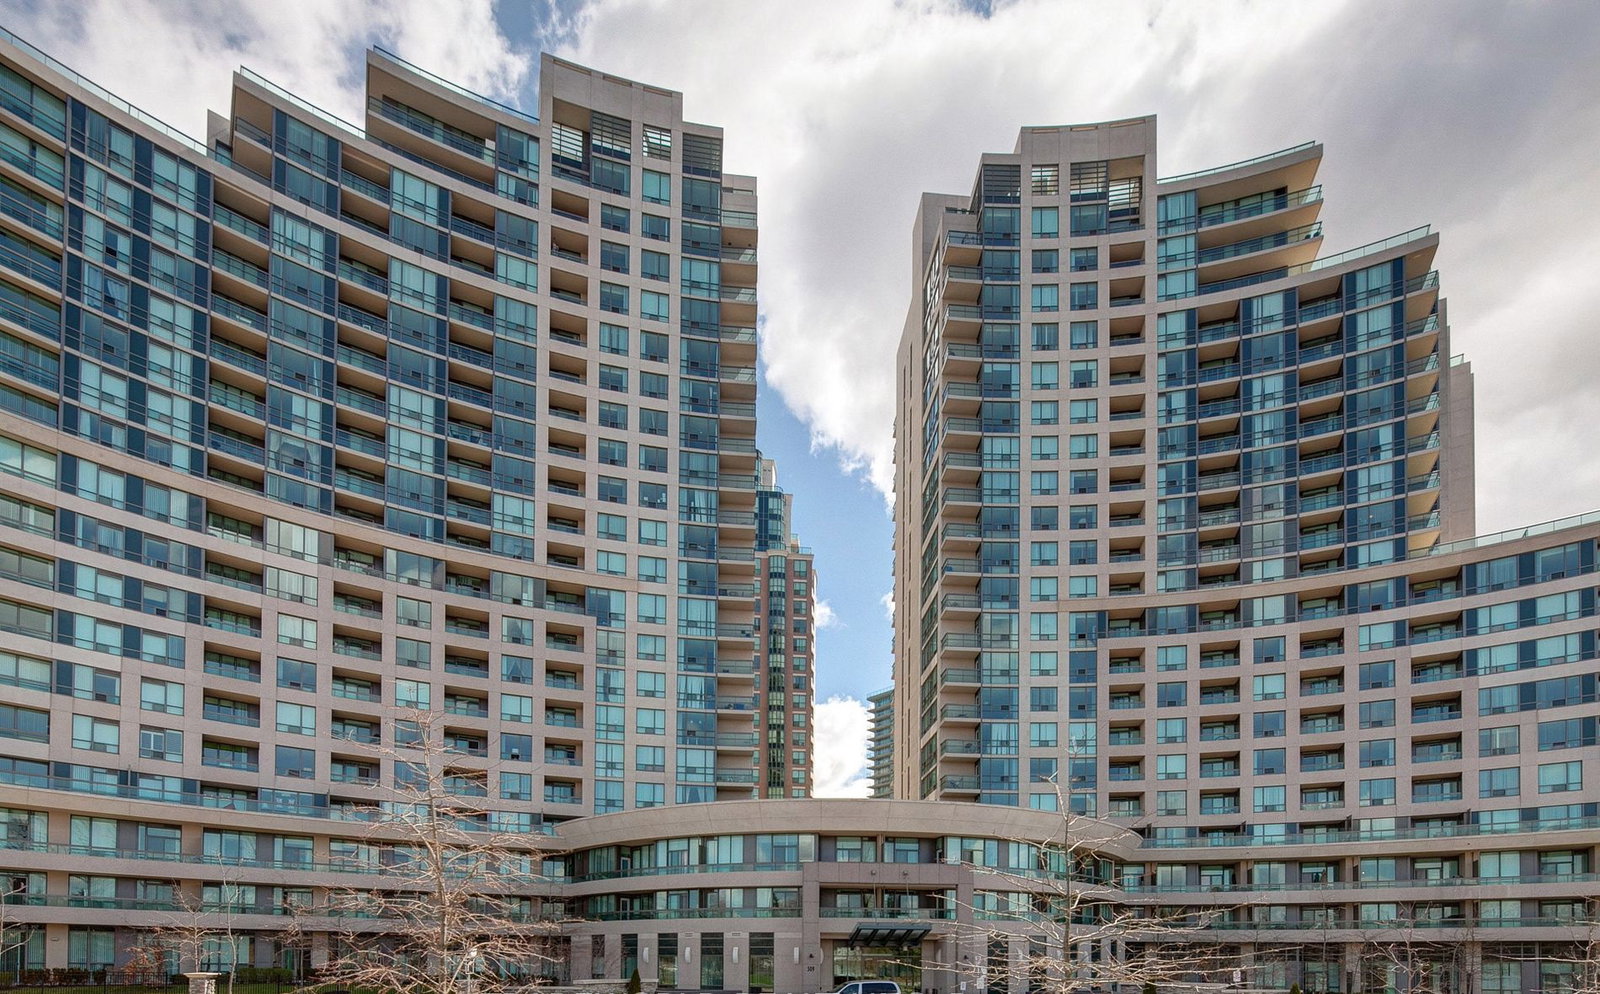
Condo building · 509 Beecroft Road
The Continental Condos is a 21-storey condo with 272 suites, built in 2007 by Empire Communities. Right now 5 for sale and 3 for rent are on the market here.
- 21storeys
- 272suites
- $677/sq ft
- 2007built
No similar units for sale in The Continental Condos right now.
Around this home
Daily convenience, out of 100, from the distances below
Schools nearby
School rating, out of 10.
Helpful calculators
Your HOMEH agent

"I would see it this week."