

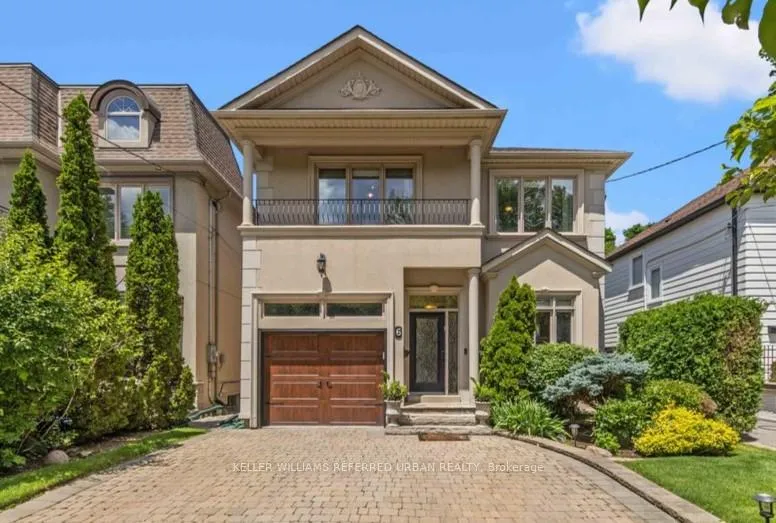
6 Wentworth Avenue
6 Wentworth Avenue
 See all 35 photos
Property history
Facts and features
- BasementFinished
- Water, sewerMunicipal
- Lot shapeRectangular
- HeatingForced air
- Hardwood floors
- Fireplace
- Central air
The homeDetached, 2-storey, 2,500–3,000 sq ft
- Type: Detached
- Style: 2-storey
- Living space: 2,500–3,000 sq ft
- Basement: Finished
- View: Garden
InsideFireplace Yes, Hardwood, Broadloom, Main level
- Fireplace: Yes
- Flooring: Hardwood, Broadloom
- Laundry: Main level
- Features: Other
- Rooms above ground: 9
- Rooms in the basement: 2
- Bedrooms: 4 + 1 in the basement
- Bathrooms: 5
- Kitchens: 1
- Family room: Yes
Outside and lotStucco (plaster), Asphalt shingle, Concrete
- Exterior: Stucco (plaster)
- Roof: Asphalt shingle
- Foundation: Concrete
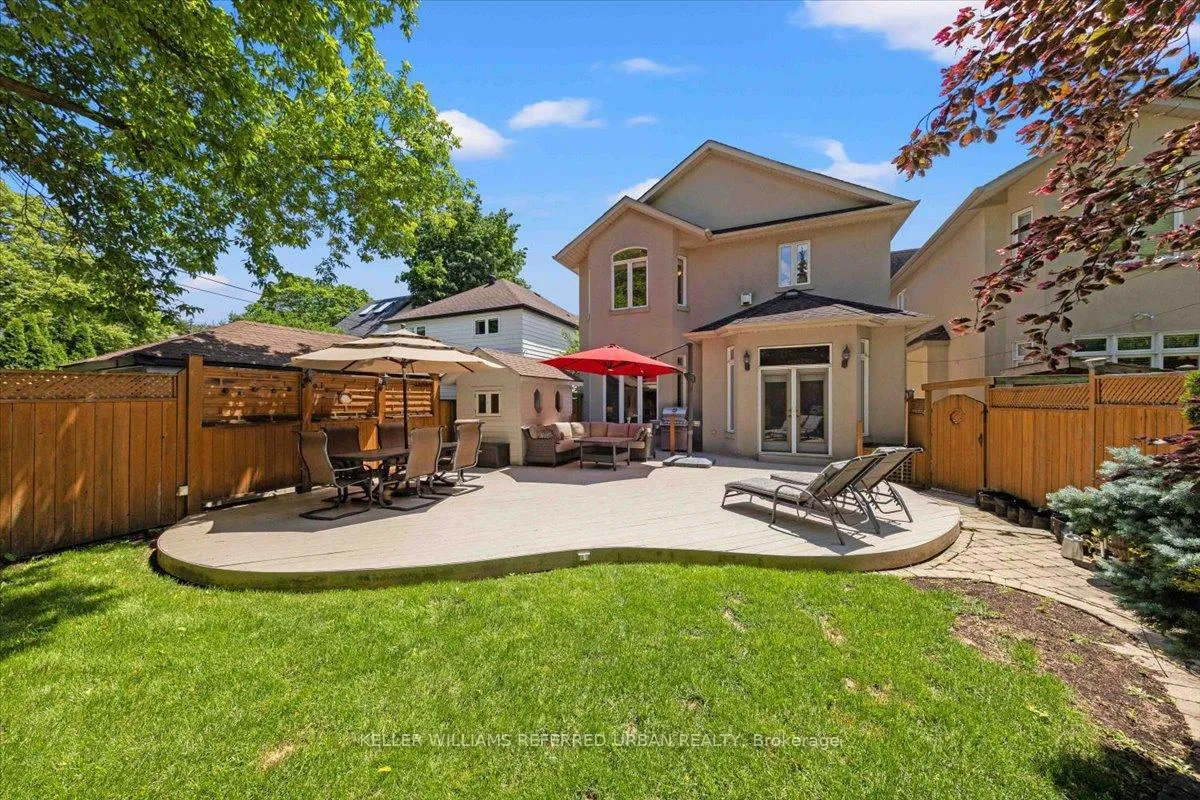
- Features: Deck, landscape lighting, privacy
- Other structures: Garden shed
- Size: 34.97 × 135 ft
- Shape: Rectangular
Parking1 Garage, Attached, Private double
- Spaces: 1 Garage
- Garage: Attached
- Driveway: Private double
Heating, water and powerForced air, gas, Central air, Municipal water
- Heating: Forced air, gas
- Cooling: Central air
- Water: Municipal water
- Sewer: Municipal sewer
Costs and taxesTaxes $12,450 a year, HST No HST
- Taxes, 2025: $12,450 a year
- HST: No HST
Included in the saleStainless steel frigidaire fridge, maytag gemini double oven / gas stove, bosch b/i dishwasher, kenmore hoodfan. lg washer & dryer. central vac & equipment. all electric light fixtures & window coverings. forced air gas furnace. central air conditioner, tankless hot water on demand. concrete pad and elec/ ready for a hot tub, custom stained glass windows, interlock driveway, gardens++, Two chandeliers. basement stainless sink system to be removed/plumbing capped.
- Included: Stainless steel frigidaire fridge, maytag gemini double oven / gas stove, bosch b/i dishwasher, kenmore hoodfan. lg washer & dryer. central vac & equipment. all electric light fixtures & window coverings. forced air gas furnace. central air conditioner, tankless hot water on demand. concrete pad and elec/ ready for a hot tub, custom stained glass windows, interlock driveway, gardens++
- Not included: Two chandeliers. basement stainless sink system to be removed/plumbing capped.
NearbyFenced yard, greenbelt/conservation, level, park, public transit
- Close to: Fenced yard, greenbelt/conservation, level, park, public transit
Listing detailsC13478200, Sold, Jun 23, 2026
- MLS® number: C13478200
- Status: Sold
- Listed on: Jun 23, 2026
- Days on market: 15
- Updated: Jul 8, 2026
- Possession: Flexible
- Occupied by: Owner
- Listing brokerage: KELLER WILLIAMS REFERRED URBAN REALTY
About this home
6 Wentworth Avenue, North York (Lansing-Westgate), ON M2N 1T6
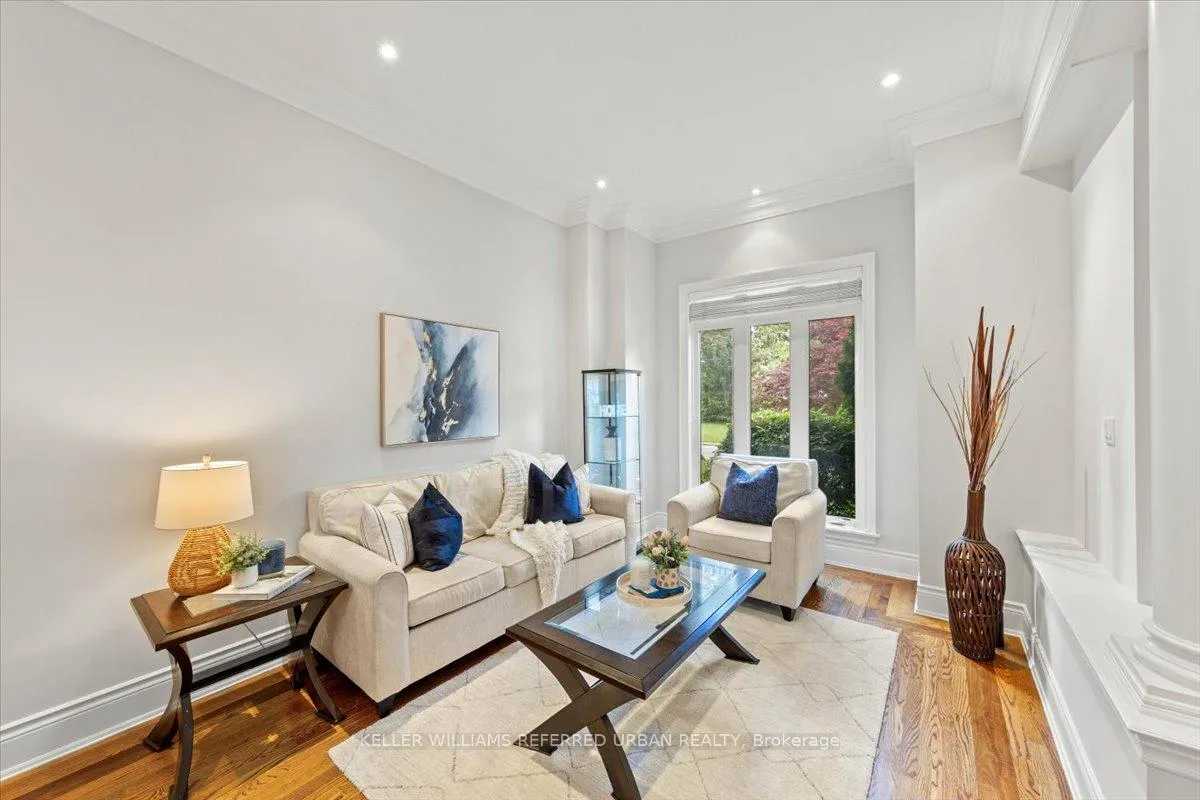
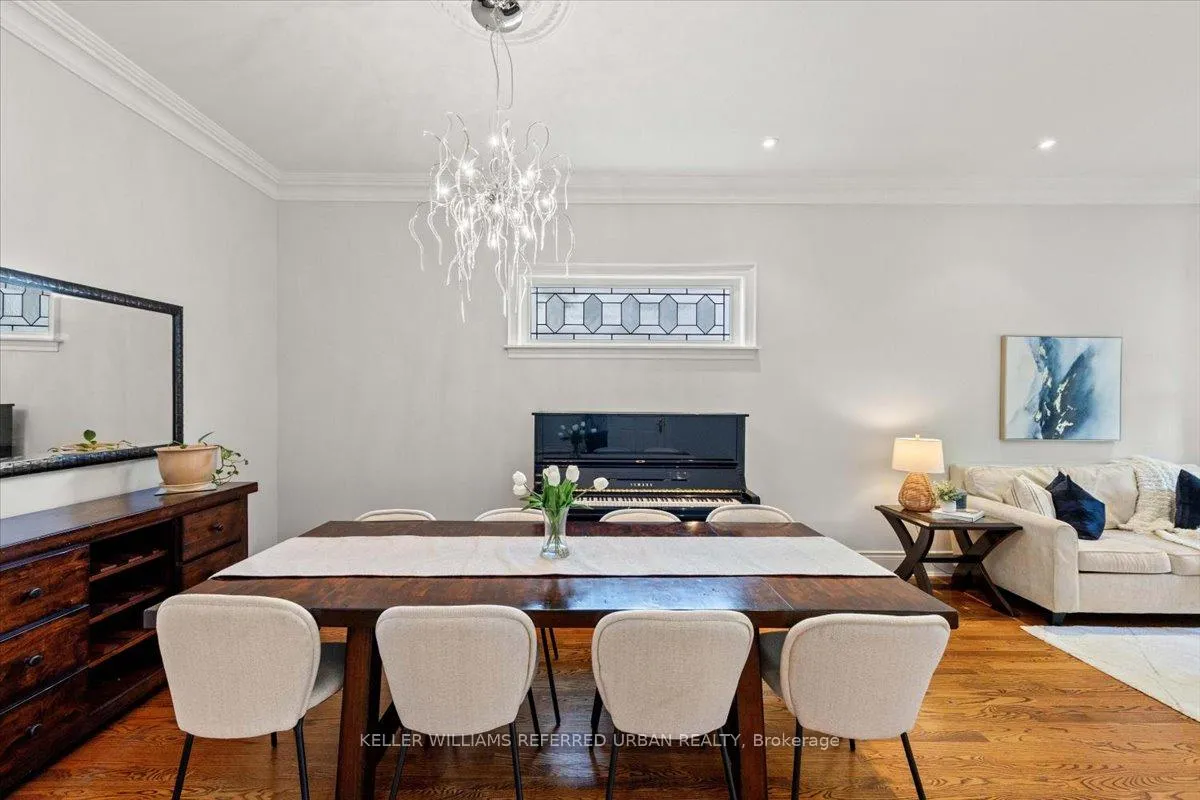
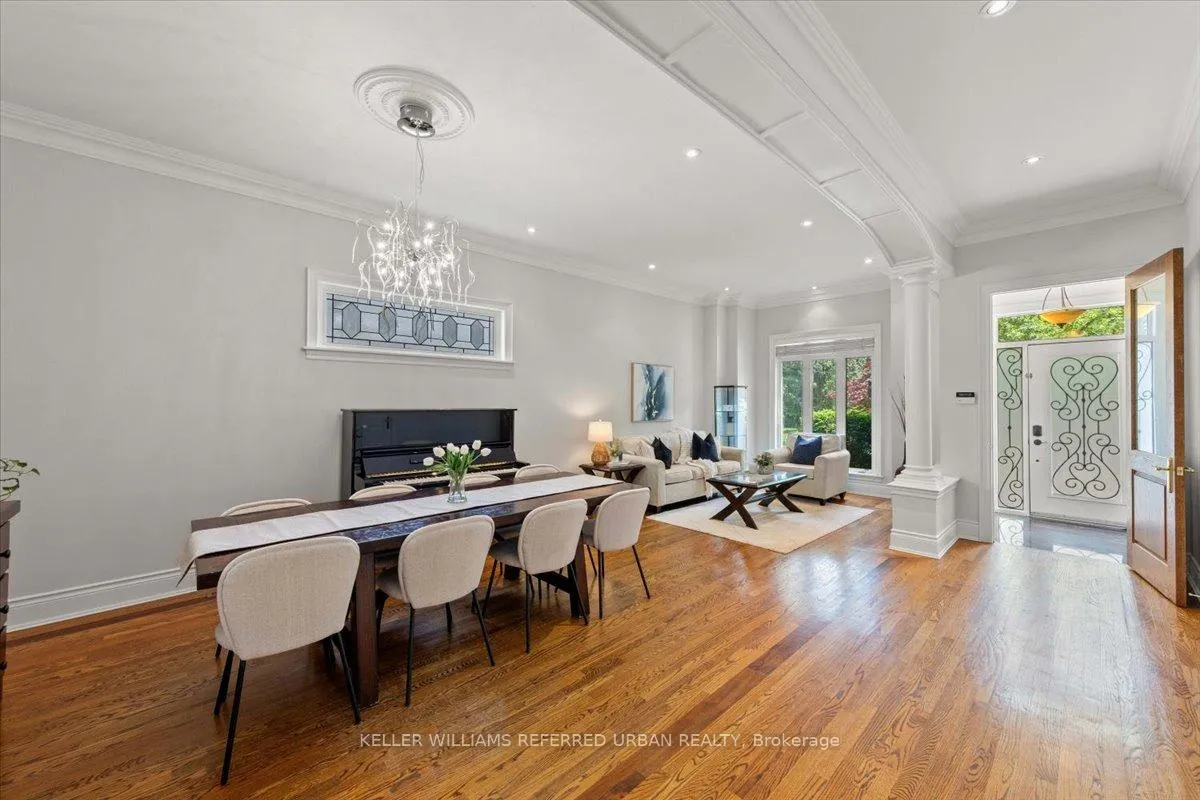
Perfectly set on one of Toronto's most desirable tree-lined streets, this exceptional family home offers a newer open concept design home and an outstanding lifestyle location just steps to Subway, Yonge St and Burnett Park connecting you with miles of scenic hiking and biking trails. This home features impressive 10' ceilings on the main floor, rich trims with solid doors, tall baseboards and stunning custom stained-glass transom windows that add natural light and character! The thoughtfully designed floor plan offers spacious principal rooms and seamless flow for everyday living and entertaining. The open-concept kitchen overlooks a family-sized breakfast area and a surprisingly large family room with gas fireplace, tall windows and custom blinds. Walk out to the expansive composite deck, garden shed and private fenced backyard, where level access creates the perfect setting for gatherings and multi-generational living. There is a lovely 2pc and direct access to the garage on the main level. Upstairs are four generous bedrooms, including a beautiful primary retreat with cathedral ceiling, gas fireplace, walk-in closets and a luxurious 6-piece ensuite. A second bedroom enjoys its own 3-piece ensuite, ideal for guests or a nanny. Another full 4pc on the 2nd floor means no one has to wait! The fully finished lower level offers high ceilings, a bathroom and abundant flexible space for recreation, hobbies, a home gym or extended family living. Located in a friendly established community within the Cameron PS and St. Edward Catholic School districts, just steps to Prestige School, and an easy walk to Yonge Street and Subway, this is a rare opportunity to enjoy a bright modern open concept space, quality craftsmanship and nature right at your doorstep. Be sure to drive around the block and see the neighbourhood!
Ask about this home
A HOMEH agent will answer your questions about this home.
Around this home
Daily convenience, out of 100, from the distances below
Schools nearby
School rating, out of 10.
Helpful calculators
Your HOMEH agent

"Priced 7% over the Hestimate. I would see it this week."