

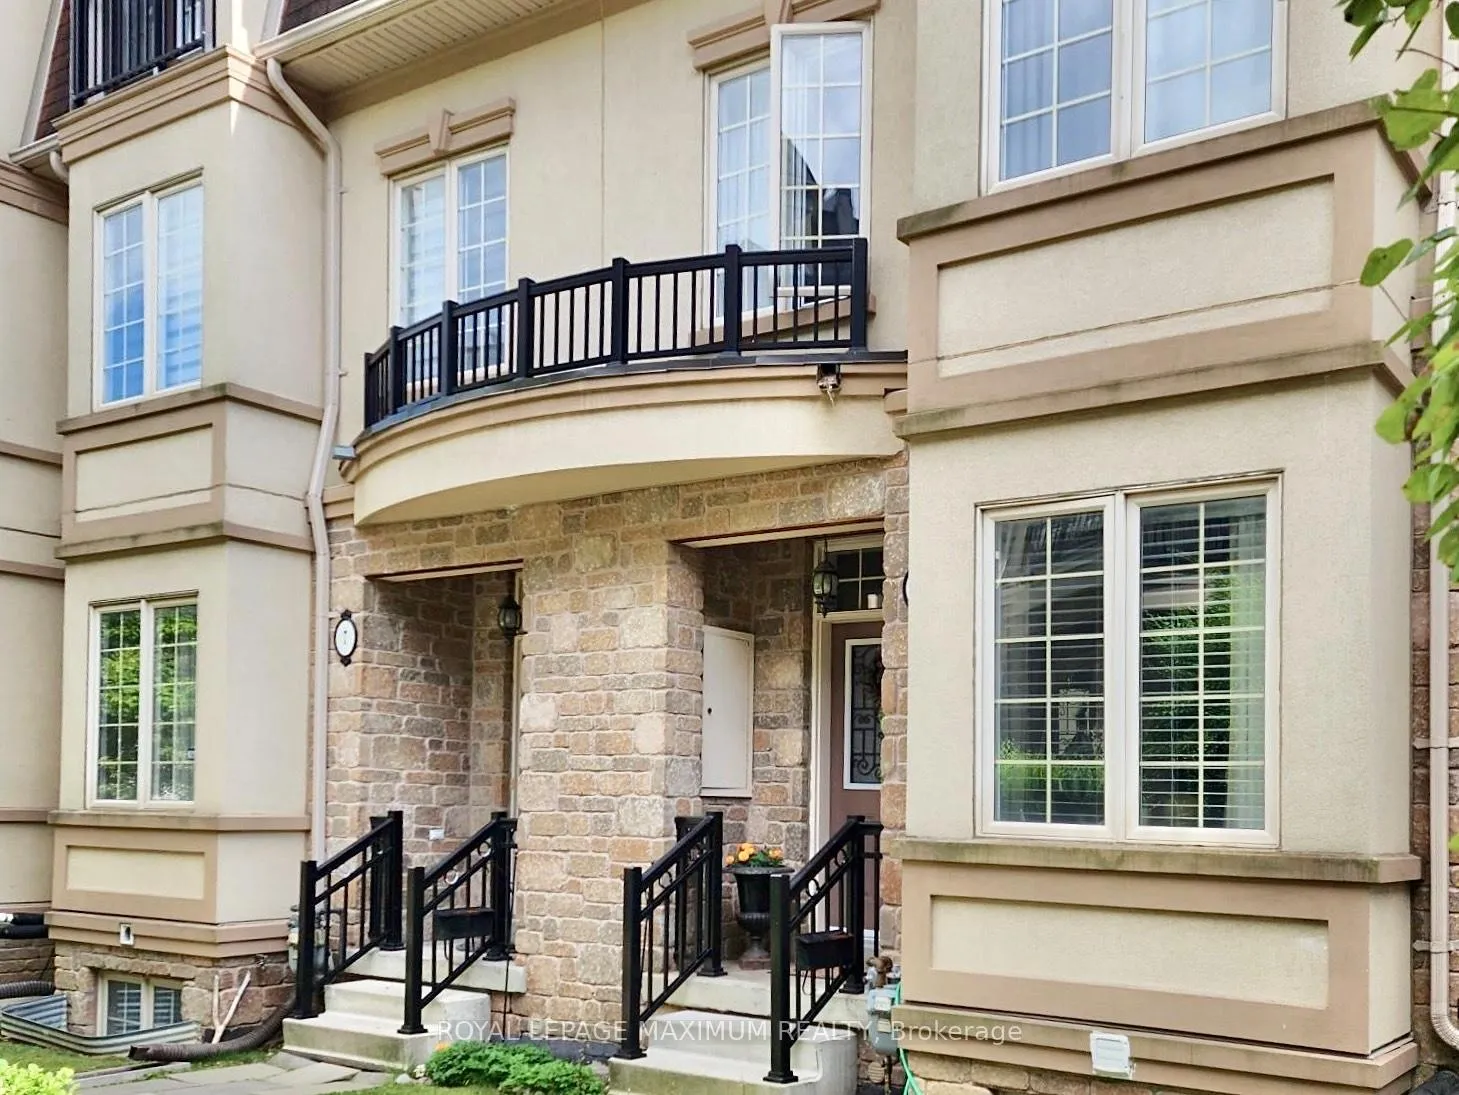
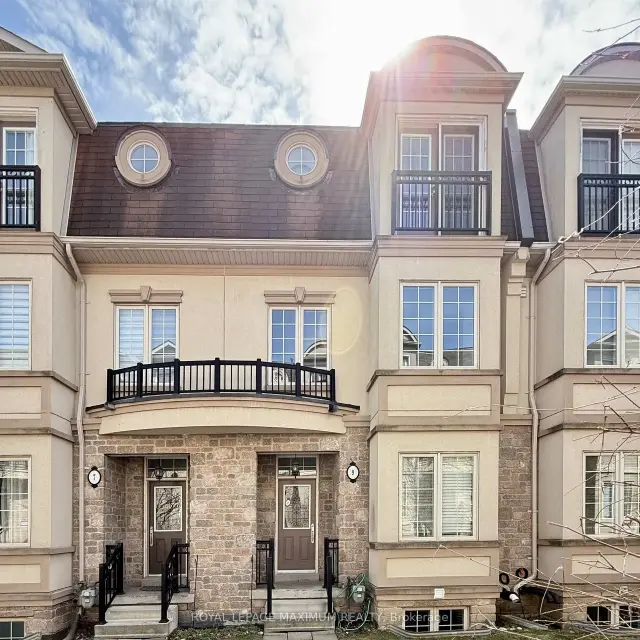
9 Flook Lane
9 Flook Lane
 See all 24 photos
Property history
Facts and features
- BasementWalk-out
- Lot size18 × 62 m
- Lease term12 months
- FurnishedUnfurnished
- Separate entrance
- Fireplace
- Central air
The homeFreehold Townhouse, 3-storey, Age 16–30 years
- TypeFreehold Townhouse
- Style3-storey
- Age16–30 years
- Living space2,000–2,500 sq ft
- BasementFinished with walk-out, separate entrance
InsideFireplace Yes, natural gas, In-suite laundry, upper level, Other
- FireplaceYes, natural gas
- LaundryIn-suite laundry, upper level
- FeaturesOther
- ElevatorYes
- Rooms above ground8
- Bedrooms3
- Bathrooms4
- Kitchens1
- Family roomYes
Outside and lotStone, stucco (plaster), Shingles, Concrete
- ExteriorStone, stucco (plaster)
- RoofShingles
- FoundationConcrete
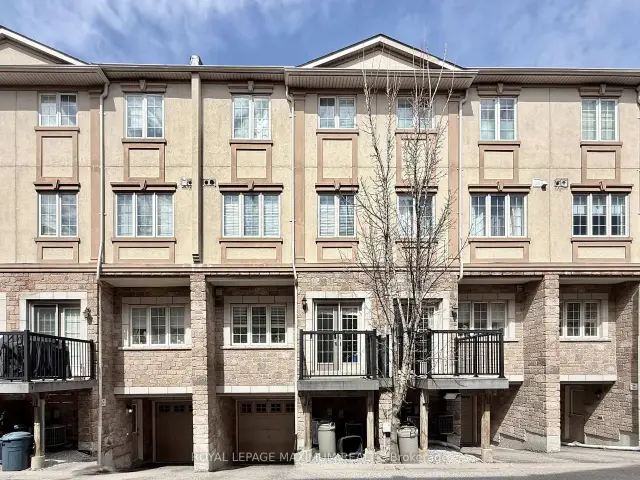
- FeaturesDeck
- AccessibilityElevator
- Size18.01 × 62.2 m
- ShapeRectangular
Parking1 Garage, Built-in, Private
- Spaces1 Garage
- GarageBuilt-in
- DrivewayPrivate
Heating, water and powerForced air, gas, Central air, Municipal water
- HeatingForced air, gas
- CoolingCentral air
- WaterMunicipal water
- SewerMunicipal sewer
Rent and termsRent $4,390 a month, Entire property, Unfurnished
- Rent$4,390 a month
- Space for rentEntire property
- FurnishedUnfurnished
- Lease12 months
- PaidMonthly
- Rent includesParking
- DepositRequired
- Credit checkRequired
- Employment letterRequired
- Rental applicationRequired
- ReferencesRequired
IncludedParking
- IncludedParking
NearbyPark, public transit, rec./commun.centre, school, wooded/treed
- Close toPark, public transit, rec./commun.centre, school, wooded/treed
Listing detailsC13481822, Rented, Jun 23, 2026
- MLS® numberC13481822
- StatusRented
- Listed onJun 23, 2026
- Days on market78
- UpdatedSep 9, 2026
- PossessionImmediate
- Occupied byTenant
- Listing brokerageROYAL LEPAGE MAXIMUM REALTY
About this home
9 Flook Lane, North York (Willowdale West), ON M2R 1C4
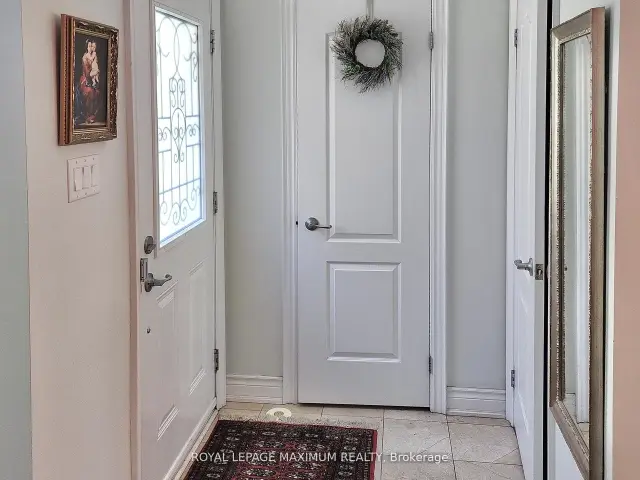
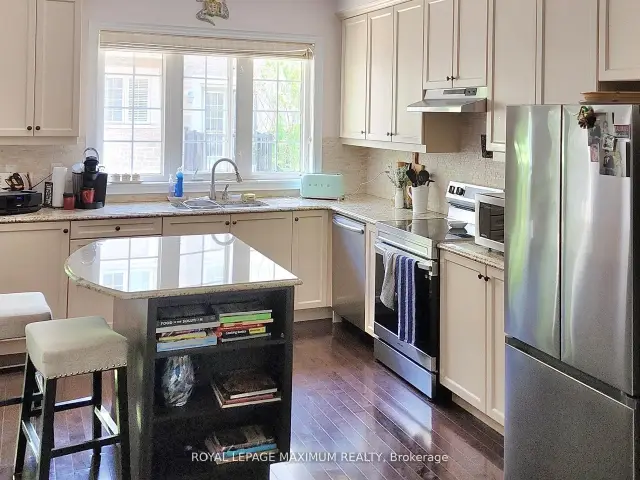
Offering over 2,200 square feet of functional living space in desirable Willowdale West, this family friendly three storey townhome delivers the scale and layout of a detached home without the extensive exterior maintenance that comes with it. An in-home elevator provides effortless accessibility across all floors, connecting three spacious bedrooms, four bathrooms, and a fully finished lower level complete with substantial storage capacity. The main level features nine-foot ceilings, hardwood flooring throughout, and an upgraded granite kitchen equipped with stainless steel appliances.A dedicated second-level family room anchored by a gas fireplace creates a natural separation between formal entertaining and daily family life. The upper-level primary suite includes a private walk-in closet and a four-piece ensuite bath. Notable conveniences include direct garage entry, two parking spaces, and a private outdoor deck. Situated within walking distance of Earl Bales Park, local community centres, places of worship, and respected private and public schools, the property is tailored for growing families and relocating executives. Direct TTC access and seamless routes to Highway 401 and the Allen Expressway ensure effortless transit connectivity across the Greater Toronto Area.
Ask about this home
A HOMEH agent will answer your questions about this home.
Around this home
Daily convenience, out of 100, from the distances below
Schools nearby
School rating, out of 10.
Helpful calculators
Your HOMEH agent

"I would see it this week."