

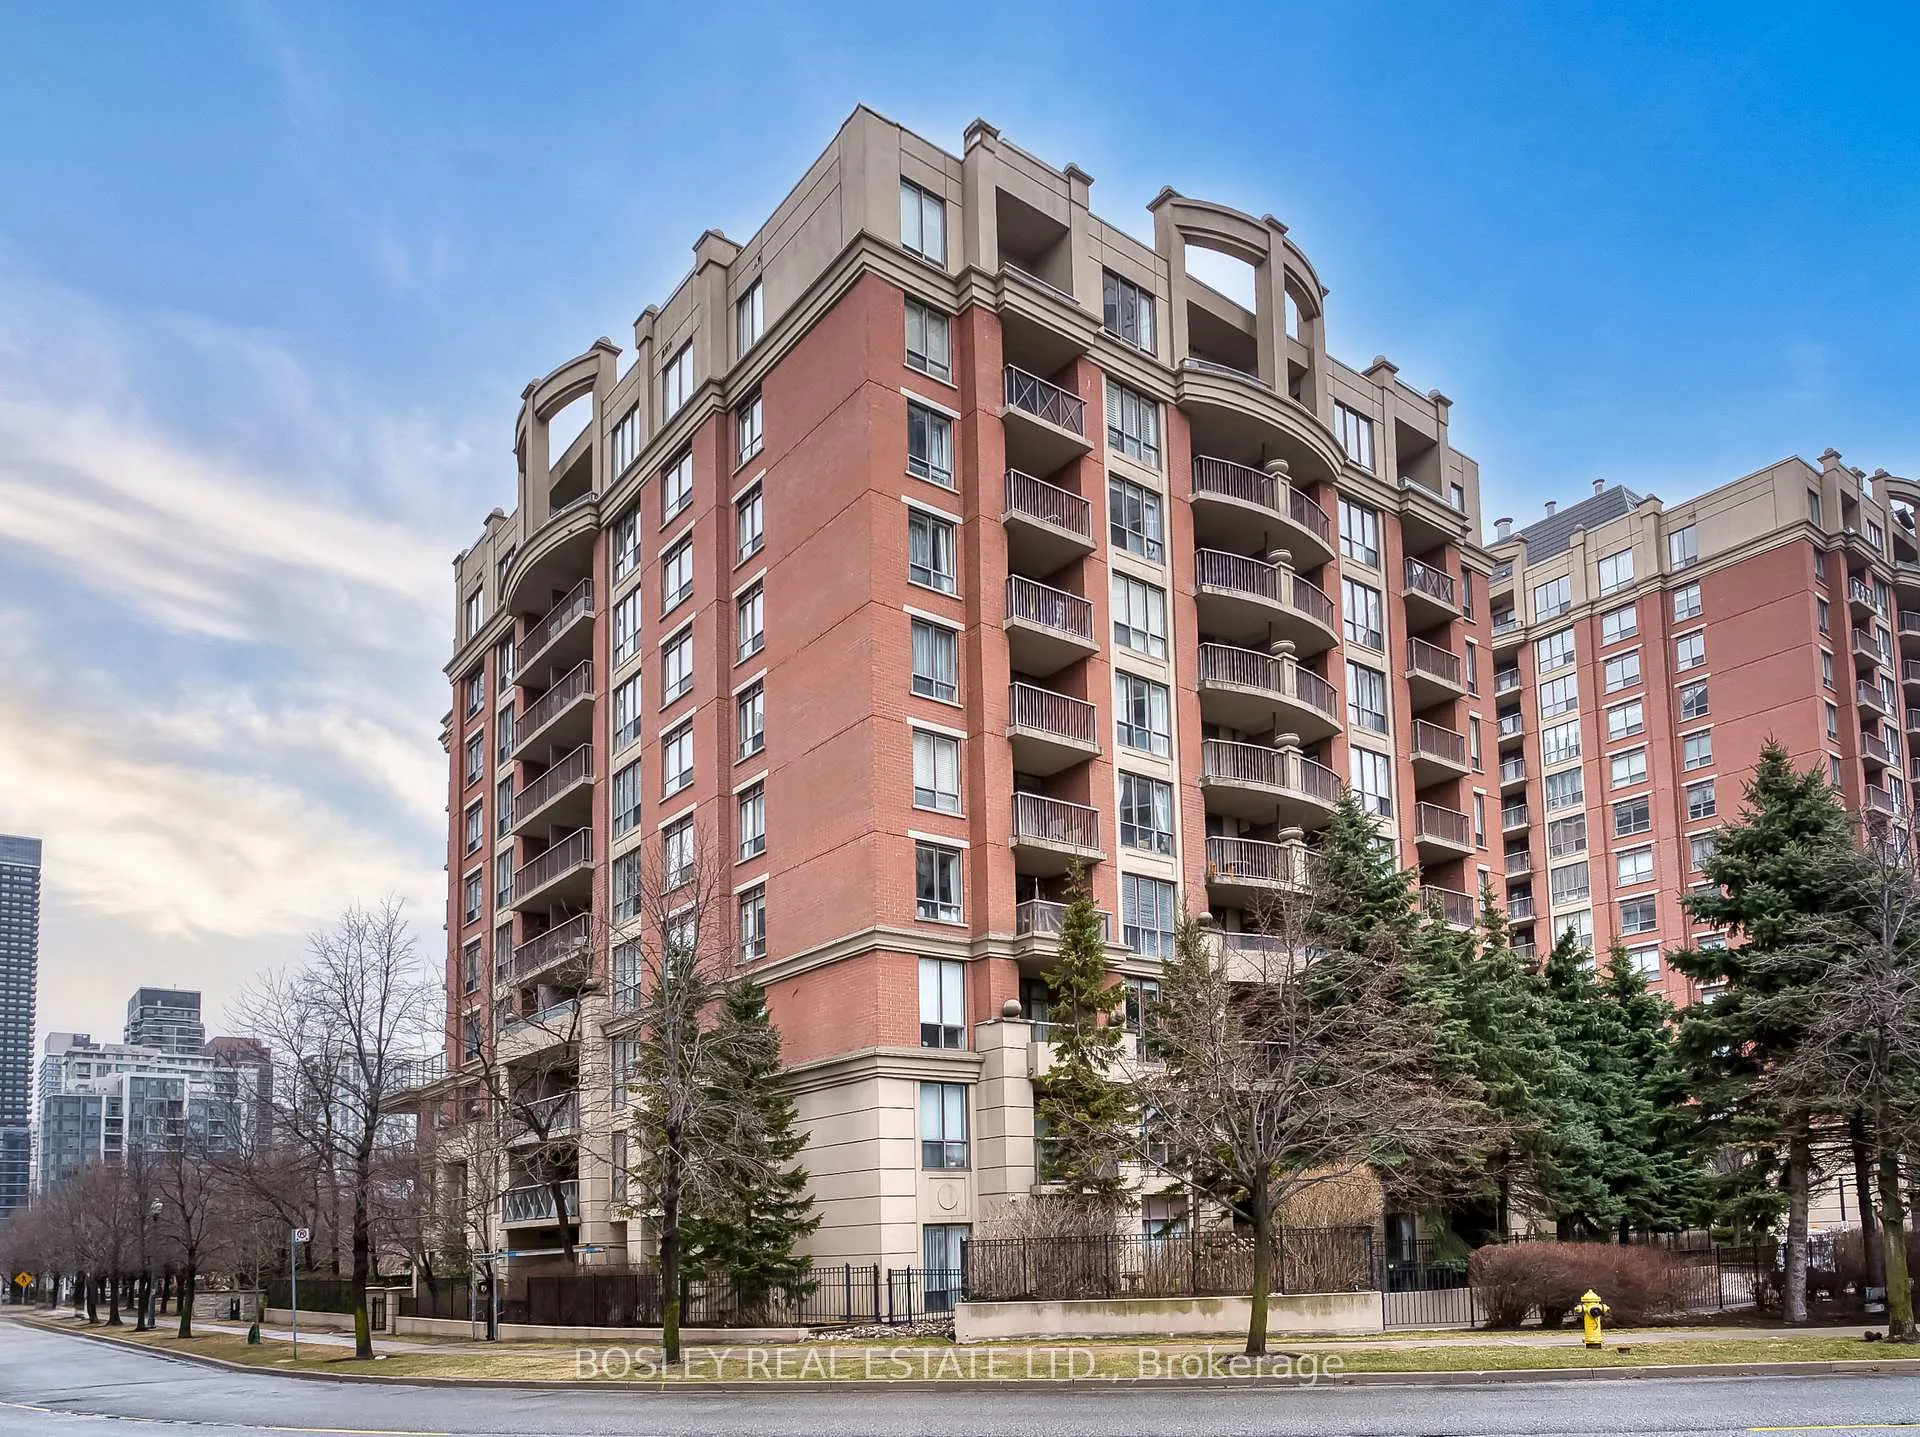
Unit 203, 51 Harrison Garden Boulevard
Unit 203, 51 Harrison Garden Boulevard
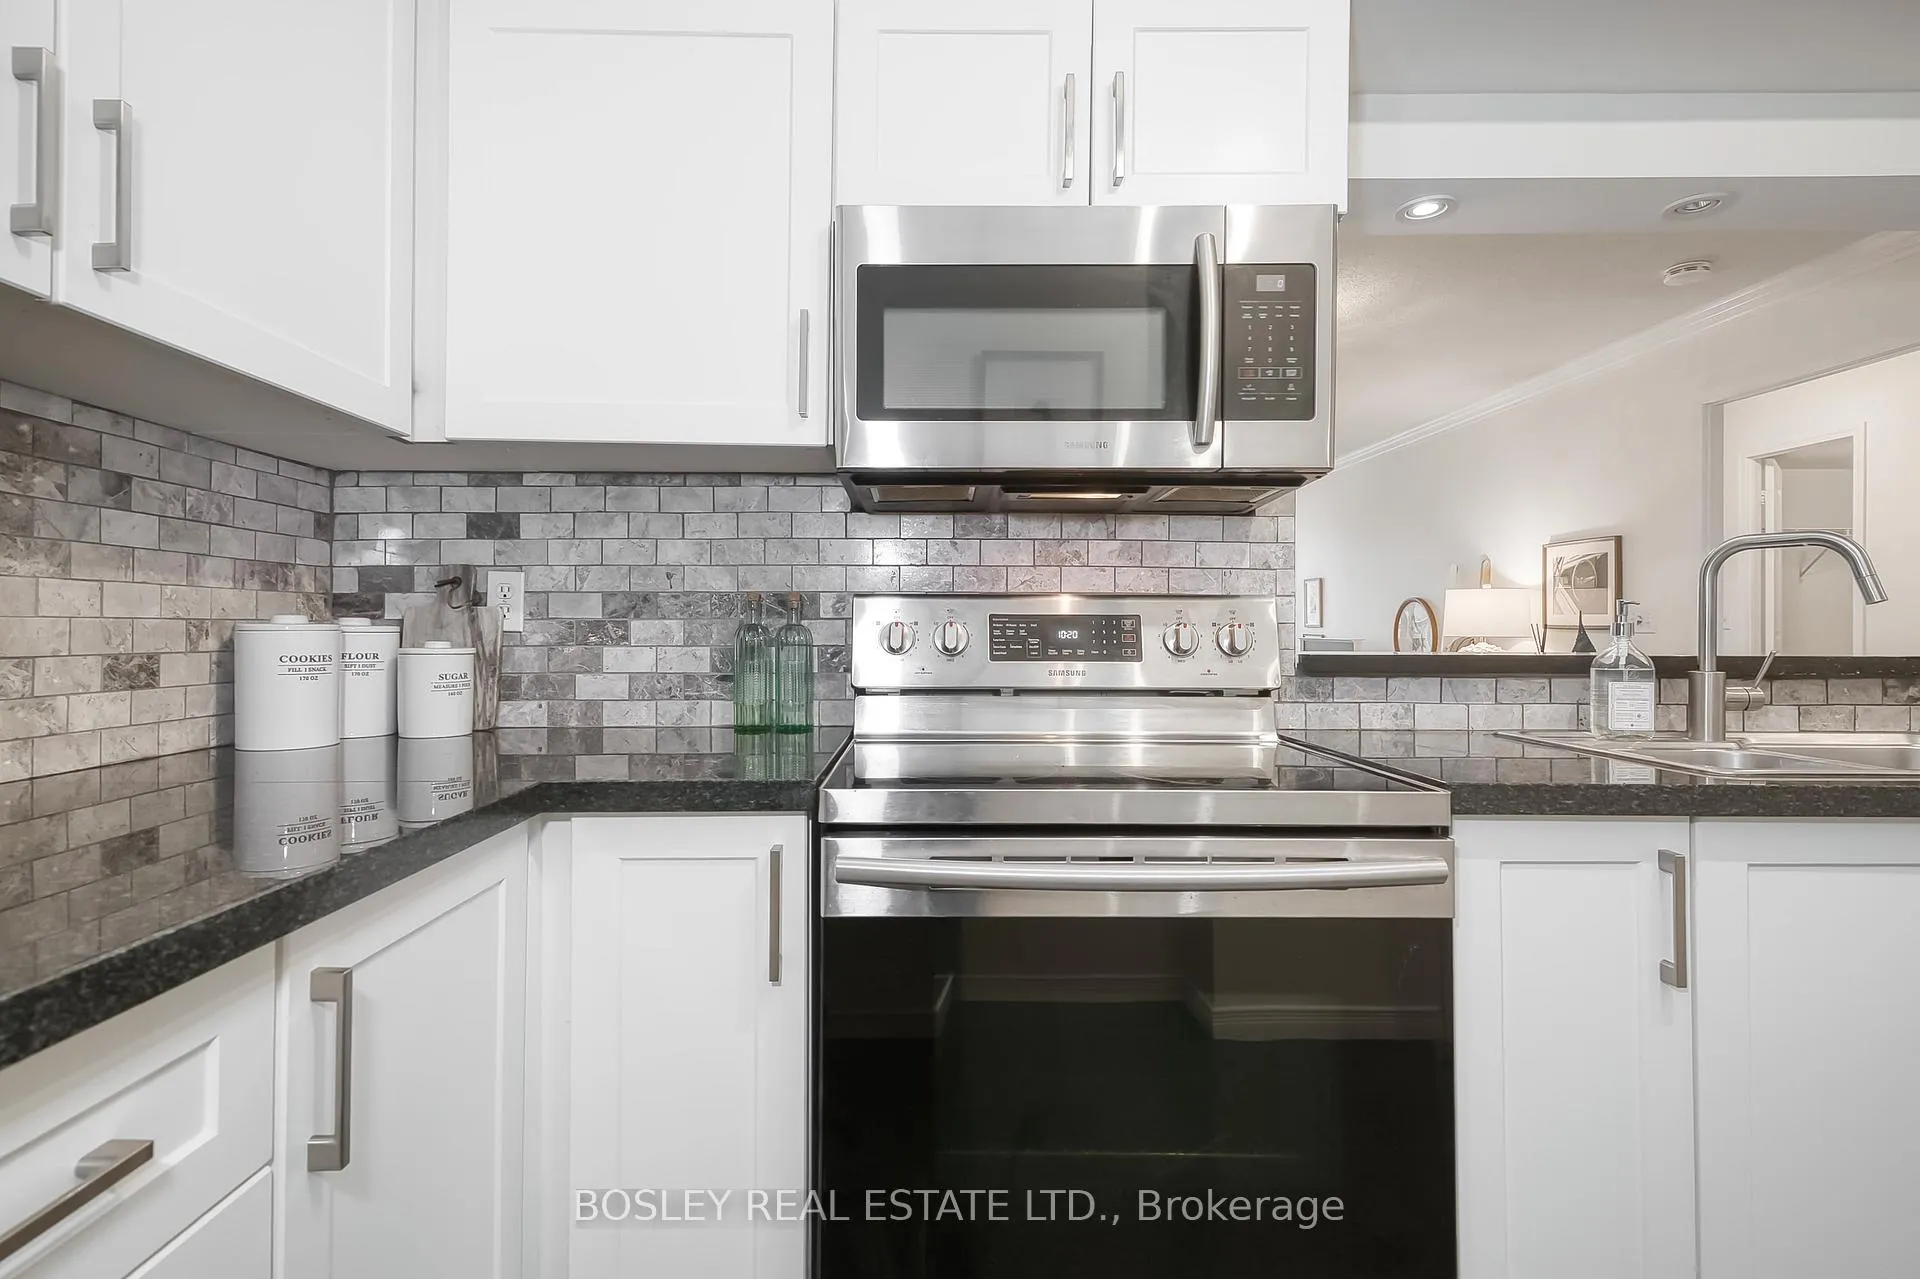 See all 35 photos
Included in condo fee: Heat, Water, Hydro, Parking, Common Elements, Building Insurance, Condo Taxes
Property history
- $799,000ExpiredList: 2025-05-20|End: 2025-07-31|72 daysC12158353
- $849,000TerminatedList: 2025-04-14|End: 2025-05-20|36 daysC12080730
Facts and features
- ExposureNorth
- LaundryEnsuite
- LockerNone
- BalconyOpen
- Hardwood floors
- Central air
- Concierge
- Gym
- Indoor pool
The homeCondo Apartment, Apartment, Age 16–30 years
- Type: Condo Apartment
- Style: Apartment
- Age: 16–30 years
- Living space: 1,000–1,199 sq ft
- Basement: None
- Exposure: North
- View: Park/greenbelt
InsideTile, Hardwood, Ensuite, main level, Other
- Flooring: Tile, Hardwood
- Laundry: Ensuite, main level
- Features: Other
- Security: Concierge/security
- Elevator: Yes
- Rooms above ground: 5
- Bedrooms: 2
- Bathrooms: 2
- Kitchens: 1
OutsideBrick, Open, Landscaped
- Exterior: Brick
- Balcony: Open
- Features: Landscaped
Parking and locker1 Parking, Underground, Parking type Owned
- Spaces: 1 Parking
- Garage: Underground
- Parking type: Owned
- Driveway: Underground
- Spot: 9
- Locker: None
BuildingMansions of avondale, Storeys 14, Units 255
- Name: Mansions of avondale
- Storeys: 14
- Units: 255
- Registered: 2003
- Condo corporation: 1495
- Amenities: Bike storage, concierge, gym, indoor pool, sauna, visitor parking
- Pets: Allowed
Heating, water and powerForced air, gas, Central air
- Heating: Forced air, gas
- Cooling: Central air
Costs and taxesTaxes $3,183 a year, Condo fee $1,164 a month, Heat included, hydro included, water included, common elements included, building insurance included, parking included, condo taxes included
- Taxes, 2024: $3,183 a year
- Condo fee: $1,164 a month
- Fee includes: Heat included, hydro included, water included, common elements included, building insurance included, parking included, condo taxes included
- HST: HST included in the price
- Rental items: None
Included in the saleFridge, stove, dishwasher, washer, dryer, all electric light fixtures, all window blinds, 1parking spot, Not included None
- Included: Fridge, stove, dishwasher, washer, dryer, all electric light fixtures, all window blinds, 1parking spot
- Not included: None
NearbyHospital, library, park, public transit, school
- Close to: Hospital, library, park, public transit, school
Listing detailsC12158353, Expired, May 20, 2025
- MLS® number: C12158353
- Status: Expired
- Listed on: May 20, 2025
- Days on market: 72
- Updated: Jul 31, 2025
- Possession: Flexible
- Occupied by: Vacant
- Listing brokerage: BOSLEY REAL ESTATE LTD.
About this home
Unit 203, 51 Harrison Garden Boulevard, North York (Willowdale East), ON M2N 7G4
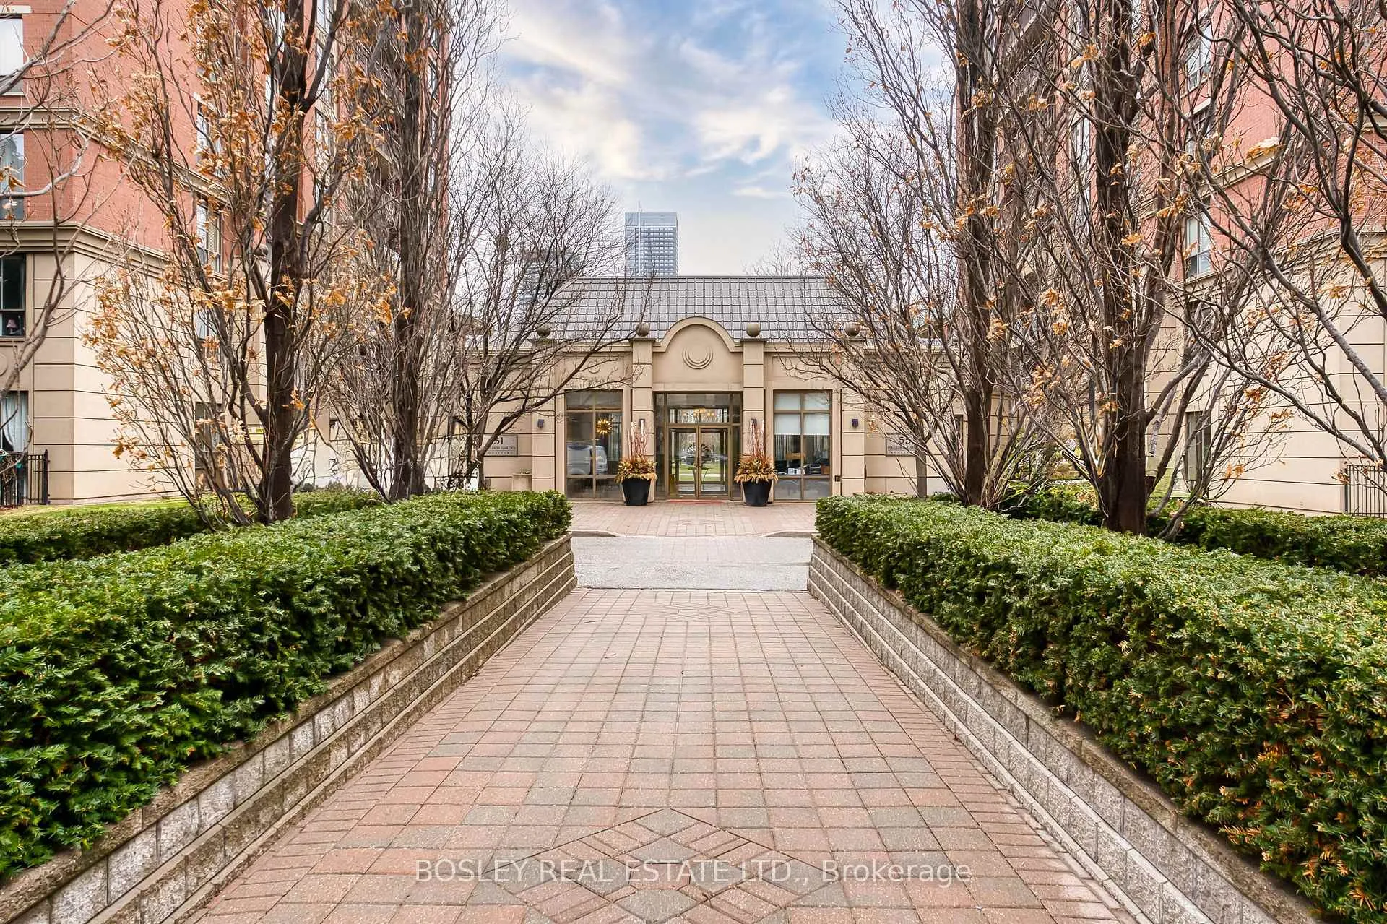
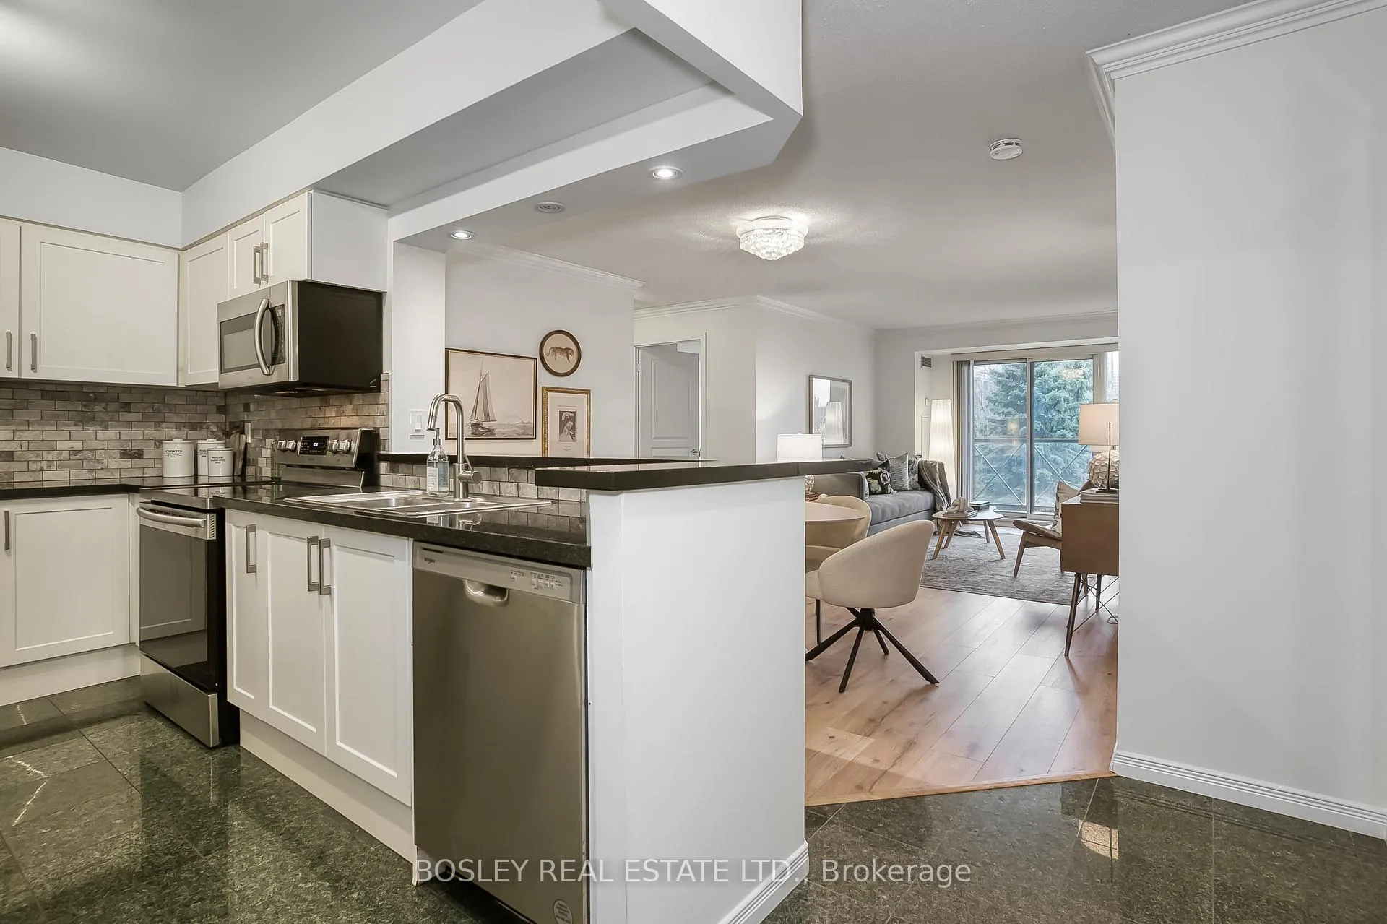
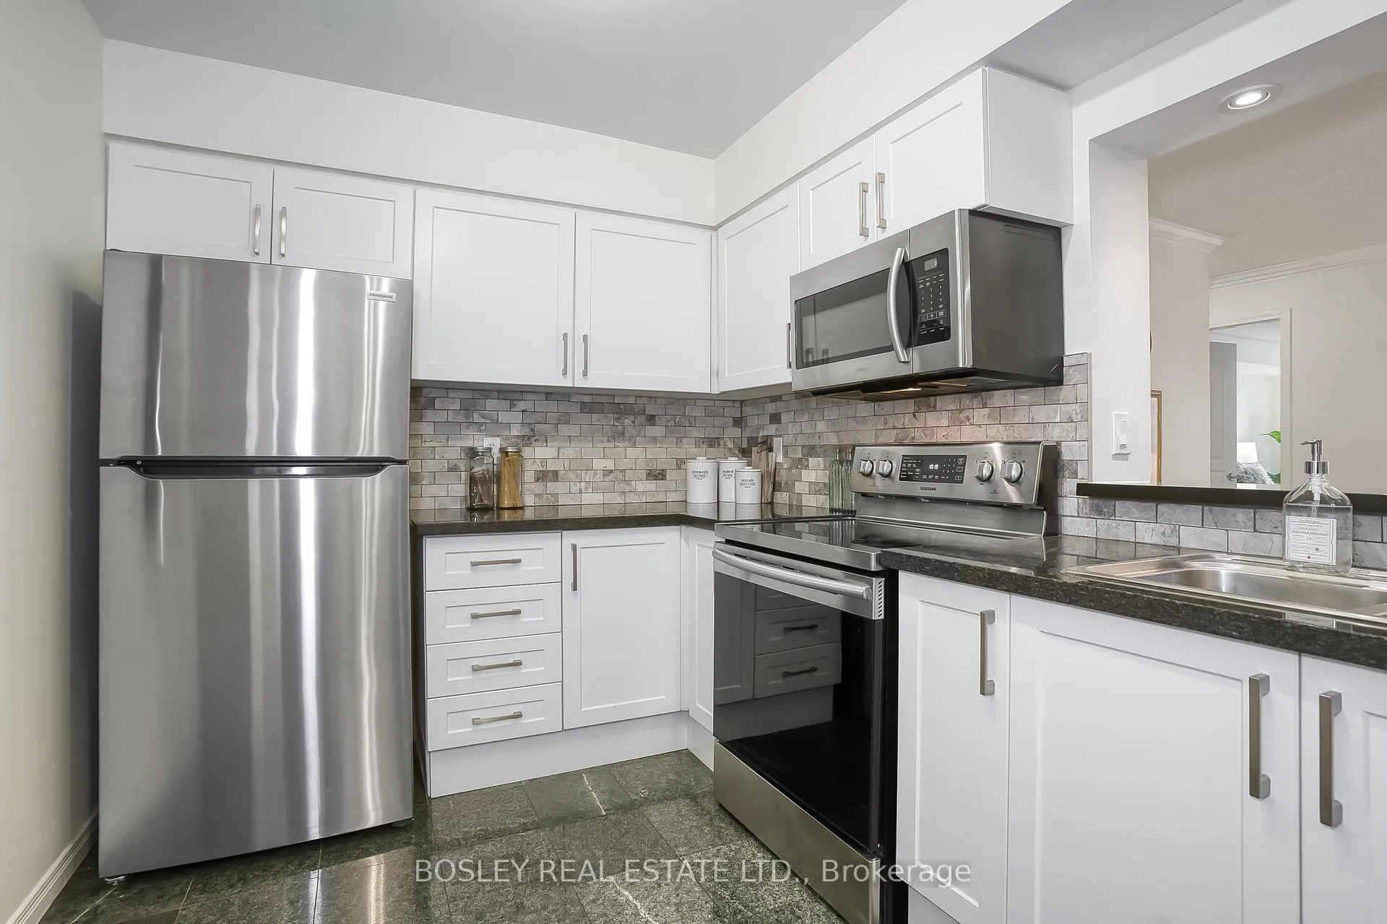
Spacious, Renovated 2-Bedroom Condo with Park Views in Prime Yonge & Sheppard location. The Mansions of Avondale is an elegant, pet-friendly boutique building by renowned builder Shane Baghai. This beautifully updated 2-bedroom, 2-bathroom suite offers 1,112 sq. ft. of thoughtfully designed living space, featuring a split-bedroom layout for added privacy and comfort. Enjoy peaceful, unobstructed views of Avondale Park from your private balcony. Inside, both bedrooms boast walk-in closets, while the two full 4-piece bathrooms have been tastefully renovated with sleek, modern finishes. The open-concept kitchen flows seamlessly into the living and dining area, featuring granite countertops, stainless steel appliances, and a large pantry for extra storage. Wide plank engineered hardwood flooring runs throughout the unit, complementing the clean, contemporary design. Maintenance fees cover ALL utilities, making for truly worry-free living. Additional highlights include a premium underground parking spot located just steps from the elevator, and a full suite of building amenities: 24-hour concierge, indoor pool, sauna, gym, party room, security guard, and ample visitor parking. Perfectly situated just seconds from Hwy 401 and steps to transit, shops, cafes, and restaurants in the vibrant Yonge & Sheppard neighbourhood.
Ask about this home
A HOMEH agent will answer your questions about this home.
Know more about The Mansions of Avondale
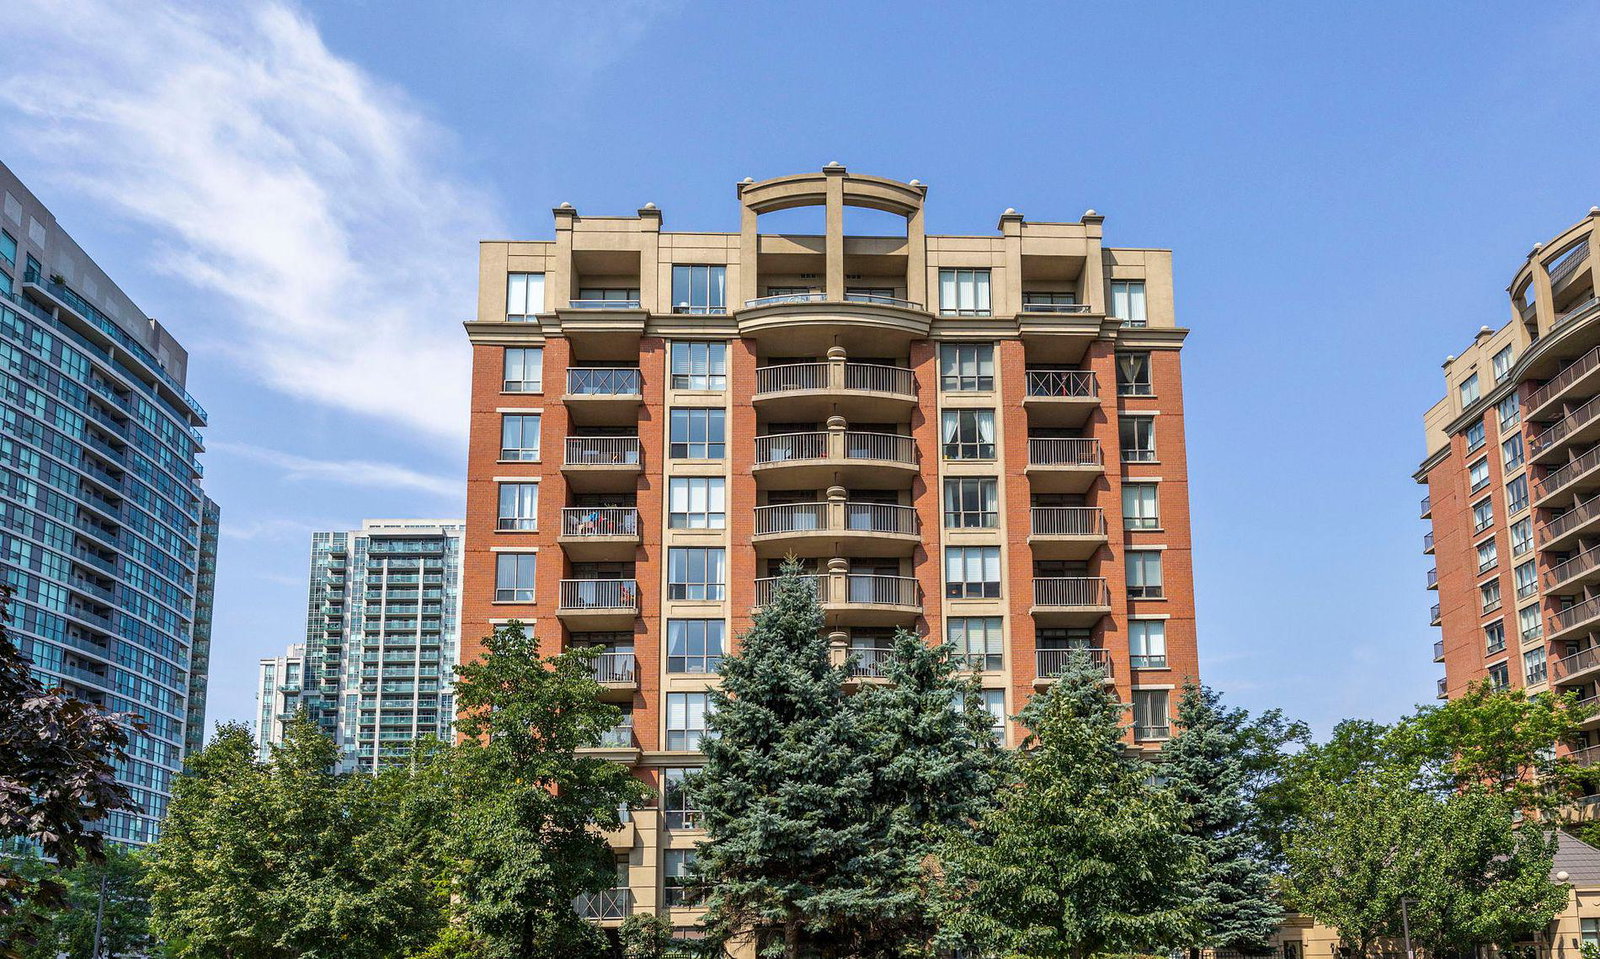
Condo building · 55 Harrison Garden Boulevard
The Mansions of Avondale is a 14-storey condo with 255 suites, built in 2003 by Baghai Development Limited. Right now 3 for sale are on the market here.
- 14storeys
- 255suites
- $752/sq ft
- 2003built
No similar units for sale in The Mansions of Avondale right now.
Around this home
Daily convenience, out of 100, from the distances below
Schools nearby
School rating, out of 10.
Helpful calculators
Your HOMEH agent

"Priced 15% over the Hestimate. I would see it this week."