

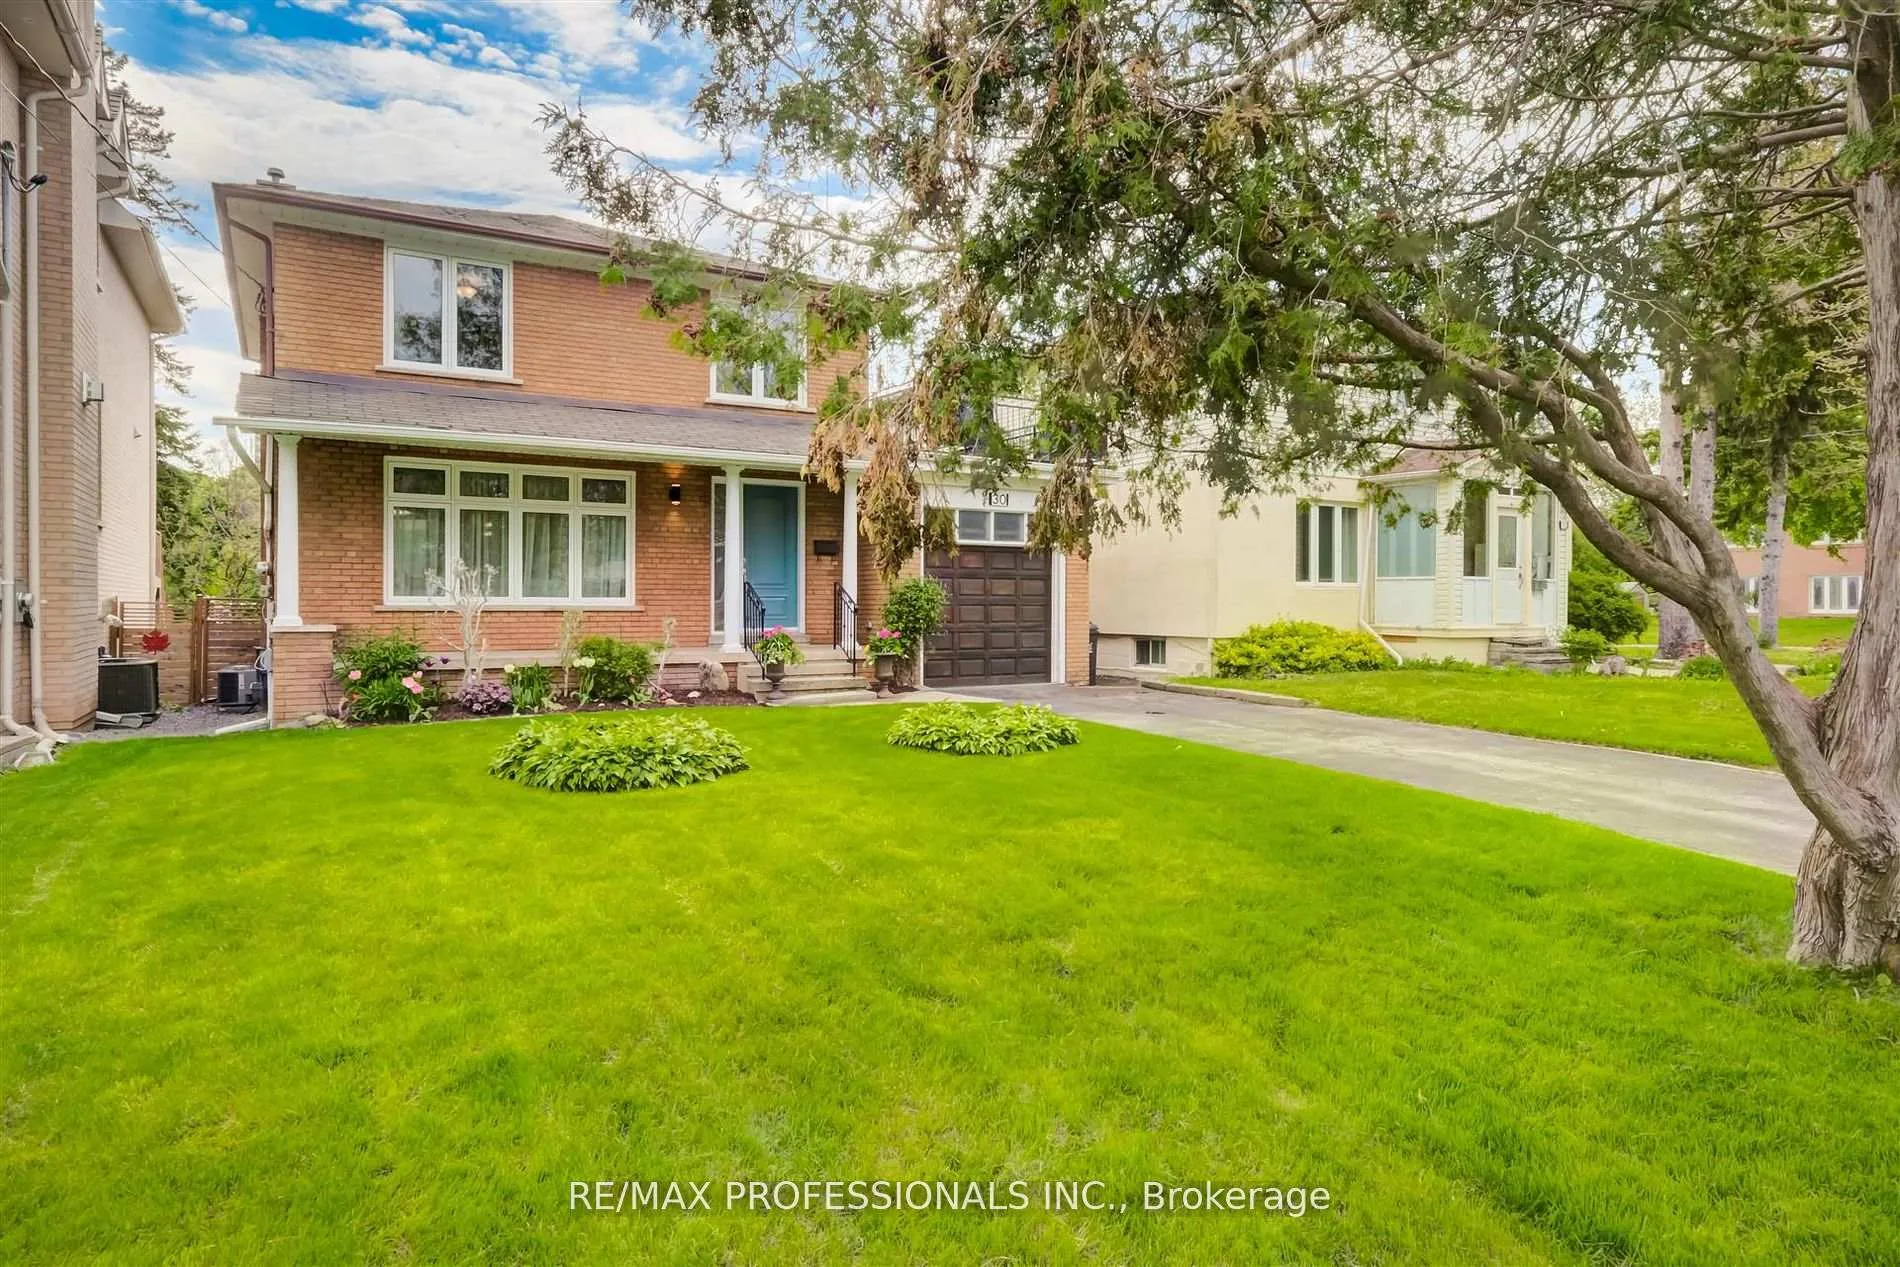
30 Tobruk Crescent
30 Tobruk Crescent
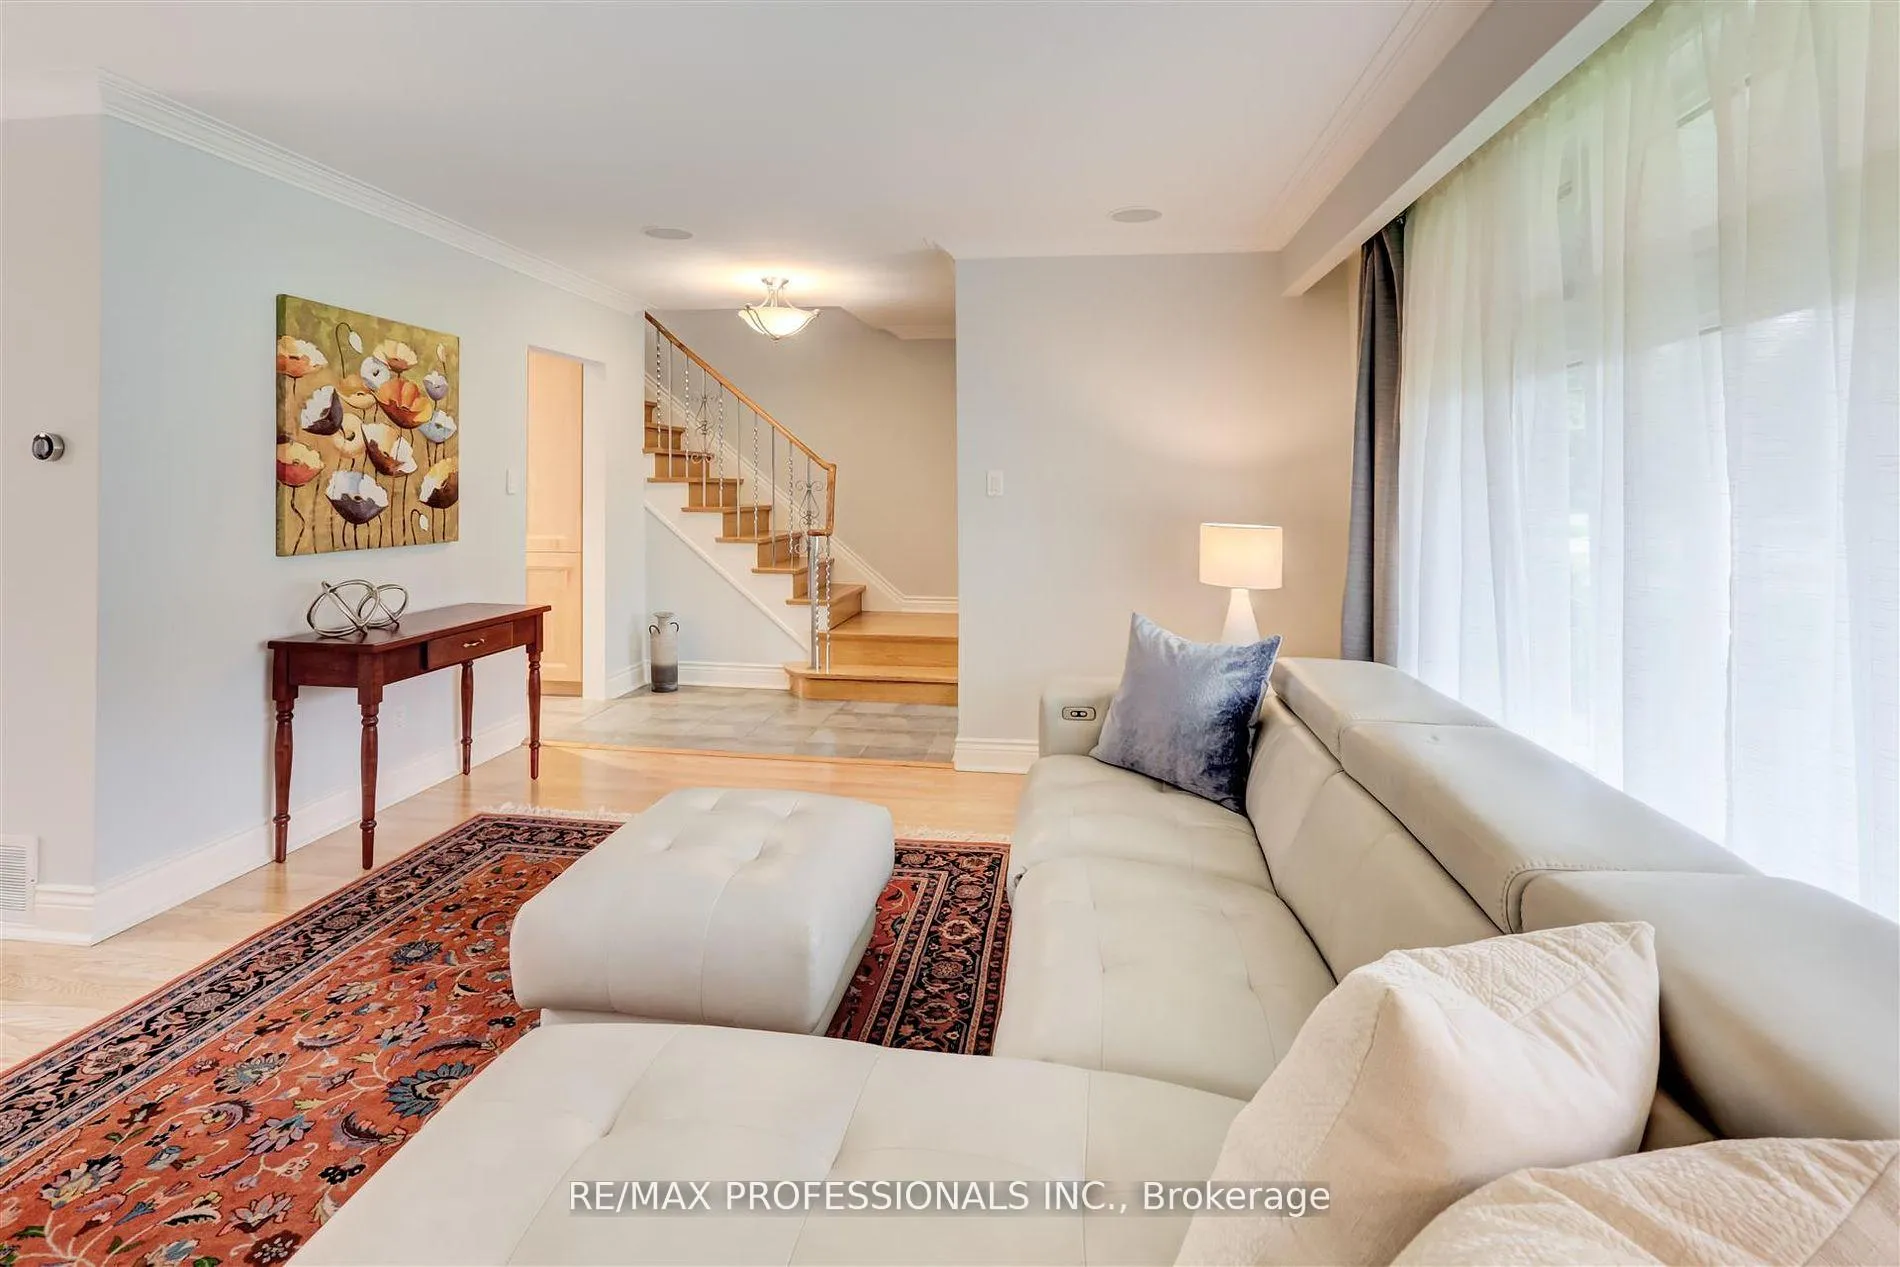 See all 30 photos
Property history
- $1,529,000ExpiredList: 2025-09-17|End: 2025-12-31|105 daysC12410834
- $1,599,000TerminatedList: 2025-07-02|End: 2025-09-15|75 daysC12256444
- $1,699,000TerminatedList: 2024-09-26|End: 2024-12-16|81 daysC9370009
Facts and features
- BasementWalk-out
- Price per sq ft~$1,176
- Water, sewerMunicipal
- HeatingForced air
- Hardwood floors
- Central air
The homeDetached, 2-storey, 1,100–1,500 sq ft
- Type: Detached
- Style: 2-storey
- Living space: 1,100–1,500 sq ft
- Basement: Finished with walk-out
InsideHardwood, Rooms above ground 6, Rooms in the basement 2
- Flooring: Hardwood
- Rooms above ground: 6
- Rooms in the basement: 2
- Bedrooms: 3
- Bathrooms: 3
- Kitchens: 1
Outside and lotBrick, Asphalt shingle, tar and gravel, Concrete block
- Exterior: Brick
- Roof: Asphalt shingle, tar and gravel
- Foundation: Concrete block
- Features: Deck, patio, porch
- Size: 42 × 130.66 ft
Parking1 Garage, Attached, Private
- Spaces: 1 Garage
- Garage: Attached
- Driveway: Private
Heating, water and powerForced air, gas, Central air, Municipal water
- Heating: Forced air, gas
- Cooling: Central air
- Water: Municipal water
- Sewer: Municipal sewer
Costs and taxesTaxes $8,227 a year, HST included in the price, Hot water tank
- Taxes, 2025: $8,227 a year
- HST: HST included in the price
- Rental items: Hot water tank
Included in the saleIncludes: existing appliances, attached light fixtures, window coverings, hvac, garage door opener and garden shed.
- Included: Includes: existing appliances, attached light fixtures, window coverings, hvac, garage door opener and garden shed.
Listing detailsC12410834, Expired, Sep 17, 2025
- MLS® number: C12410834
- Status: Expired
- Listed on: Sep 17, 2025
- Days on market: 105
- Updated: Dec 31, 2025
- Possession: Flexible
- Occupied by: Owner
- Listing brokerage: RE/MAX PROFESSIONALS INC.
About this home
30 Tobruk Crescent, North York (Newtonbrook East), ON M2M 3B4
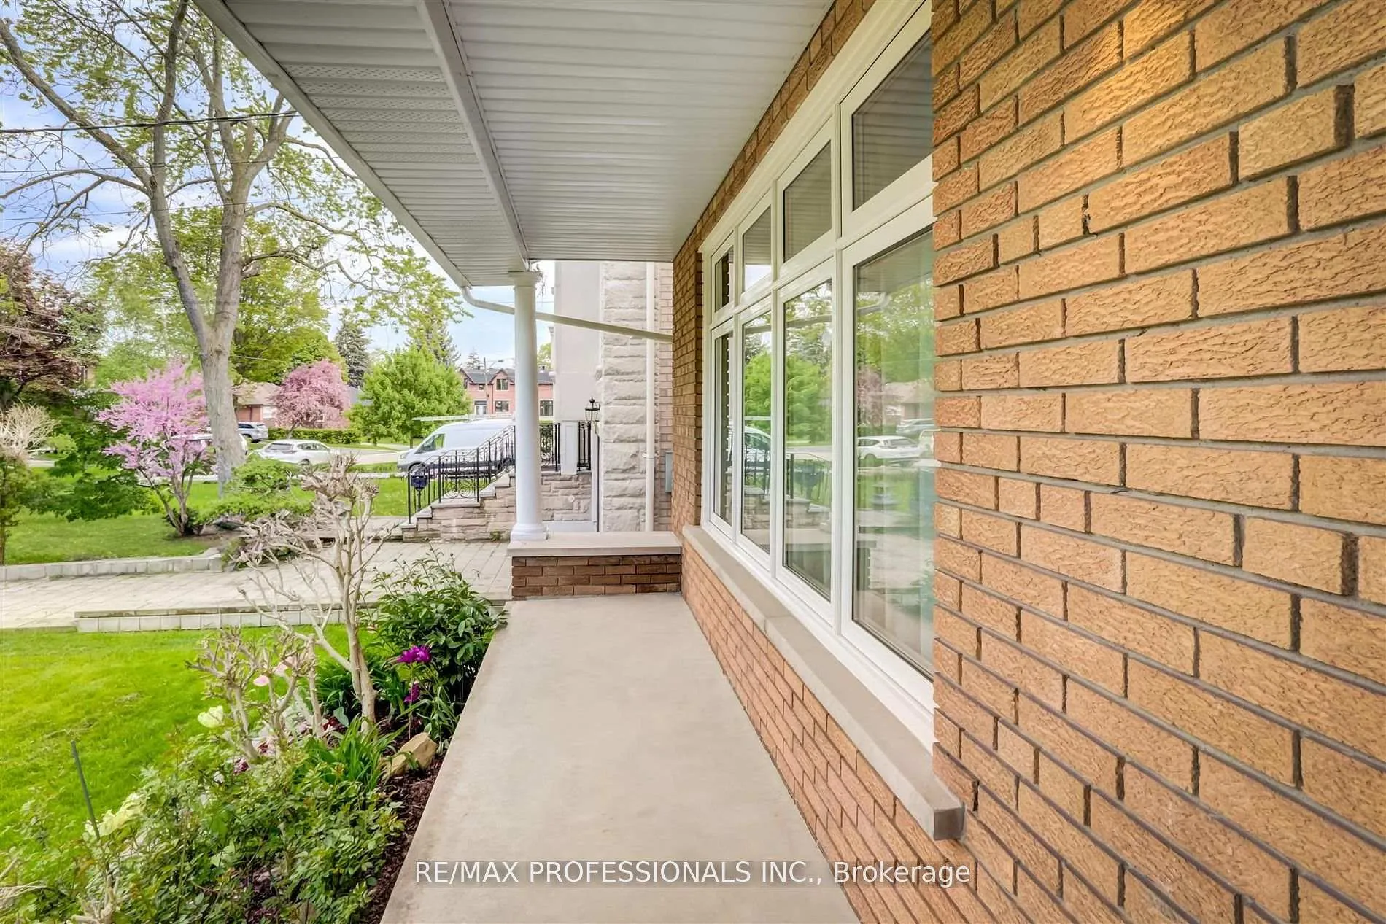
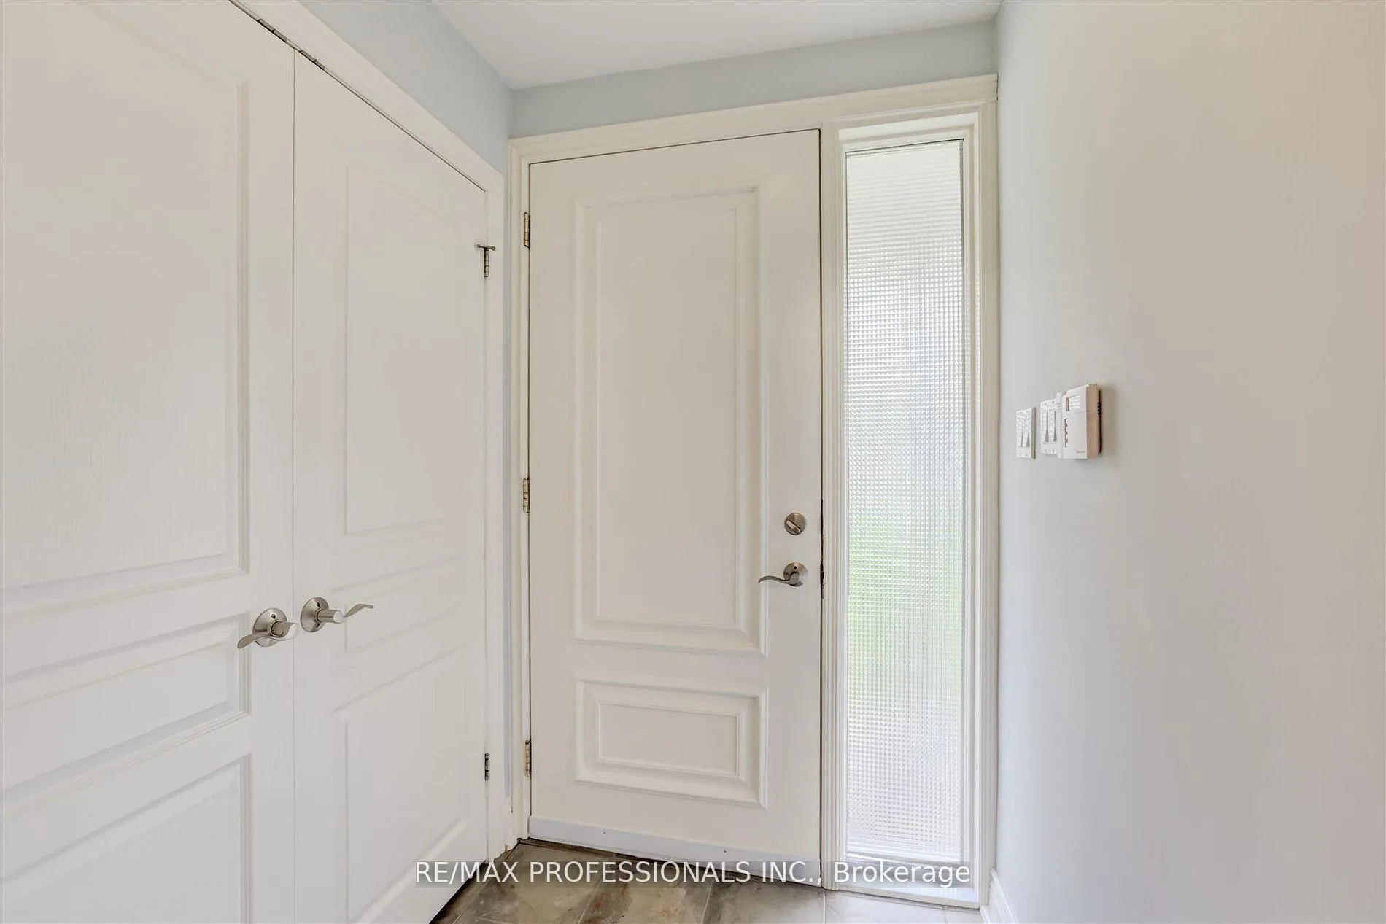
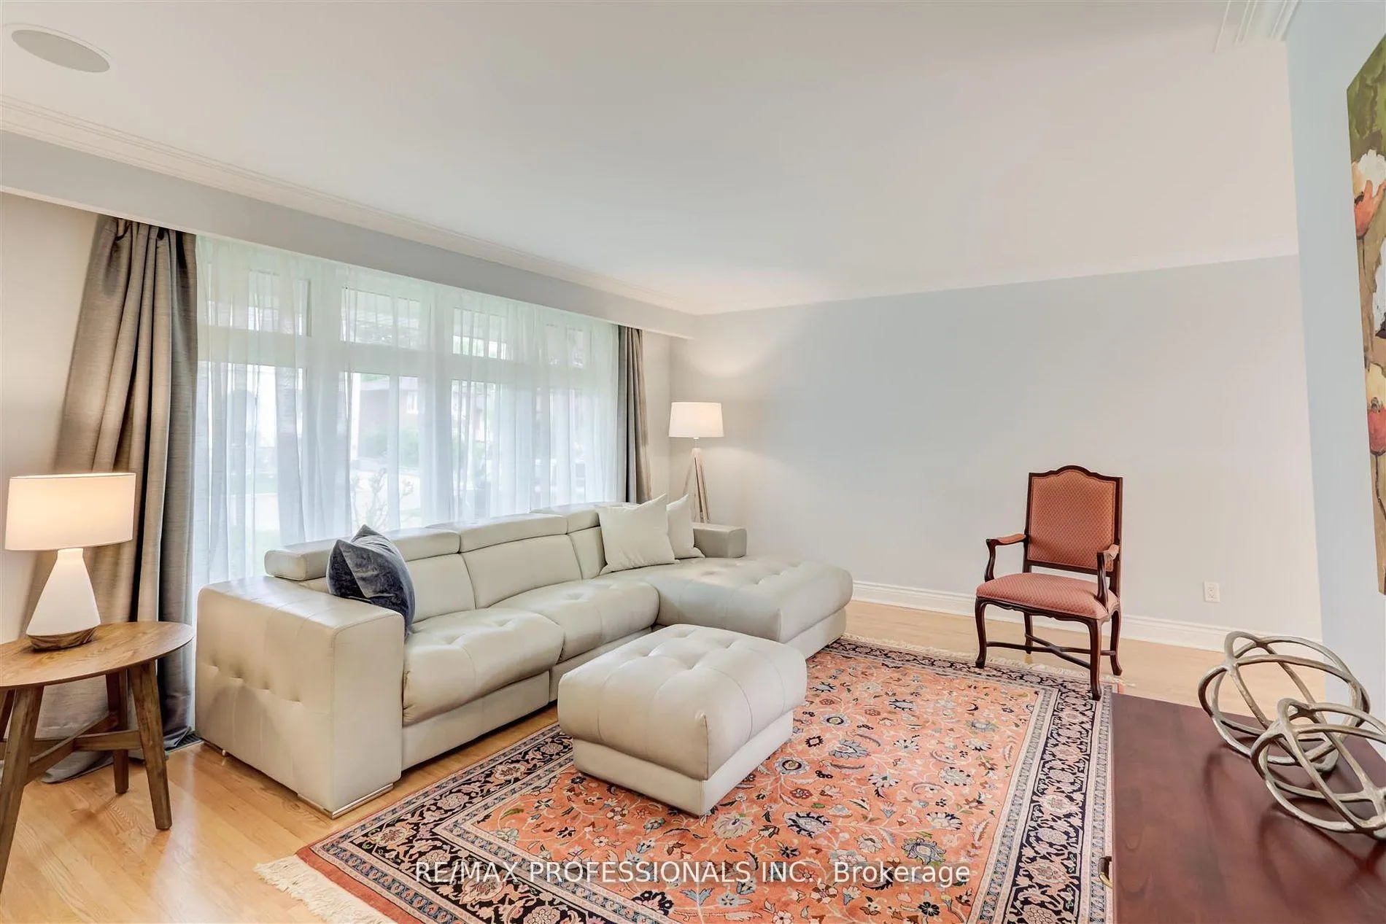
Picture perfect, move-in ready family home on the prettiest street in Newton brook! Attractive finish from top to bottom and all mechanics updated, including a brand new roof and recent HVAC. The main floor features a separate foyer with double closet, powder room, large open plan living area and a gorgeous maple kitchen with gas range, Miele dishwasher and ample pantry and prep space. Three large bedrooms and an updated bath upstairs plus a professionally finished lower level with huge recreation room, tons of storage, family size laundry room, second full bath and walk-out to the backyard. Dining room walk-out to the sunny, west facing and fully-landscaped yard with composite deck, flagstone patio and mature gardens. Unbeatable location on a child-safe, quiet crescent just a few minutes walk to Yonge Street and Finch Station. PEACE OF MIND: No unexpected expenses for years to come! New roof (2025), newer furnace and AC (2021). BONUS MARKS: Huge cold room in the walk-out basement, gas BBQ outlet on the deck, 1" water service and the best entertaining backyard in the neighborhood! PLAN FOR TOMORROW: A great fit today, with the ideal lot and location to expand when the time is right.
Ask about this home
A HOMEH agent will answer your questions about this home.
Around this home
Daily convenience, out of 100, from the distances below
Schools nearby
School rating, out of 10.
Helpful calculators
Your HOMEH agent

"I would see it this week."