

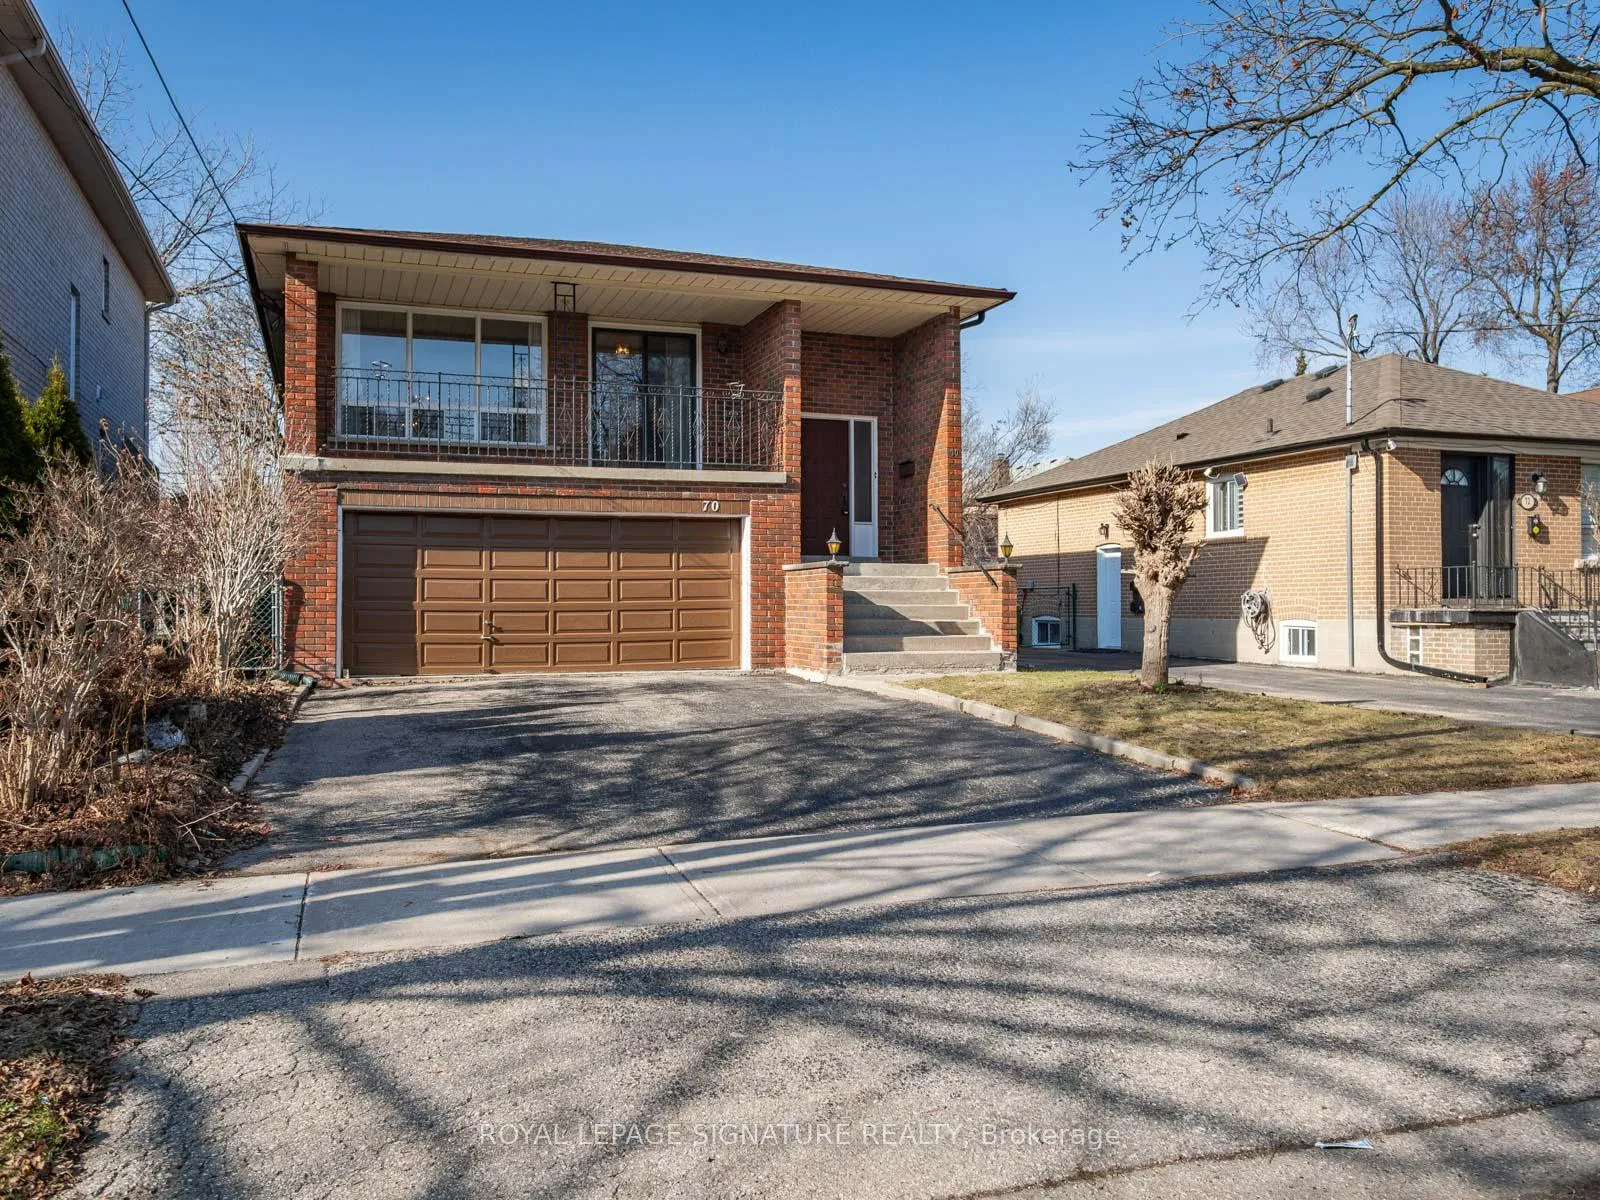
70 Newton Drive
70 Newton Drive
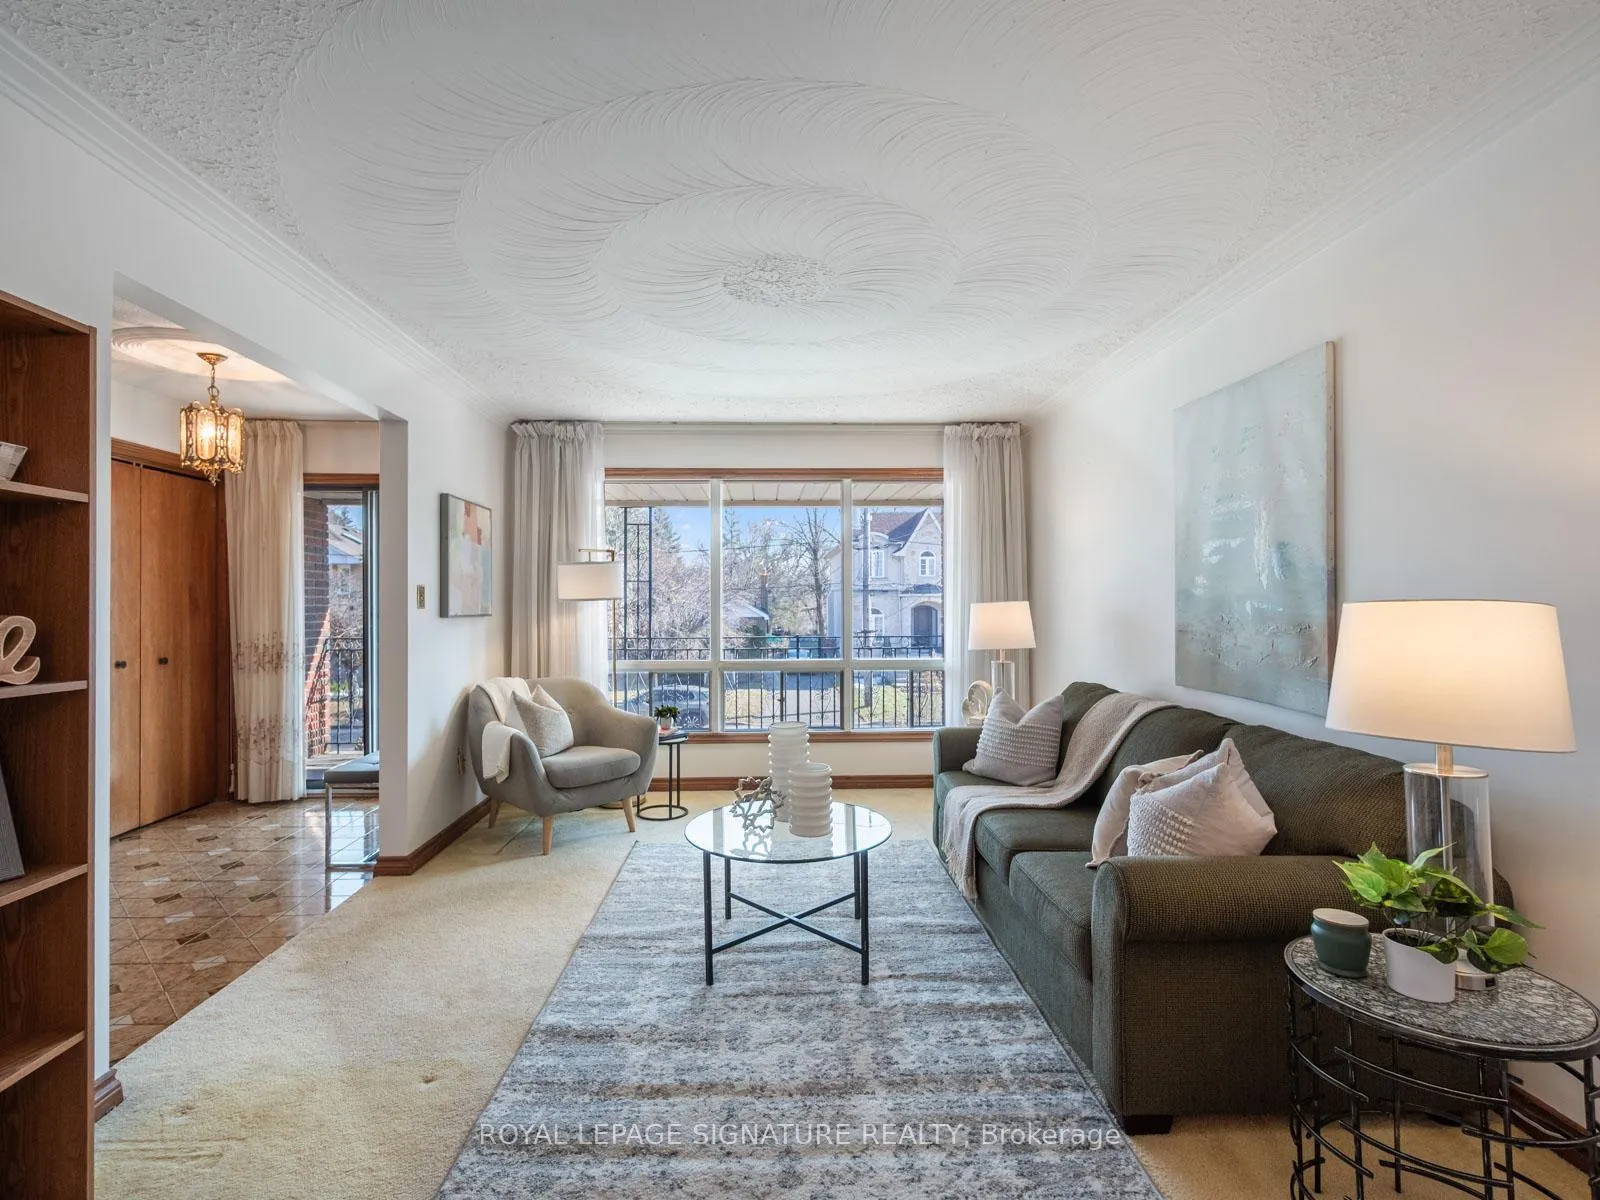 See all 35 photos
Property history
Facts and features
- BasementWalk-out
- Water, sewerMunicipal
- HeatingForced air
- CoolingCentral air
- Separate entrance
- Hardwood floors
- Fireplace
- Central air
The homeDetached, Bungalow-raised, Finished with walk-out, separate entrance
- Type: Detached
- Style: Bungalow-raised
- Basement: Finished with walk-out, separate entrance
InsideFireplace Yes, Broadloom, Tile, Hardwood, Concrete, In-law capability
- Fireplace: Yes
- Flooring: Broadloom, Tile, Hardwood, Concrete
- Features: In-law capability
- Rooms above ground: 9
- Rooms in the basement: 1
- Bedrooms: 3 + 1 in the basement
- Bathrooms: 3
- Kitchens: 1
Outside and lotBrick, Asphalt shingle, Concrete
- Exterior: Brick
- Roof: Asphalt shingle
- Foundation: Concrete
- Size: 40 × 122 ft
Parking2 Garage, Attached, Private
- Spaces: 2 Garage
- Garage: Attached
- Driveway: Private
Heating, water and powerForced air, gas, Central air, Municipal water
- Heating: Forced air, gas
- Cooling: Central air
- Water: Municipal water
- Sewer: Municipal sewer
Costs and taxesTaxes $8,254 a year, HST included in the price, Hot water tank $28.14/month
- Taxes, 2024: $8,254 a year
- HST: HST included in the price
- Rental items: Hot water tank $28.14/month
Included in the saleFridge, stove, washer, dryer, all elf's, all window coverings
- Included: Fridge, stove, washer, dryer, all elf's, all window coverings
NearbyFenced yard, public transit, park, school, rec./commun.centre
- Close to: Fenced yard, public transit, park, school, rec./commun.centre
Listing detailsC12029355, Sold, Mar 19, 2025
- MLS® number: C12029355
- Status: Sold
- Listed on: Mar 19, 2025
- Days on market: 13
- Updated: Apr 1, 2025
- Possession: Flexible
- Occupied by: Partial
- Listing brokerage: ROYAL LEPAGE SIGNATURE REALTY
About this home
70 Newton Drive, North York (Newtonbrook East), ON M2M 2M9
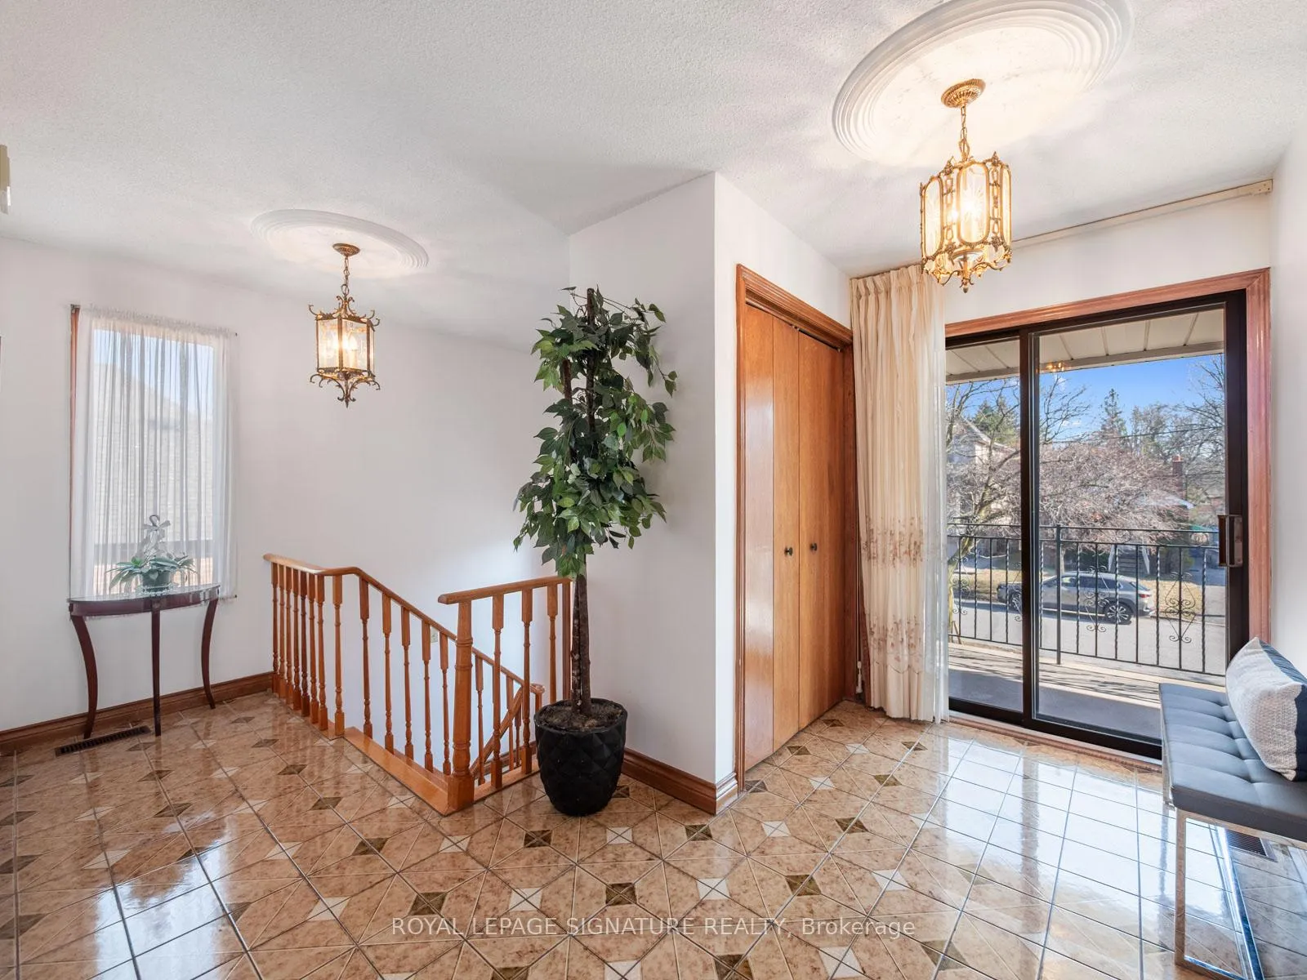
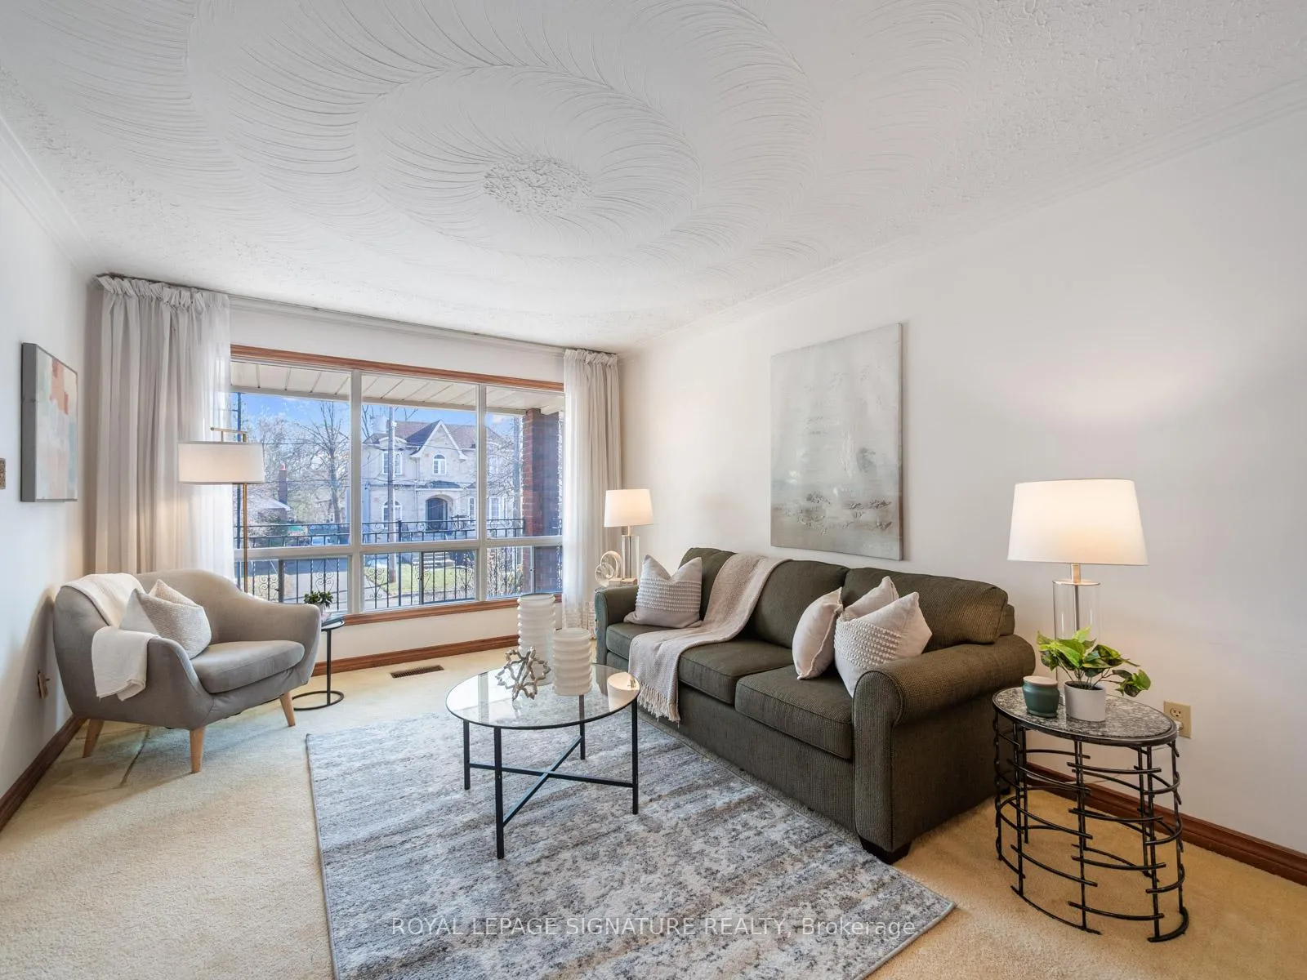
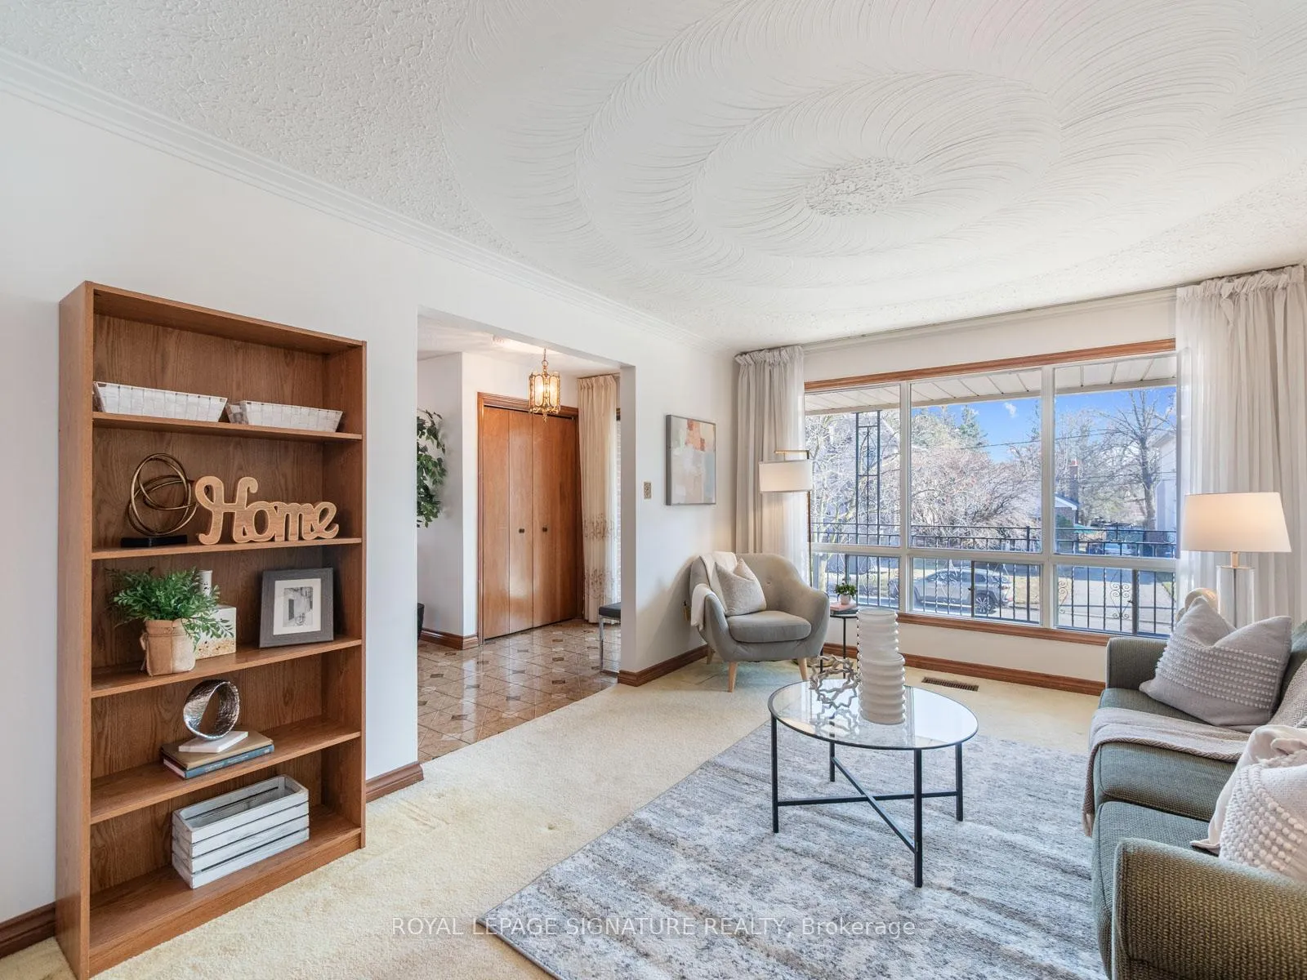
Welcome to this impeccably maintained, raised bungalow on a quiet street in Newtonbrook East. This home offers an attractive option for families or investors, with over 2500 sq ft of space and in-law suite potential, with a separate entrance to an above-grade living area on the lower level, a bedroom, and a full washroom. The lower level features a walk-out to the backyard, which, along with above-grade windows in all the rooms, allows for plenty of natural light. On the main floor, the combined living and dining room is large enough to accommodate gatherings of friends and family, and a walk-out to an elevated patio at the front of the home offers a unique spot to enjoy the neighbourhood and your morning coffee. The spacious, bright kitchen has an eat-in area for family meals and plenty of cupboard and counter space. There are 3 good-sized bedrooms, and the primary bedroom has a convenient 2-piece washroom. The fully fenced backyard offers plenty of green space for pets and children to play safely for hours of family fun. Located just a 5-minute walk to Yonge Street and an 11-minute walk to Centrepoint Mall. Commuting is easy, with close proximity to Yonge Street, a 5-minute drive to the subway and a 10-minute drive to the 401. You can walk to Goulding Park, which has an outdoor pool, community centre, arena, gym, and top-notch schools at all levels. With many high-end homes and developments in the area, this property is perfect for new owners looking to renovate or build on a large, well-situated lot. Still, it is equally suited to anyone looking for a solid home with unlimited potential in a desirable neighbourhood close to everything.
Ask about this home
A HOMEH agent will answer your questions about this home.
Around this home
Daily convenience, out of 100, from the distances below
Schools nearby
School rating, out of 10.
Helpful calculators
Your HOMEH agent

"I would see it this week."