

Unit 1108, 5168 Yonge Street
Unit 1108, 5168 Yonge Street
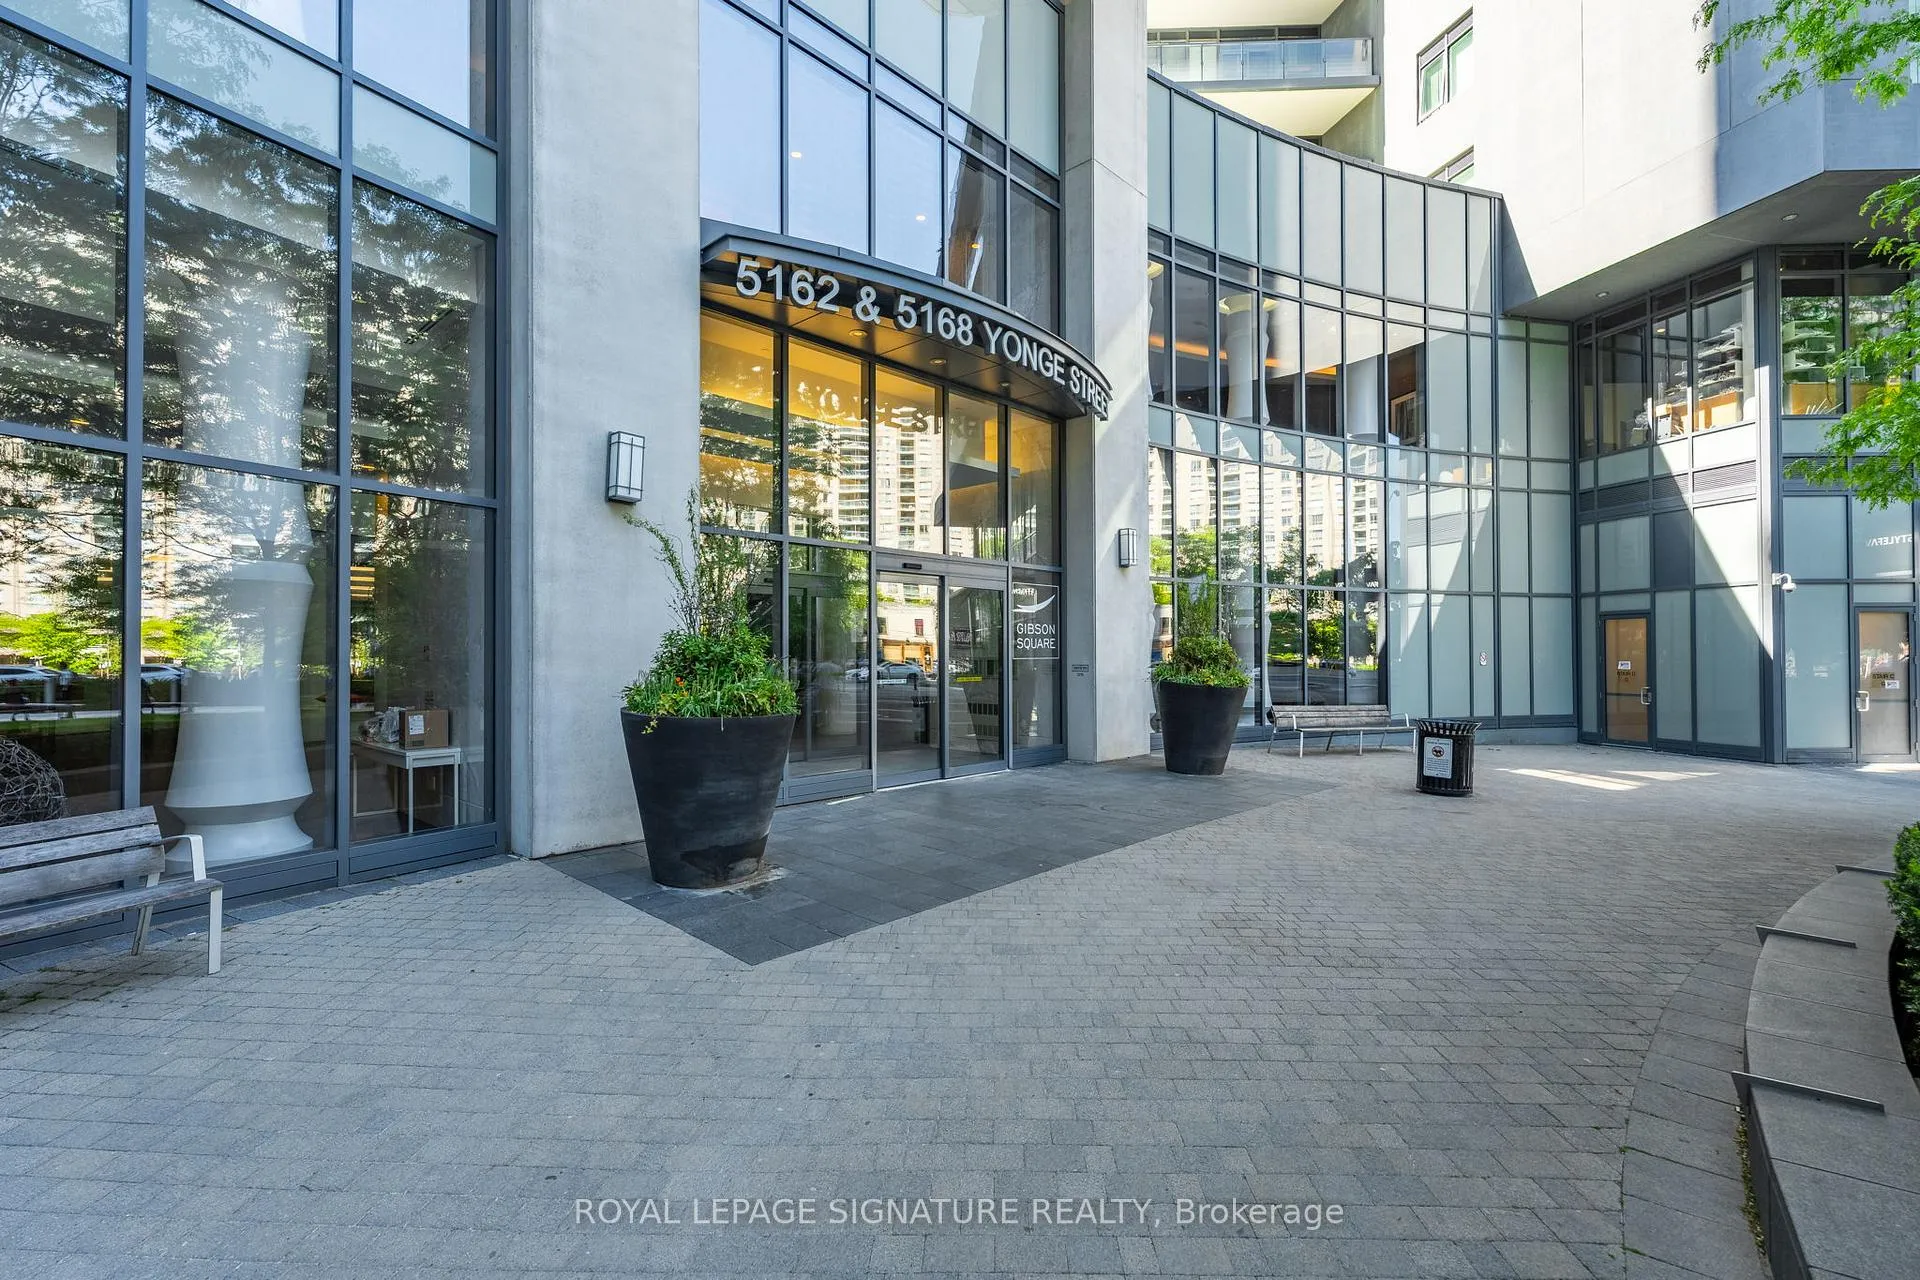 See all 23 photos
Property history
Facts and features
- ExposureNorth
- LaundryIn-suite
- LockerNone
- BalconyOpen
- Central air
- Concierge
- Gym
- Indoor pool
- Party room/meeting room
The homeCondo Apartment, Apartment, 500–599 sq ft
- Type: Condo Apartment
- Style: Apartment
- Living space: 500–599 sq ft
- Basement: None
- Exposure: North
InsideIn-suite laundry, Rooms above ground 4, Bedrooms 1
- Laundry: In-suite laundry
- Rooms above ground: 4
- Bedrooms: 1
- Bathrooms: 1
- Kitchens: 1
OutsideBrick, Open
- Exterior: Brick
- Balcony: Open
Parking and lockerUnderground, Parking type None, Locker None
- Garage: Underground
- Parking type: None
- Locker: None
BuildingGibson square, Storeys 42, Units 442
- Name: Gibson square
- Storeys: 42
- Units: 442
- Registered: 2015
- Condo corporation: 2447
- Amenities: Concierge, guest suites, gym, indoor pool, party room/meeting room
- Pets: Allowed
Heating, water and powerForced air, gas, Central air
- Heating: Forced air, gas
- Cooling: Central air
Rent and termsRent $2,300 a month, Entire property, Partially
- Rent: $2,300 a month
- Space for rent: Entire property
- Furnished: Partially
- Lease: 12 months
- Paid: Monthly
- Rent includes: Building insurance, central air conditioning, common elements, heat, water
- Deposit: Required
- Credit check: Required
- Employment letter: Required
- Rental application: Required
- References: Required
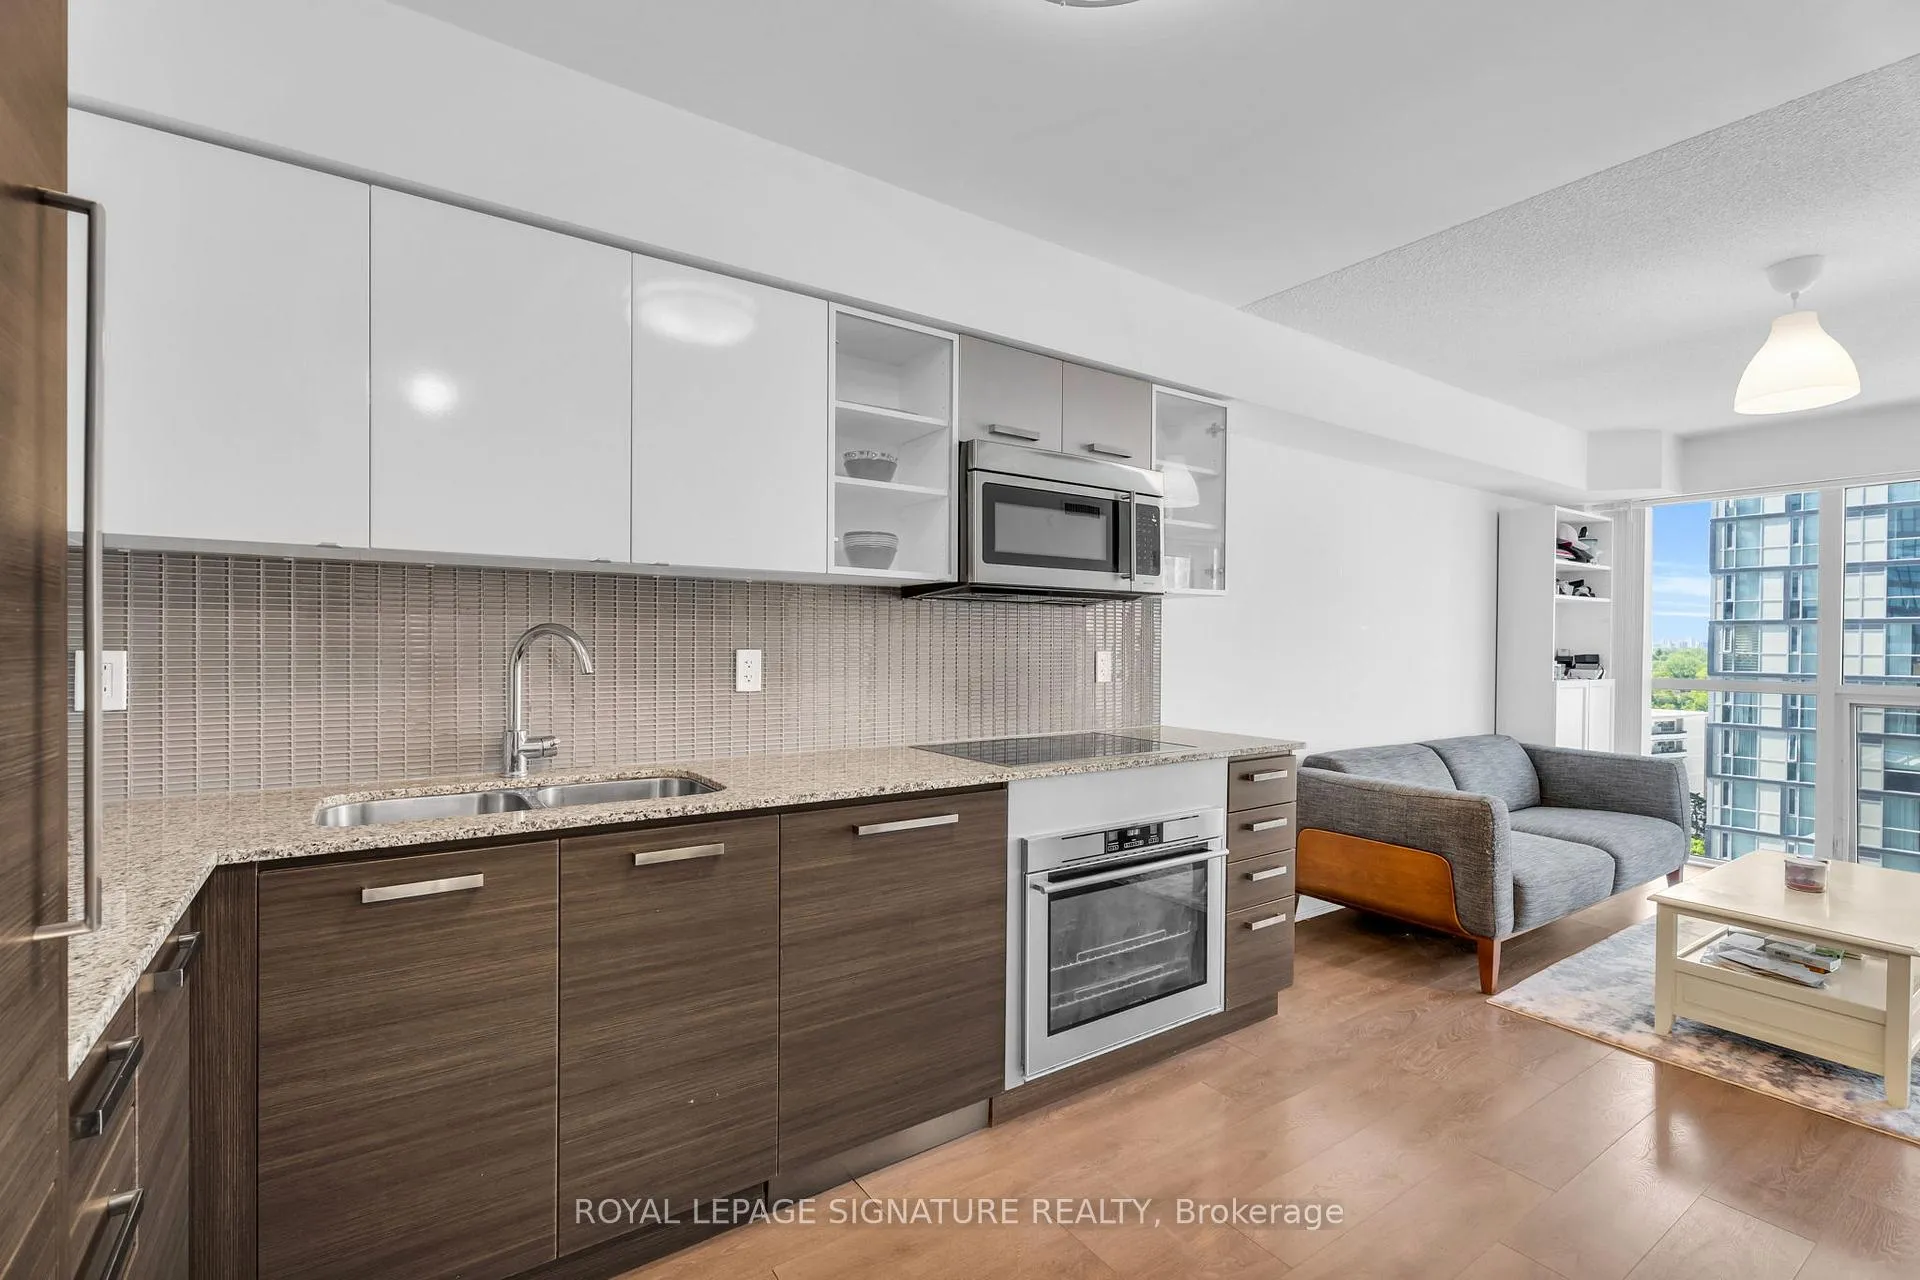
IncludedAppliances (fridge, stove, microwave w/fan, dishwasher, stacked washer/dryer), elfs, andfurniture (double bed frame and mattress, night table and table lamp, office desk and chair, sofa, tv and tv stand, book shelf, and coffee table) as pictured in listing photos., Staging materials and current tenant's belongings / furniture not listed in inclusions.
- Included: Appliances (fridge, stove, microwave w/fan, dishwasher, stacked washer/dryer), elfs, andfurniture (double bed frame and mattress, night table and table lamp, office desk and chair, sofa, tv and tv stand, book shelf, and coffee table) as pictured in listing photos.
- Not included: Staging materials and current tenant's belongings / furniture not listed in inclusions.
NearbyArts centre, library, park, public transit, rec./commun.centre
- Close to: Arts centre, library, park, public transit, rec./commun.centre
Listing detailsC13227054, Rented, Jun 2, 2026
- MLS® number: C13227054
- Status: Rented
- Listed on: Jun 2, 2026
- Days on market: 31
- Updated: Jul 3, 2026
- Possession: Flexible
- Occupied by: Tenant
- Listing brokerage: ROYAL LEPAGE SIGNATURE REALTY
About this home
Unit 1108, 5168 Yonge Street, North York (Willowdale West), ON M2N 0G1
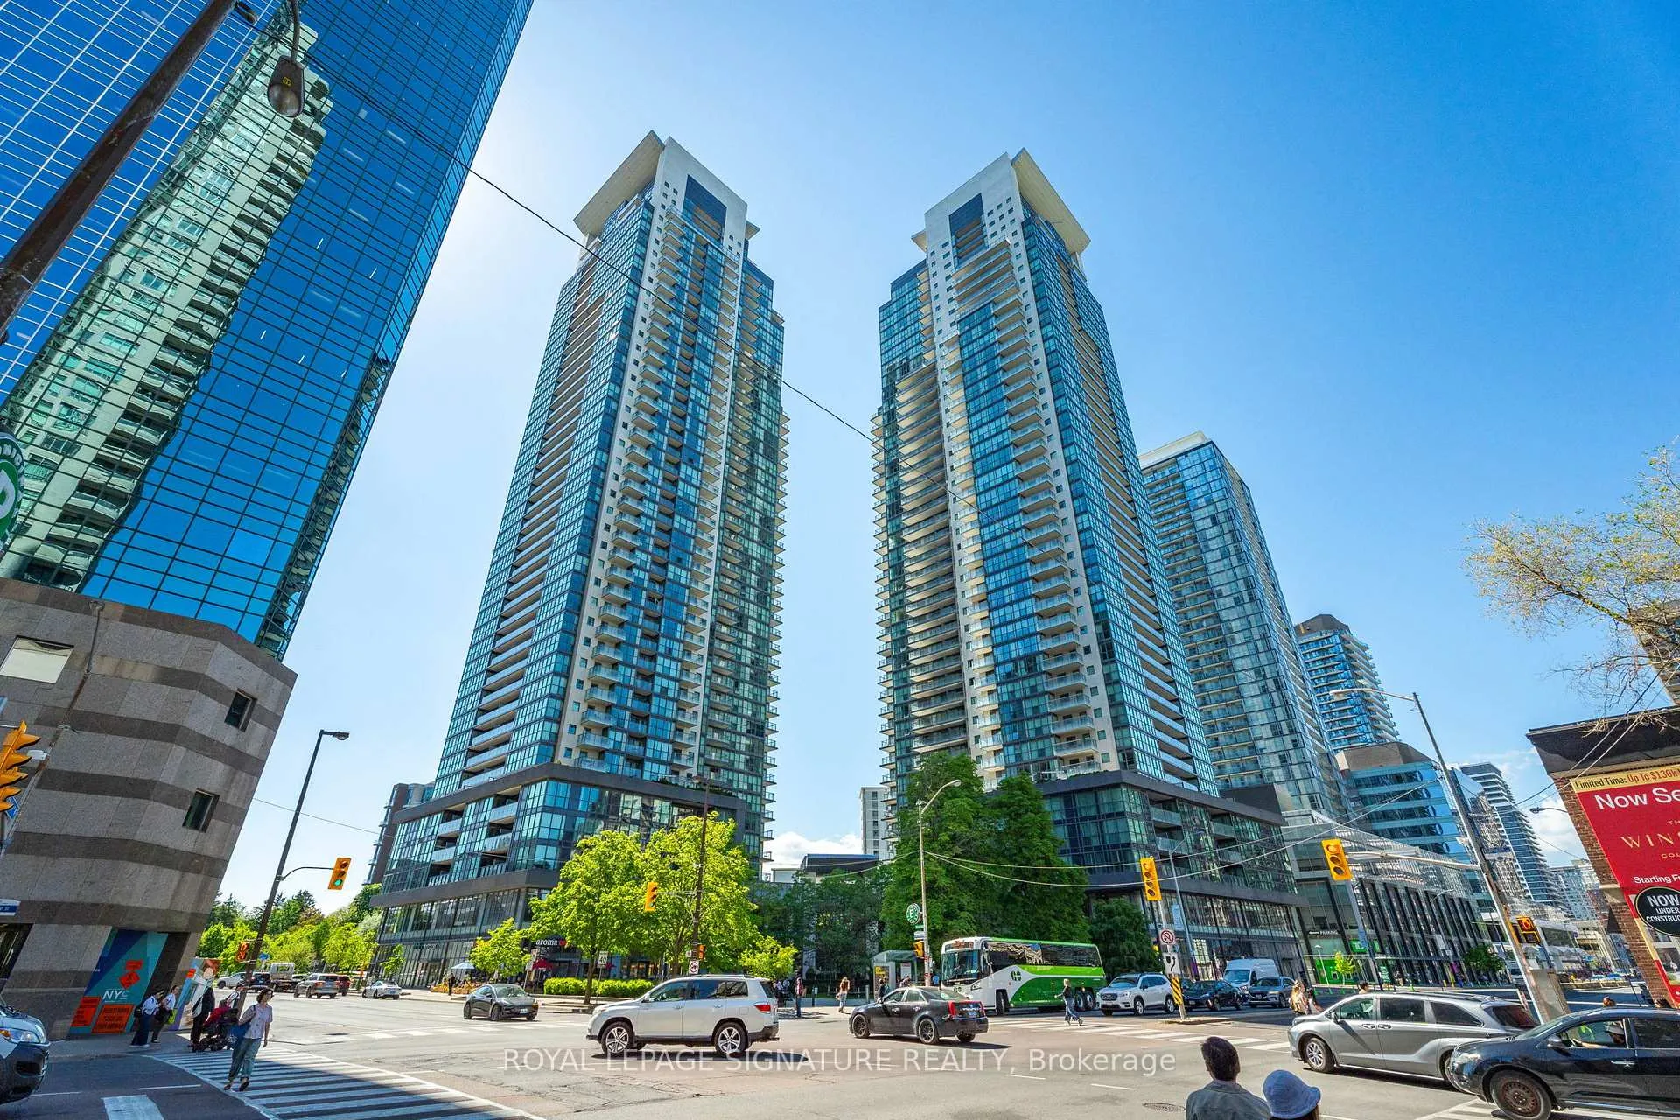
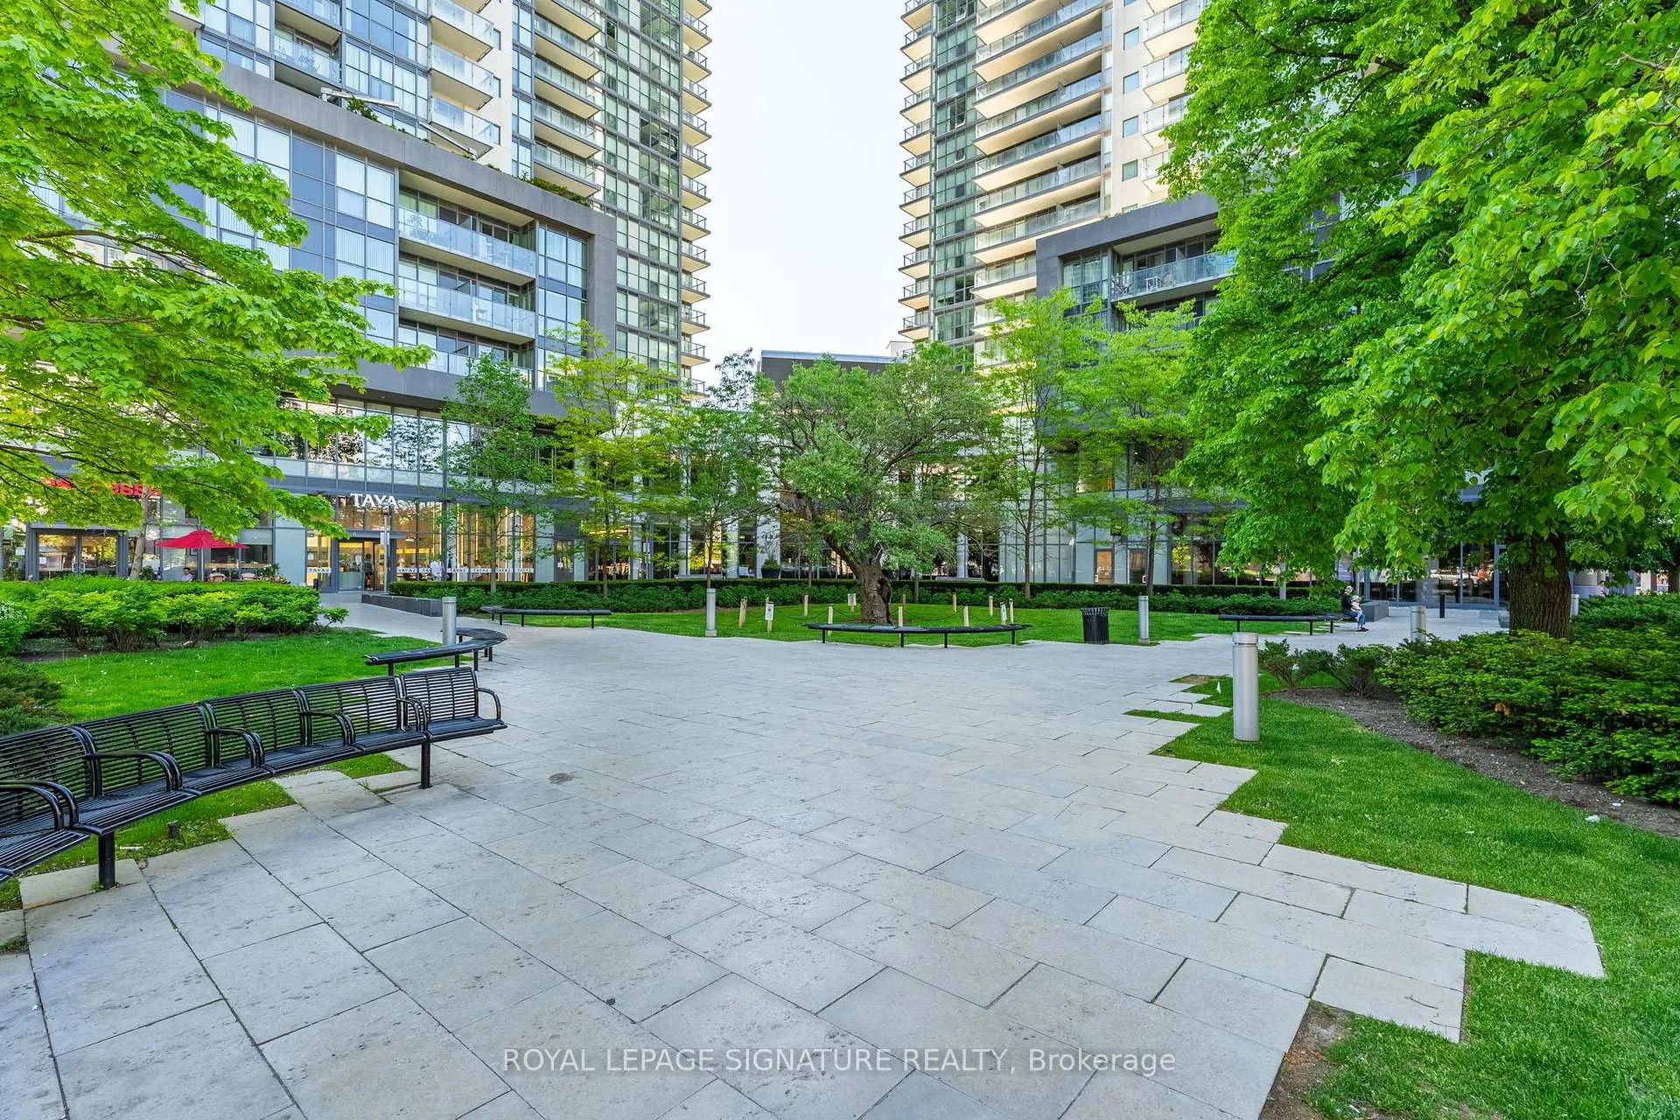
Welcome to the prestigious North Tower at Gibson Square by Menkes, where luxury meets unbeatable convenience in the heart of North York. It's all about location enjoy direct underground access to North York Centre TTC Station and Empress Walk, home to Cineplex, Shoppers Drug Mart, LCBO, T&T Supermarket, and an excellent selection of shops, cafés, and restaurants. Surrounded by beautiful parks and historic landmarks, this vibrant neighbourhood offers the perfect balance of urban living and green space. Residents enjoy 24/7 security and premium amenities including an indoor pool, fitness centre, guest suites, and more. This bright and spacious suite features 9-foot ceilings, an open-concept layout, and unobstructed north-facing views. For added convenience, the unit is partially furnished with a double bed, nightstand and table lamp, desk and office chair, sofa, TV and stand, bookshelf, and coffee table. **Available as of July 6, 2026.**
Ask about this home
A HOMEH agent will answer your questions about this home.
Know more about Gibson Square North Tower
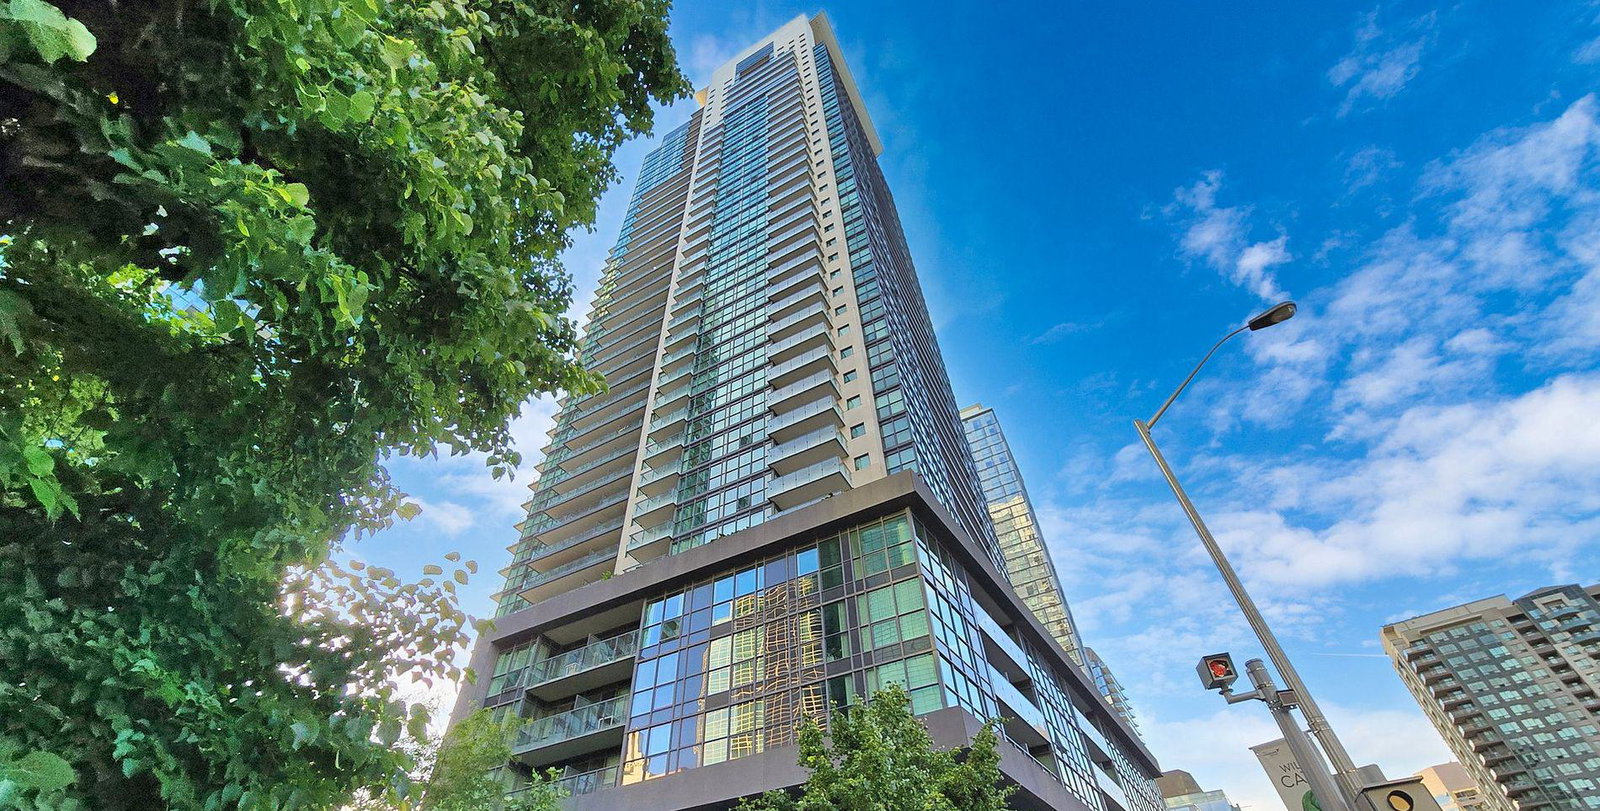
Condo building · 5168 Yonge Street
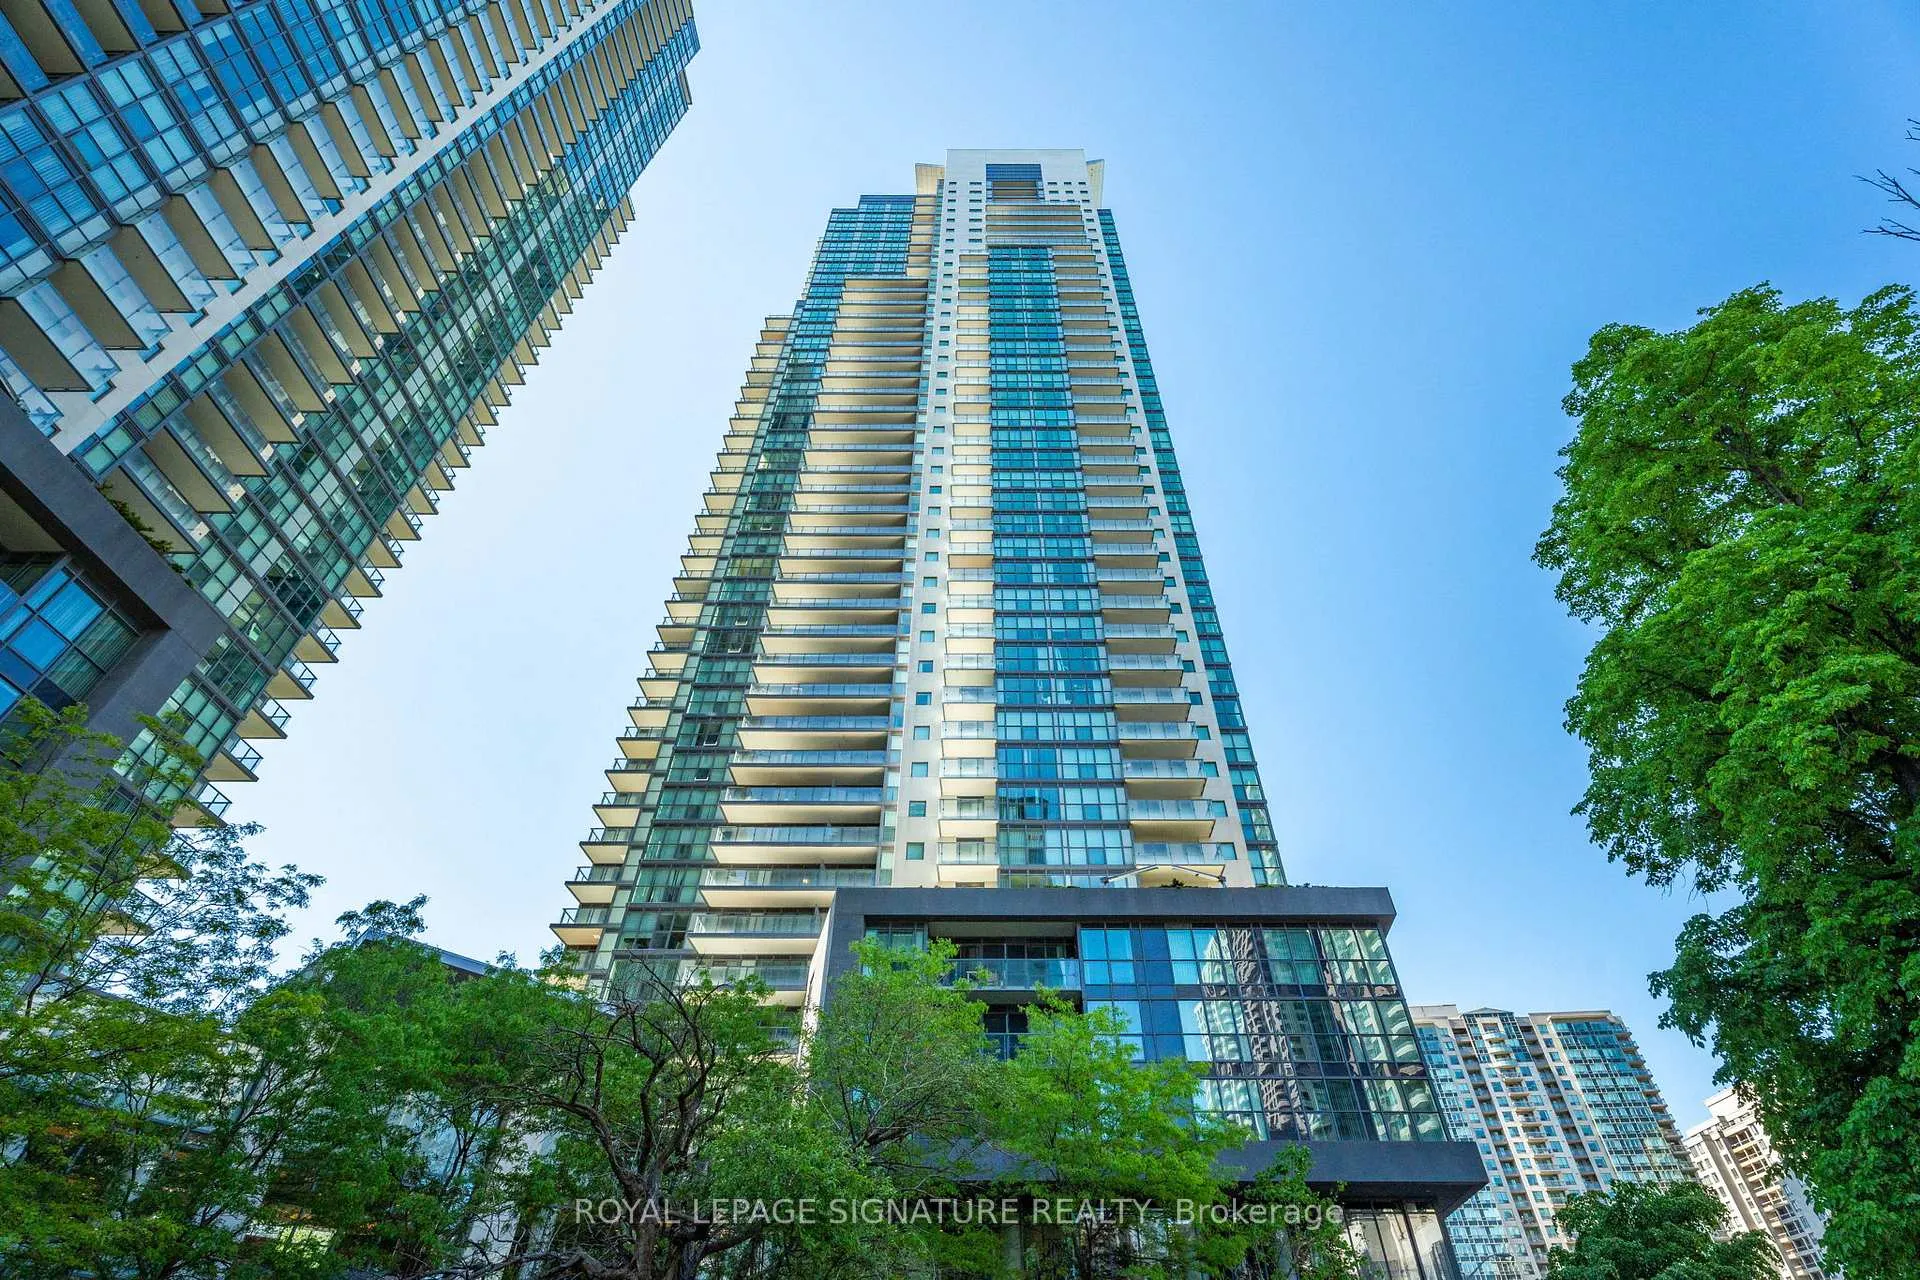
Gibson Square North Tower is a 42-storey condo with 442 suites, built in 2015 by Menkes. Right now 8 for sale and 7 for rent are on the market here.
- 42storeys
- 442suites
- $943/sq ft
- 2015built
No similar units for rent in Gibson Square North Tower right now.
Around this home
Daily convenience, out of 100, from the distances below
Schools nearby
School rating, out of 10.
Helpful calculators
Your HOMEH agent

"I would see it this week."