

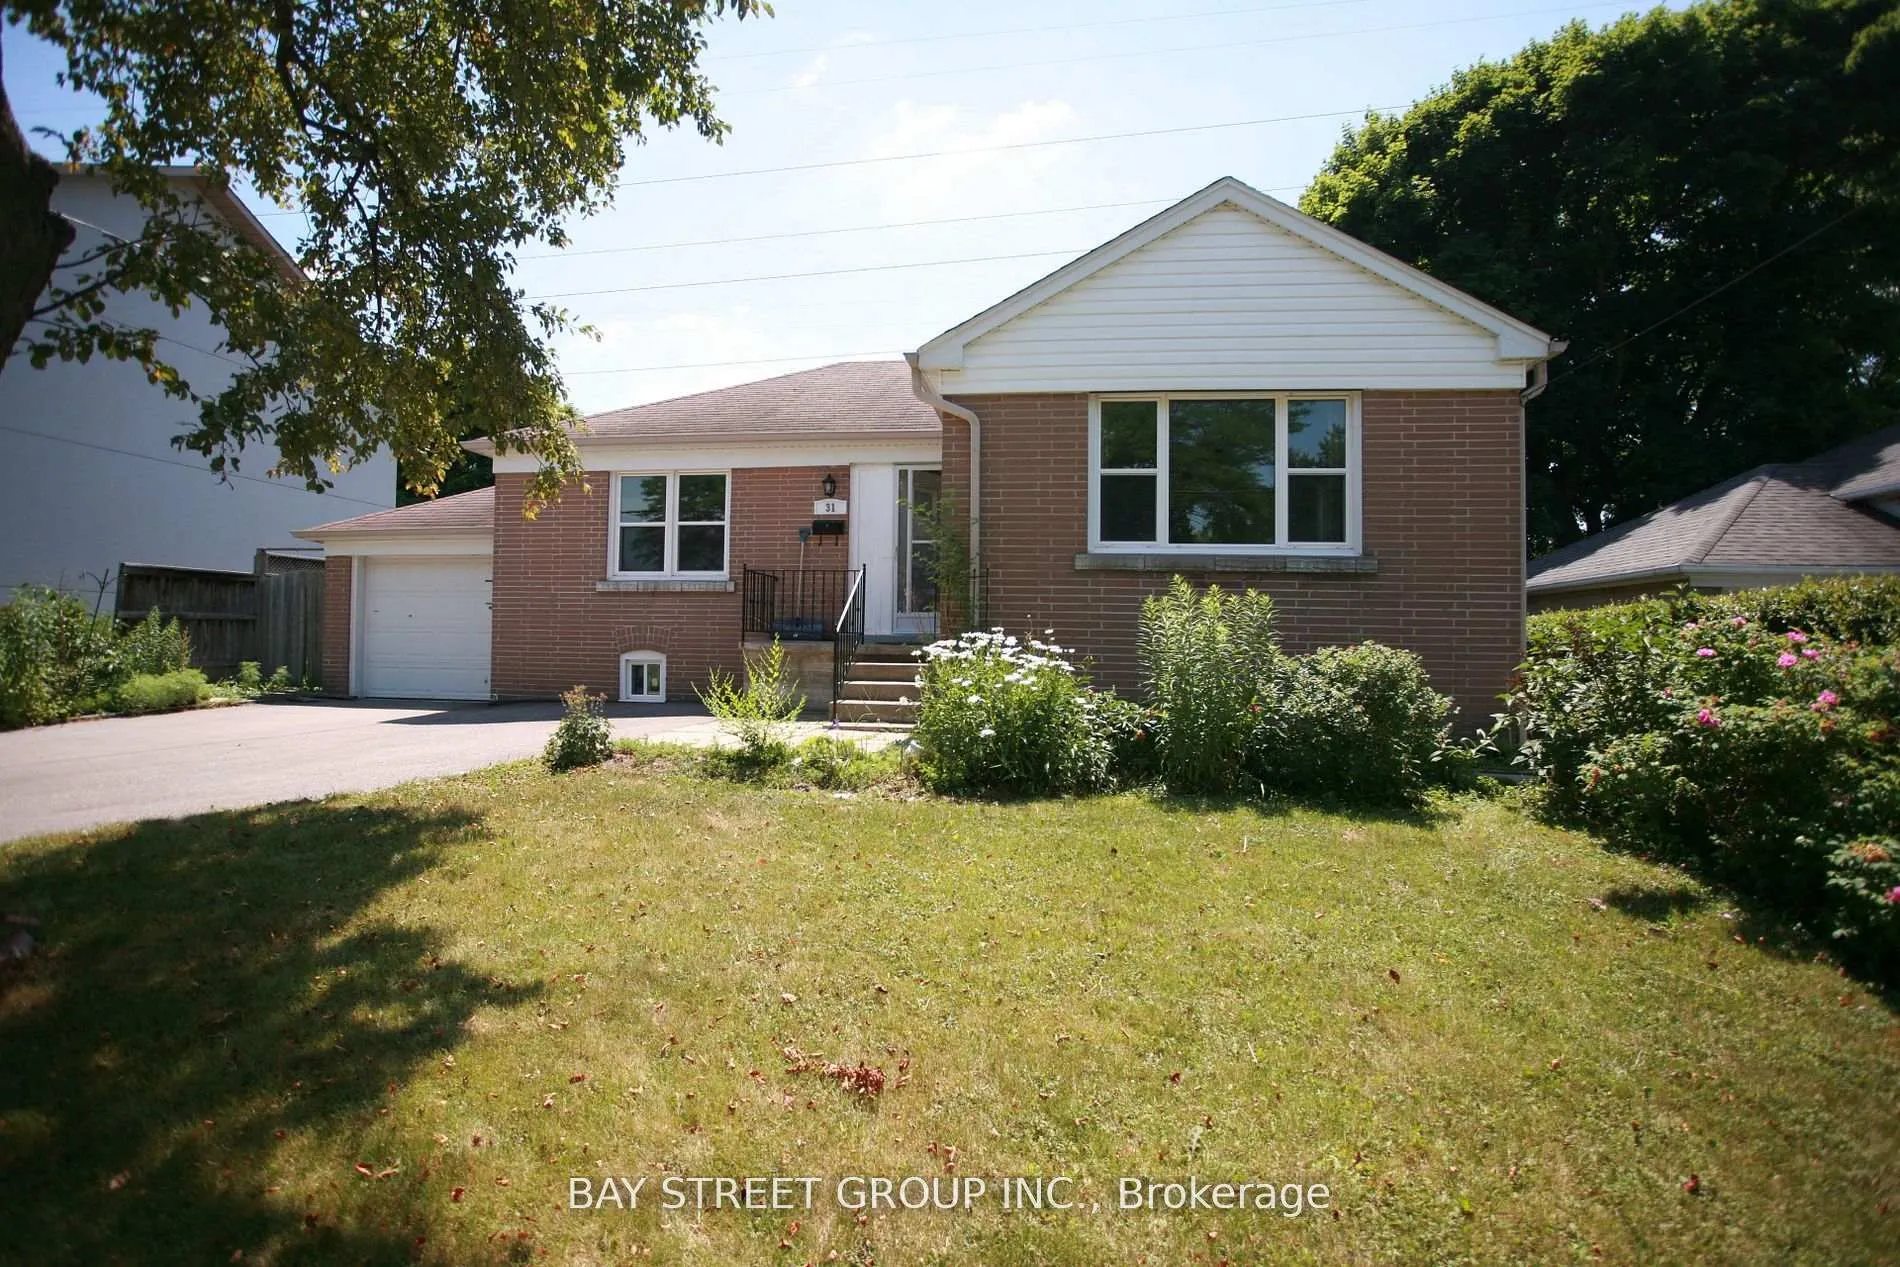
31 Kenton Drive
Detached Rented
1/2231 Kenton Drive
Detached Rented
 See all 22 photos
3 Bedrooms
1 Bathroom
1 Garage
700–1.1K sq.ft
Main Floor
— Unit
Property history
Facts and features
- BasementSeparate entrance
- Lease term12 months
- FurnishedUnfurnished
- LaundryShared
What stands out
- Separate entrance
- Hardwood floors
- Central air
The homeDetached, Bungalow, 700–1,100 sq ft
- Type: Detached
- Style: Bungalow
- Living space: 700–1,100 sq ft
- Basement: Separate entrance
InsideHardwood, Ceramic, Heated, Shared, Rooms above ground 5
- Flooring: Hardwood, Ceramic, Heated
- Laundry: Shared
- Rooms above ground: 5
- Bedrooms: 3
- Bathrooms: 1
- Kitchens: 1
Outside and lotBrick, Asphalt shingle, Concrete block
- Exterior: Brick
- Roof: Asphalt shingle
- Foundation: Concrete block
Parking1 Garage, Attached, Private
- Spaces: 1 Garage
- Garage: Attached
- Driveway: Private
Heating, water and powerForced air, gas, Central air, Municipal water
- Heating: Forced air, gas
- Cooling: Central air
- Water: Municipal water
- Sewer: Municipal sewer
Rent and termsRent $2,850 a month, Main, Unfurnished
- Rent: $2,850 a month
- Space for rent: Main
- Furnished: Unfurnished
- Lease: 12 months
- Rent includes: Parking, water heater
Listing detailsC13228342, Rented, Jun 2, 2026
- MLS® number: C13228342
- Status: Rented
- Listed on: Jun 2, 2026
- Days on market: 35
- Updated: Jul 7, 2026
- Possession: 2026-07-15 / 30-59 days
- Occupied by: Tenant
- Listing brokerage: BAY STREET GROUP INC.
About this home
31 Kenton Drive, North York (Newtonbrook West), ON M2R 2H6
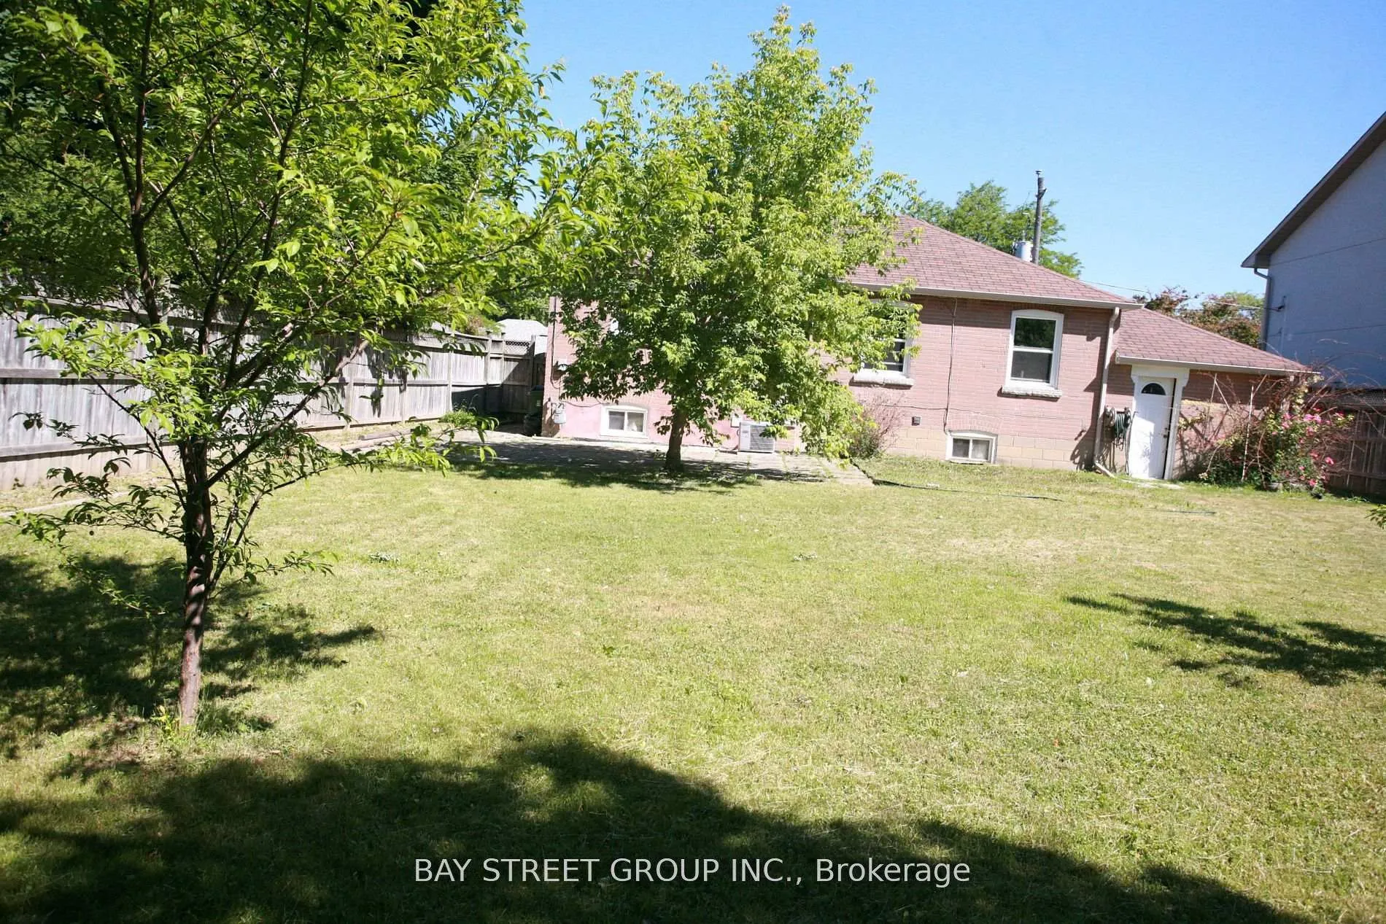
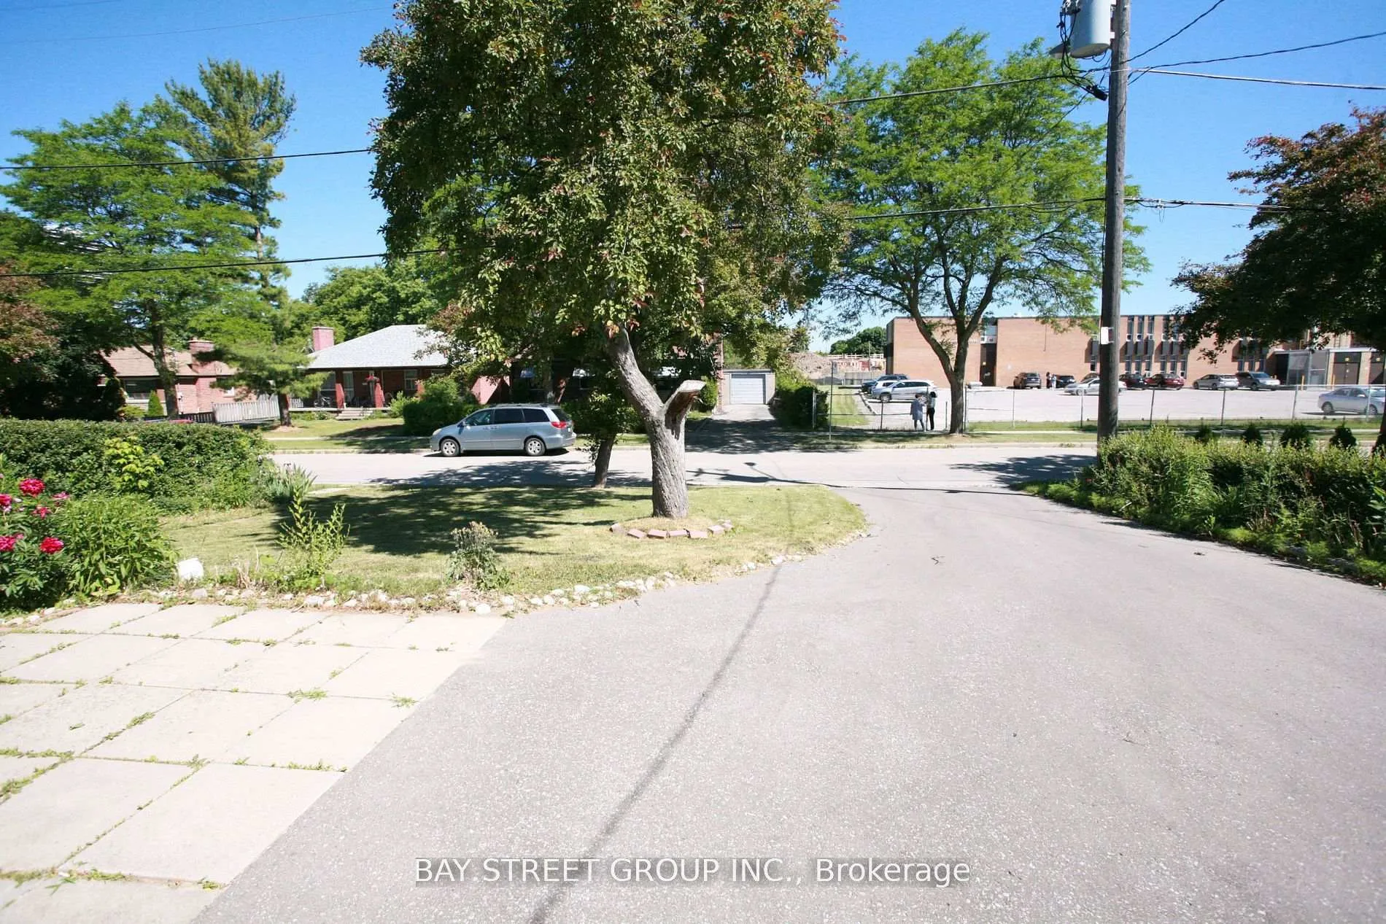
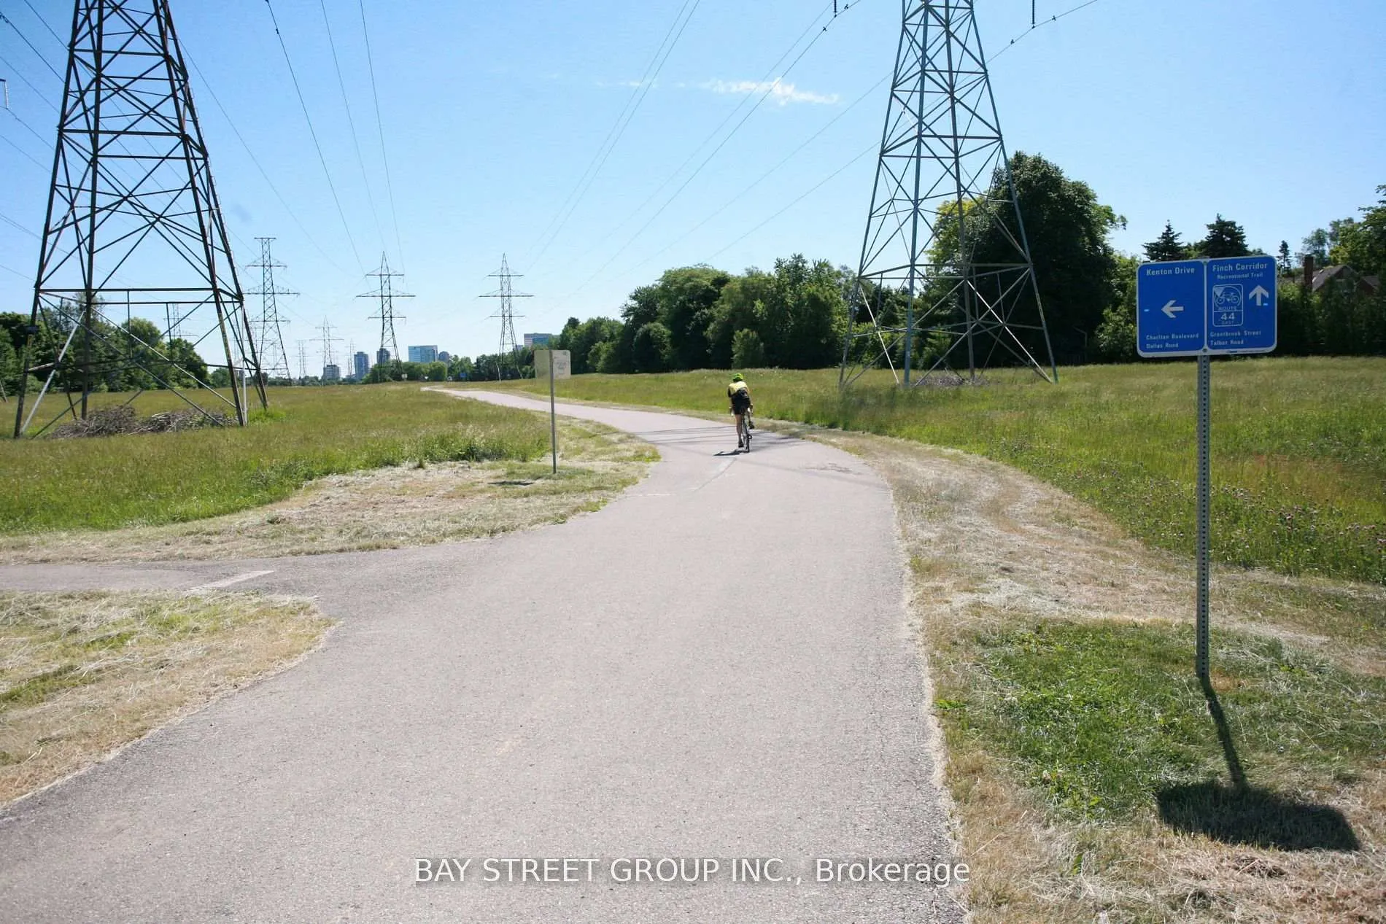
Excellent Location! Walking Distance To Finch Subway Station, TTC, Shopping & Amenities. Fully Renovated From Top To Bottom With Quality Finishes Throughout. Bright And Spacious Bungalow Situated On A Premium Extra Deep Private Lot Among Multi-Million Dollar Custom Homes. Main Floor And Garage Only. Tenant To Pay 60% Of Utilities And Be Responsible For Snow Removal And Lawn Maintenance. Close To Parks, Schools, Transit And More. Move-In Ready!
Read more
Ask about this home
A HOMEH agent will answer your questions about this home.
Ask a question
Around this home
Finch(N)/Buthurst(E)
Errands
Parks
Schools
Daily convenience, out of 100, from the distances below
ParkCharlton Park · 9 within 1 km4 min walk275 m
GroceryCircle K5 min walk325 m
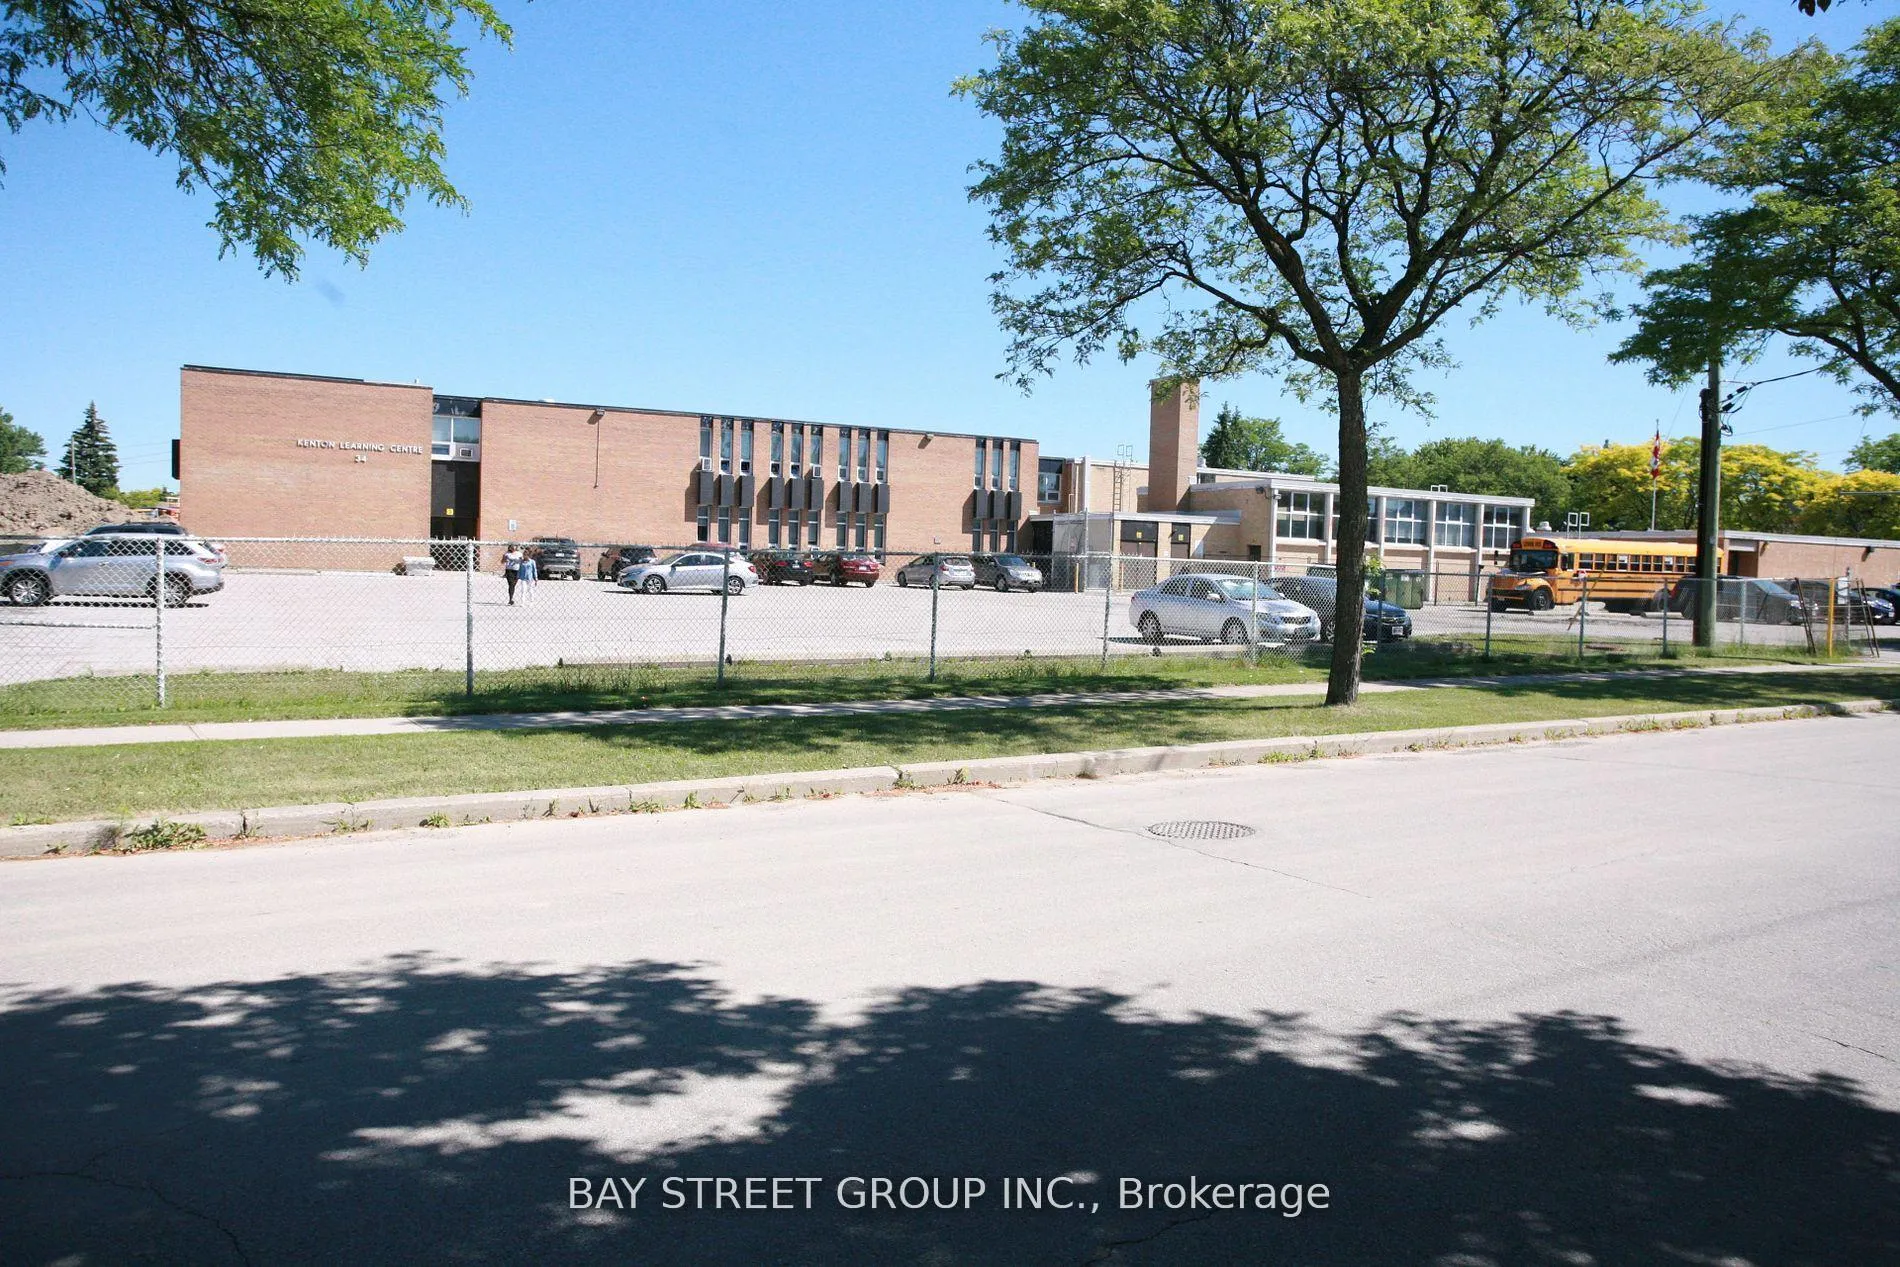
SchoolKenton Learning Centre2 min walk120 m
PharmacyMain Drug Mart6 min walk367 m
Cafés & foodTim Hortons · 11 within 1 km5 min walk328 m
Gym & rec centreAntibes Community Centre8 min walk520 m
LibraryToronto Public Library - Centennial15 min walk936 m
HospitalNorth York General Hospital - Finch Site15 min walk941 m
WalkDriveStraight-line distance, open map data
Grocery0.3 km
Park0.3 km
Coffee0.3 km
Dining0.5 km
Hospital0.9 km
Schools nearby
School rating, out of 10.
Kenton Learning Centreelementary · Public · 0.1 km
—
Lumenus Kenton Elementaryelementary · Public · 0.1 km
—
Associated Hebrew Schools of Torontoelementary · Private · 0.5 km
—
Contact agent
Helpful calculators
Rent vs buy
Affordability
Mortgage
Down payment
Stress test
CMHC insurance
Your HOMEH agent

KimHOMEH agent · North York
"I would see it this week."
Ask Kim