

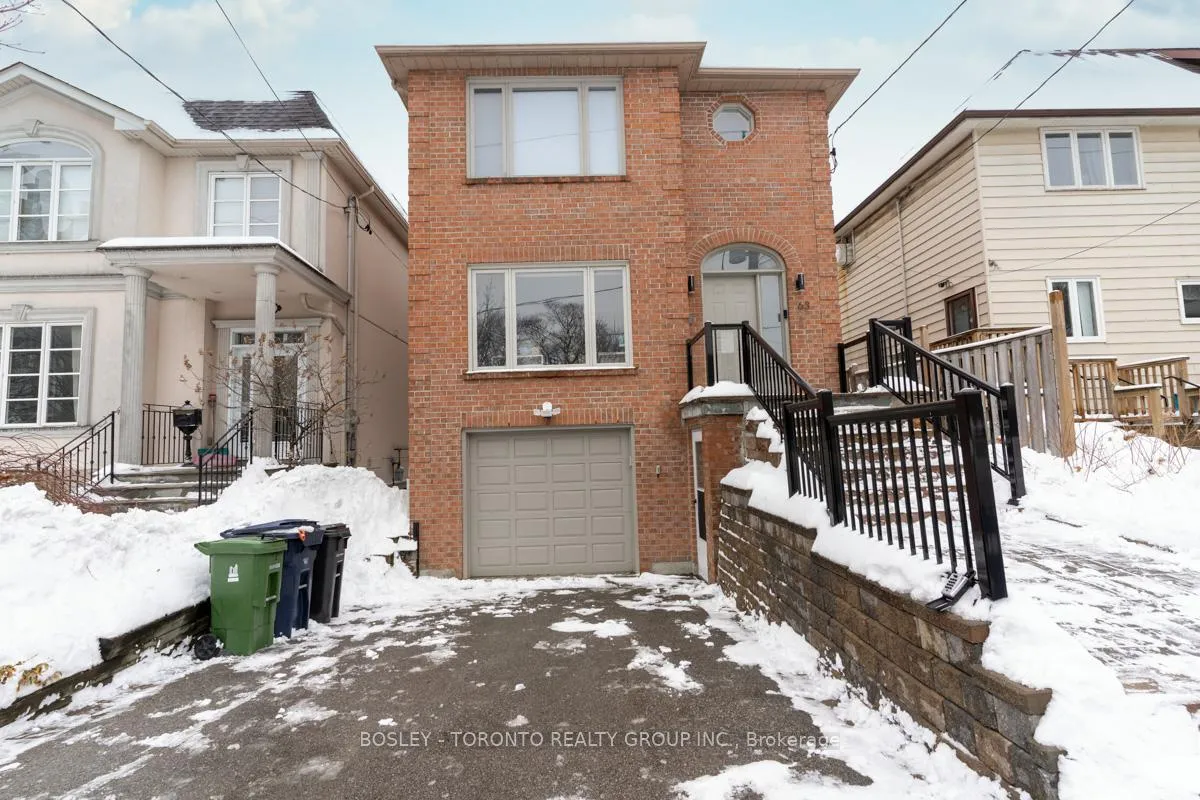
Lower, 63 Burndale Avenue
Lower Level Rented
1/26Lower, 63 Burndale Avenue
Lower Level Rented
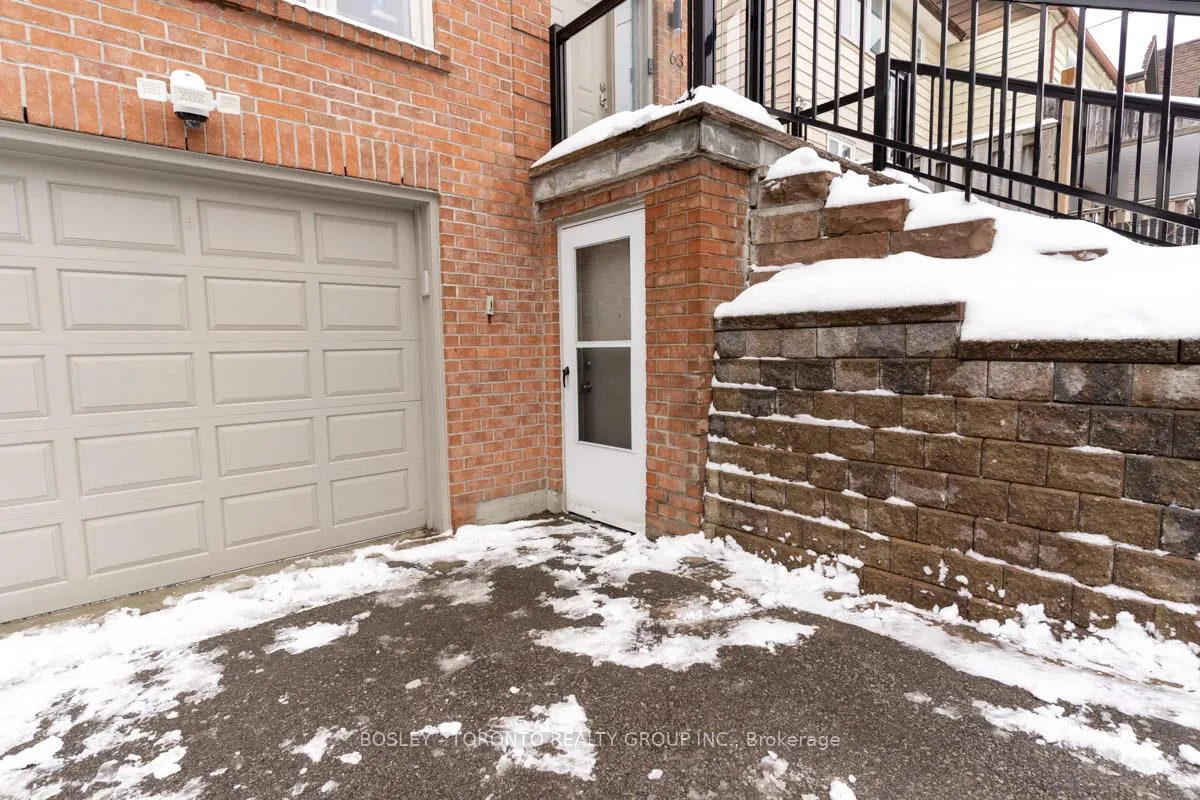
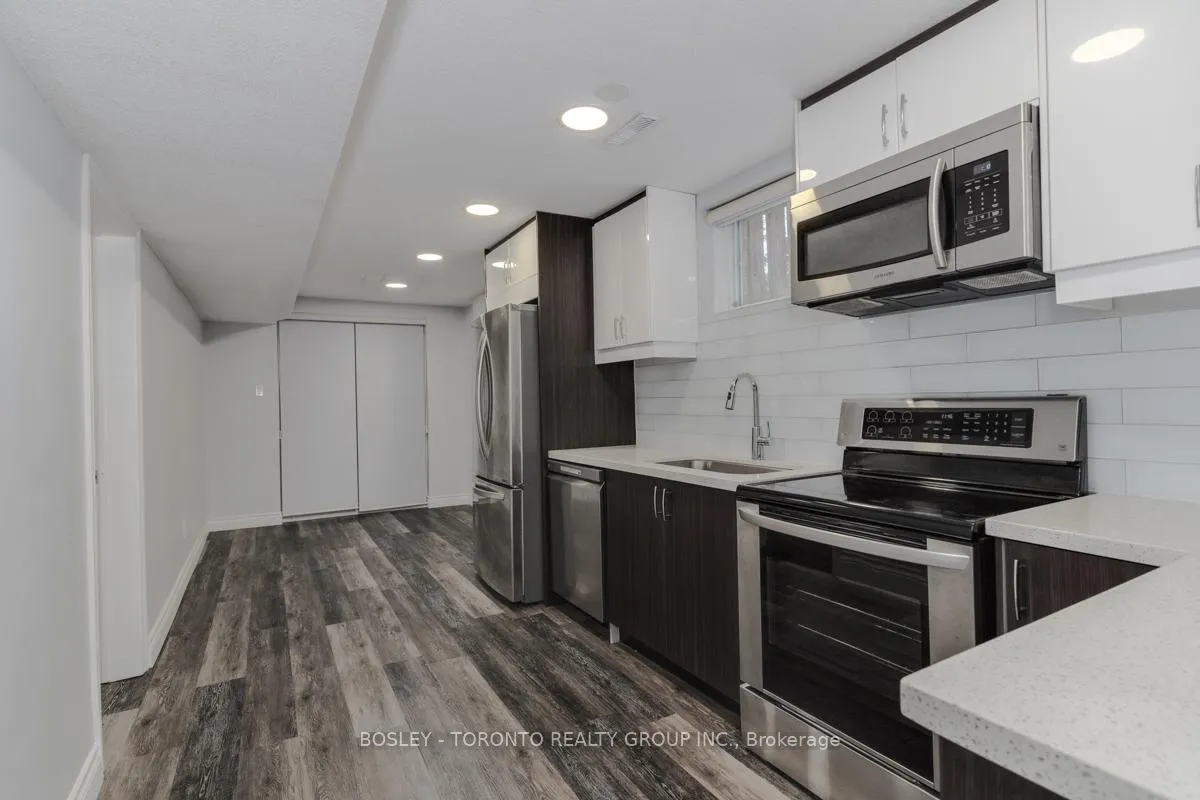
 See all 26 photos
2 Bedrooms
2 Bathrooms
0 Garage
700–1.1K sq.ft
Other
— Unit
Property history
Facts and features
- BasementApartment
- Lease term12 months
- FurnishedUnfurnished
- LaundryEnsuite
What stands out
- Central air
The homeLower Level, Apartment, 700–1,100 sq ft
- Type: Lower Level
- Style: Apartment
- Living space: 700–1,100 sq ft
- Basement: Apartment
- Waterfront: None
InsideEnsuite, lower level, Rooms above ground 5, Bedrooms 2
- Laundry: Ensuite, lower level
- Rooms above ground: 5
- Bedrooms: 2
- Bathrooms: 2
- Kitchens: 1
Outside and lotBrick, Flat, Foundation Not applicable
- Exterior: Brick
- Roof: Flat
- Foundation: Not applicable
Heating, water and powerForced air, gas, Central air, Municipal water
- Heating: Forced air, gas
- Cooling: Central air
- Water: Municipal water
- Sewer: Municipal sewer
Rent and termsRent $1,895 a month, Other, Unfurnished
- Rent: $1,895 a month
- Space for rent: Other
- Furnished: Unfurnished
- Lease: 12 months
- Paid: Monthly
- Rent includes: Central air conditioning, common elements, water
- Deposit: Required
- Credit check: Required
- Employment letter: Required
- Rental application: Required
- References: Required
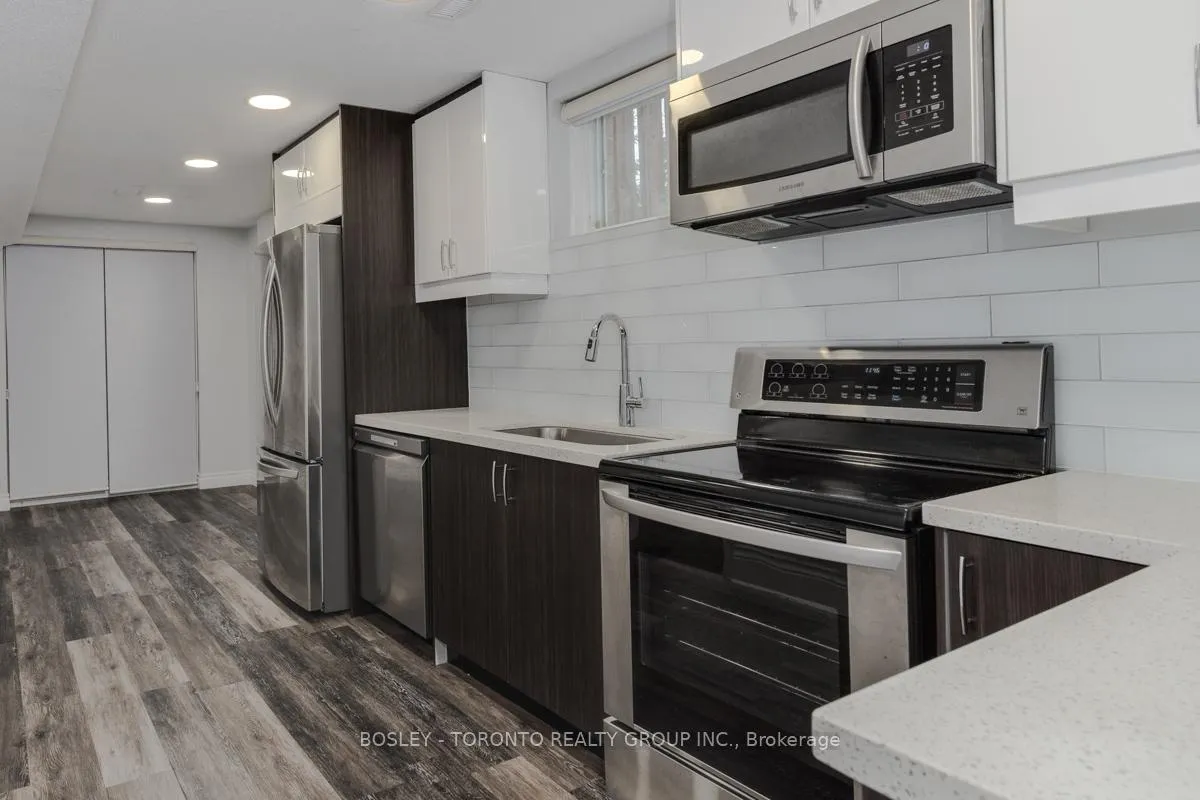
IncludedStainless steel appliances; fridge/freezer, stove/oven, microwave, dishwasher, washer.
- Included: Stainless steel appliances; fridge/freezer, stove/oven, microwave, dishwasher, washer.
NearbyLibrary, public transit, rec./commun.centre
- Close to: Library, public transit, rec./commun.centre
Listing detailsC13228008, Rented, Jun 2, 2026
- MLS® number: C13228008
- Status: Rented
- Listed on: Jun 2, 2026
- Days on market: 20
- Updated: Jun 22, 2026
- Possession: 2026-06-01 / Immediate
- Occupied by: Vacant
- Listing brokerage: BOSLEY - TORONTO REALTY GROUP INC.
About this home
Lower, 63 Burndale Avenue, North York (Lansing-Westgate), ON M2N 1S6
LibraryPublic TransitRec./Commun.Centre
Welcome To The Heart Of North York! This Spacious 2-Bedroom, 2-Bathroom Suite Features Newly Updated Kitchen And Bathrooms, Laminate Flooring And Ensuite Laundry. Large Bedrooms With Windows And Oversized Closets. This Lower Level Unit Features Rare High Ceilings And Hardly Feels Like A Basement. Conveniently Located Just Steps To The Sheppard Subway Station And All The Shops And Amenities Yonge&Sheppard Has To Offer!
Read more
Ask about this home
A HOMEH agent will answer your questions about this home.
Ask a question
Around this home
Yonge And Sheppard
Errands
Transit
Parks
Schools
Daily convenience, out of 100, from the distances below
ParkYork Cemetery and Recreational Park · 15 within 1 km3 min walk211 m
GroceryBake Code4 min walk256 m
SchoolApollo High School5 min walk280 m
SubwayHarlandale Av Entrance5 min walk287 m
PharmacyQ Pharmacy4 min walk274 m
Cafés & foodPita Lite · 15 within 1 km4 min walk254 m
Gym & rec centreGoodLife Fitness4 min walk262 m
LibraryToronto Public Library - North York Central Library9 min walk526 m
WalkDriveStraight-line distance, open map data
Grocery0.3 km
Park0.2 km
Dining0.3 km
Gym0.3 km
Harlandale Av Entrance0.3 km
Schools nearby
School rating, out of 10.
Apollo High Schoolsecondary · Private · 0.3 km
—
Wise Owl Private Schoolelementary · Private · 0.4 km
—
Virtual Elementary School Elementary Schoolelementary · Public · 0.4 km
—
Contact agent
Helpful calculators
Rent vs buy
Affordability
Mortgage
Down payment
Stress test
CMHC insurance
Your HOMEH agent

NimaHOMEH agent · North York
"I would see it this week."
Ask Nima