

Unit 303, 52 Forest Manor Road
Unit 303, 52 Forest Manor Road
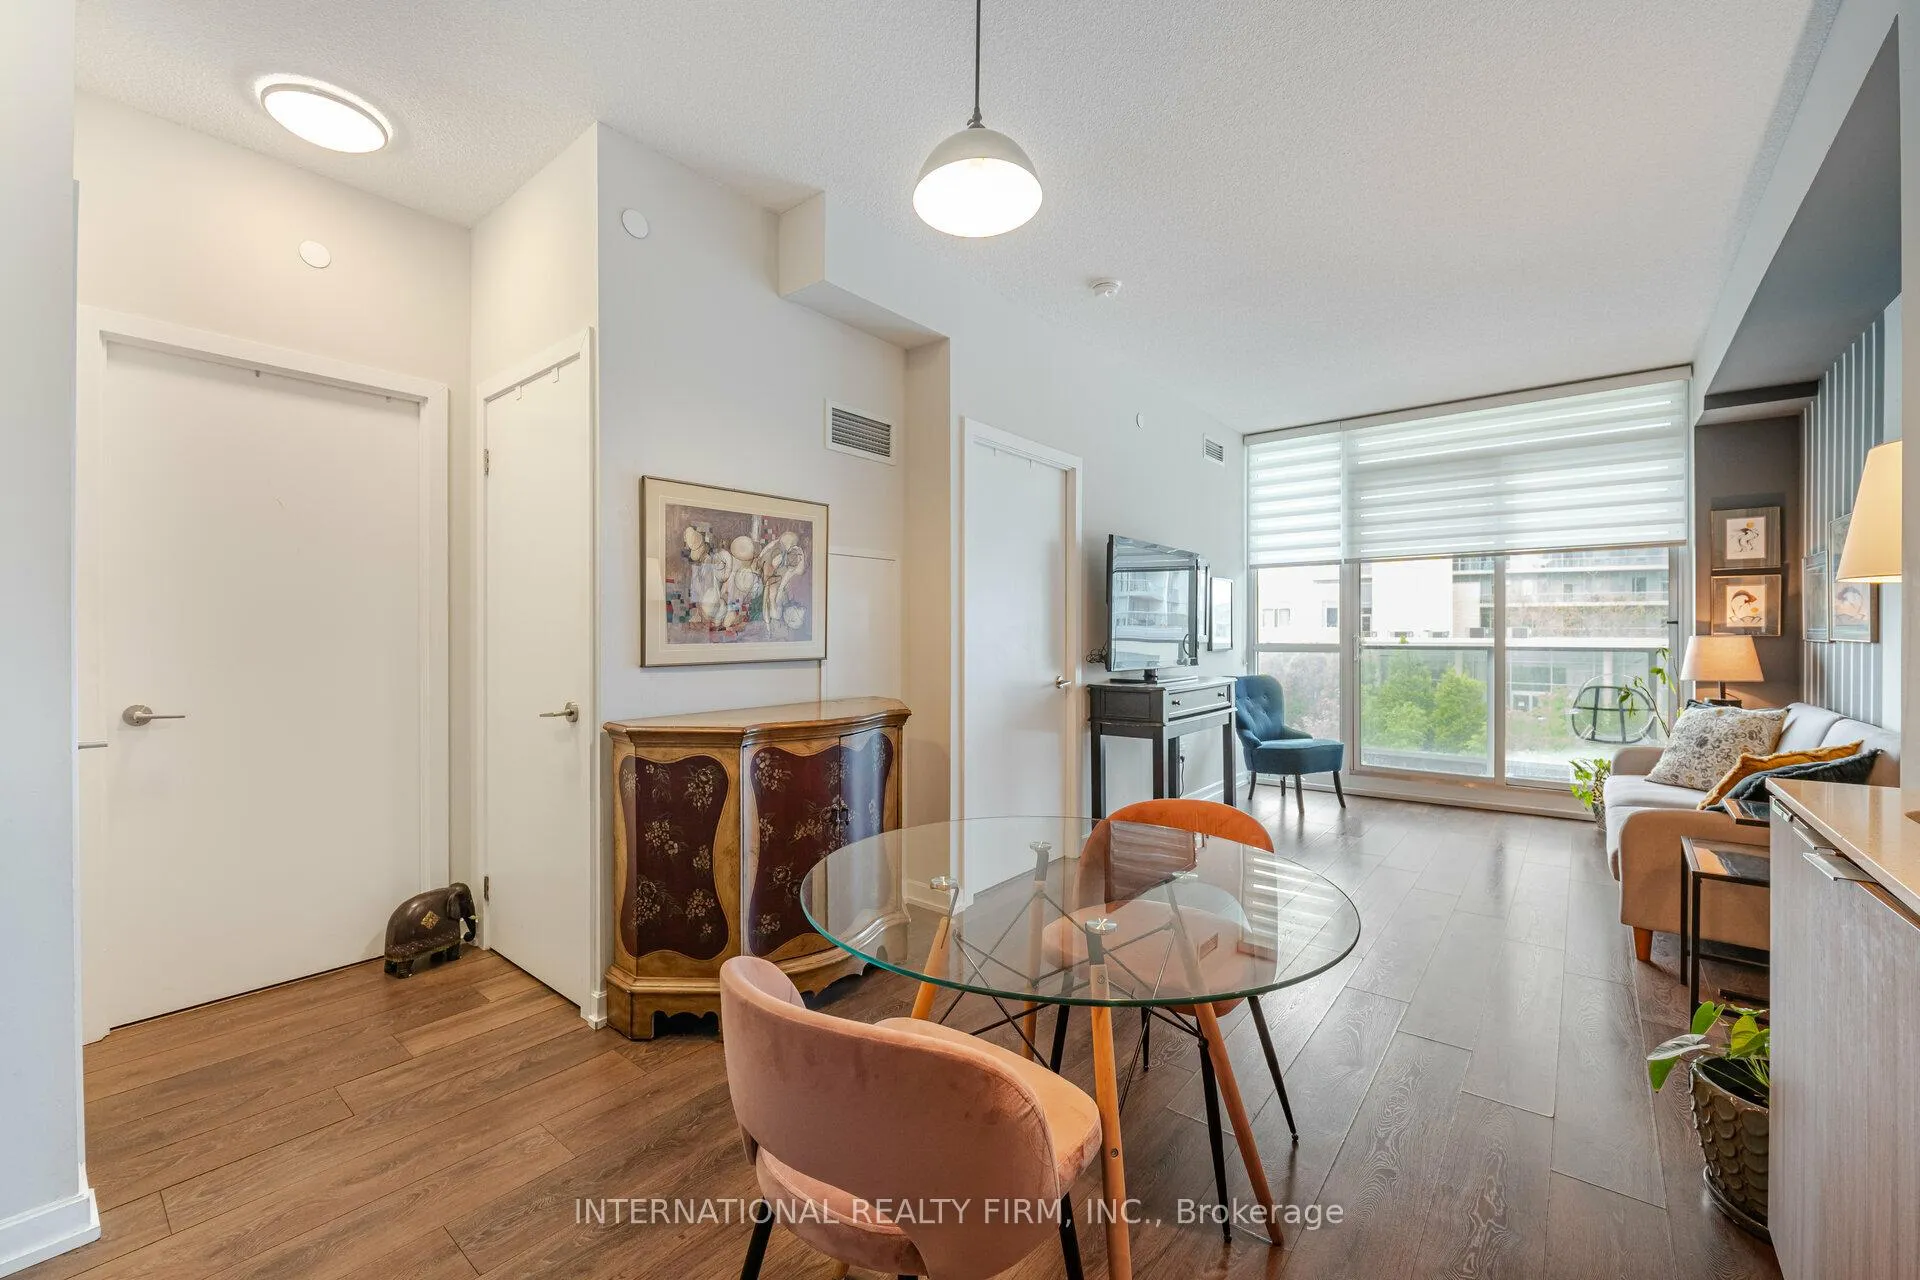 See all 34 photos
Property history
- $398,500TerminatedList: 2026-06-26|End: 2026-07-27|31 daysC13493000
- $399,000TerminatedList: 2026-05-01|End: 2026-07-08|68 daysC13066878
- $450,000TerminatedList: 2026-03-09|End: 2026-05-01|53 daysC12863604
- $479,900TerminatedList: 2025-11-28|End: 2026-03-11|103 daysC12584526
- $499,000TerminatedList: 2025-08-20|End: 2025-11-27|99 daysC12355139
- $520,000ExpiredList: 2025-01-23|End: 2025-07-31|189 daysC11936899
Facts and features
- ExposureNorth
- LaundryIn-suite
- LockerOwned
- BalconyOpen
- Central air
- Gym
- Indoor pool
- Party room/meeting room
The homeCondo Apartment, Apartment, Age 0–5 years
- Type: Condo Apartment
- Style: Apartment
- Age: 0–5 years
- Living space: 500–599 sq ft
- Basement: None
- Exposure: North
InsideWindow floor to ceiling, In-suite laundry, Carpet free
- Flooring: Window floor to ceiling
- Laundry: In-suite laundry
- Features: Carpet free
- Security: Concierge/security
- Rooms above ground: 4
- Bedrooms: 1
- Bathrooms: 1
- Kitchens: 1
OutsideConcrete, Open
- Exterior: Concrete
- Balcony: Open
Parking and lockerUnderground, Parking type None, Locker Owned
- Garage: Underground
- Parking type: None
- Locker: Owned
- Locker unit: 117
- Locker number: 510
- Locker level: P4
BuildingColours Of Emerald City, Condo corporation 2654, Gym, indoor pool, party room/meeting room, sauna, visitor parking, community bbq
- Name: Colours Of Emerald City
- Condo corporation: 2654
- Amenities: Gym, indoor pool, party room/meeting room, sauna, visitor parking, community bbq
- Pets: Allowed
Heating, water and powerForced air, gas, Central air
- Heating: Forced air, gas
- Cooling: Central air
Costs and taxesTaxes $1,938 a year, Condo fee $535 a month, Common elements included, heat included, building insurance included, water included
- Taxes, 2025: $1,938 a year
- Condo fee: $535 a month
- Fee includes: Common elements included, heat included, building insurance included, water included
- HST: HST included in the price
Included in the saleIncluded Owned locker, s/s appliances (fridge, stove, dishwasher, hood range). washer & dryer. all existing light fixtures & floor-to-ceiling zebra blinds.
- Included: Owned locker, s/s appliances (fridge, stove, dishwasher, hood range). washer & dryer. all existing light fixtures & floor-to-ceiling zebra blinds.
NearbyRec./commun.centre, park, place of worship, public transit, school, hospital
- Close to: Rec./commun.centre, park, place of worship, public transit, school, hospital
Listing detailsC13493000, Terminated, Jun 26, 2026
- MLS® number: C13493000
- Status: Terminated
- Listed on: Jun 26, 2026
- Days on market: 31
- Updated: Jul 27, 2026
- Possession: Flexible
- Occupied by: Owner
- Listing brokerage: INTERNATIONAL REALTY FIRM, INC.
About this home
Unit 303, 52 Forest Manor Road, North York (Henry Farm), ON M2J 0E2
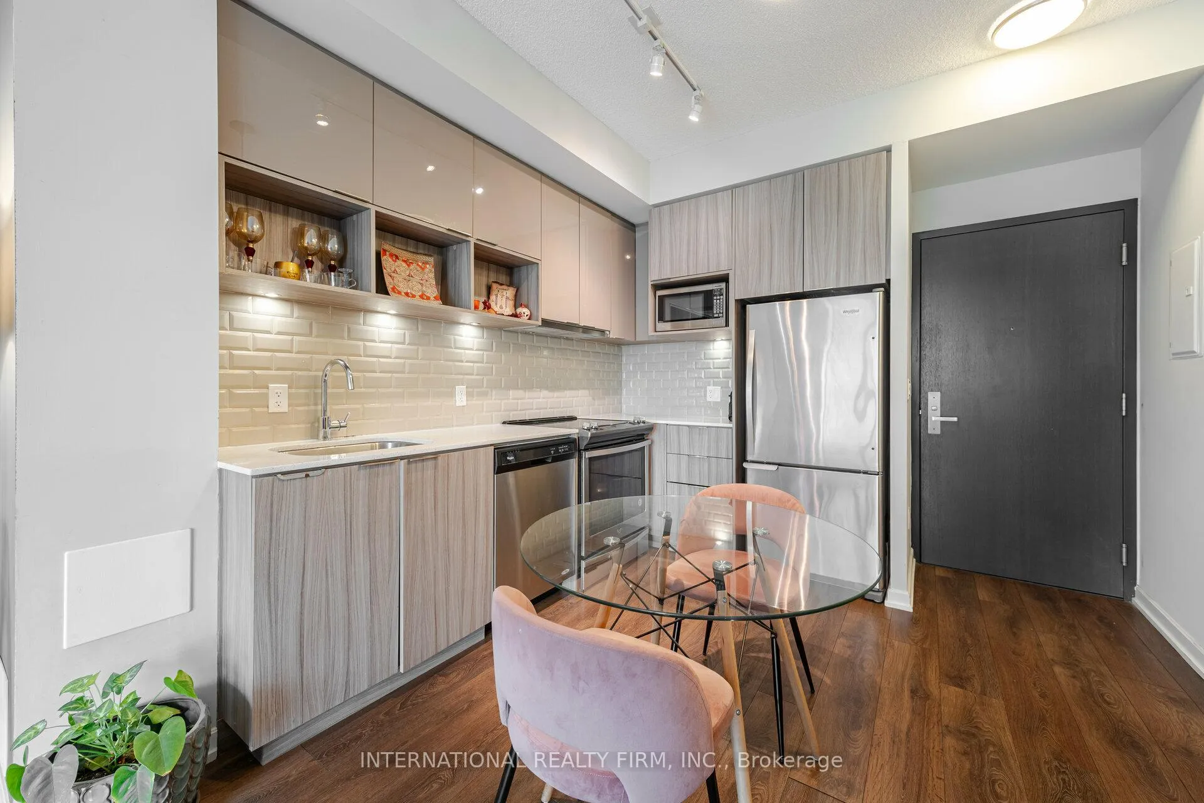
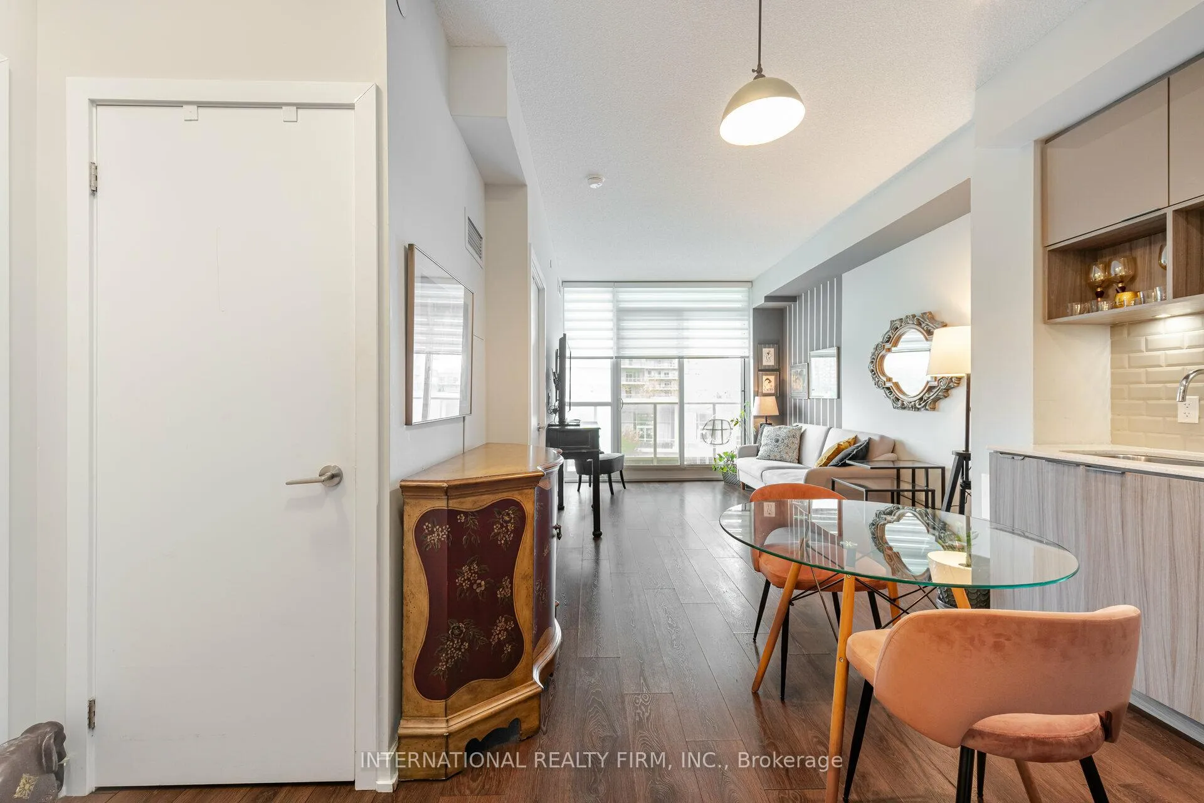
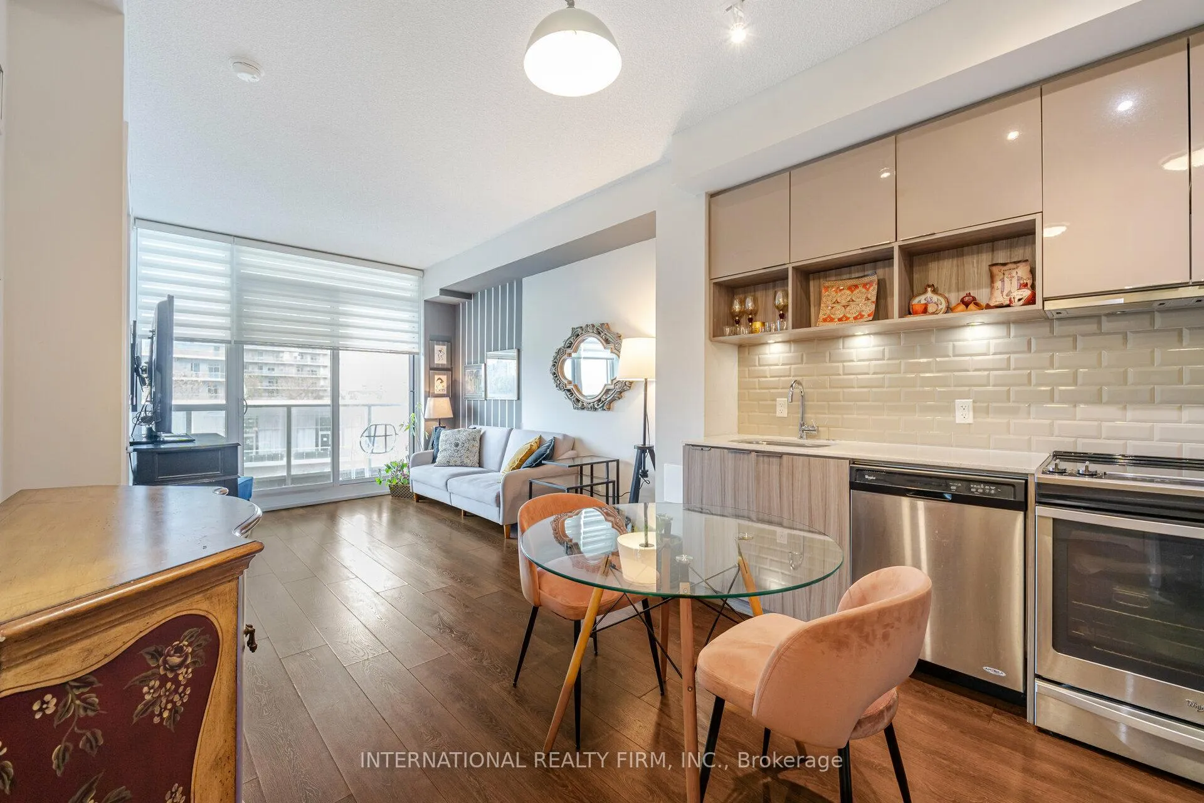
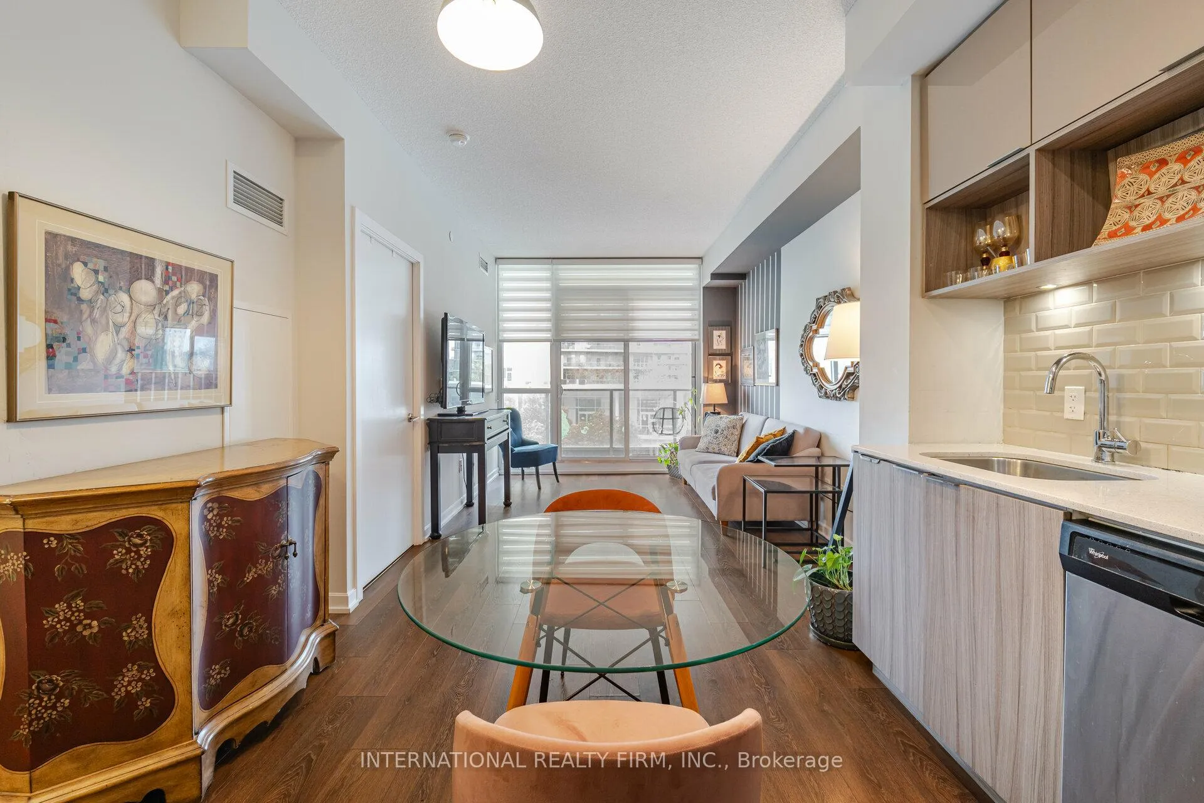
Priced to Sell. Waling distance to subway, city-living condo offers both convenience and peace of mind, with everything you need just steps away. Located near the subway and a major shopping mall, it boasts an impressive walk score of 90, making daily errands and commuting effortless. 1-bedroom, 1-bathroom suite is filled with natural light from its expansive floor-to-ceiling windows, creating a bright and welcoming atmosphere. The kitchen, living, and dining areas are seamlessly connected, offering a comfortable layout ideal for everyday living. Step out onto the spacious balcony, which extends your living space outdoors and provides a relaxing spot to take in the views at any time of day. The bedroom offers a peaceful retreat with ample closet space, while the bathroom is finished with thoughtful details that enhance both style and comfort. Residents can enjoy a range of excellent amenities, including a fitness center, indoor pool, sauna, party room, concierge service, and 24-hour security. Come experience Walker's Paradise!
Ask about this home
A HOMEH agent will answer your questions about this home.
Know more about Colours Of Emerald City
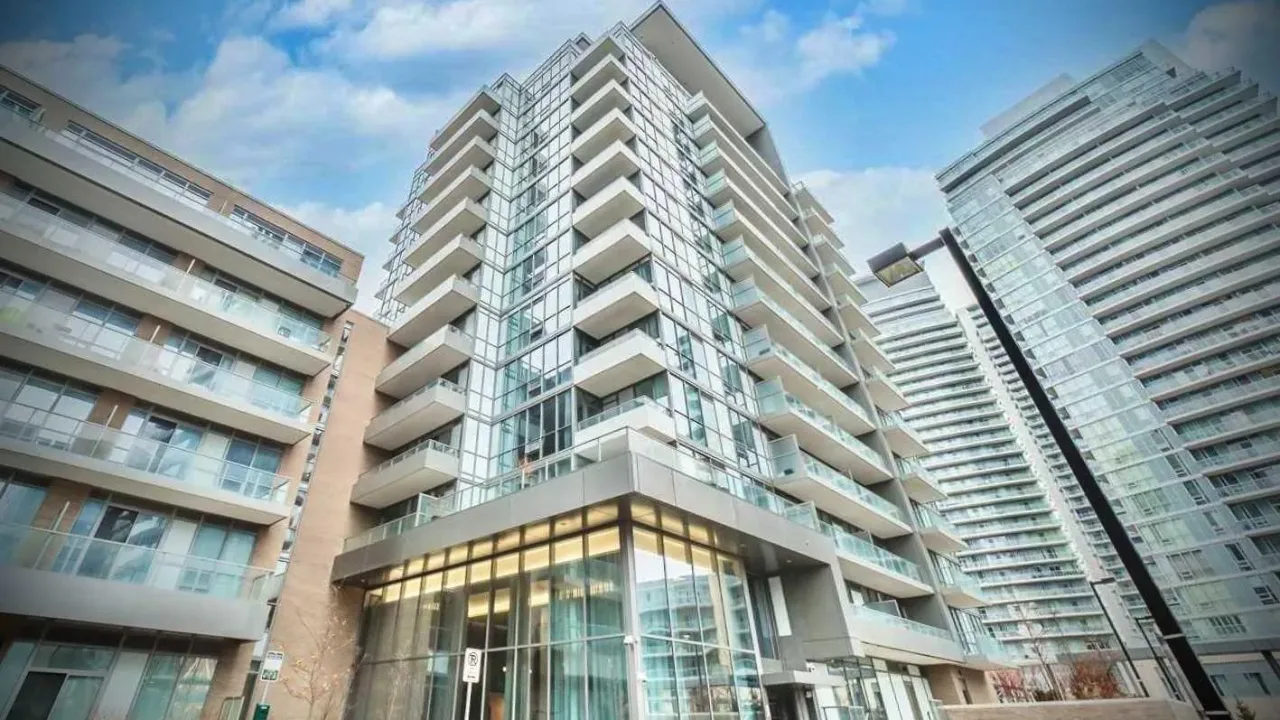
Condo building · 52 Forest Manor Road
Colours Of Emerald City is a condo. Right now 5 for sale and 2 for rent are on the market here.
No similar units for sale in Colours Of Emerald City right now.
Around this home
Daily convenience, out of 100, from the distances below
Schools nearby
School rating, out of 10.
Helpful calculators
Your HOMEH agent

"I would see it this week."