

52 Hawksbury Drive
52 Hawksbury Drive
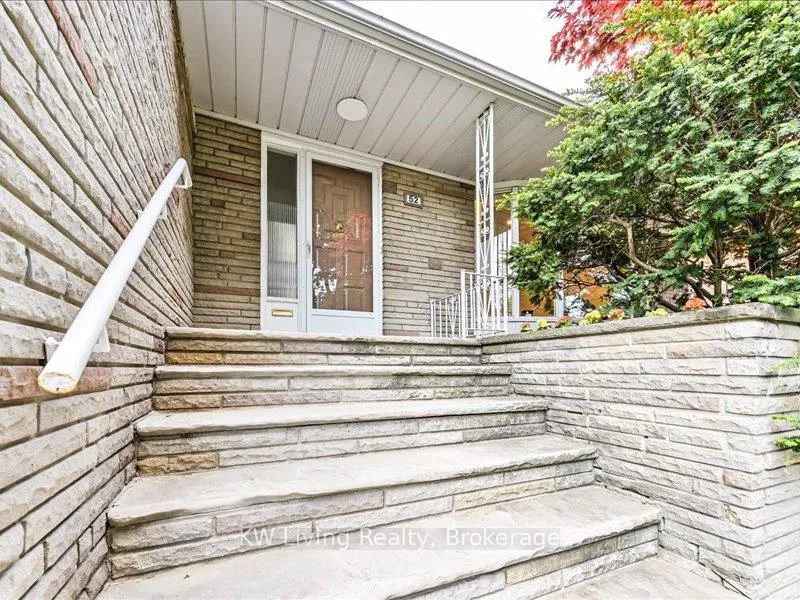 See all 43 photos
Property history
Facts and features
- BasementWalk-out
- Water, sewerMunicipal
- HeatingForced air
- CoolingCentral air
- Separate entrance
- Hardwood floors
- Fireplace
- Central air
The homeDetached, Sidesplit, 1,500–2,000 sq ft
- Type: Detached
- Style: Sidesplit
- Living space: 1,500–2,000 sq ft
- Basement: Finished with walk-out, separate entrance
- View: Creek/stream, park/greenbelt, trees/woods
InsideFireplace Yes, rec room, Hardwood, Auto garage door remote, in-law capability
- Fireplace: Yes, rec room
- Flooring: Hardwood
- Features: Auto garage door remote, in-law capability
- Security: Alarm system
- Rooms above ground: 7
- Rooms in the basement: 2
- Bedrooms: 4
- Bathrooms: 3
- Kitchens: 1
Outside and lotBrick, brick front, Asphalt shingle, Block, concrete block
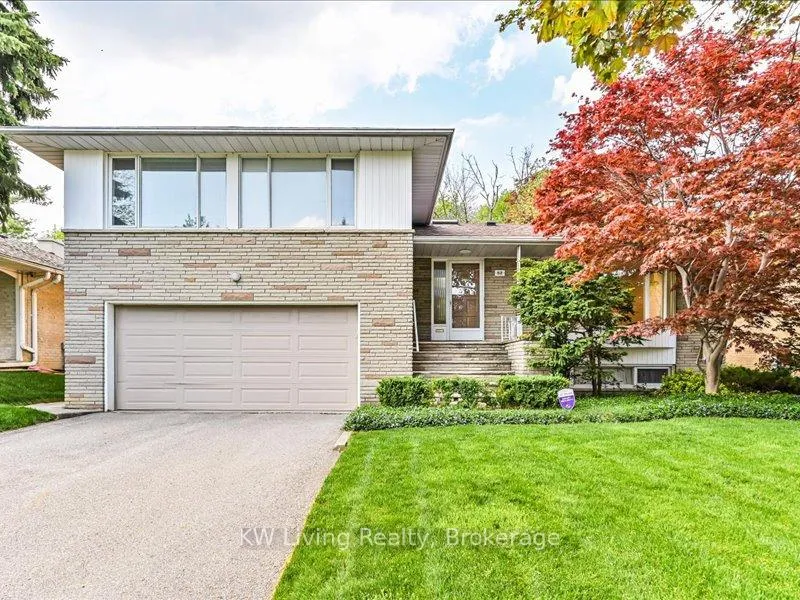
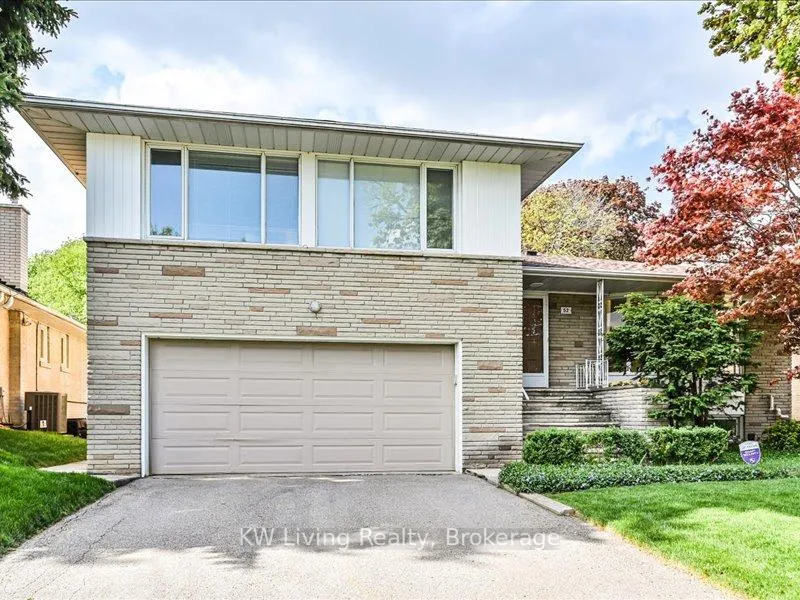
- Exterior: Brick, brick front
- Roof: Asphalt shingle
- Foundation: Block, concrete block
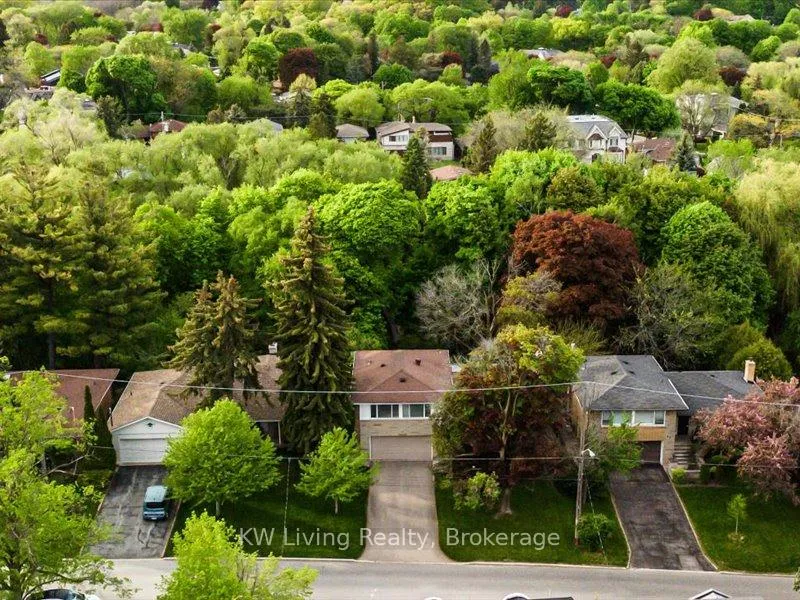
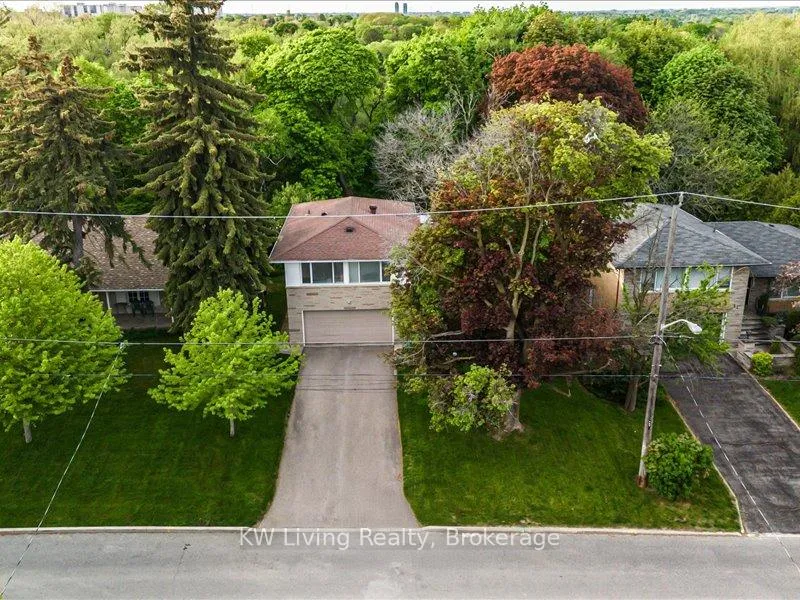
- Features: Backs on green belt, landscaped, lawn sprinkler system
- Size: 60 × 173 ft
Parking2 Garage, Attached, Private double
- Spaces: 2 Garage
- Garage: Attached
- Driveway: Private double
Heating, water and powerForced air, gas, Central air, Municipal water
- Heating: Forced air, gas
- Cooling: Central air
- Water: Municipal water
- Sewer: Municipal sewer
- Natural gas: Yes
- Hydro: Yes
- Cable: Yes
- Telephone: Yes
Costs and taxesTaxes $12,133 a year, HST included in the price
- Taxes, 2025: $12,133 a year
- HST: HST included in the price
Included in the saleAll existing fridge, stove, built-in dishwasher, washer, dryer, soft water system, tankless hot water, all existing window coverings, elf
- Included: All existing fridge, stove, built-in dishwasher, washer, dryer, soft water system, tankless hot water, all existing window coverings, elf
NearbyPark, place of worship, public transit, ravine, rec./commun.centre, school
- Close to: Park, place of worship, public transit, ravine, rec./commun.centre, school
Listing detailsC13158400, Sold, May 21, 2026
- MLS® number: C13158400
- Status: Sold
- Listed on: May 21, 2026
- Days on market: 5
- Updated: May 26, 2026
- Possession: Flexible
- Occupied by: Owner
- Listing brokerage: KW Living Realty
About this home
52 Hawksbury Drive, North York (Bayview Village), ON M2K 1M5
Elegant 3 bdrm + office/4rh bdrm side split home in prestigious Bayview Village area, large Skylight greeting the mirrored closeted foyer with stone tiled floor, graciously maintained home offering 1925 sf above grade + 685 sf finished walkout basement can be separate entrance, deep lot with manicured backyard back onto ravine, the bright & airy living & dining area highlighted large bay window with natural light flooding in, pot light throughout, perfect for entertaining, Spacious kitchen boast pot light, bay window in cozy eat-in breakfast area, lots of counter and shelf space, Upper level features 3 generous sized bdrms, Primary bdrm with private 4-pc ensuite, walk-in closet and large window overlooking tranquil garden, lower level bdrm/office has lots of built-in shelves and double closets, backdoor exit to backyard, demand Bayview Village location, minutes walk to subway, Bayview Village Mall shopping, community centre, steps to Elkhorn PS, in the demand top ranking Earl Haig Secondary School district, Bayview Middle school, close to Ikea, Parks, easy access to Hwy 401 & 404, Don't miss this opportunity to live in, renovate, or rebuild in a sought-after family friendly neighbourhood with stunning parks and ravine
Ask about this home
A HOMEH agent will answer your questions about this home.
Around this home
Daily convenience, out of 100, from the distances below
Schools nearby
School rating, out of 10.
Helpful calculators
Your HOMEH agent

"Priced 19% over the Hestimate. I would see it this week."