

85 Clansman Boulevard
85 Clansman Boulevard
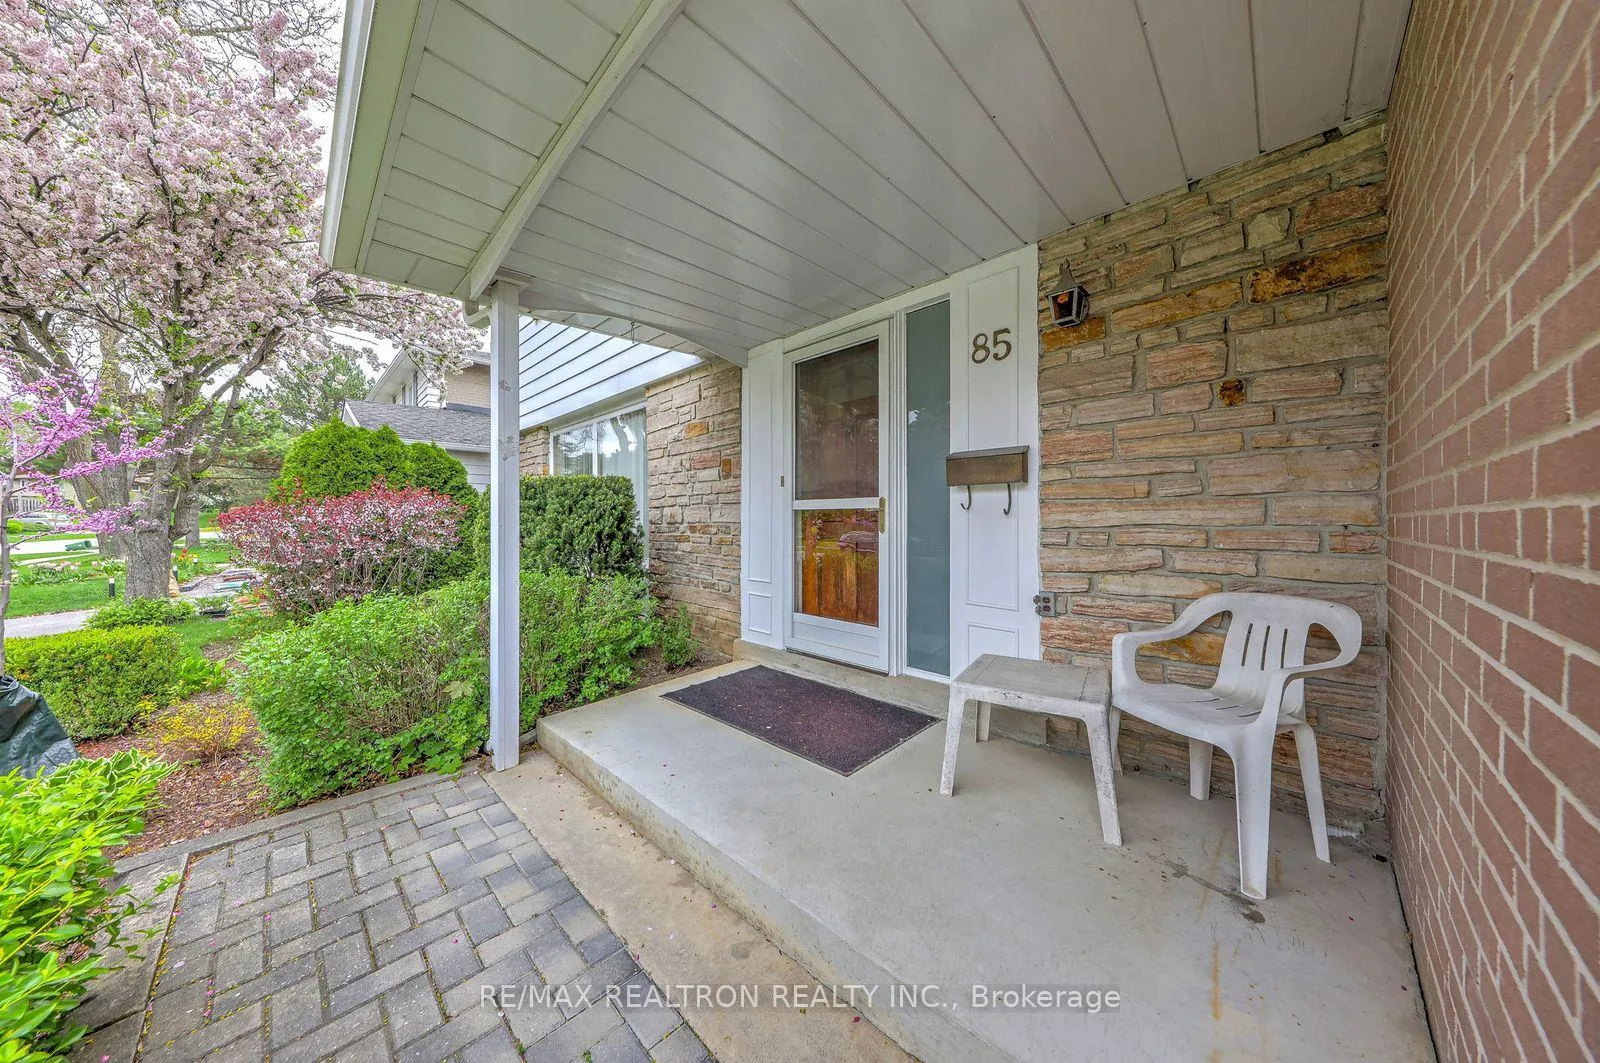 See all 37 photos
Property history
Facts and features
- BasementPart finished
- Water, sewerMunicipal
- HeatingForced air
- CoolingCentral air
- Hardwood floors
- Fireplace
- Central air
- Pool
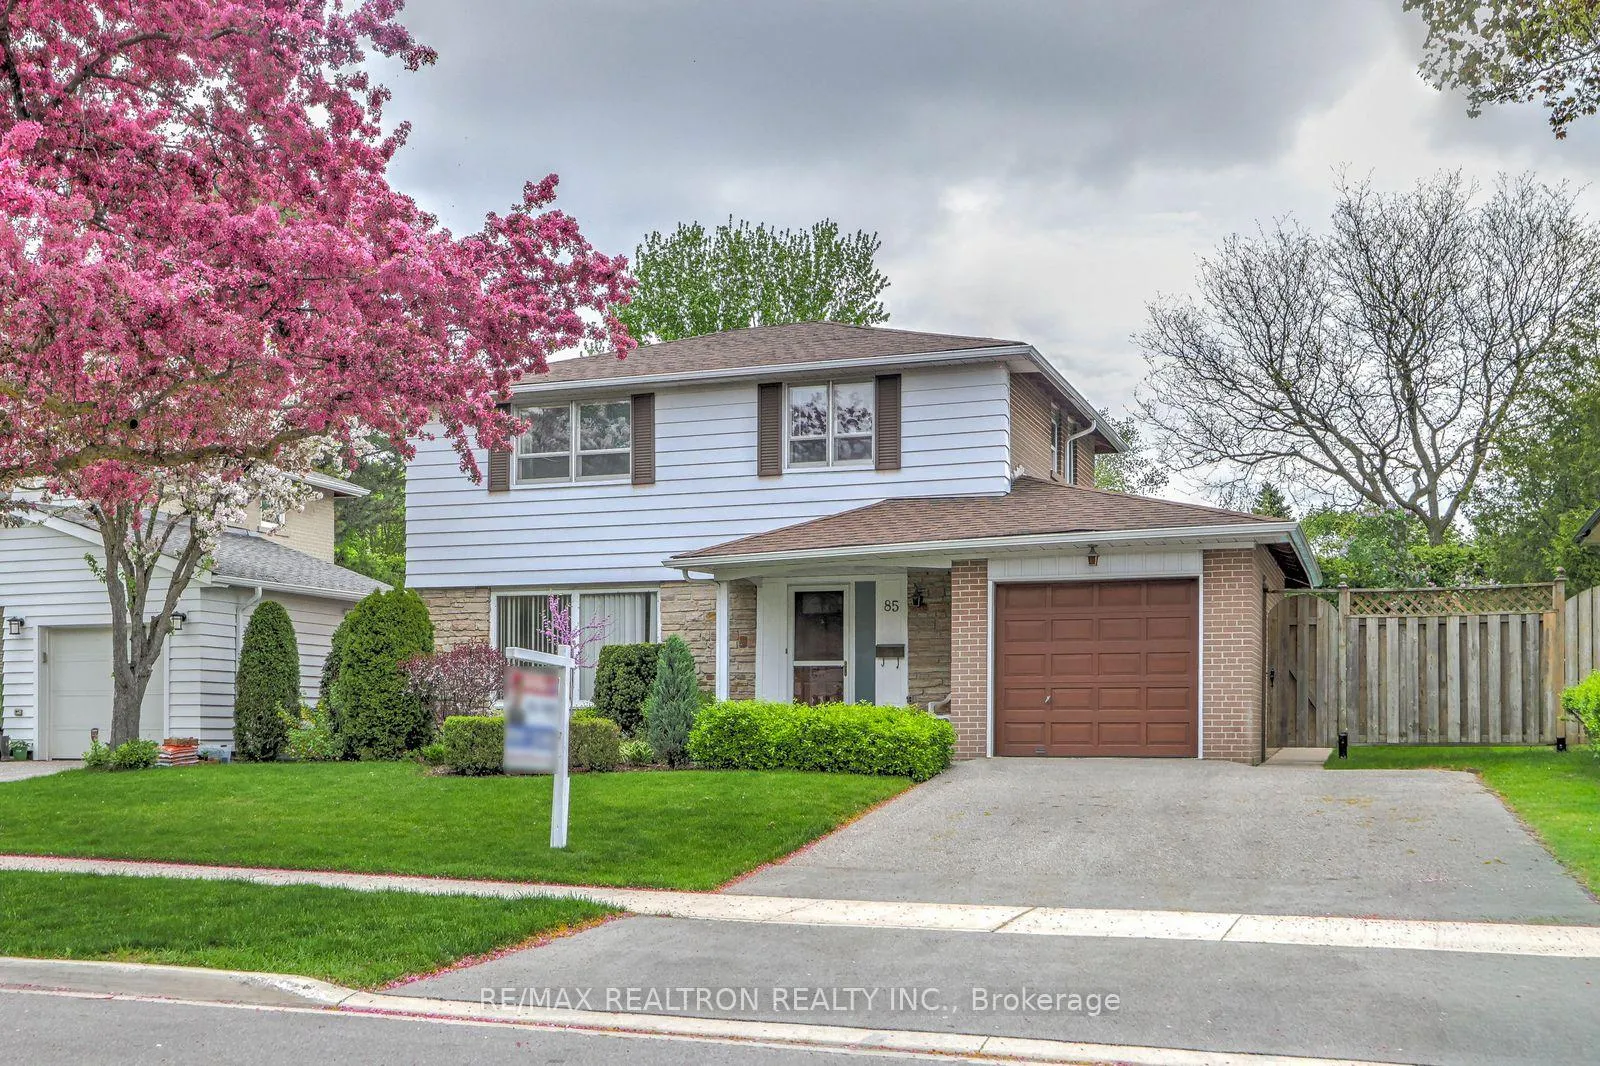
The homeDetached, 2-storey, 1,500–2,000 sq ft
- Type: Detached
- Style: 2-storey
- Living space: 1,500–2,000 sq ft
- Basement: Partially finished
- Special designation: Other
InsideFireplace Yes, natural gas, Broadloom, Ceramic, Hardwood, Other
- Fireplace: Yes, natural gas
- Flooring: Broadloom, Ceramic, Hardwood
- Features: Other
- Rooms above ground: 7
- Bedrooms: 3
- Bathrooms: 2
- Kitchens: 1
- Family room: Yes
Outside and lotBrick, aluminum siding, Shingles, Unknown
- Exterior: Brick, aluminum siding
- Roof: Shingles
- Foundation: Unknown
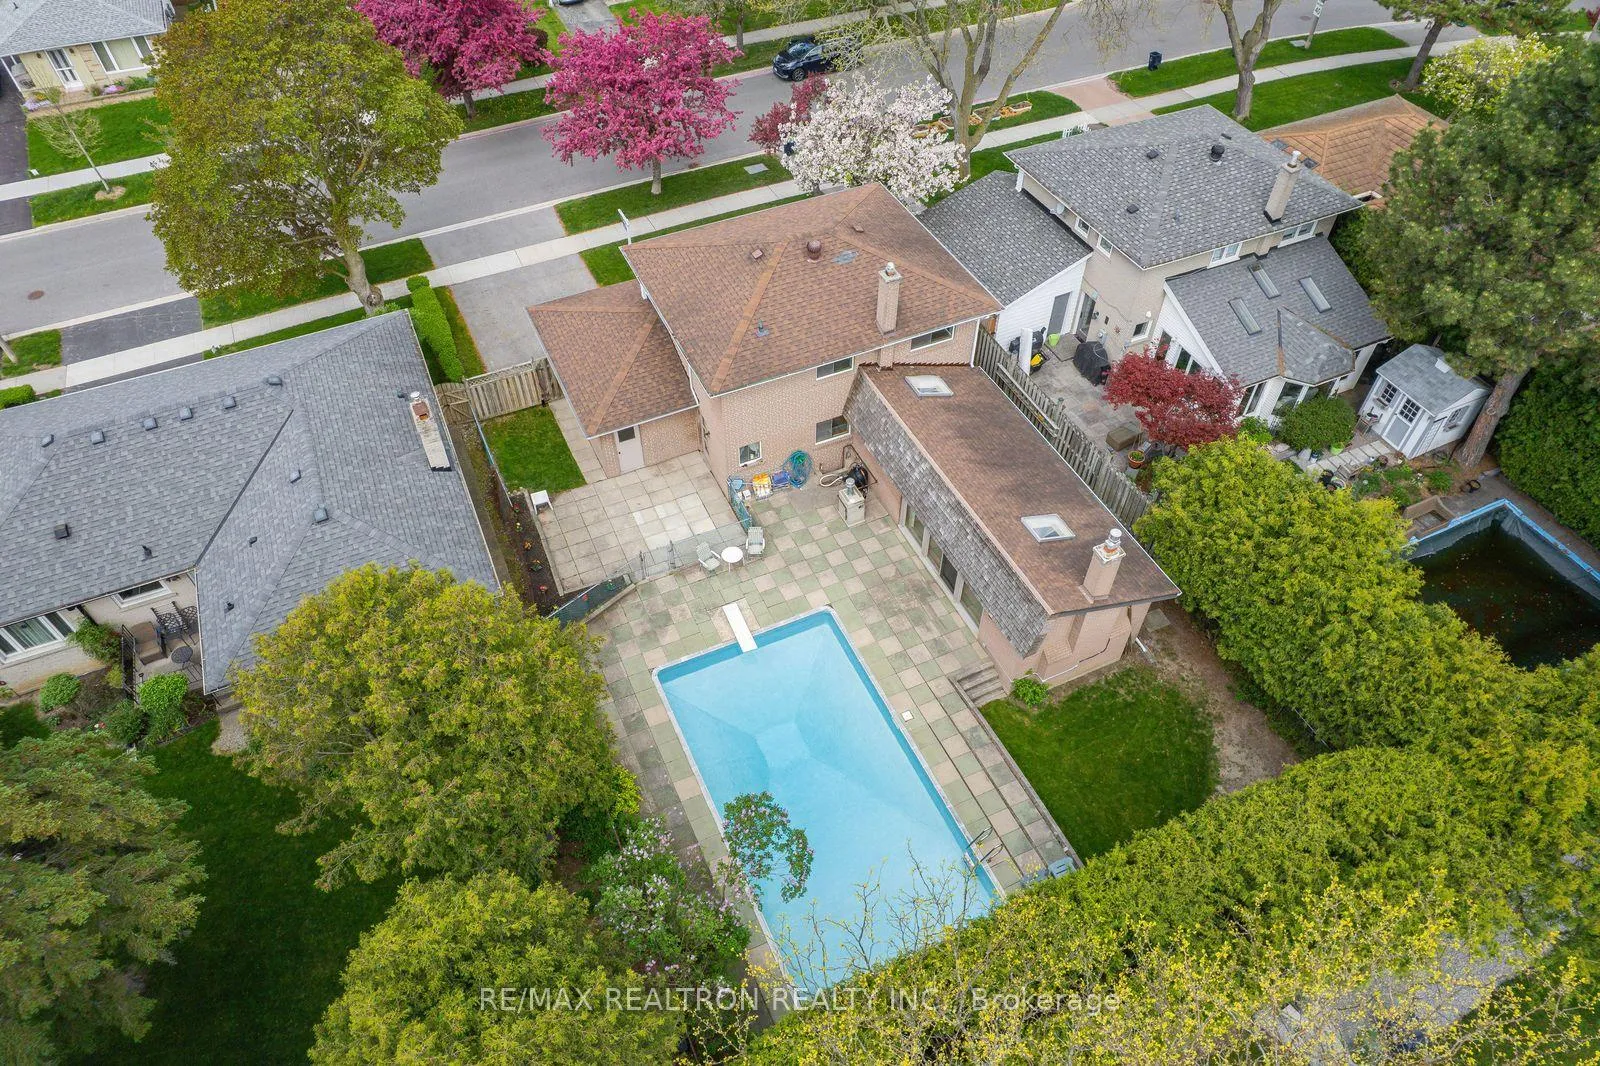
- Pool: Indoor
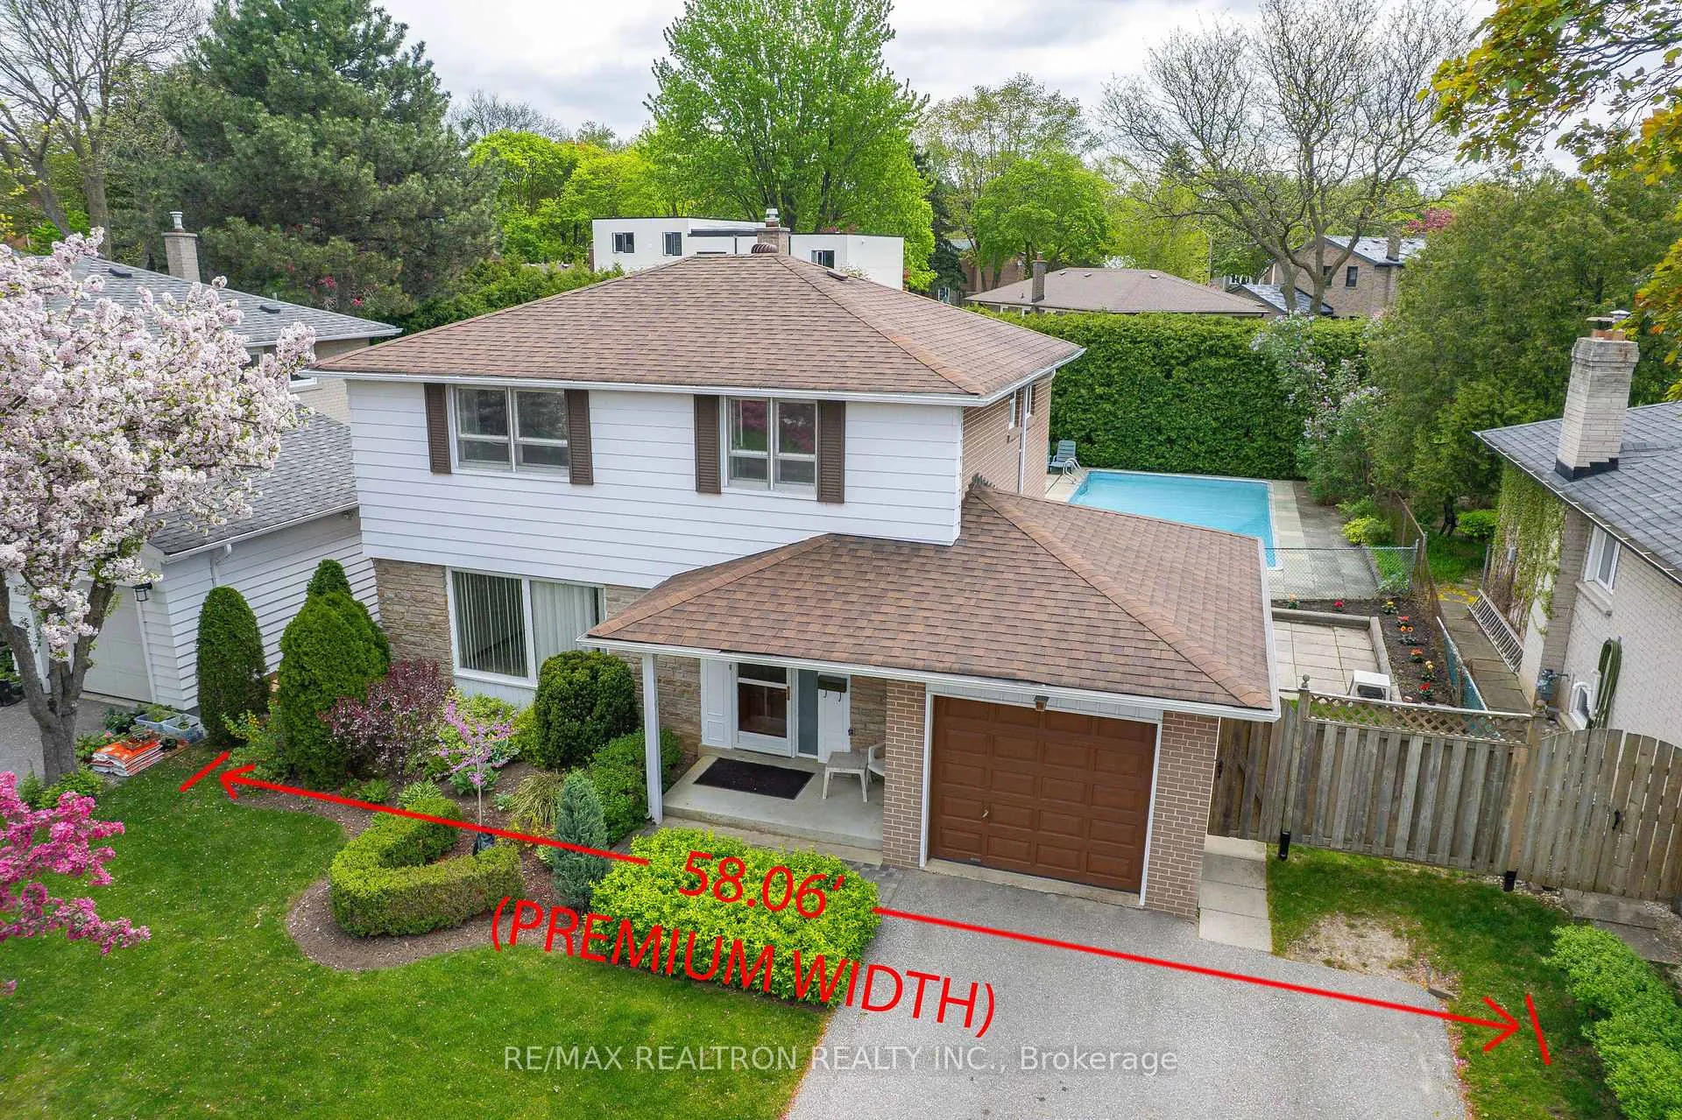
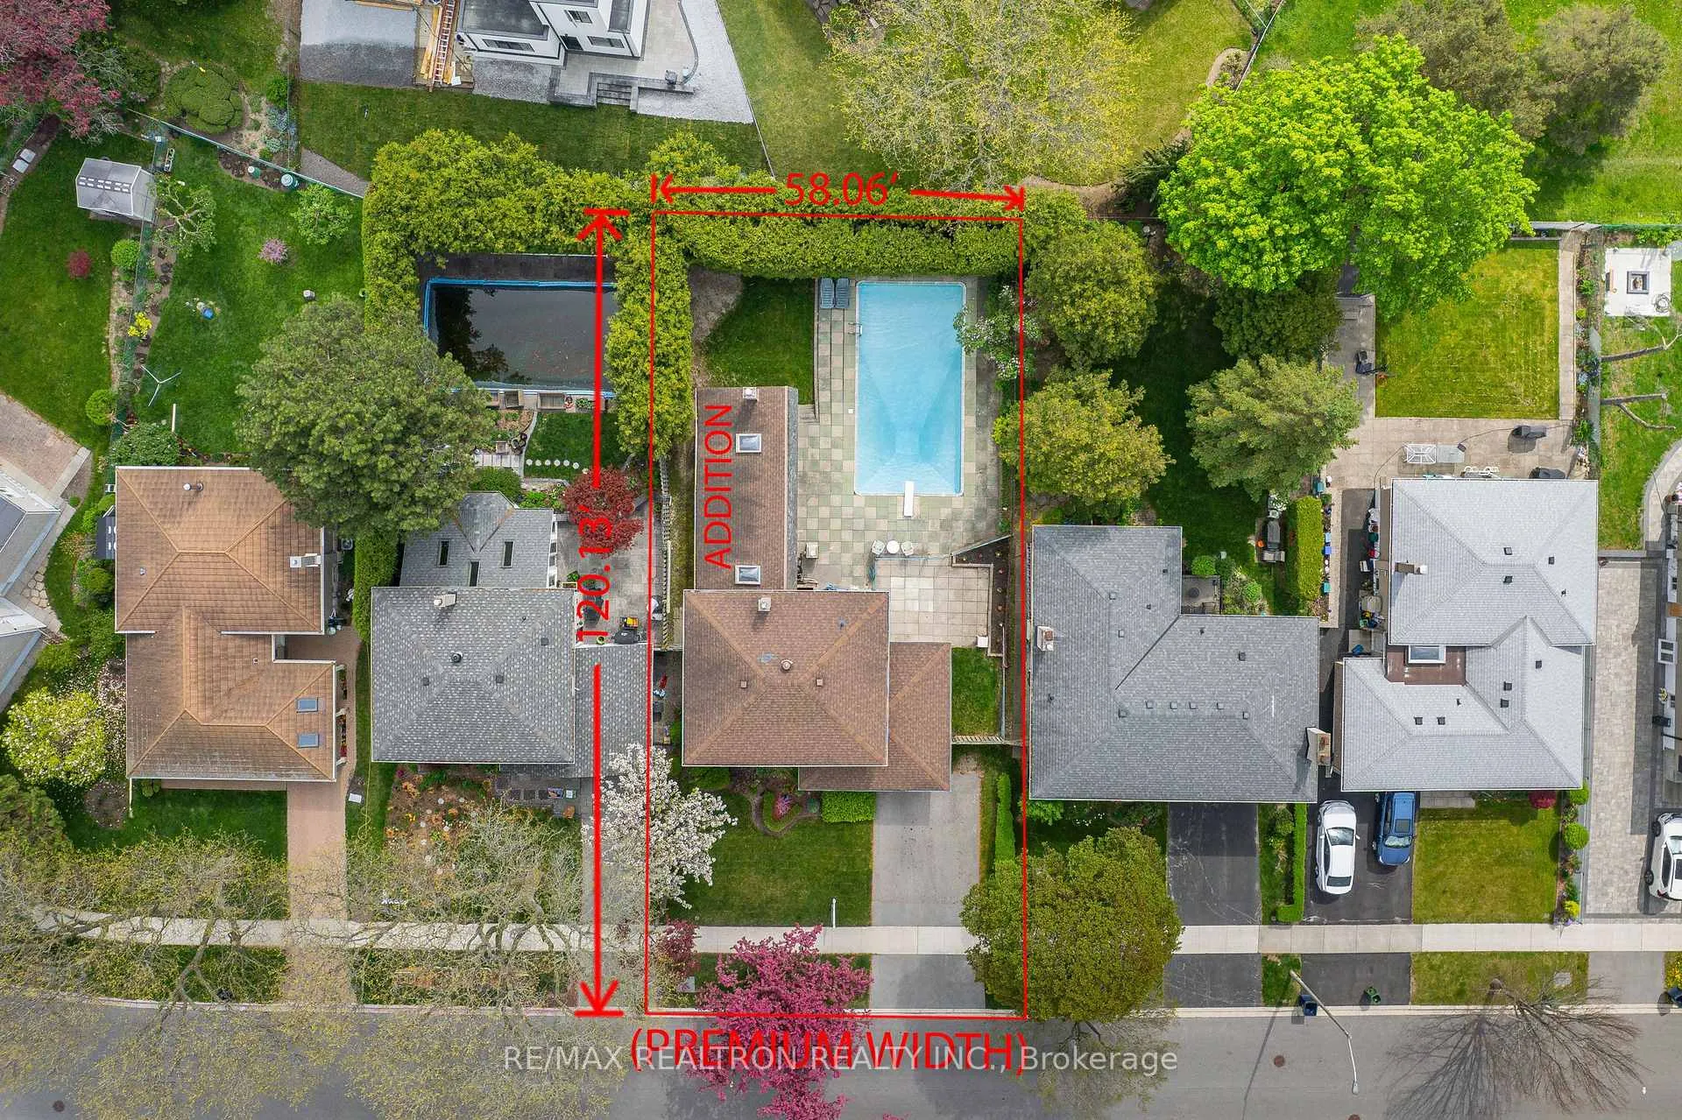
- Size: 58.06 × 120.13 ft
- Zoning: RES
Parking1 Garage, Attached
- Spaces: 1 Garage
- Garage: Attached
Heating, water and powerForced air, gas, Central air, Municipal water
- Heating: Forced air, gas
- Cooling: Central air
- Water: Municipal water
- Sewer: Municipal sewer
Costs and taxesTaxes $7,292 a year, HST No HST, Hwt(if rental)
- Taxes, 2025: $7,292 a year
- HST: No HST
- Rental items: Hwt(if rental)
Included in the saleStove, fridge, built-in dishwasher,b/i oven & exhaust fan, washer, dryer, track lights,3 ceiling fans, gas fireplace, cac, lennox efficient gas furnace* heated pool & equipment* all window coverings & all electric light fixtures*200 amp breaker service*
- Included: Stove, fridge, built-in dishwasher,b/i oven & exhaust fan, washer, dryer, track lights,3 ceiling fans, gas fireplace, cac, lennox efficient gas furnace* heated pool & equipment* all window coverings & all electric light fixtures*200 amp breaker service*
Listing detailsC13159608, Sold, May 22, 2026
- MLS® number: C13159608
- Status: Sold
- Listed on: May 22, 2026
- Days on market: 74
- Updated: Aug 4, 2026
- Possession: Flexible
- Occupied by: Vacant
- Listing brokerage: RE/MAX REALTRON REALTY INC.
About this home
85 Clansman Boulevard, North York (Hillcrest Village), ON M2H 1X7
58' Premium Lot! $$$ spent in Huge(Approx. 450 SF) Main Floor Family Room Addition with Vaulted Ceiling & Gas Fireplace complete with Remote Control & Thermostat Temperature Control/Elegant Floor -to-Ceiling Exposed Brick Wall, 2 Skylights & Direct Access to Fully Fenced Backyard & Heated Pool! Was formally 4 Bedrooms upstairs* Over-sized 5-pc bath with cultured marble counter-top with Jacuzzi & Separate Shower can also easily be converted into 2 Separate Bathrooms! Finished Basement Rec Room* Lots of Storage* Double Driveway( can park 4 cars)* Close to Parks, Schools, Bank, Shopping Plaza, Library & Trails etc* A.Y. Jackson SS catchment area! One Bus to subway, convenient access to HWY 404& DVP, 401* Approx.1900 SF as per MPAC+ basement* Very Private Backyard with very high & matured cedar hedge fence* Excellent Family Home with lots of potentials-- like Muskoka in the City! Don't Miss This Gem! Live-in now, build later(if need be)! Ideal Premium Building Lot @58' Frontage!!
Ask about this home
A HOMEH agent will answer your questions about this home.
Around this home
Daily convenience, out of 100, from the distances below
Schools nearby
School rating, out of 10.
Helpful calculators
Your HOMEH agent

"Priced 8% over the Hestimate. I would see it this week."