

Unit 835, 525 Wilson Avenue
Unit 835, 525 Wilson Avenue
 See all 35 photos
Property history
- $2,950TerminatedList: 2026-08-26|End: 2026-09-02|7 daysC13717172
Facts and features
- ExposureWest
- LaundryIn-suite
- LockerNone
- BalconyEnclosed
- Central air
- Gym
- Indoor pool
- Party room/meeting room
The homeCondo Apartment, Apartment, 900–999 sq ft
- Type: Condo Apartment
- Style: Apartment
- Living space: 900–999 sq ft
- Basement: None
- Exposure: West
InsideCeramic, Window floor to ceiling, In-suite laundry, Carpet free
- Flooring: Ceramic, Window floor to ceiling
- Laundry: In-suite laundry
- Features: Carpet free
- Security: Carbon monoxide detectors, concierge/security, smoke detector
- Elevator: Yes
- Rooms above ground: 5
- Bedrooms: 2
- Bathrooms: 2
- Kitchens: 1
OutsideBrick, concrete, Enclosed
- Exterior: Brick, concrete
- Balcony: Enclosed
Parking and locker1 Parking, Underground, Parking type Owned
- Spaces: 1 Parking
- Garage: Underground
- Parking type: Owned
- Driveway: Underground
- Spot: 22
- Locker: None
BuildingGramercy park, Storeys 13, Units 511
- Name: Gramercy park
- Storeys: 13
- Units: 511
- Registered: 2013
- Condo corporation: 2297
- Amenities: Guest suites, gym, indoor pool, media room, party room/meeting room, bike storage
- Pets: Allowed
Heating, water and powerForced air, electric, Central air
- Heating: Forced air, electric
- Cooling: Central air
Rent and termsRent $2,950 a month, Entire property, Unfurnished
- Rent: $2,950 a month
- Space for rent: Entire property
- Furnished: Unfurnished
- Lease: 12 months
- Paid: Monthly
- Rent includes: Building insurance, common elements, parking, water
- Deposit: Required
- Credit check: Required
- Employment letter: Required
- Rental application: Required
IncludedSs fridge, stove, dishwasher, microwave, full size washer & dryer, water, all elfs, all window coverings and rods, one underground parking, building ins., common elements, All furniture belonging to the landlord
- Included: Ss fridge, stove, dishwasher, microwave, full size washer & dryer, water, all elfs, all window coverings and rods, one underground parking, building ins., common elements
- Not included: All furniture belonging to the landlord
NearbyElectric car charger, hospital, place of worship, public transit, rec./commun.centre, clear view
- Close to: Electric car charger, hospital, place of worship, public transit, rec./commun.centre, clear view
Listing detailsC13717172, Terminated, Aug 26, 2026
- MLS® number: C13717172
- Status: Terminated
- Listed on: Aug 26, 2026
- Days on market: 7
- Updated: Sep 2, 2026
- Possession: 2026-09-01 / Other
- Occupied by: Vacant
- Listing brokerage: ROYAL LEPAGE TERREQUITY REALTY
About this home
Unit 835, 525 Wilson Avenue, North York (Clanton Park), ON M3H 0A7
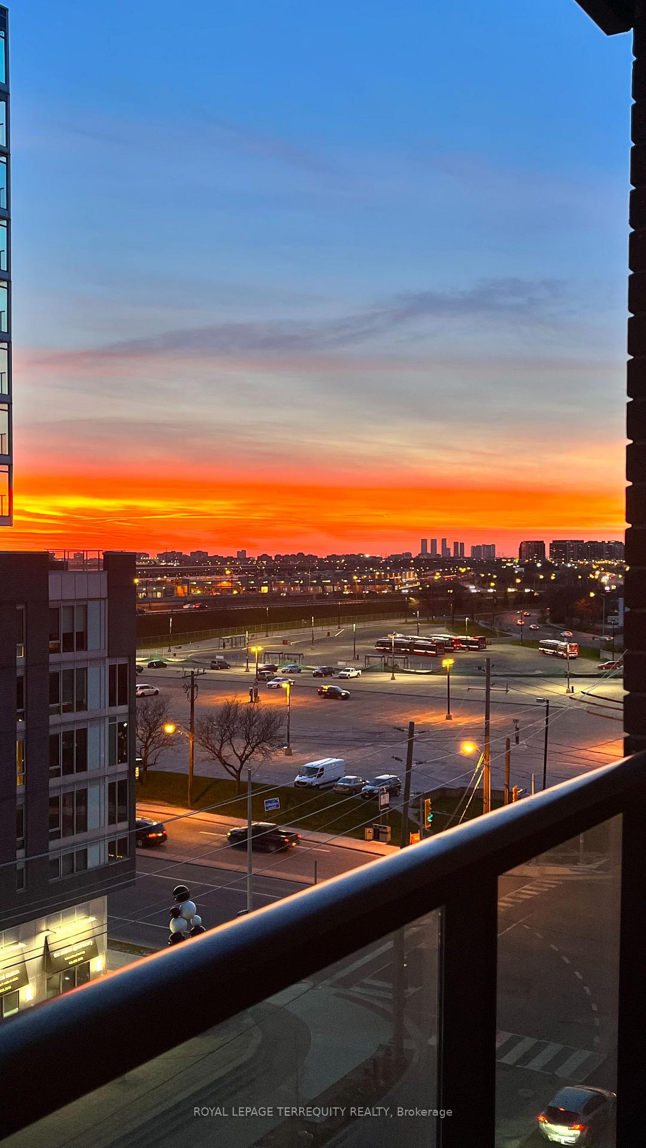
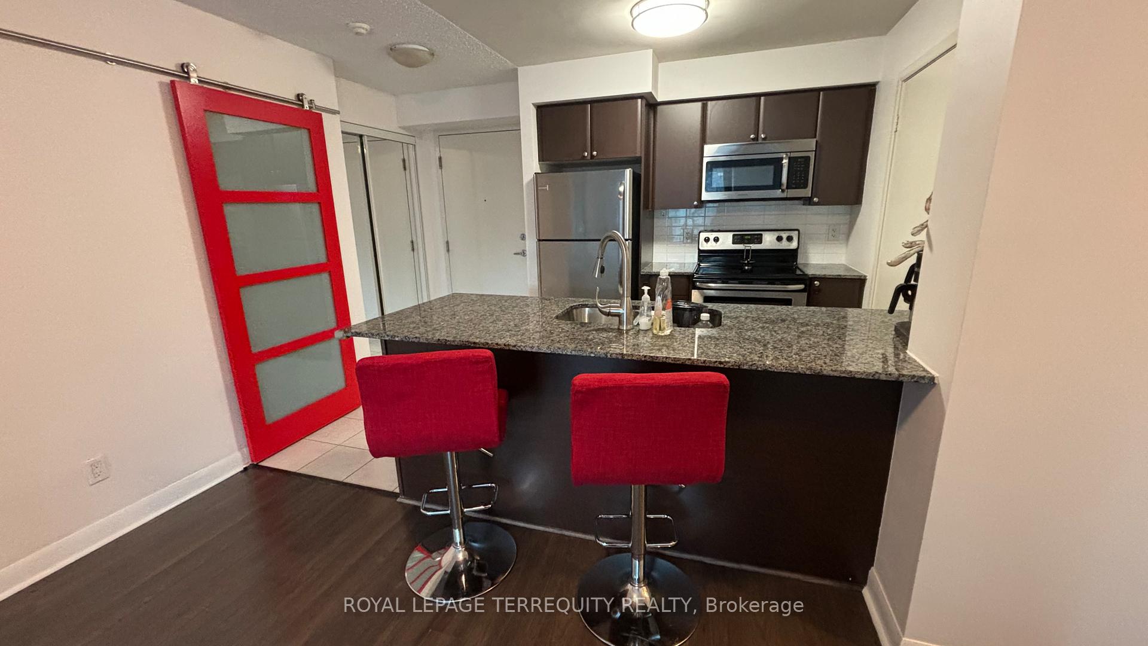
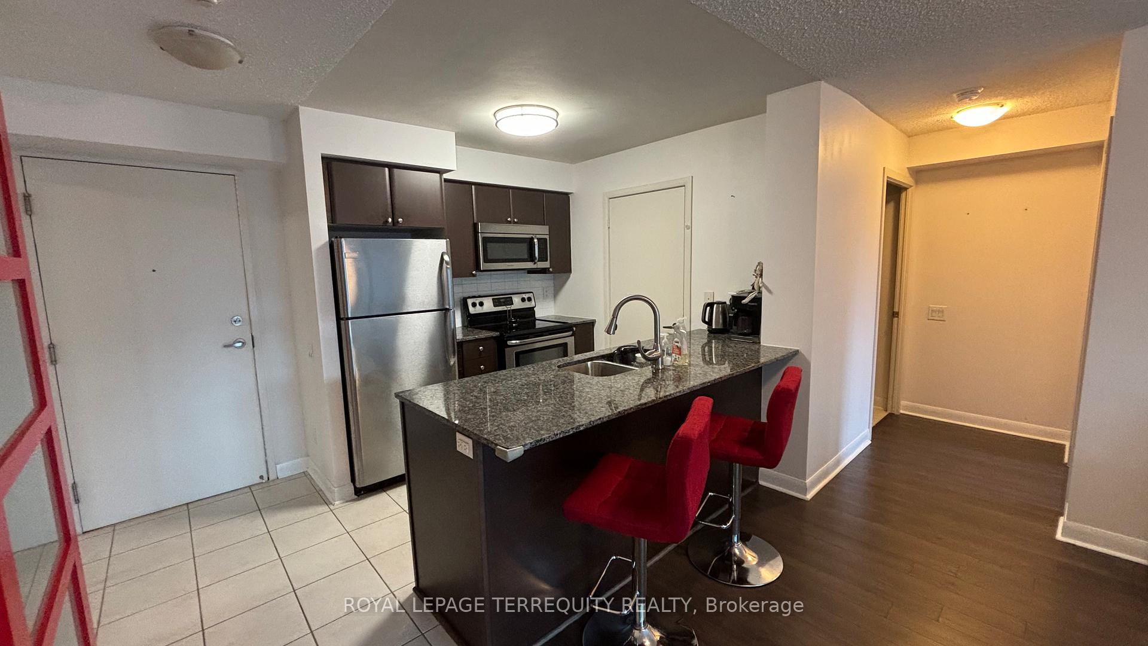
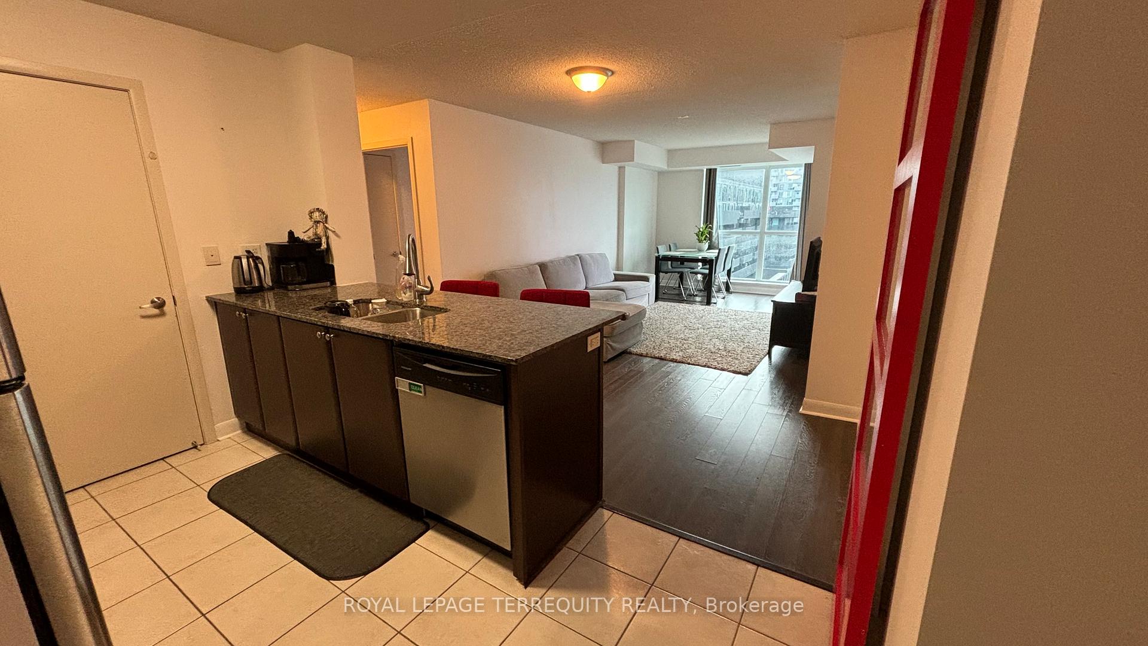
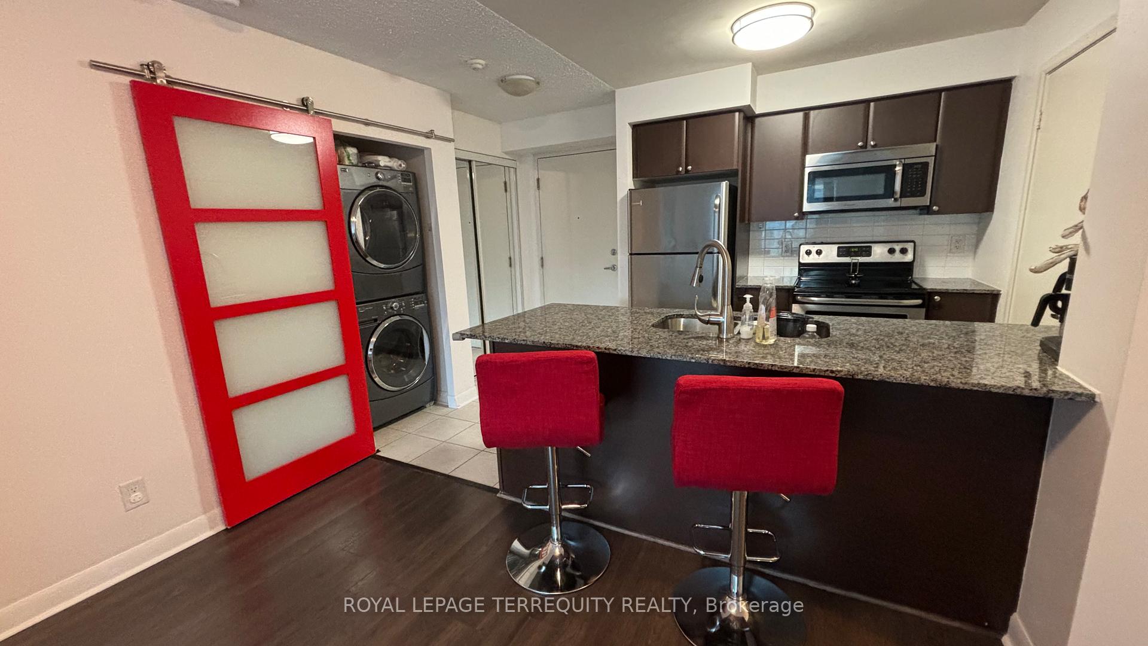
Spectacular unobstructed sunset views from this spacious 917 sq ft FRESHLY PAINTED condo, with bright, floor to ceiling windows. Kitchen with a large walk-in pantry, breakfast bar & bar stools, granite countertop. SS appliances. Ceramic floors in the kitchen and bathrooms. Other floors laminate. Dining area; walk-out to bistro balcony for clear sunset view. Primary BD overlooks balcony, 4pc. ensuite. 2nd BD has Juliette balcony. Accent wall with Ferrari red barn door conceals in-suite laundry with full size washer & dryer. Tenants will be pampered with all the amenities and conveniences available incl. indoor pool, hot tub, tanning deck, library/media room, gym, guest suites, interior courtyard, party room, 24h concierge, communal picnic area, minutes walk to subway, close to Yorkdale Mall, Incl. One underground parking. Inclusions: SS fridge, stove, dishwasher, microwave, full size washer & dryer, all ELFs, all window coverings and rods, building insurance, common elements.
Ask about this home
A HOMEH agent will answer your questions about this home.
Know more about Gramercy Park Condos
Condo building · 525 Wilson Avenue
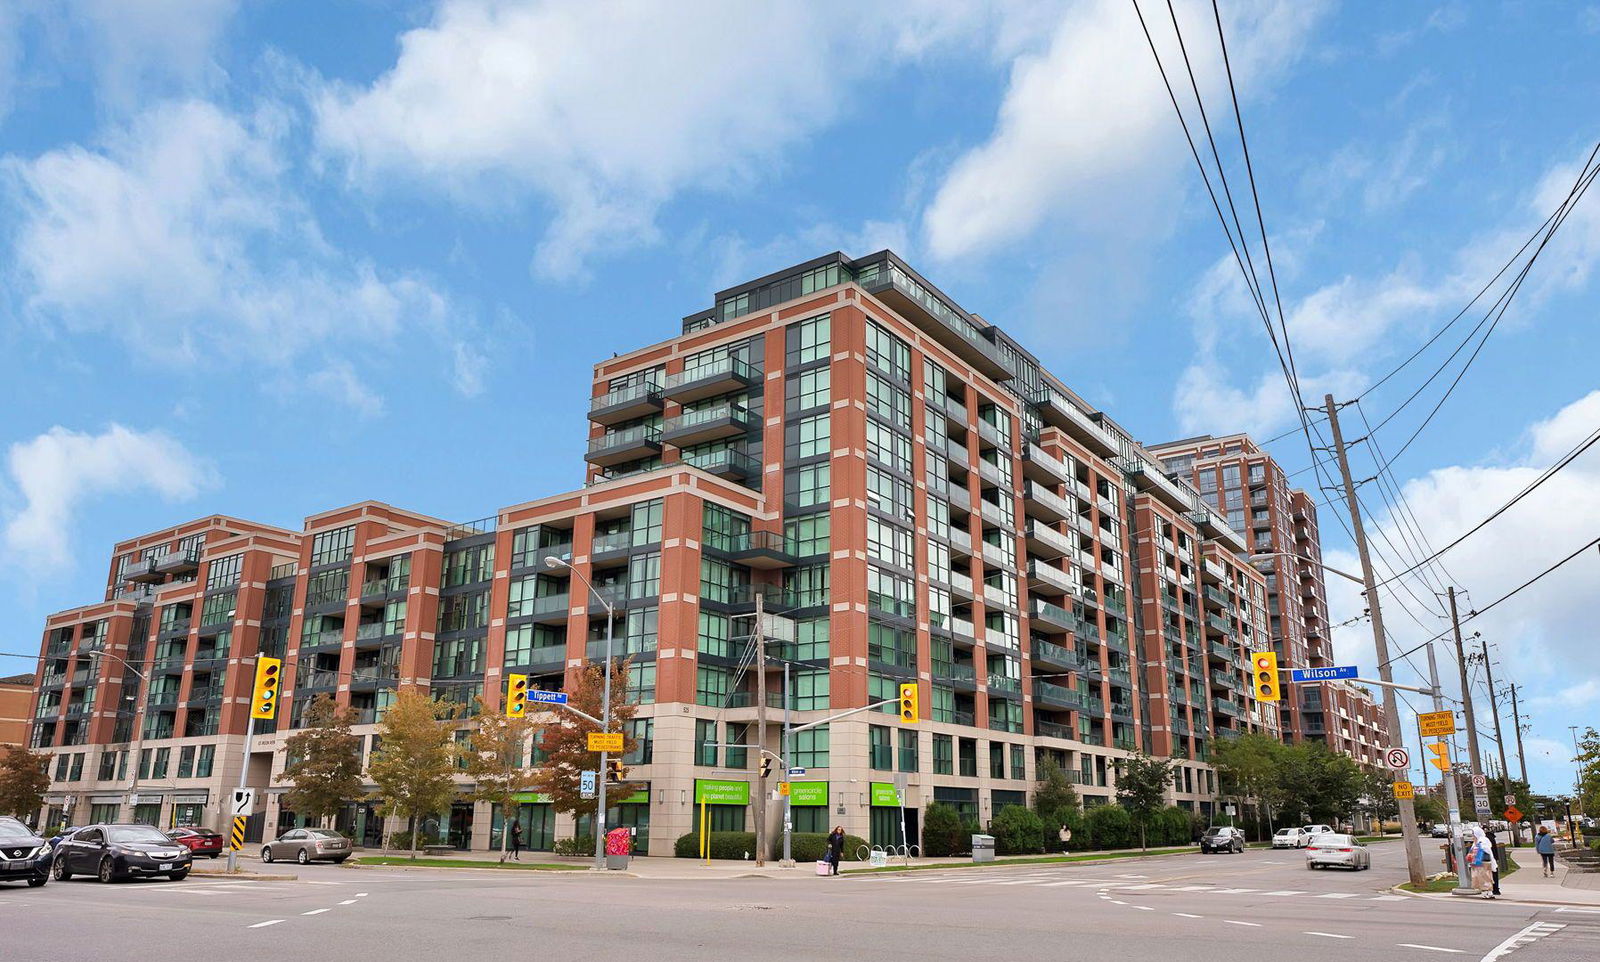
Gramercy Park Condos is a 13-storey condo with 511 suites, built in 2013 by Malibu Investments. Right now 3 for sale and 2 for rent are on the market here.
- 13storeys
- 511suites
- $733/sq ft
- 2013built
No similar units for rent in Gramercy Park Condos right now.
Around this home
Daily convenience, out of 100, from the distances below
Schools nearby
School rating, out of 10.
Helpful calculators
Your HOMEH agent

"I would see it this week."