

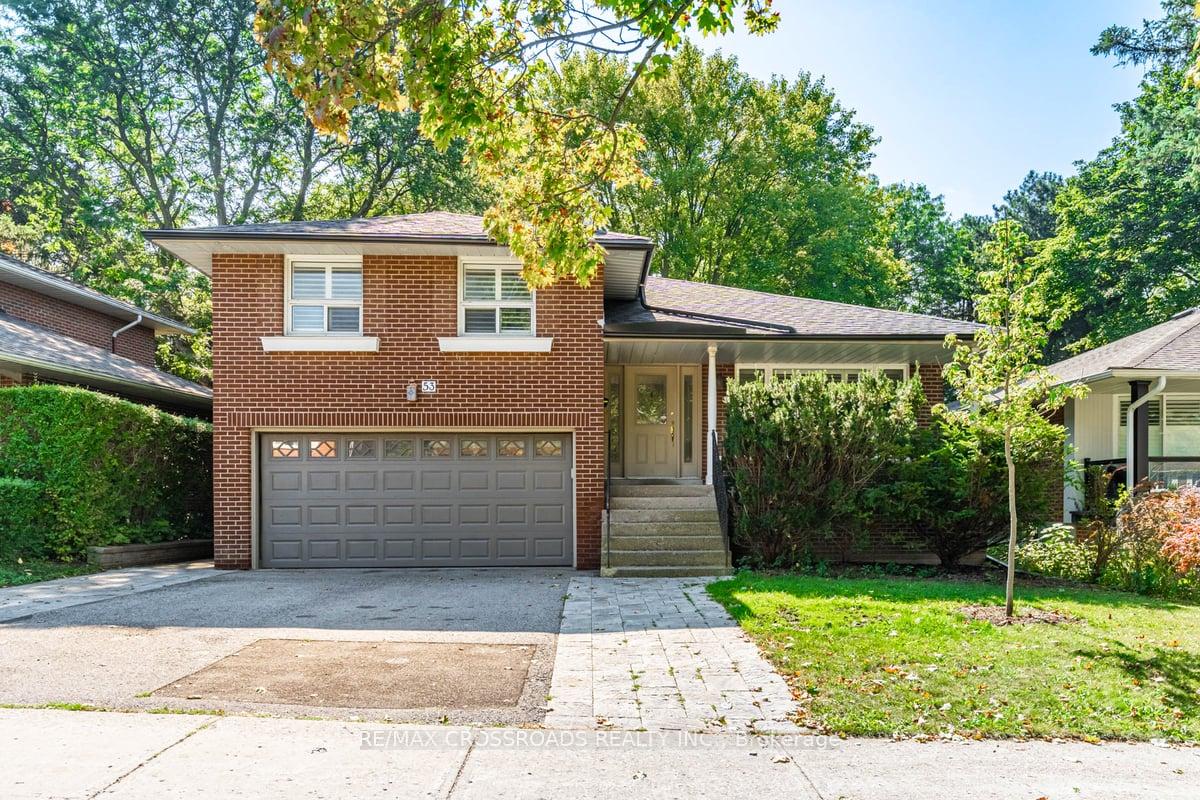
53 McNicoll Avenue
53 McNicoll Avenue
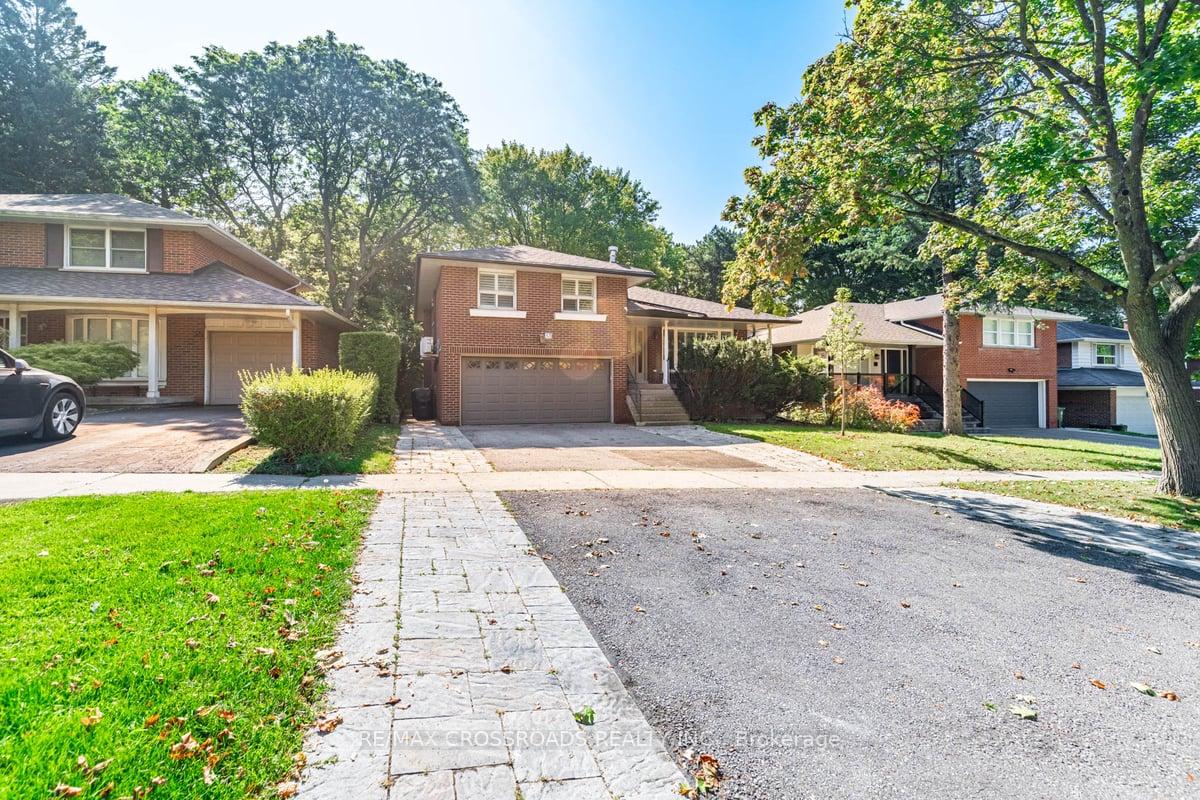
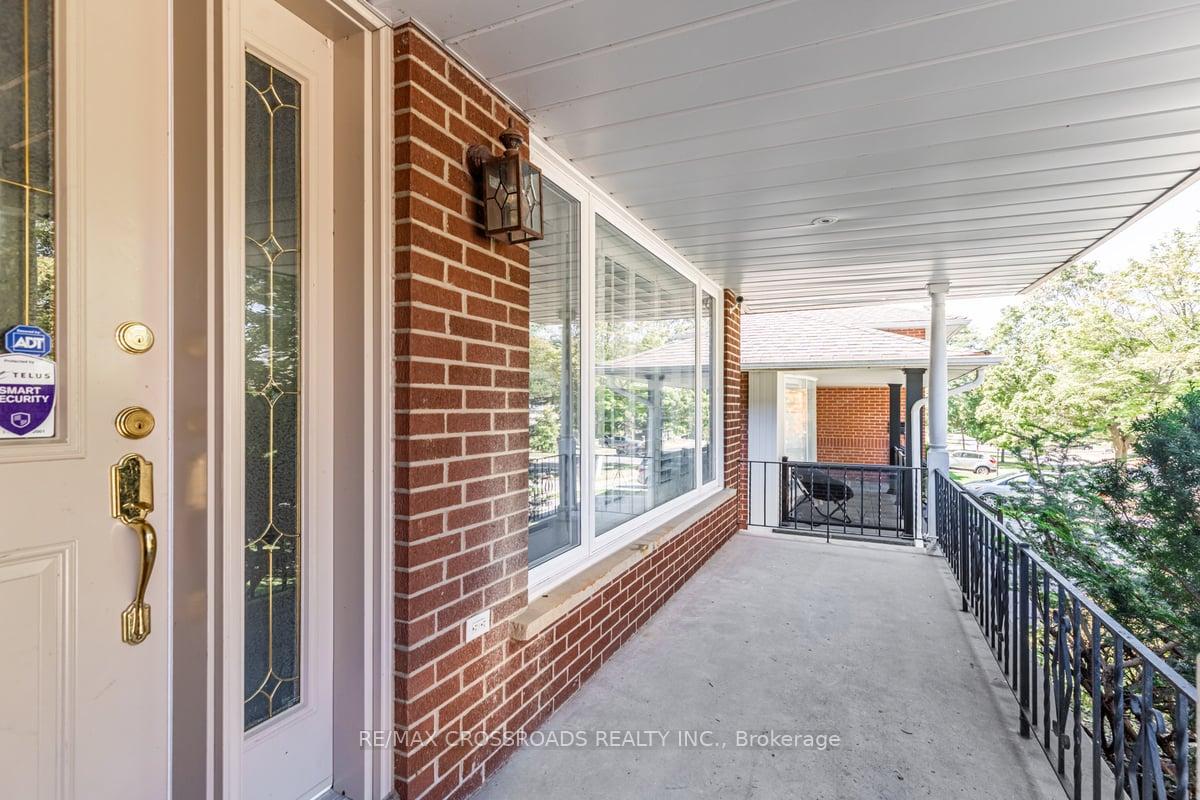
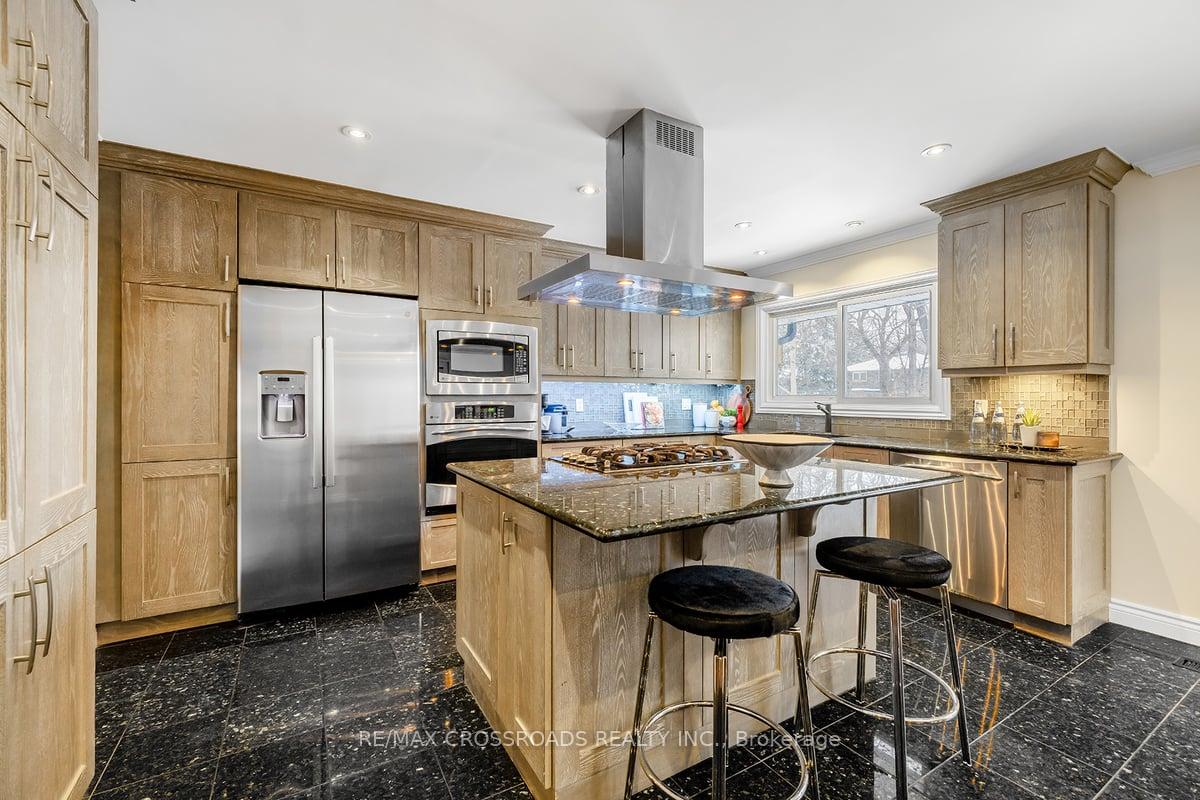
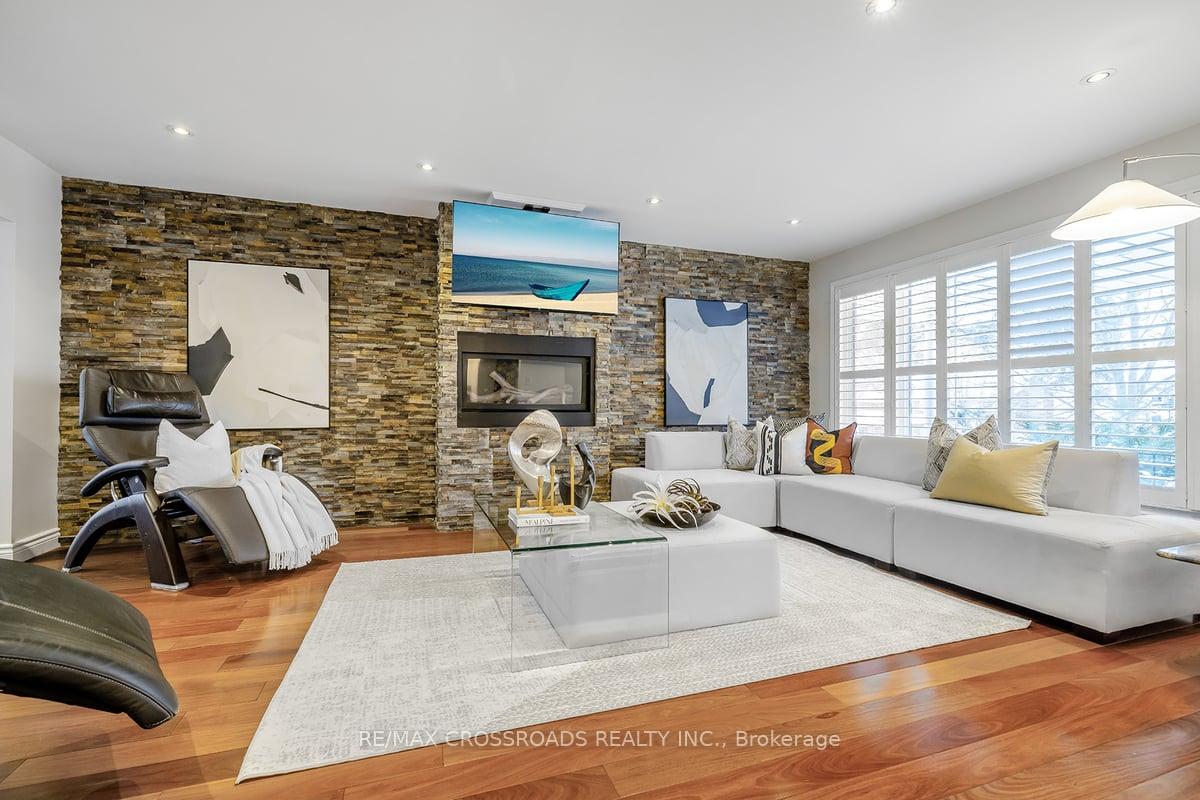 See all 39 photos
Property history
- $1,598,888TerminatedList: 2025-03-03|End: 2025-05-04|62 daysC11997585
- $1,750,000TerminatedList: 2025-02-14|End: 2025-02-28|14 daysC11973453
- $1,588,888TerminatedList: 2025-02-03|End: 2025-02-14|11 daysC11953053
Facts and features
- BasementFinished
- Water, sewerMunicipal
- HeatingForced air
- CoolingCentral air
- Second kitchen
- Separate entrance
- Hardwood floors
- Fireplace
- Central air
The homeDetached, Sidesplit 4, Finished, separate entrance
- Type: Detached
- Style: Sidesplit 4
- Basement: Finished, separate entrance
InsideFireplace Yes, Hardwood, Granite, Other
- Fireplace: Yes
- Flooring: Hardwood, Granite
- Features: Other
- Rooms above ground: 8
- Rooms in the basement: 4
- Bedrooms: 3 + 4 in the basement
- Bathrooms: 3
- Kitchens: 2
- Family room: Yes
Outside and lotBrick, Other, Other
- Exterior: Brick
- Roof: Other
- Foundation: Other
- Size: 50.06 × 135.15 ft
Parking2 Garage, Built-in, Private
- Spaces: 2 Garage
- Garage: Built-in
- Driveway: Private
Heating, water and powerForced air, gas, Central air, Municipal water
- Heating: Forced air, gas
- Cooling: Central air
- Water: Municipal water
- Sewer: Municipal sewer
Costs and taxesTaxes $6,430 a year, HST included in the price, Security system ($30.51 taxes included with telus, can be assumed or cancelled)
- Taxes, 2024: $6,430 a year
- HST: HST included in the price
- Rental items: Security system ($30.51 taxes included with telus, can be assumed or cancelled)
Included in the saleMain floor - ss fridge, ss dishwasher, cook top stove, bi oven, bi microwave, ss hood range, stacked washer and dryer- inlaw suite includes: ss stove, ss fridge, ss dishwasher, ss microwave, washer and dryer, tankless water heater.
- Included: Main floor - ss fridge, ss dishwasher, cook top stove, bi oven, bi microwave, ss hood range, stacked washer and dryer- inlaw suite includes: ss stove, ss fridge, ss dishwasher, ss microwave, washer and dryer, tankless water heater.
Listing detailsC11953053, Terminated, Feb 3, 2025
- MLS® number: C11953053
- Status: Terminated
- Listed on: Feb 3, 2025
- Days on market: 11
- Updated: Feb 14, 2025
- Possession: 2025-04-01 / April 1, 2025
- Occupied by: Owner+tenant
- Listing brokerage: RE/MAX CROSSROADS REALTY INC.
About this home
53 McNicoll Avenue, North York (Hillcrest Village), ON M2H 2B1
Absolutely Stunning One Of A Kind Home Situated On A 50 x 150 Lot In Sought-After Hillcrest Village. A Rare Gem, This Beautifully Renovated Home Boasts Expansive Open Concept Principal Rooms Flooded With Natural Light. The Chef's Dream Kitchen Features Custom Cabinetry, Stainless Steel Appliances, Stone Countertops, Large Island With Breakfast Bar, And A Spacious Eating Area That Overlooks The Massive Landscaped Backyard With Inground Sprinkler System And Deck. Gorgeous Spa-Inspired Ensuite And Main Bathrooms (Both Baths Have Heated Floors), 3 Cozy Gas Fire Places, California Shutters Throughout, Freshly Painted, Hardwood Floors And LED Lighting Through-out. Impressive Self Containing In-Law Suite With 2 Separate Entrances and 4 BR, Large Modern Ground Floor Kitchen Walking Out To Private Patio And Backyard Oasis, Beautiful 3 pc Bath, Full Sized Separate Washer and Dryer And Much More. Driveway Can Fit Up To 6. Highly Ranked School District (AY Jackson). Hurry Won't Last!
Ask about this home
A HOMEH agent will answer your questions about this home.
Around this home
Daily convenience, out of 100, from the distances below
Schools nearby
School rating, out of 10.
Helpful calculators
Your HOMEH agent

"I would see it this week."