

53 Poets Walk Way
53 Poets Walk Way
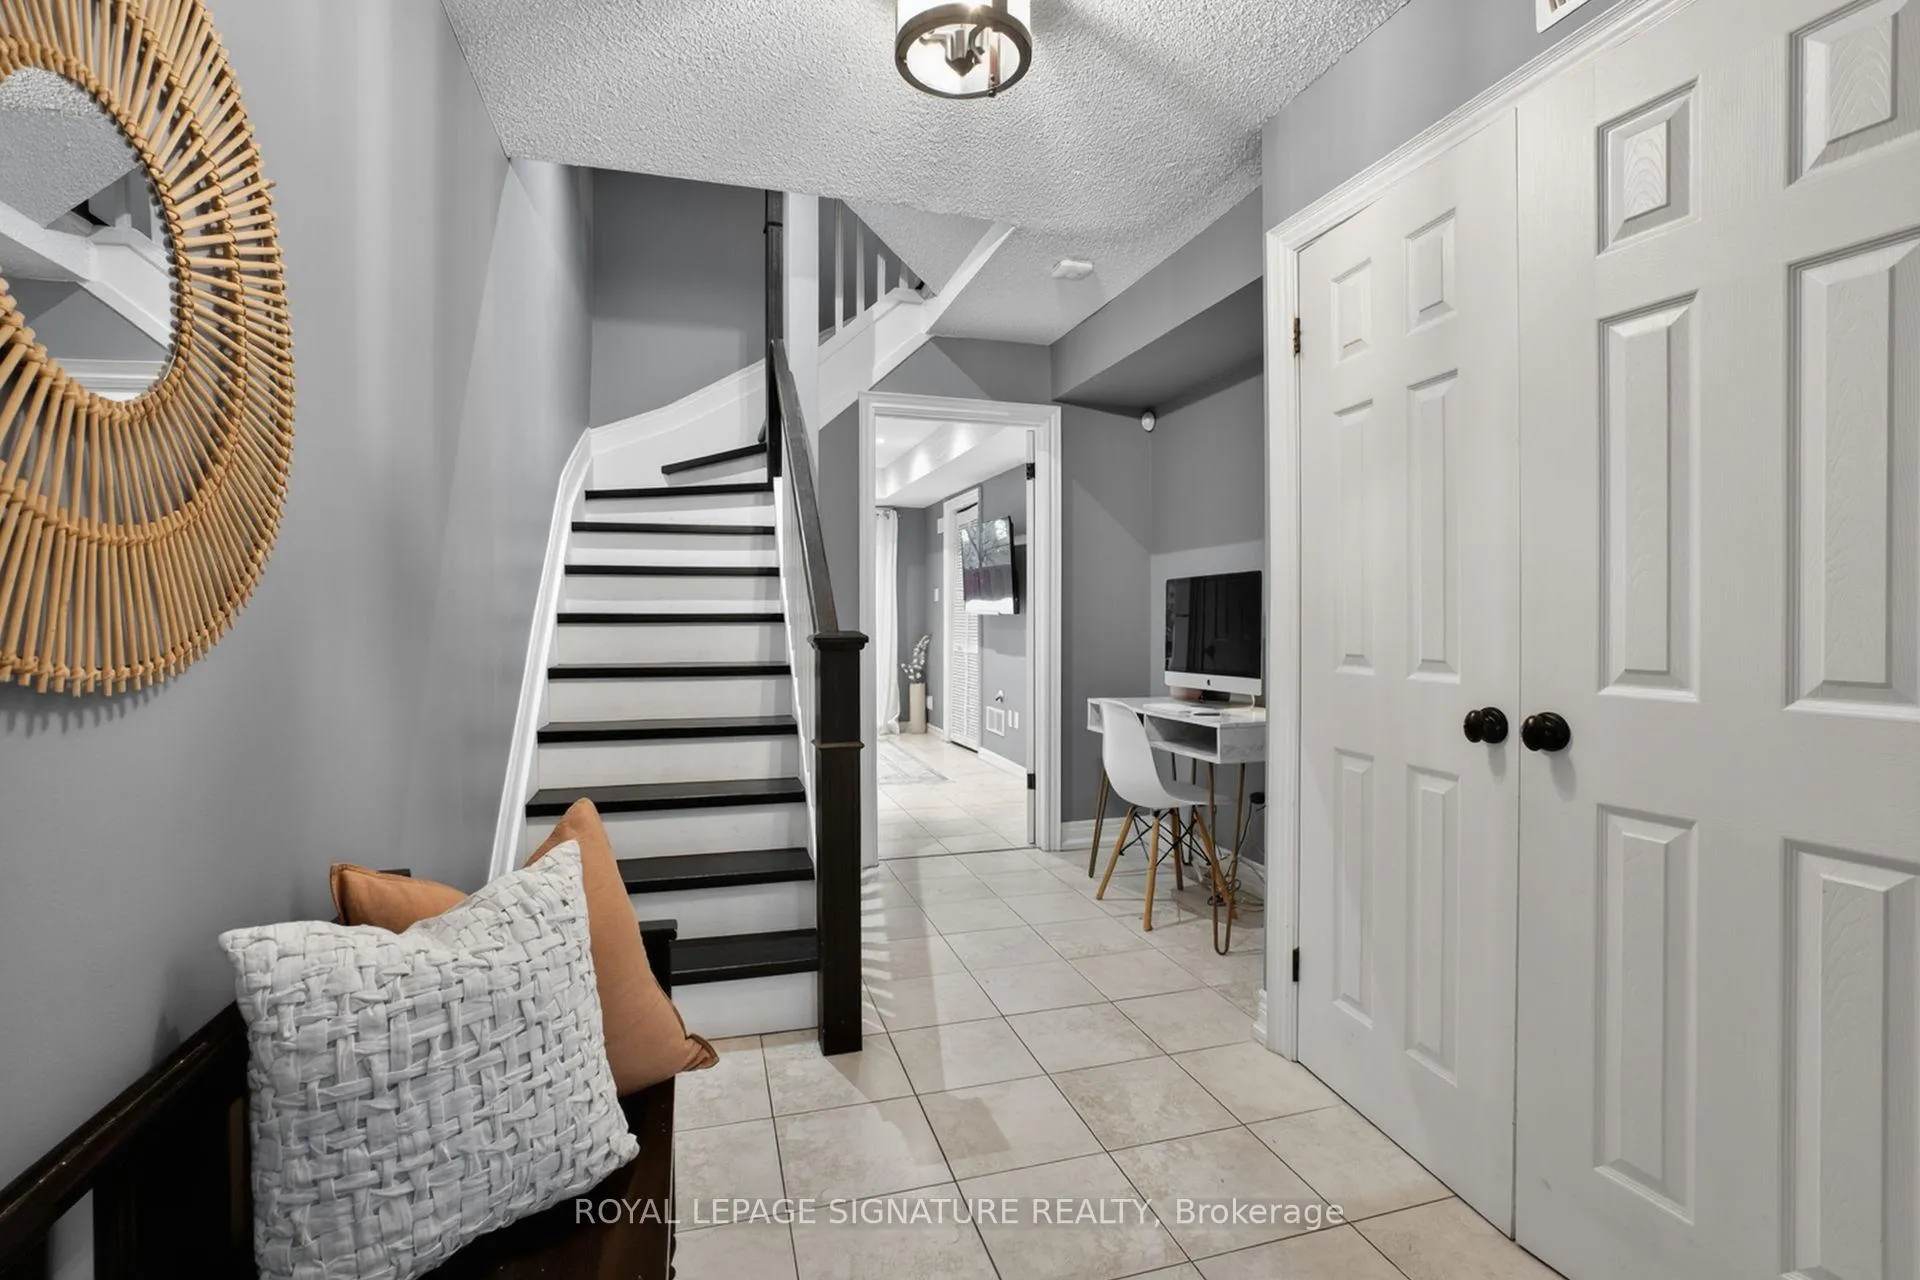 See all 37 photos
Property history
- $849,000ExpiredList: 2026-05-14|End: 2026-09-14|123 daysC13128288
- $699,000TerminatedList: 2026-05-05|End: 2026-05-14|9 daysC13086880
- $888,800SuspendedList: 2025-06-27|End: 2025-10-18|113 daysC12250220
Facts and features
- BasementNone
- ExposureEast west
- LaundryIn-suite
- LockerNone
- Hardwood floors
- Fireplace
- Central air
- Outdoor pool
The homeCondo Townhouse, 3-storey, 1,400–1,599 sq ft
- Type: Condo Townhouse
- Style: 3-storey
- Living space: 1,400–1,599 sq ft
- Basement: None
- Exposure: East West
- View: Park/greenbelt
InsideFireplace Yes, Hardwood, Ceramic, In-suite laundry
- Fireplace: Yes
- Flooring: Hardwood, Ceramic
- Laundry: In-suite laundry
- Features: Carpet free
- Rooms above ground: 7
- Bedrooms: 3
- Bathrooms: 2
- Kitchens: 1
- Family room: Yes
OutsideBrick, wood, Open, Patio
- Exterior: Brick, wood
- Balcony: Open
- Features: Patio
Parking and locker2 Parking (1 garage + 1 drive), Built-in, Parking type Owned
- Spaces: 2 Parking (1 garage + 1 drive)
- Garage: Built-in
- Parking type: Owned
- Driveway: Private
- Locker: None
Building53 Poets Walk Way, Condo corporation 327, Bbqs allowed, outdoor pool, visitor parking
- Name: 53 Poets Walk Way
- Condo corporation: 327
- Amenities: Bbqs allowed, outdoor pool, visitor parking
- Pets: Allowed
Heating, water and powerForced air, gas, Central air
- Heating: Forced air, gas
- Cooling: Central air
Costs and taxesTaxes $3,944 a year, Condo fee $653 a month, Water included, cable tv included, common elements included, building insurance included, parking included
- Taxes, 2025: $3,944 a year
- Condo fee: $653 a month
- Fee includes: Water included, cable tv included, common elements included, building insurance included, parking included
- HST: Plus HST
- Rental items: Water heater
Included in the saleAll existing stainless steel appliances: fridge, stove, b/i dishwasher, range. washer & dryer. electric light fixtures (except those noted in exclusions). kitchen wine rack. tv wall mount in living room, ground rec room and primary bedroom in closet. california shutters in second & third bedroom. smart door bell at front exterior of home., Chandelier light fixtures in the primary bedroom, second bedroom and third bedroom. all tv's in home including tv in living room, tv in ground rec room and tv primary bedroom in closet. thermostat (to be replaced with a standard thermostat prior to closing).
- Included: All existing stainless steel appliances: fridge, stove, b/i dishwasher, range. washer & dryer. electric light fixtures (except those noted in exclusions). kitchen wine rack. tv wall mount in living room, ground rec room and primary bedroom in closet. california shutters in second & third bedroom. smart door bell at front exterior of home.
- Not included: Chandelier light fixtures in the primary bedroom, second bedroom and third bedroom. all tv's in home including tv in living room, tv in ground rec room and tv primary bedroom in closet. thermostat (to be replaced with a standard thermostat prior to closing).
NearbyHospital, library, park, place of worship, public transit, school bus route
- Close to: Hospital, library, park, place of worship, public transit, school bus route
Listing detailsC13128288, Expired, May 14, 2026
- MLS® number: C13128288
- Status: Expired
- Listed on: May 14, 2026
- Days on market: 123
- Updated: Sep 14, 2026
- Possession: 60-89 days
- Occupied by: Owner
- Listing brokerage: ROYAL LEPAGE SIGNATURE REALTY
About this home
53 Poets Walk Way, North York (Pleasant View), ON M2J 4V2
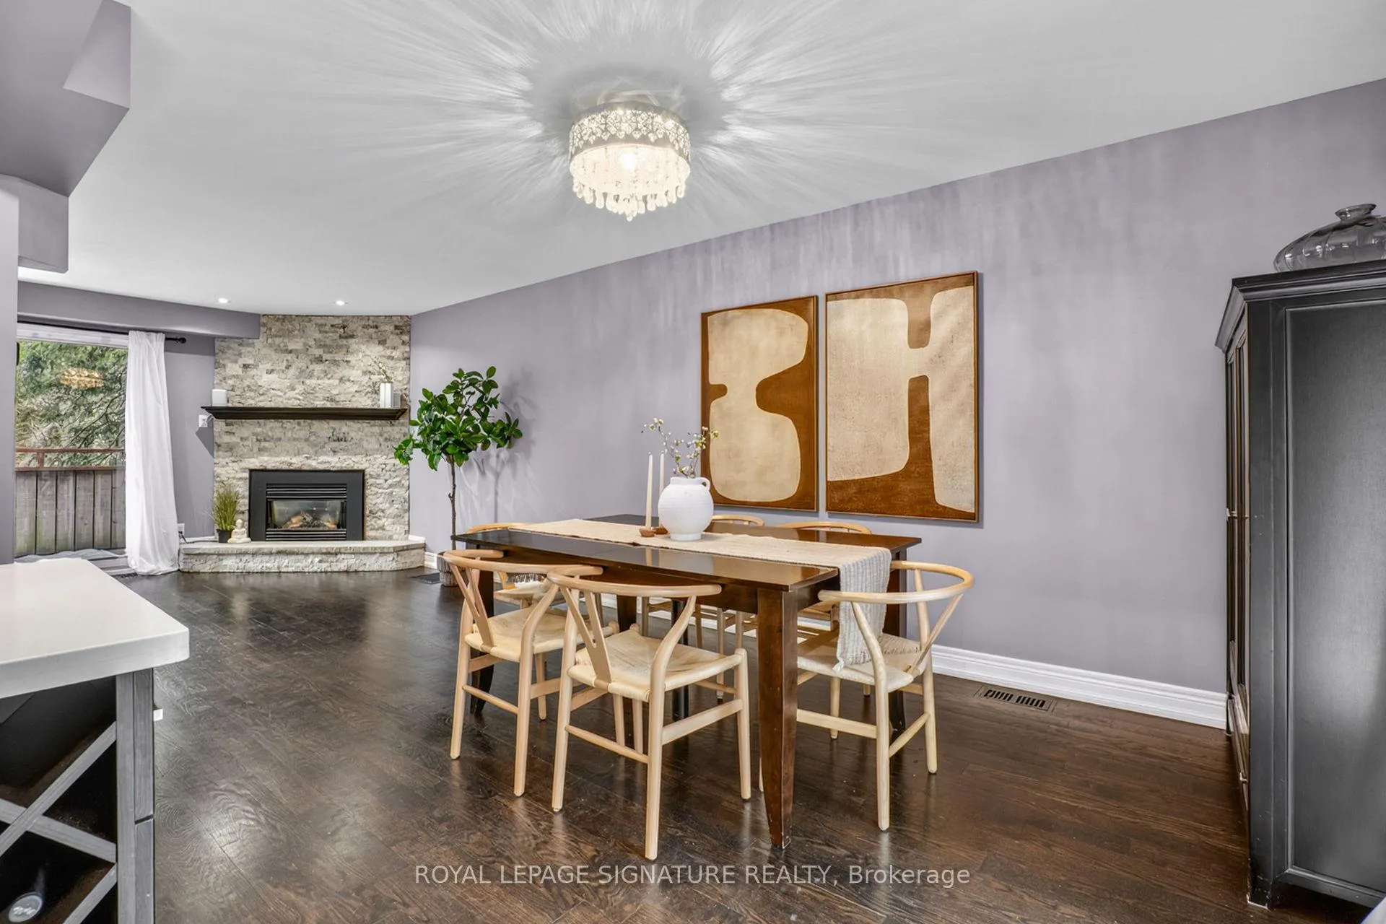
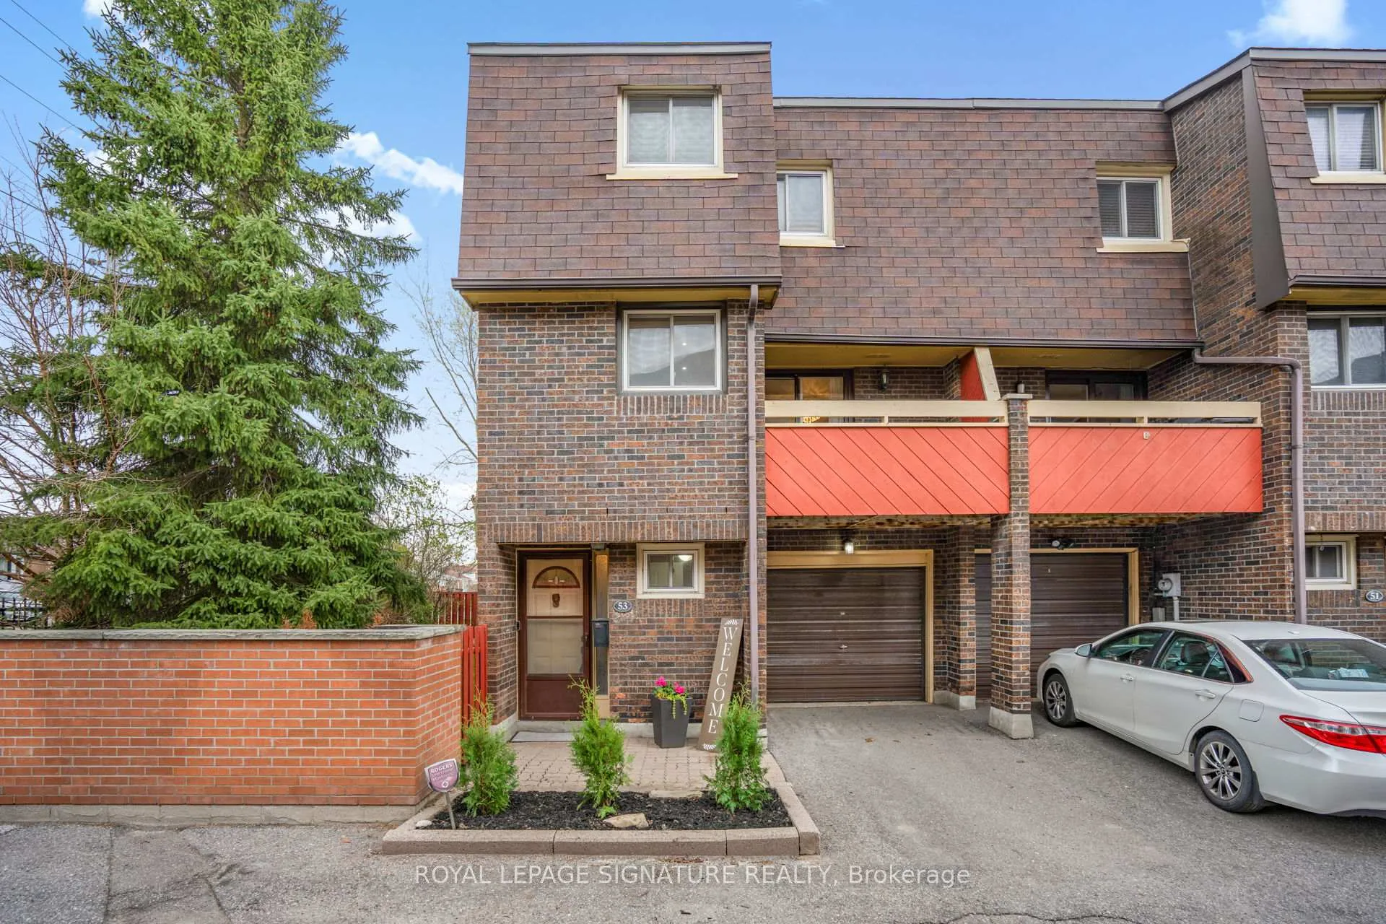
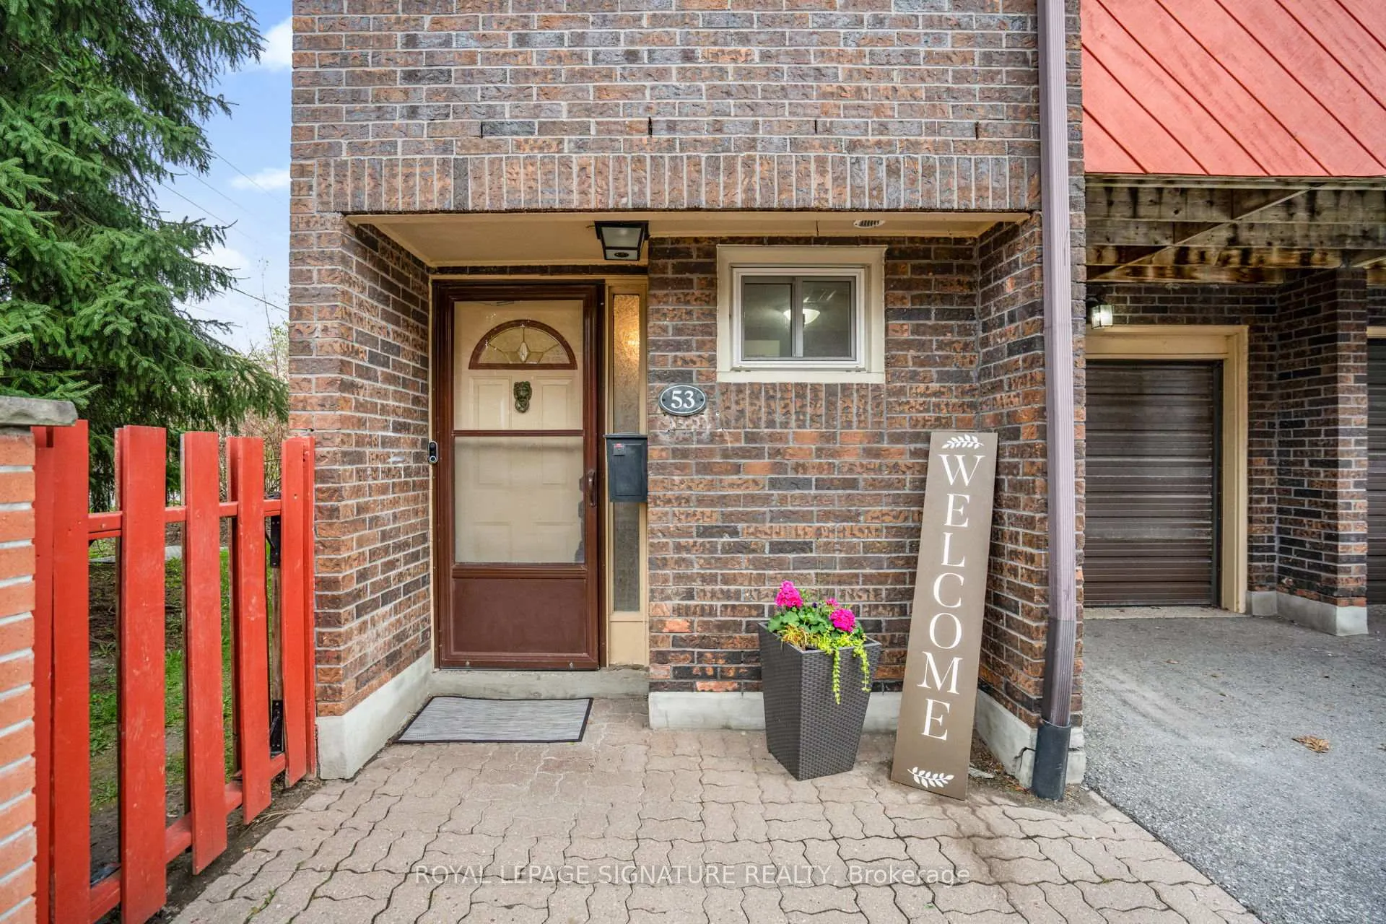
Families, take note this rare corner-unit townhome in the highly sought-after Pleasant View community offers the perfect blend of space, layout and location. Welcome to 53 Poets Walk Way, a beautifully maintained 3-bedroom, 2-bathroom home within a well-managed, family-friendly complex. The corner unit allows for additional natural light throughout, creating a bright and airy feel across all levels. The main living and dining areas feature hardwood flooring and a cozy gas fireplace, ideal for both everyday living and entertaining. The modern kitchen is equipped with stainless steel appliances and a gas stove, offering both function and style. One of the standout features of this home is its exceptional indoor-outdoor flow. Enjoy two oversized balconies-perfect for your morning coffee or evening unwind-along with a private backyard patio backing directly onto Old Sheppard Park. This peaceful green space offers a playground for kids and a quiet escape right at your doorstep. The versatile ground floor provides additional living space with a walkout to the backyard, making it ideal for a home office, gym or potential fourth bedroom. Additional highlights include a built-in garage and driveway parking for two vehicles, along with access to the complex's outdoor pool just steps from your front door. Located in a prime North York location, you are walking distance to top-rated schools including Muirhead Public School and Brian Public School (French immersion), as well as Fairview Mall, grocery stores, restaurants and more. Easy access to Don Mills subway station, TTC transit, Hwy 401, the DVP and the LRT line makes commuting seamless. This is a rare opportunity to own a move-in ready corner-unit home backing onto parkland in one of North York's most connected and family-oriented communities.
Ask about this home
A HOMEH agent will answer your questions about this home.
Know more about 53 Poets Walk Way
Condo building · 53 Poets Walk Way
53 Poets Walk Way is a condo. No units are on the market here right now.
No similar units for sale in 53 Poets Walk Way right now.
Around this home
Daily convenience, out of 100, from the distances below
Schools nearby
School rating, out of 10.
Helpful calculators
Your HOMEH agent

"I would see it this week."