

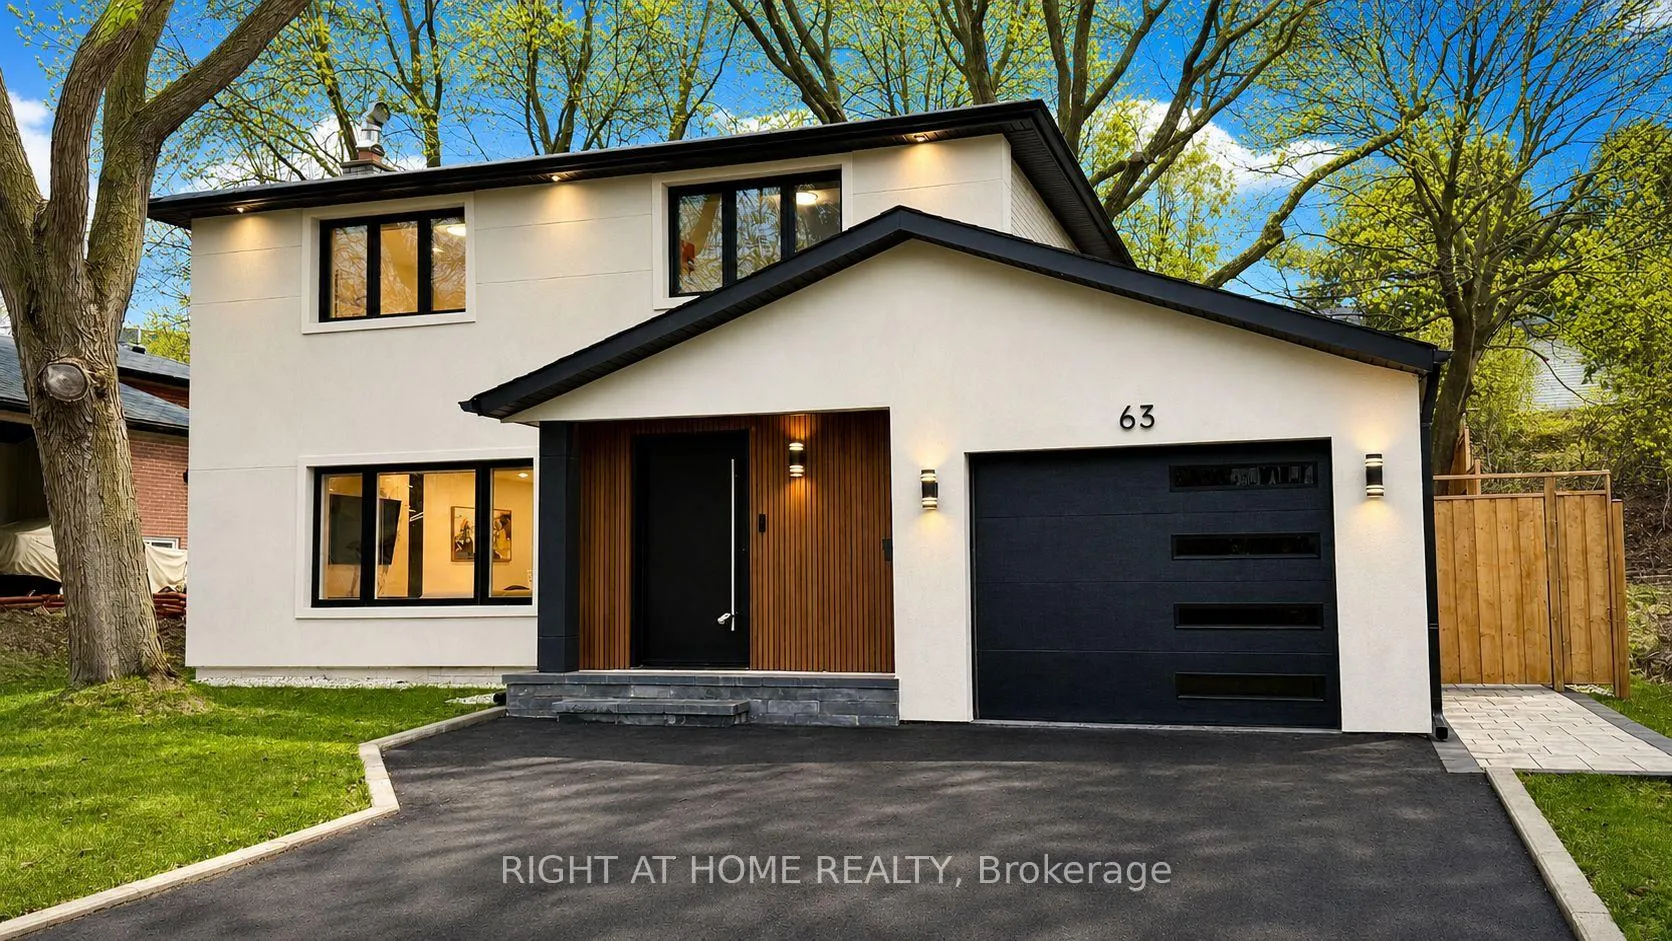
63 Shippigan Crescent
63 Shippigan Crescent
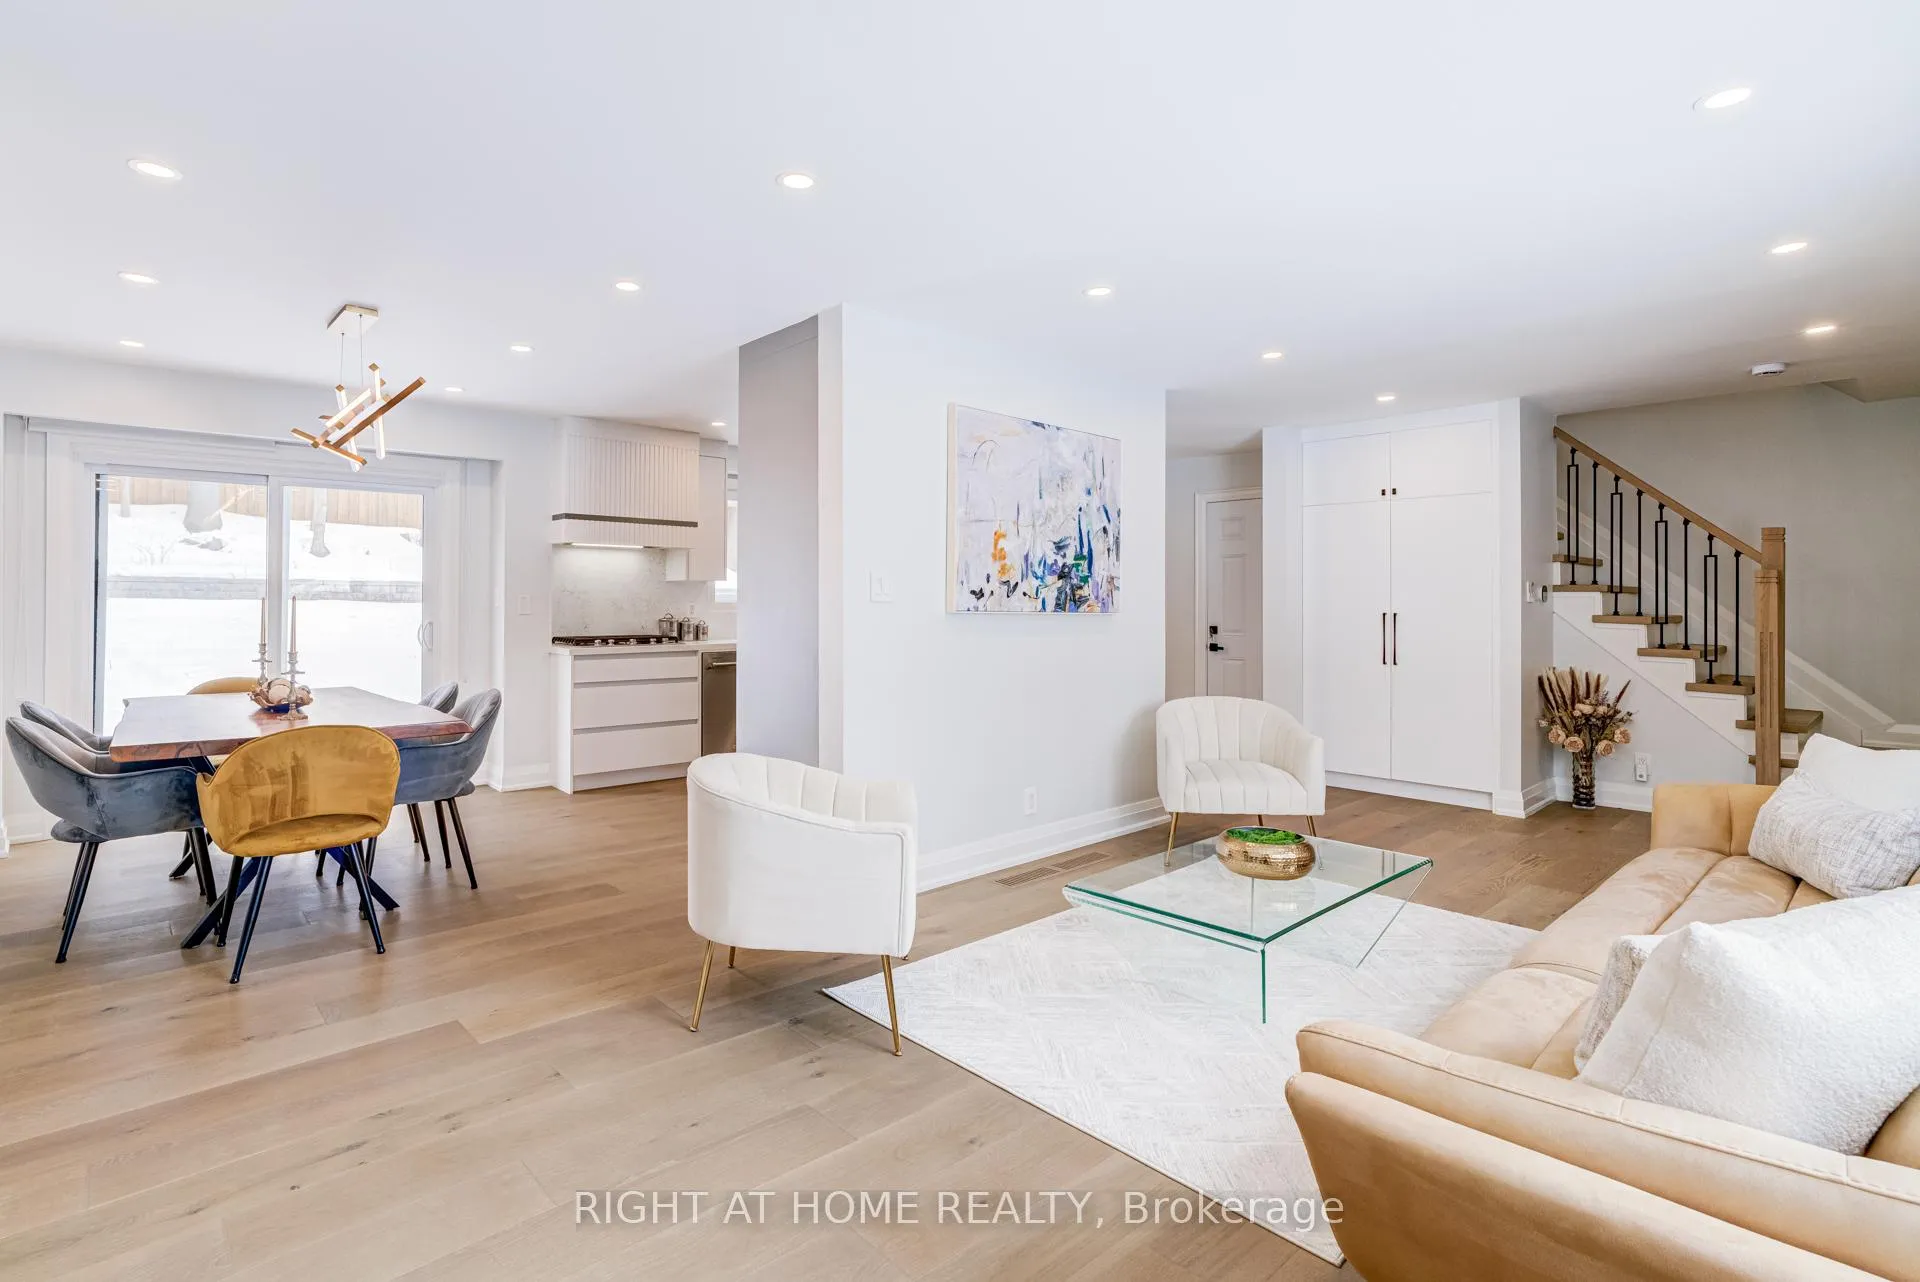 See all 39 photos
Property history
- $1,670,000TerminatedList: 2026-05-14|End: 2026-07-06|53 daysC13127868
- $1,698,800TerminatedList: 2026-03-04|End: 2026-05-13|70 daysC12845192
- $1,938,800TerminatedList: 2025-05-03|End: 2025-06-09|37 daysC12121889
- $1,980,000TerminatedList: 2025-03-12|End: 2025-05-02|51 daysC12013931
Facts and features
- BasementApartment
- Age of home51–99 years
- Price per sq ft~$1,285
- Water, sewerMunicipal
- Second kitchen
- Separate entrance
- Hardwood floors
- Fireplace
- Central air
The homeDetached, 2-storey, Age 51–99 years
- Type: Detached
- Style: 2-storey
- Age: 51–99 years
- Living space: 1,100–1,500 sq ft
- Basement: Apartment, separate entrance, finished, full, walk-up
InsideFireplace Yes, electric, Hardwood, Tile, Vinyl, Upper level
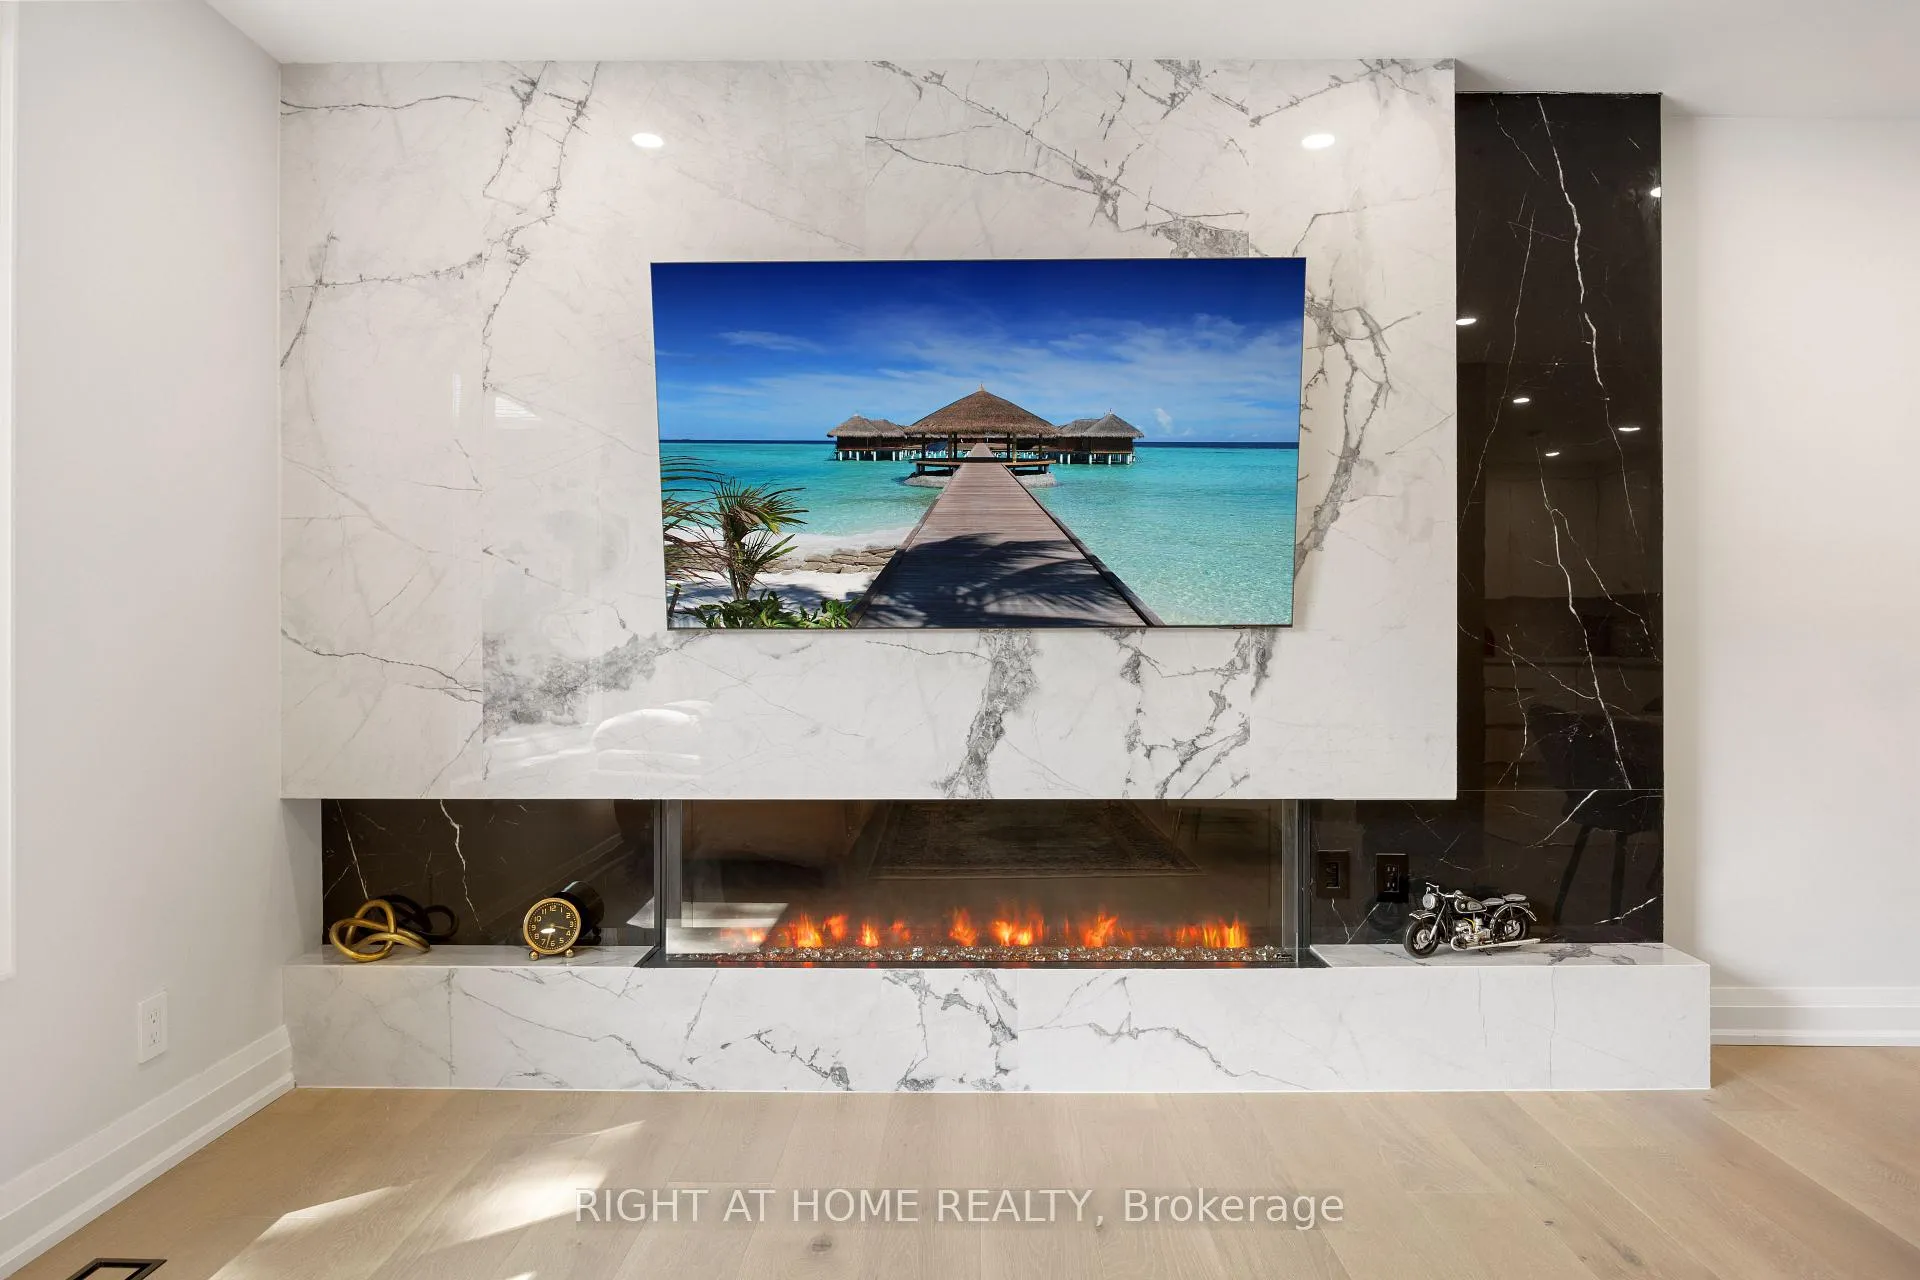
- Fireplace: Yes, electric
- Flooring: Hardwood, Tile, Vinyl
- Laundry: Upper level
- Features: Auto garage door remote, built-in oven, water heater owned, upgraded insulation, on demand water heater
- Rooms above ground: 10
- Rooms in the basement: 4
- Bedrooms: 3 + 1 in the basement
- Bathrooms: 4
- Kitchens: 2
Outside and lotBrick, stucco (plaster), Asphalt shingle, Concrete
- Exterior: Brick, stucco (plaster)
- Roof: Asphalt shingle
- Foundation: Concrete
- Features: Deck, landscaped
- Size: 55 × 110.16 ft
- Shape: Rectangular
- Zoning: RD(f15;a550*5)
Parking1 Garage, Attached, Private double
- Spaces: 1 Garage
- Garage: Attached
- Driveway: Private double
Heating, water and powerForced air, electric, Central air, Municipal water
- Heating: Forced air, electric
- Cooling: Central air
- Water: Municipal water
- Sewer: Municipal sewer
- Natural gas: Yes
- Hydro: Yes
- Cable: Available
- Telephone: Available
Costs and taxesTaxes $7,996 a year, HST No HST, N/a
- Taxes, 2025: $7,996 a year
- HST: No HST
- Rental items: N/a
Included in the saleAll elf , s/s kitchen aid appliances: fridge, gas stove, dish washer, oven tower, 2nd fridge, 2nd stove, 2nd dish washer in basement, 2 sets of washer & dryer (upper level and basement), window coverings, central ac, garage d/o, storage shed in the backyard, All furniture
- Included: All elf , s/s kitchen aid appliances: fridge, gas stove, dish washer, oven tower, 2nd fridge, 2nd stove, 2nd dish washer in basement, 2 sets of washer & dryer (upper level and basement), window coverings, central ac, garage d/o, storage shed in the backyard
- Not included: All furniture
Listing detailsC13127868, Terminated, May 14, 2026
- MLS® number: C13127868
- Status: Terminated
- Listed on: May 14, 2026
- Days on market: 53
- Updated: Jul 6, 2026
- Possession: 30-59 days
- Occupied by: Owner
- Listing brokerage: RIGHT AT HOME REALTY
About this home
63 Shippigan Crescent, North York (Don Valley Village), ON M2J 2G1
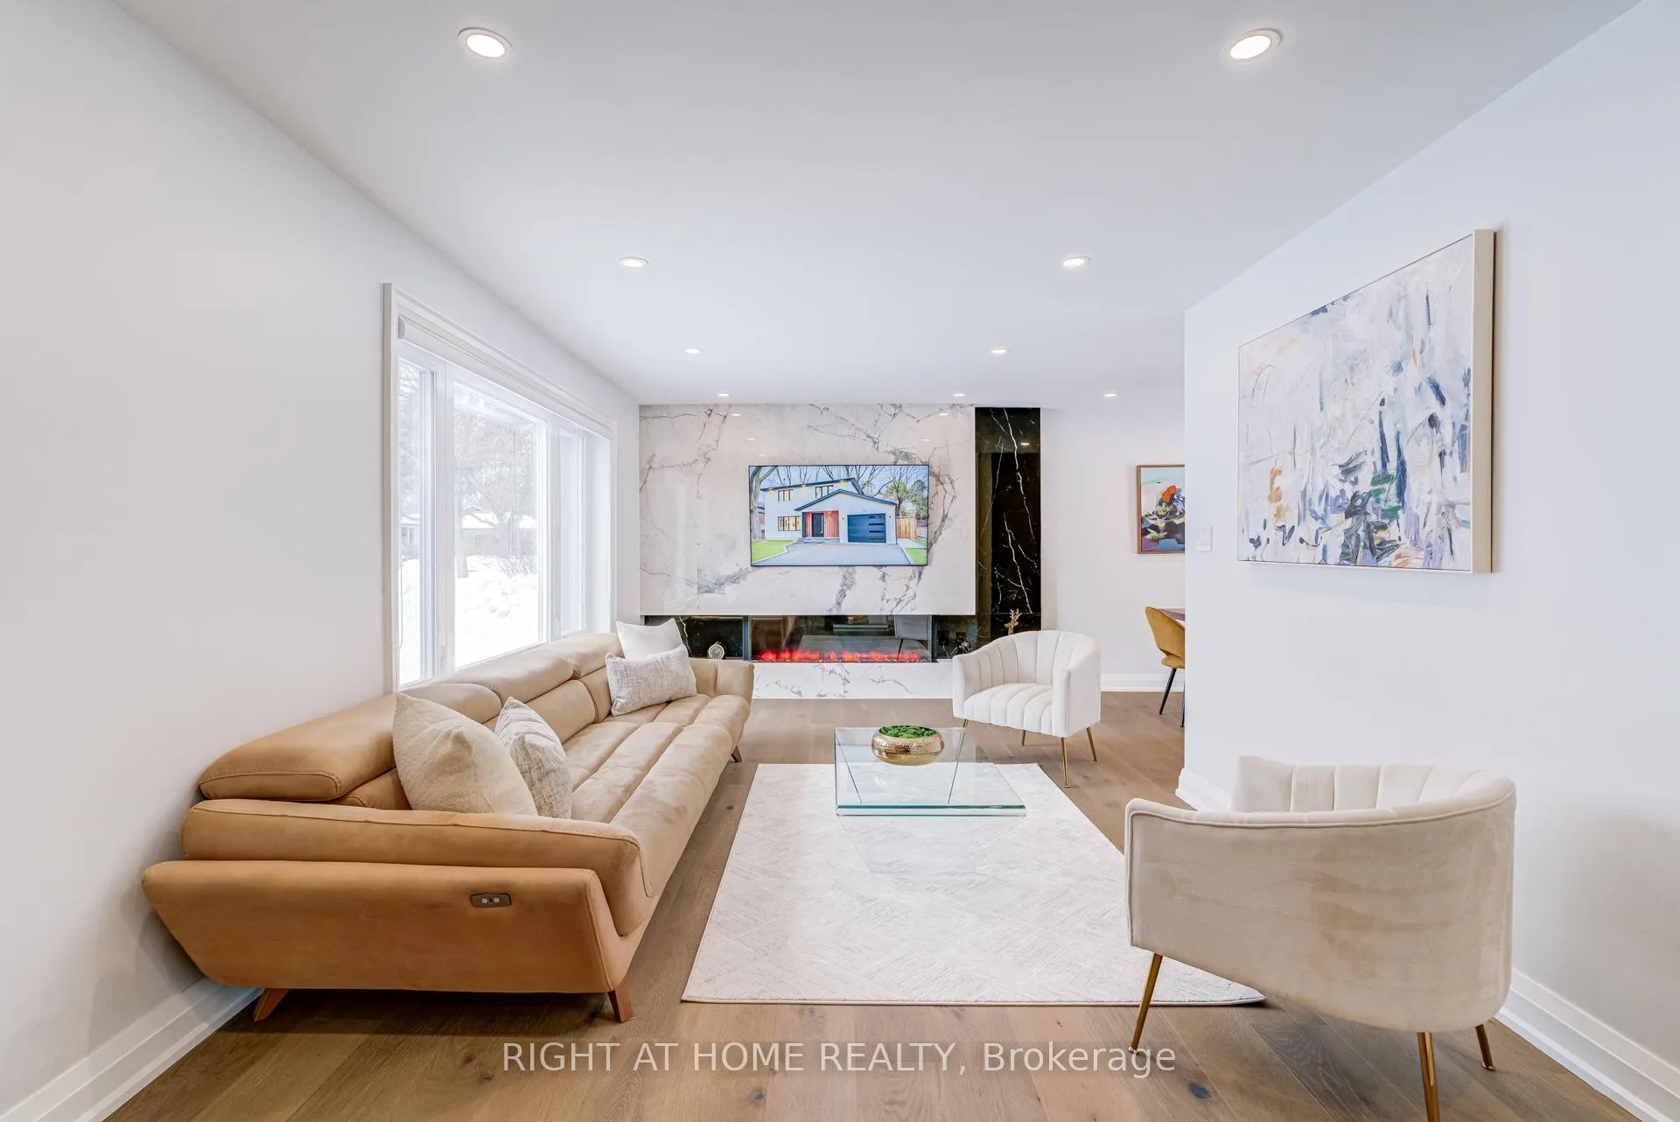
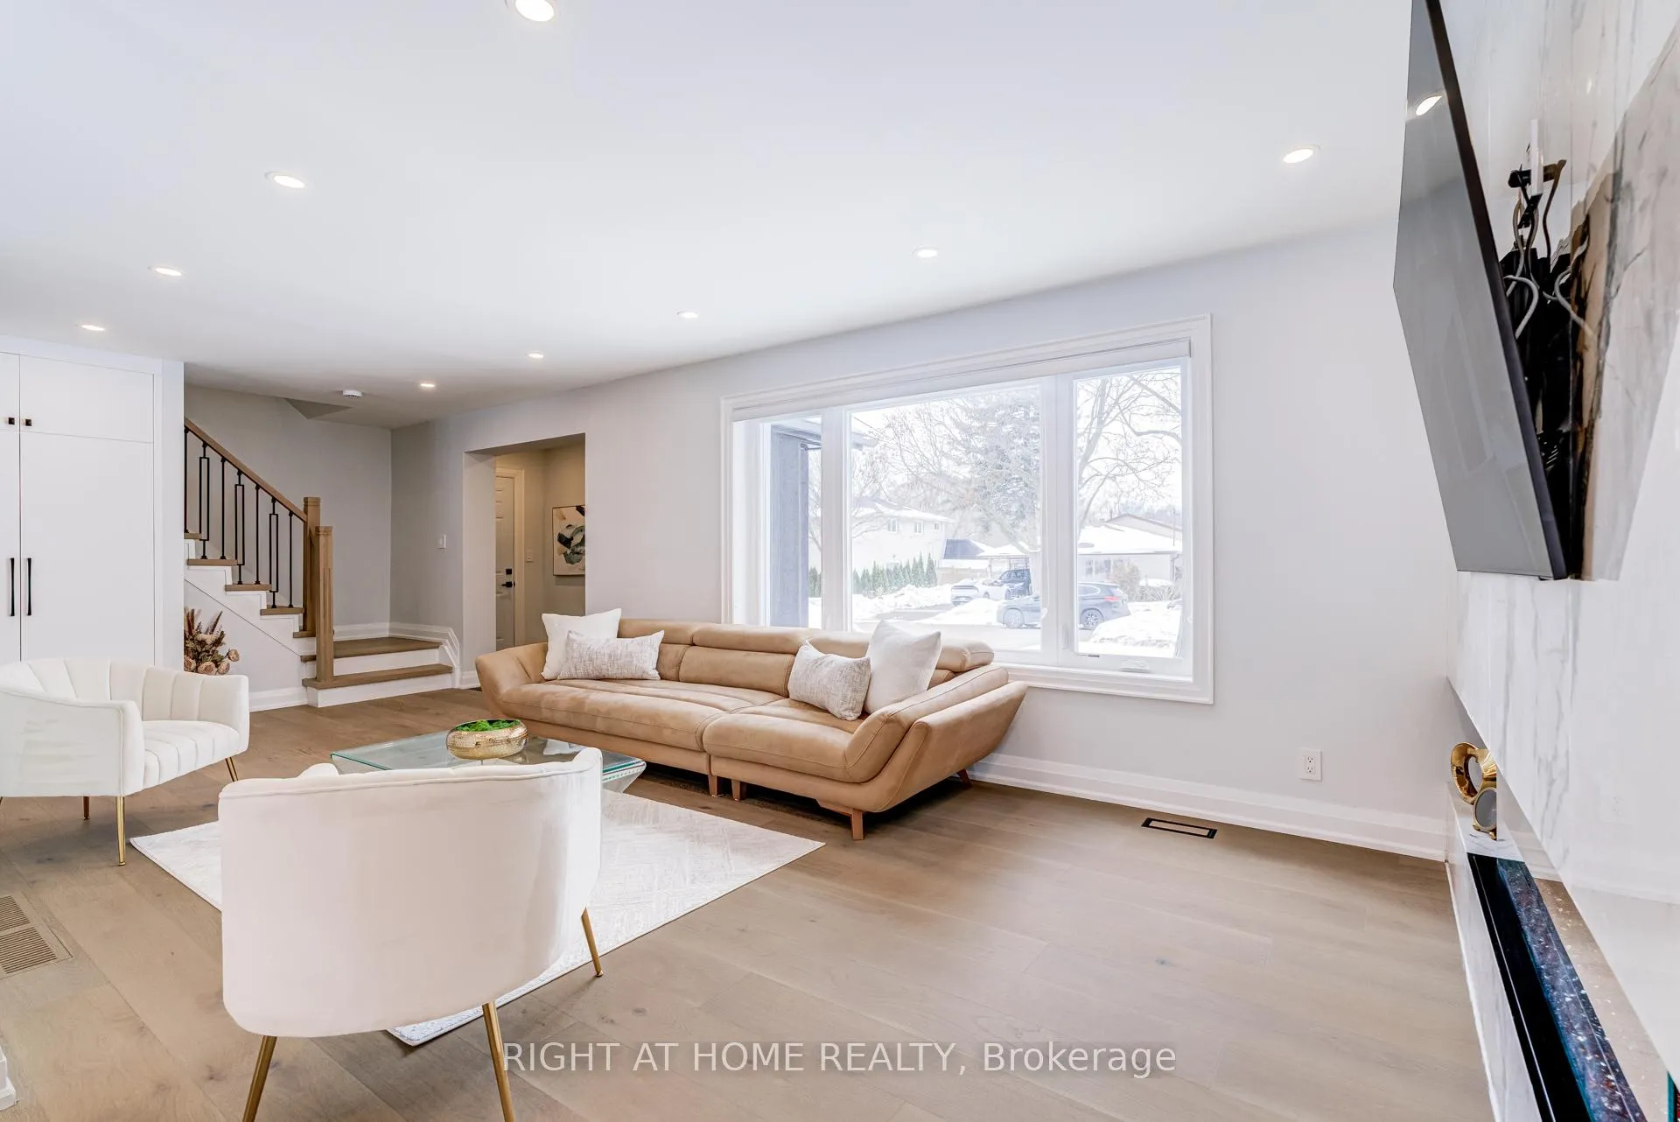
Fully transformed with premium finishes and meticulous craftsmanship, this Don Valley Village residence delivers refined, turnkey luxury. Nestled on a quiet street in prestigious Don Valley Village, this impeccably renovated 3+1bedroom detached 2-storey blends modern elegance with exceptional functionality. Designed with a sophisticated eye, the bright open-concept main floor features smooth ceilings, LED potlights, and upscale finishes throughout. The contemporary chef-inspired kitchen showcases premium stainless steel KitchenAid appliances, sleek cabinetry, and clean architectural lines perfect for elevated everyday living and effortless entertaining. Fresh paint, new interior doors, and baseboards further enhance the home's polished aesthetic. Extensive recent upgrades include a heat pump furnace, new A/C, 200-amp electrical panel with ESA certification, EV charger readiness, upgraded attic and basement insulation, custom fiberglass entry door, new garage door and opener, new asphalt driveway, new gutters and downspouts, and professional landscaping. Roof replaced in 2021. Ideally located minutes to Hwy 401, TTC, GO Station, and CF Fairview Mall, with easy access to parks, schools, and premier amenities.
Ask about this home
A HOMEH agent will answer your questions about this home.
Around this home
Daily convenience, out of 100, from the distances below
Schools nearby
School rating, out of 10.
Helpful calculators
Your HOMEH agent

"I would see it this week."