

53 Sumner Heights Drive
53 Sumner Heights Drive
 See all 48 photos
Property history
Facts and features
- BasementApartment
- Water, sewerMunicipal
- HeatingForced air
- CoolingCentral air
- Second kitchen
- Separate entrance
- Walk-out basement
- Hardwood floors
- Fireplace
- Central air
The homeDetached, Bungalow, 1,100–1,500 sq ft
- Type: Detached
- Style: Bungalow
- Living space: 1,100–1,500 sq ft
- Basement: Finished with walk-out, separate entrance, apartment
InsideFireplace Yes, natural gas, Hardwood, Ceramic, Central vacuum
- Fireplace: Yes, natural gas
- Flooring: Hardwood, Ceramic
- Features: Central vacuum
- Rooms above ground: 6
- Rooms in the basement: 3
- Bedrooms: 3 + 1 in the basement
- Bathrooms: 3
- Kitchens: 2
- Family room: Yes
Outside and lotBrick front, stucco (plaster), Asphalt shingle, Concrete block
- Exterior: Brick front, stucco (plaster)
- Roof: Asphalt shingle
- Foundation: Concrete block
- Features: Deck, patio
- Size: 62.5 × 120 ft
Parking2 Garage, Built-in, Available, private double
- Spaces: 2 Garage
- Garage: Built-in
- Driveway: Available, private double
Heating, water and powerForced air, gas, Central air, Municipal water
- Heating: Forced air, gas
- Cooling: Central air
- Water: Municipal water
- Sewer: Municipal sewer
Costs and taxesTaxes $10,693 a year, HST included in the price, Hot water heater, gas furnace(2024), heat pump(2024)
- Taxes, 2025: $10,693 a year
- HST: HST included in the price
- Rental items: Hot water heater, gas furnace(2024), heat pump(2024)
Included in the salePanelled bosch fridge/freezer(2019), panelled bosch dishwasher (2019), b/i s/s bosch oven (2019), & b/i microwave (2019)! designer ceiling-mounted range hood (2019). 5-gas burner bosch cooktop (2019). f/l lg washer/dryer (2023)! rental gas furnace & heat pump (2024). ecobee thermostat(2025). upgraded 200 amp service. 2 gas fireplaces. garage door opener & remote. basement appliances: s/s microwave (2026), s/s dishwasher (2024), s/s fridge (2014), s/s stove (2014). electric heated floor in basement (as-is). u/g sprinkler system (as-is). cvac(only for main floor). * newer roof, skylight, eaves through, downspouts, leaf guard (all 2022)*. chimney (2024)!
- Included: Panelled bosch fridge/freezer(2019), panelled bosch dishwasher (2019), b/i s/s bosch oven (2019), & b/i microwave (2019)! designer ceiling-mounted range hood (2019). 5-gas burner bosch cooktop (2019). f/l lg washer/dryer (2023)! rental gas furnace & heat pump (2024). ecobee thermostat(2025). upgraded 200 amp service. 2 gas fireplaces. garage door opener & remote. basement appliances: s/s microwave (2026), s/s dishwasher (2024), s/s fridge (2014), s/s stove (2014). electric heated floor in basement (as-is). u/g sprinkler system (as-is). cvac(only for main floor). * newer roof, skylight, eaves through, downspouts, leaf guard (all 2022)*. chimney (2024)!
Listing detailsC13584584, Sold, Jul 20, 2026
- MLS® number: C13584584
- Status: Sold
- Listed on: Jul 20, 2026
- Days on market: 20
- Updated: Aug 9, 2026
- Possession: 30-59 days
- Occupied by: Owner
- Listing brokerage: RE/MAX REALTRON BIJAN BARATI REAL ESTATE
About this home
53 Sumner Heights Drive, North York (Bayview Village), ON M2K 1Y5
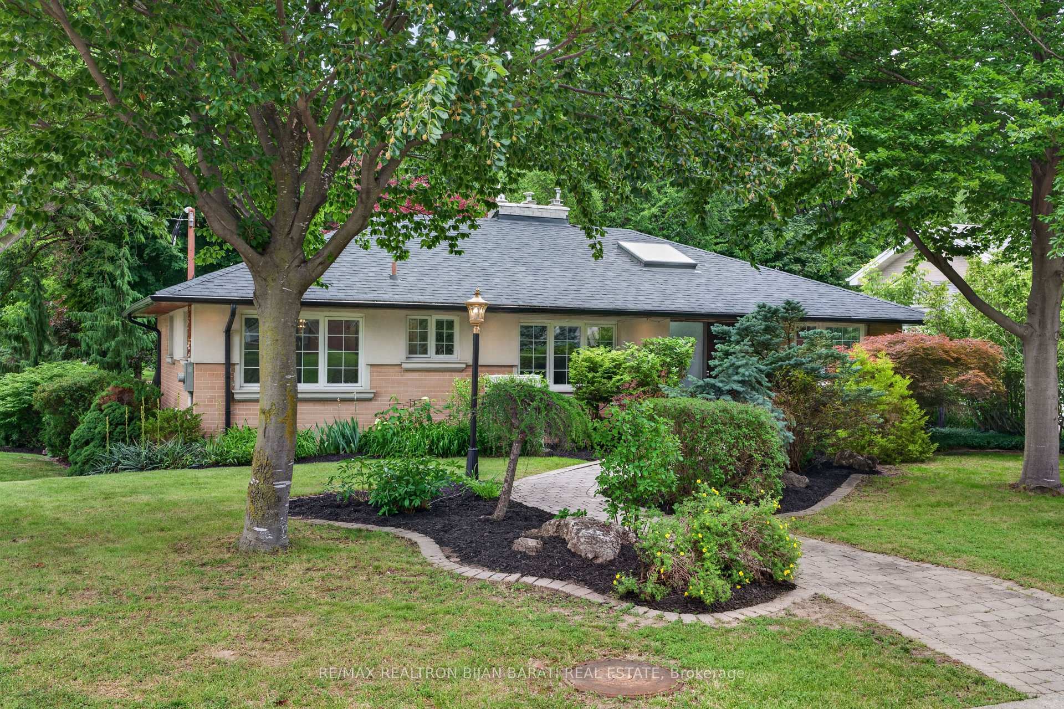
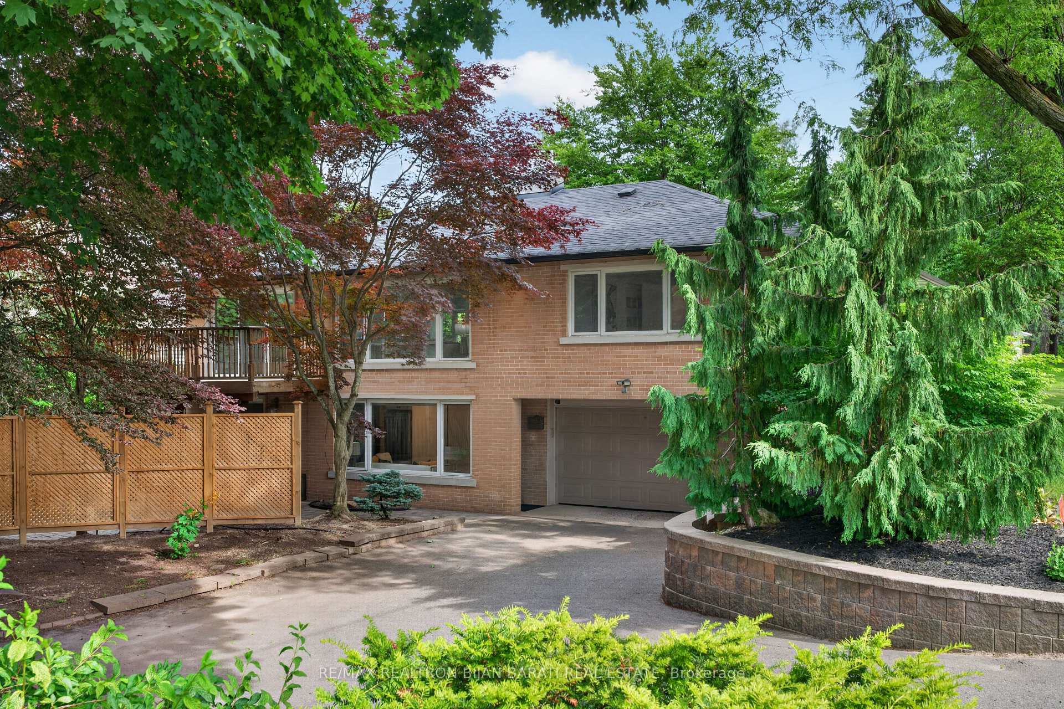
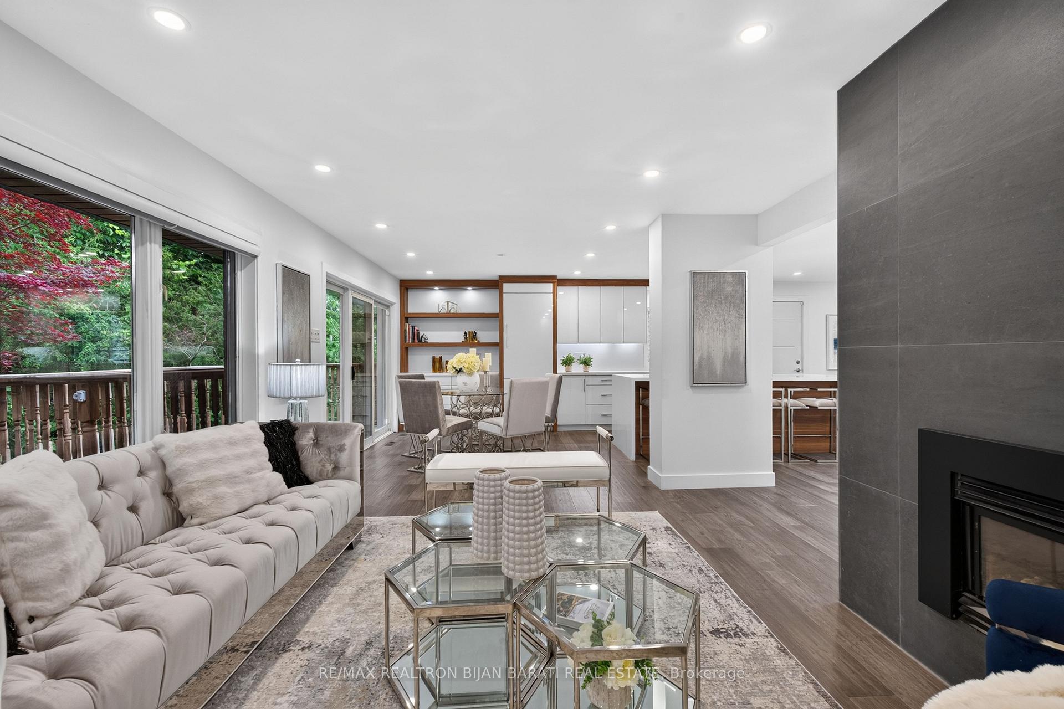
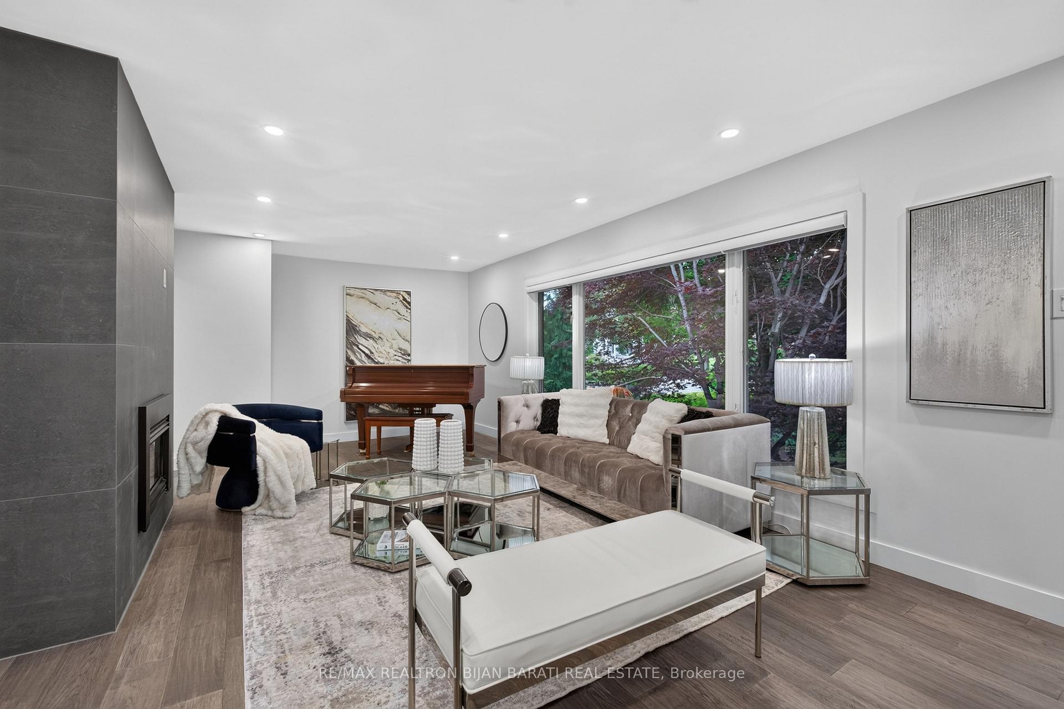
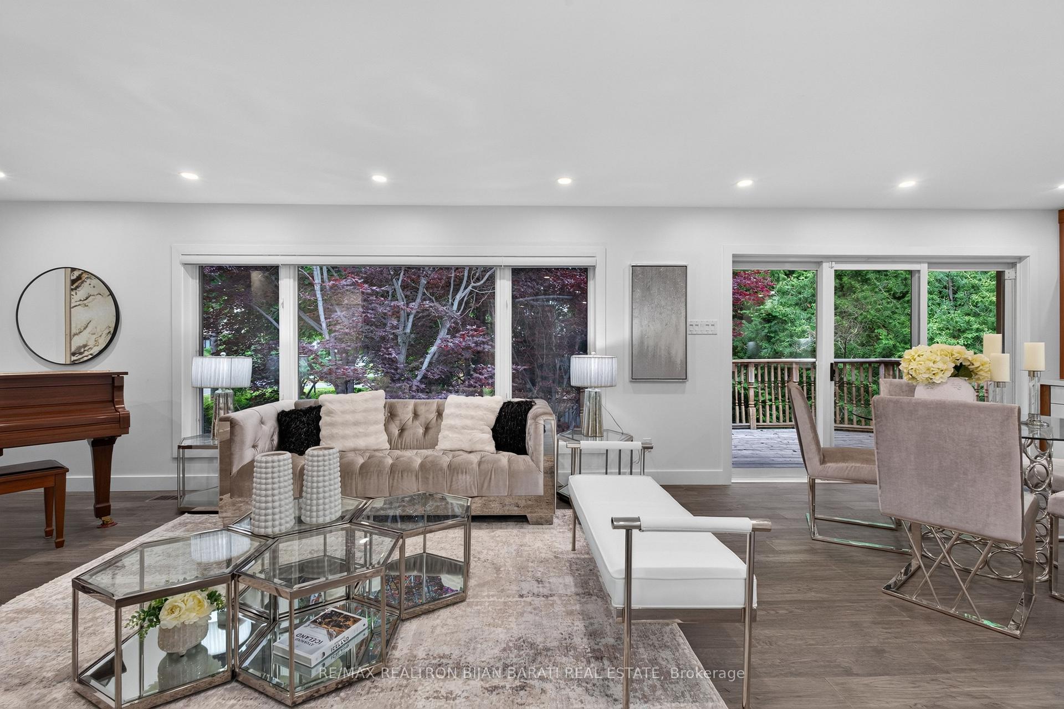
Exceptional Character and Stunning Curb Appeal! Contemporary and Professionally Renovated Home with Over $200K Spent In Renovations!! Situated On A Prestigious Wide Lot (62.5 ' x 120 Feet) In the Heart Of Remarkable Bayview Village Area! Approx 2,200 Sq.Ft of Elegant Living Space! Partial Ravine View with Access From Backyard! Home Features Two Full Units: One in Main Floor and Another One in Lower Level with their Own Separate Entrances! Perfect for Multi-Generational Living or Rent the Lower Level for Excellent Income Potential! Main Floor with South Entrance from Sumner Heights >> Newer Quality Main Door Opens to A Foyer with Modern Glass Railing (2019) and Skylight (2022) Above, Engineered Hardwood Flooring (2019), LED Potlights (2019), and Modern Casing and Interior Doors Thru-Out, Dining Room with B/I Shelves and Walk-Out to A Family Sized Deck! Large Open Concept Living Room with Gas Fireplace and A Picturesque View of Paradise Backyard! Professionally Renovated Modern Eat-In Kitchen (2019) with Central Island, Breakfast Bar, Quality Cabinets, High-End Appliances, Quartz Counter Top and Backsplash! Two Modern Renovated Bathrooms (2019), and 3 Bedrooms Plus Rough-In for a Main Floor Laundry Completes Comfort Living in Main Floor! Fully Renovated Lower Level Basement Apartment (2014) With Separate Entrance & Ground-Level Walk-Out To Beautiful Patio & Backyard, Featuring Its Own Separate Kitchen, Modern Renovated 3-Pc Bathroom (2019), Generously Sized Bedroom with Walk-In Closet, and A Laundry with a LG Washer/Dryer (2023)! **Huge Driveway Easily Fits 6 Cars + 2 Car Garage! Highly Coveted Earl Haig School and Bayview Middle School District! No Sidewalk At All! Steps to Ravine, Trails, TTC, Shopping & All Amenities! ** A Rare Opportunity That Must Be Seen **!
Ask about this home
A HOMEH agent will answer your questions about this home.
Around this home
Daily convenience, out of 100, from the distances below
Schools nearby
School rating, out of 10.
Helpful calculators
Your HOMEH agent

"I would see it this week."