

UPH4, 662 Sheppard Avenue E
UPH4, 662 Sheppard Avenue E
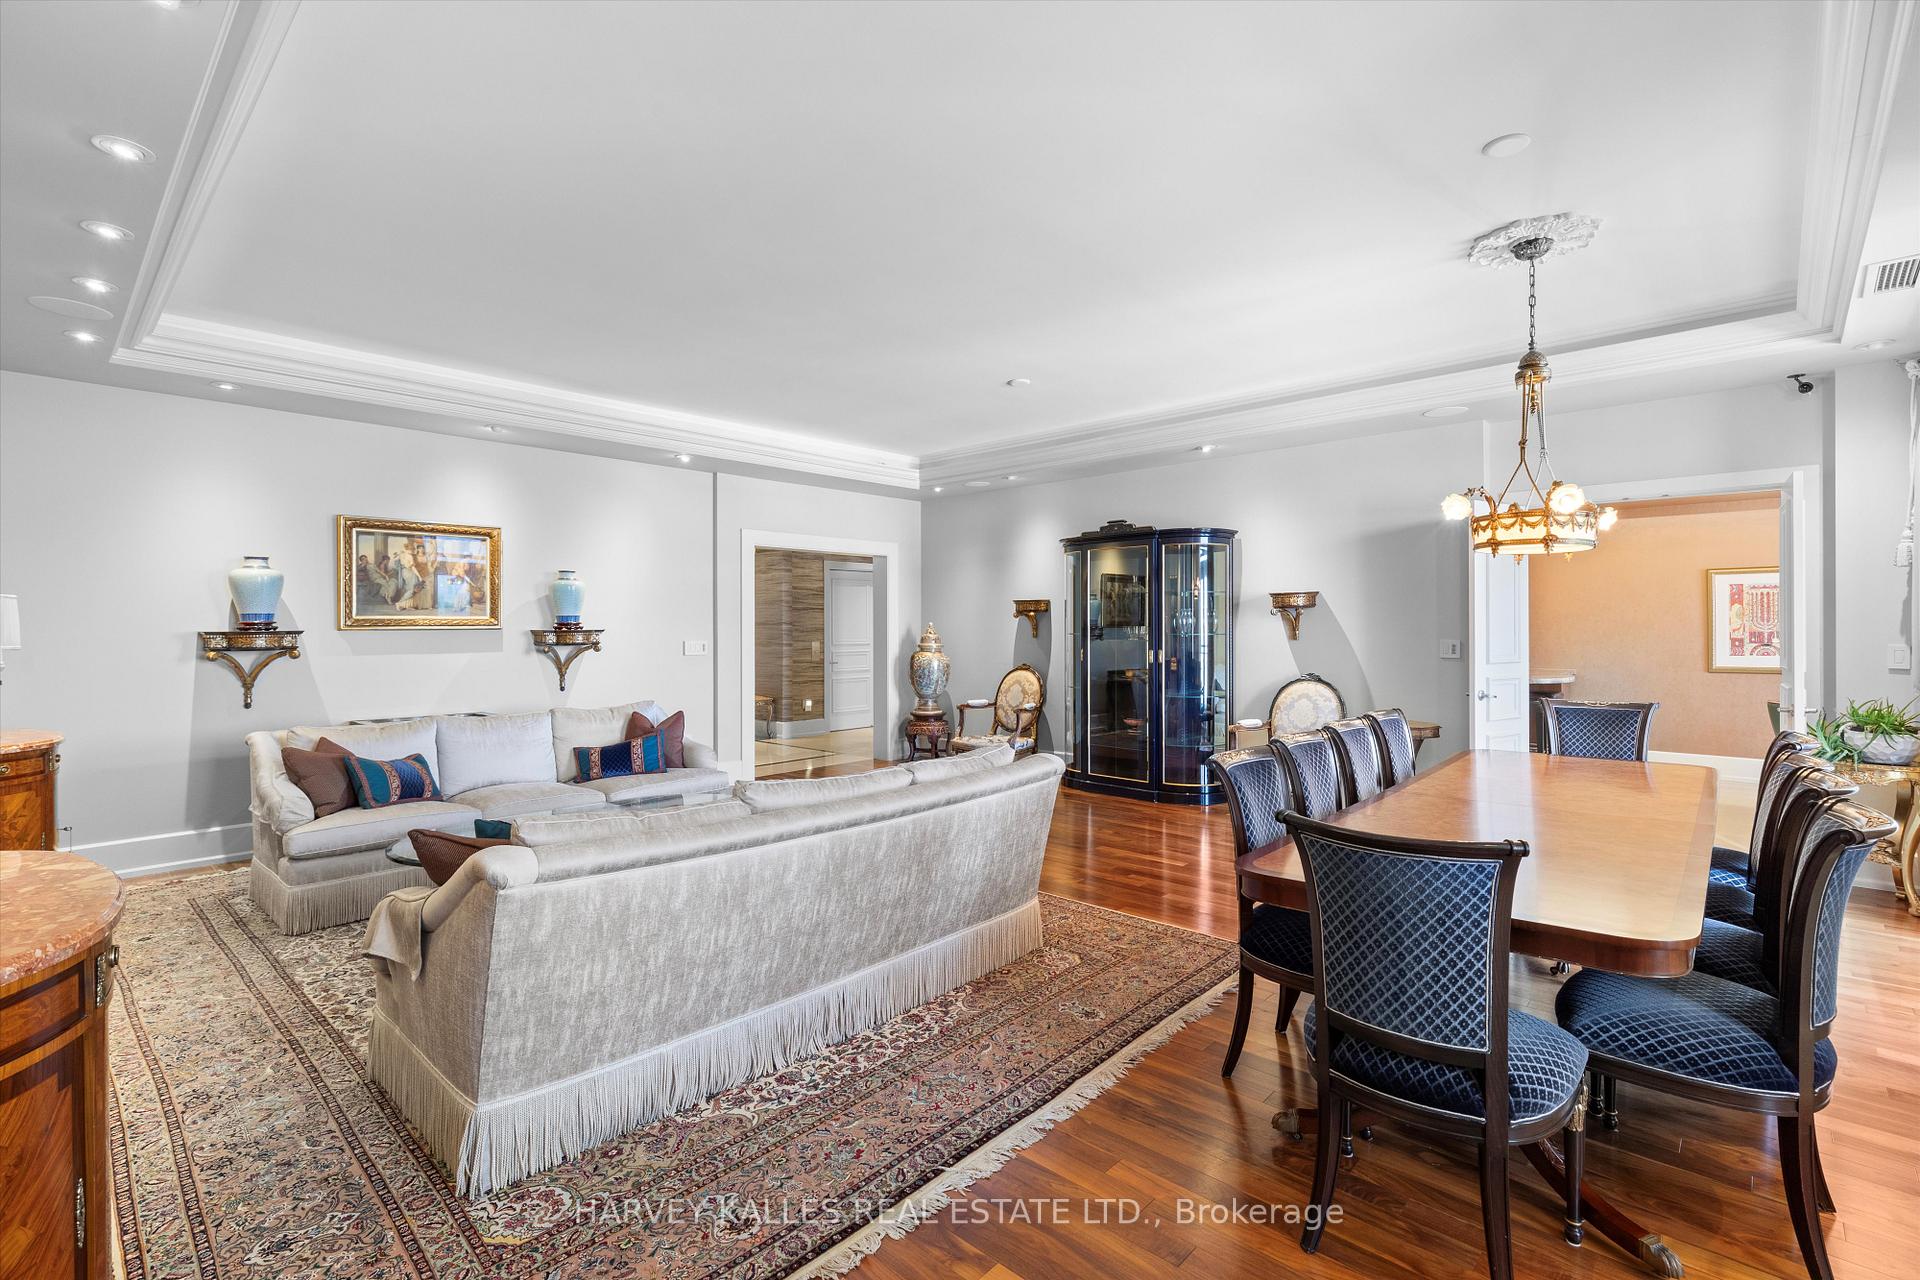 See all 35 photos
Property history
Facts and features
- ExposureNorth west
- LaundryEnsuite
- LockerOwned
- BalconyOpen
- Basement apartment
- Hardwood floors
- Central air
- Concierge
- Gym
- Exercise room
The homeCondo Apartment, Apartment, Age 16–30 years
- Type: Condo Apartment
- Style: Apartment
- Age: 16–30 years
- Living space: 3,000–3,249 sq ft
- Basement: Apartment
- Exposure: North West
- View: City, trees/woods
InsideGranite, Hardwood, Stone, Broadloom, Ensuite, main level, Guest accommodations, storage area lockers
- Flooring: Granite, Hardwood, Stone, Broadloom
- Laundry: Ensuite, main level
- Features: Guest accommodations, storage area lockers
- Security: Alarm system, concierge/security, smoke detector, security system
- Elevator: Yes
- Rooms above ground: 8
- Bedrooms: 3
- Bathrooms: 3
- Kitchens: 1
- Family room: Yes
OutsideConcrete, Open
- Exterior: Concrete
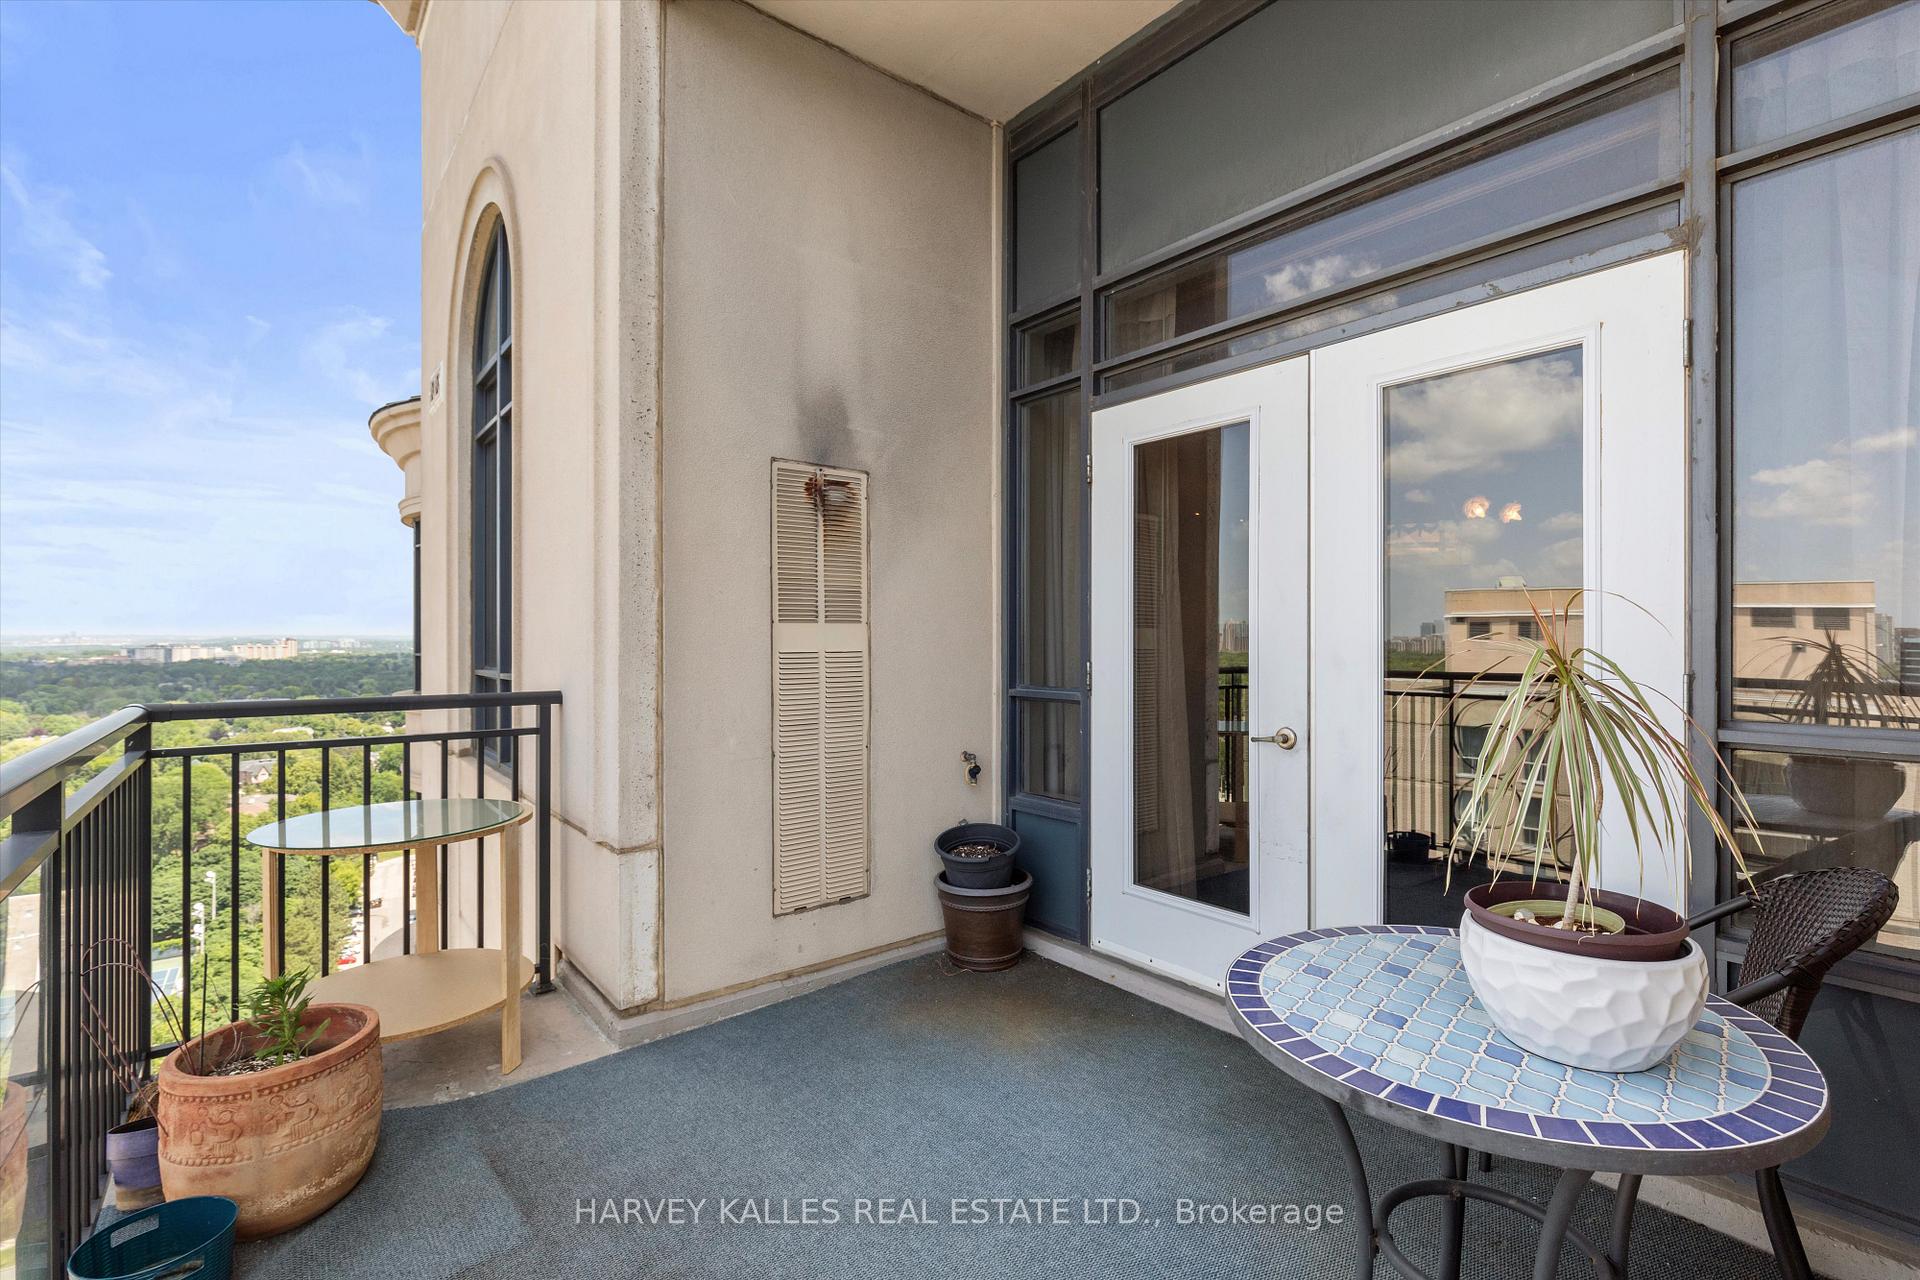
- Balcony: Open
Parking and locker2 Parking, Underground, Parking type Owned
- Spaces: 2 Parking
- Garage: Underground
- Parking type: Owned
- Driveway: Underground
- Spot: 107
- Locker: Owned
- Locker unit: 152 & 153
- Locker level: P2
BuildingSt. gabriel village, Condo corporation 1996, Concierge, gym, exercise room, visitor parking, indoor pool, guest suites
- Name: St. gabriel village
- Condo corporation: 1996
- Amenities: Concierge, gym, exercise room, visitor parking, indoor pool, guest suites
- Pets: Allowed
Heating, water and powerForced air, gas, Central air
- Heating: Forced air, gas
- Cooling: Central air
Costs and taxesTaxes $16,002 a year, Condo fee $3,734 a month, Water included, common elements included, building insurance included, parking included
- Taxes, 2025: $16,002 a year
- Condo fee: $3,734 a month
- Fee includes: Water included, common elements included, building insurance included, parking included
- HST: HST included in the price
- Rental items: None.
Included in the saleAll existing light fixtures and window coverings. all existing appliances., All art and furniture.
- Included: All existing light fixtures and window coverings. all existing appliances.
- Not included: All art and furniture.
NearbyHospital, golf, place of worship, park, public transit
- Close to: Hospital, golf, place of worship, park, public transit
Listing detailsC13584854, Sold, Jul 20, 2026
- MLS® number: C13584854
- Status: Sold
- Listed on: Jul 20, 2026
- Days on market: 23
- Updated: Aug 12, 2026
- Possession: 2026-09-01 / Flexible
- Occupied by: Vacant
- Listing brokerage: HARVEY KALLES REAL ESTATE LTD.
About this home
UPH4, 662 Sheppard Avenue E, North York (Bayview Village), ON M2K 3E6
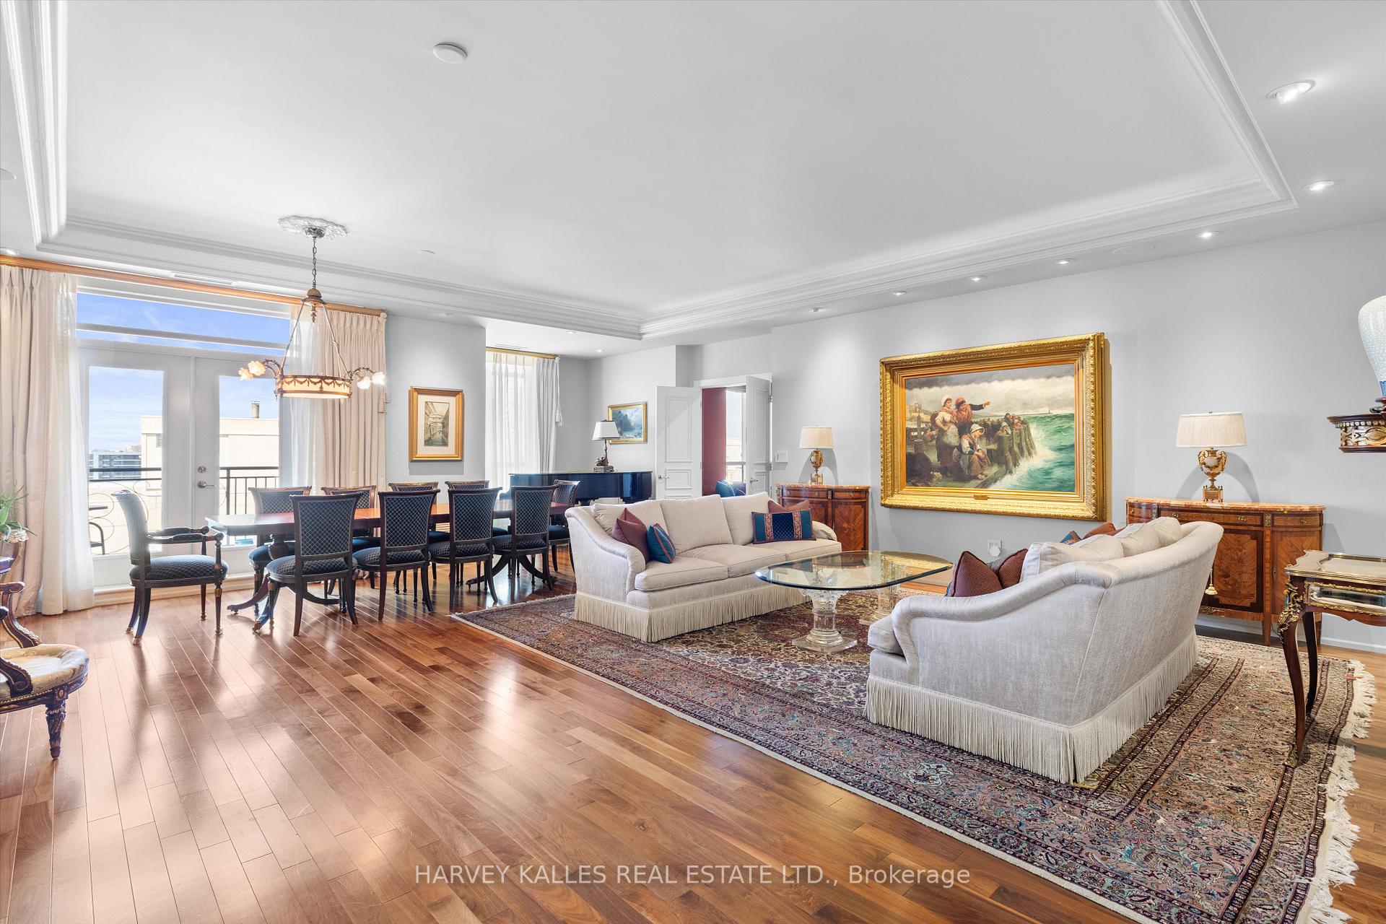
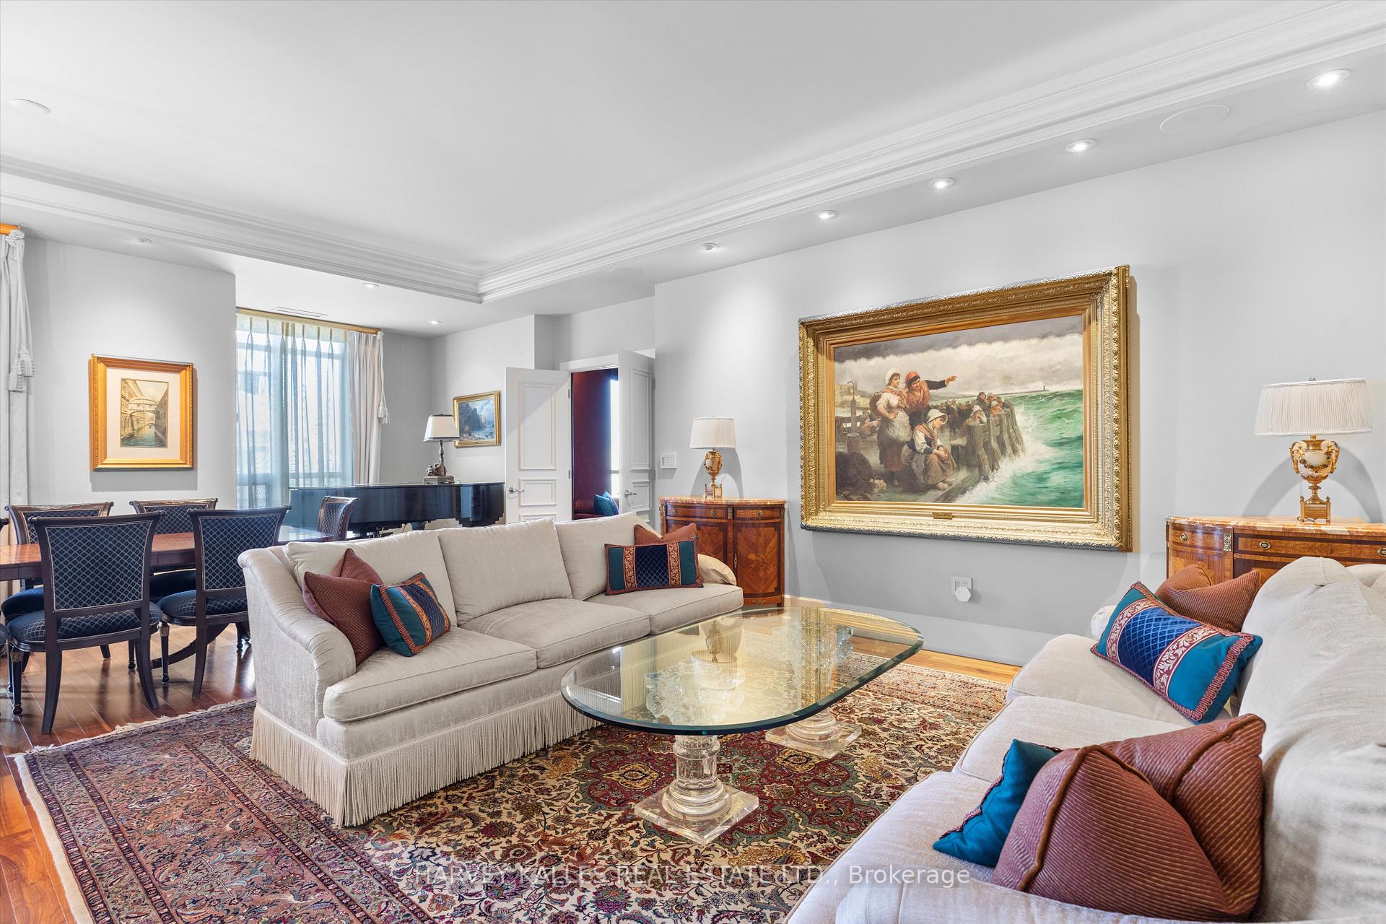
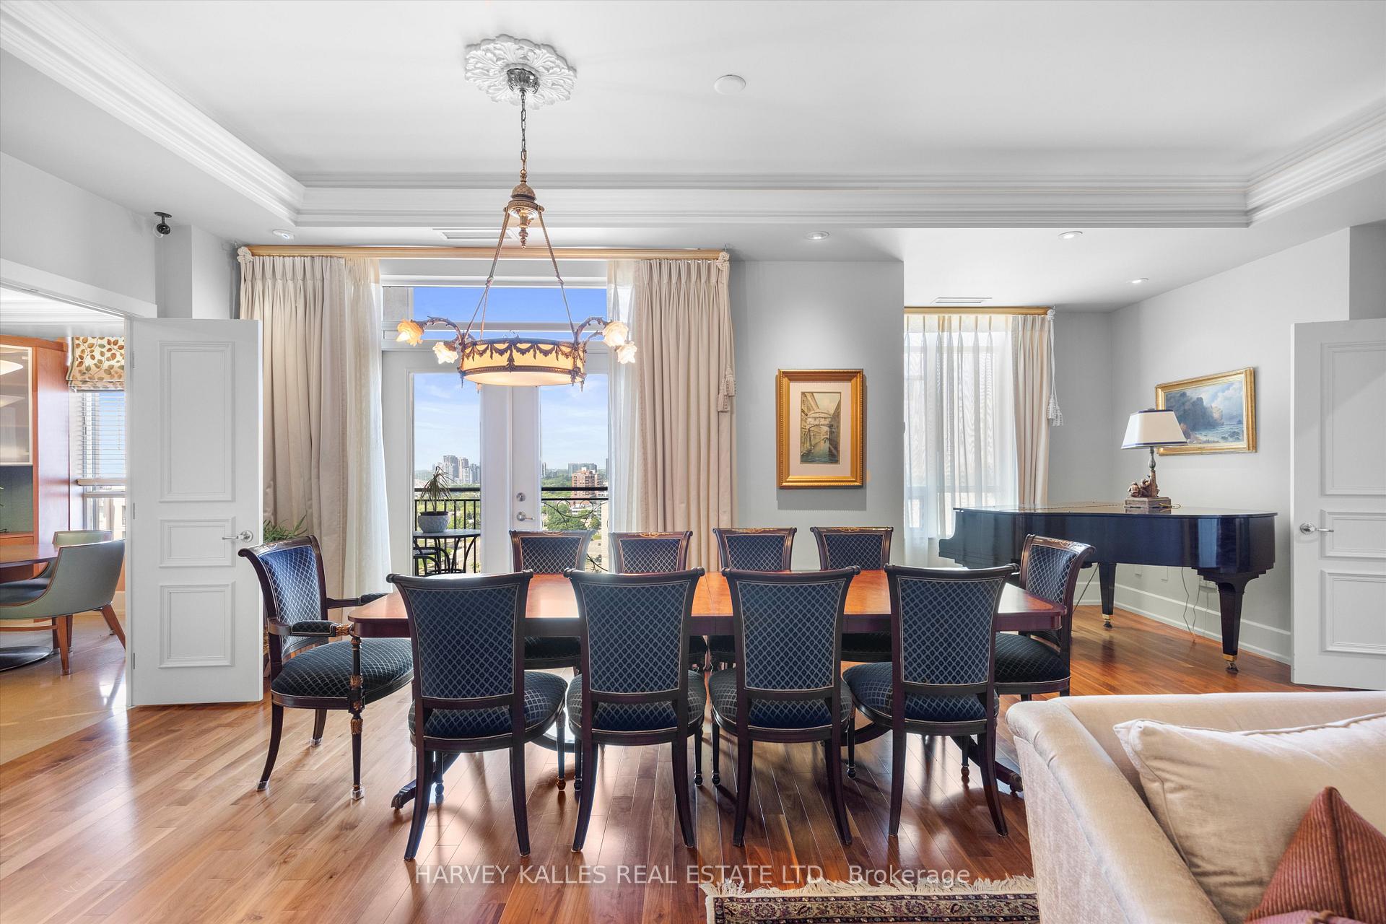
Opportunities like this don't come along often. This expansive 3-bedroom, 3-bath residence brings genuine house-like scale to elevated condo living. It's a home with room to breathe and a sense of arrival you simply won't find in a typical suite. Originally designed as two separate residences, it has been masterfully reimagined into one seamless home, resulting in a layout of exceptional flow, function, and flexibility. Privacy reaches a level rarely seen in condo living: two dedicated elevator entrances, including a private main elevator that opens directly into the suite and a Butler's elevator serving the mudroom. Inside, the finishes speak for themselves. Granite tile floors run through the halls and kitchen, complemented by rich hardwood, refined wallpaper accents, crown moulding, light valances, and automated drapery throughout. At the heart of the home, the custom chef's kitchen is a showpiece, featuring cognac cabinetry, granite countertops, and premium stainless steel appliances, including a KitchenAid double oven and a panelled Sub-Zero refrigerator. A second LG fridge in the mudroom makes entertaining and everyday living effortless. Retreat to two generous balconies, a private lounge and library, and a serene primary suite complete with a walk-in closet and custom built-ins. The spa-inspired ensuite is a sanctuary unto itself, featuring a glass walk-in shower, heated floors, and a TOTO Washlet. All of this within an upscale building offering resort-calibre amenities: pool, gym, steam room, hot tub, party and games rooms, plus concierge, valet, guest suites, and ample parking. With its new price, this is a rare chance to own something truly special in one of Toronto's most connected and coveted neighbourhoods.
Ask about this home
A HOMEH agent will answer your questions about this home.
Know more about St. Gabriel Village
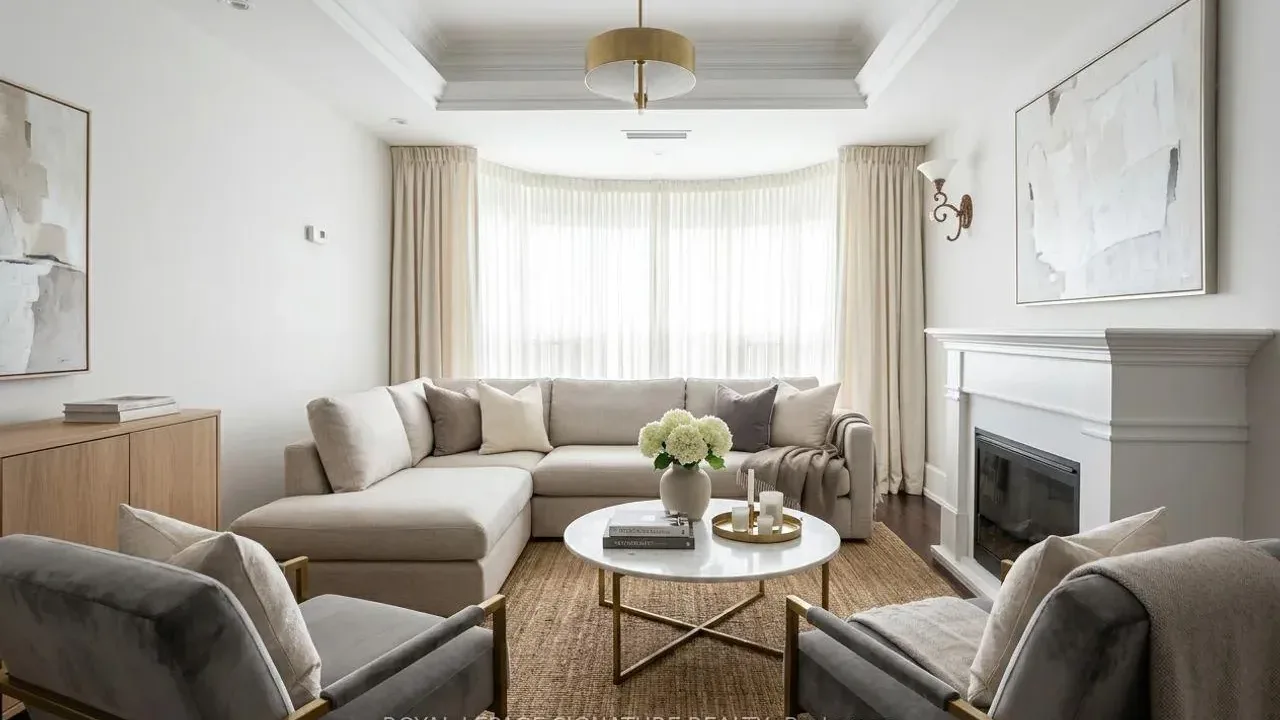
Condo building · 662 Sheppard Avenue E
St. Gabriel Village is a condo. Right now 1 for sale is on the market here.
No similar units for sale in St. Gabriel Village right now.
Around this home
Daily convenience, out of 100, from the distances below
Schools nearby
School rating, out of 10.
Helpful calculators
Your HOMEH agent

"I would see it this week."