

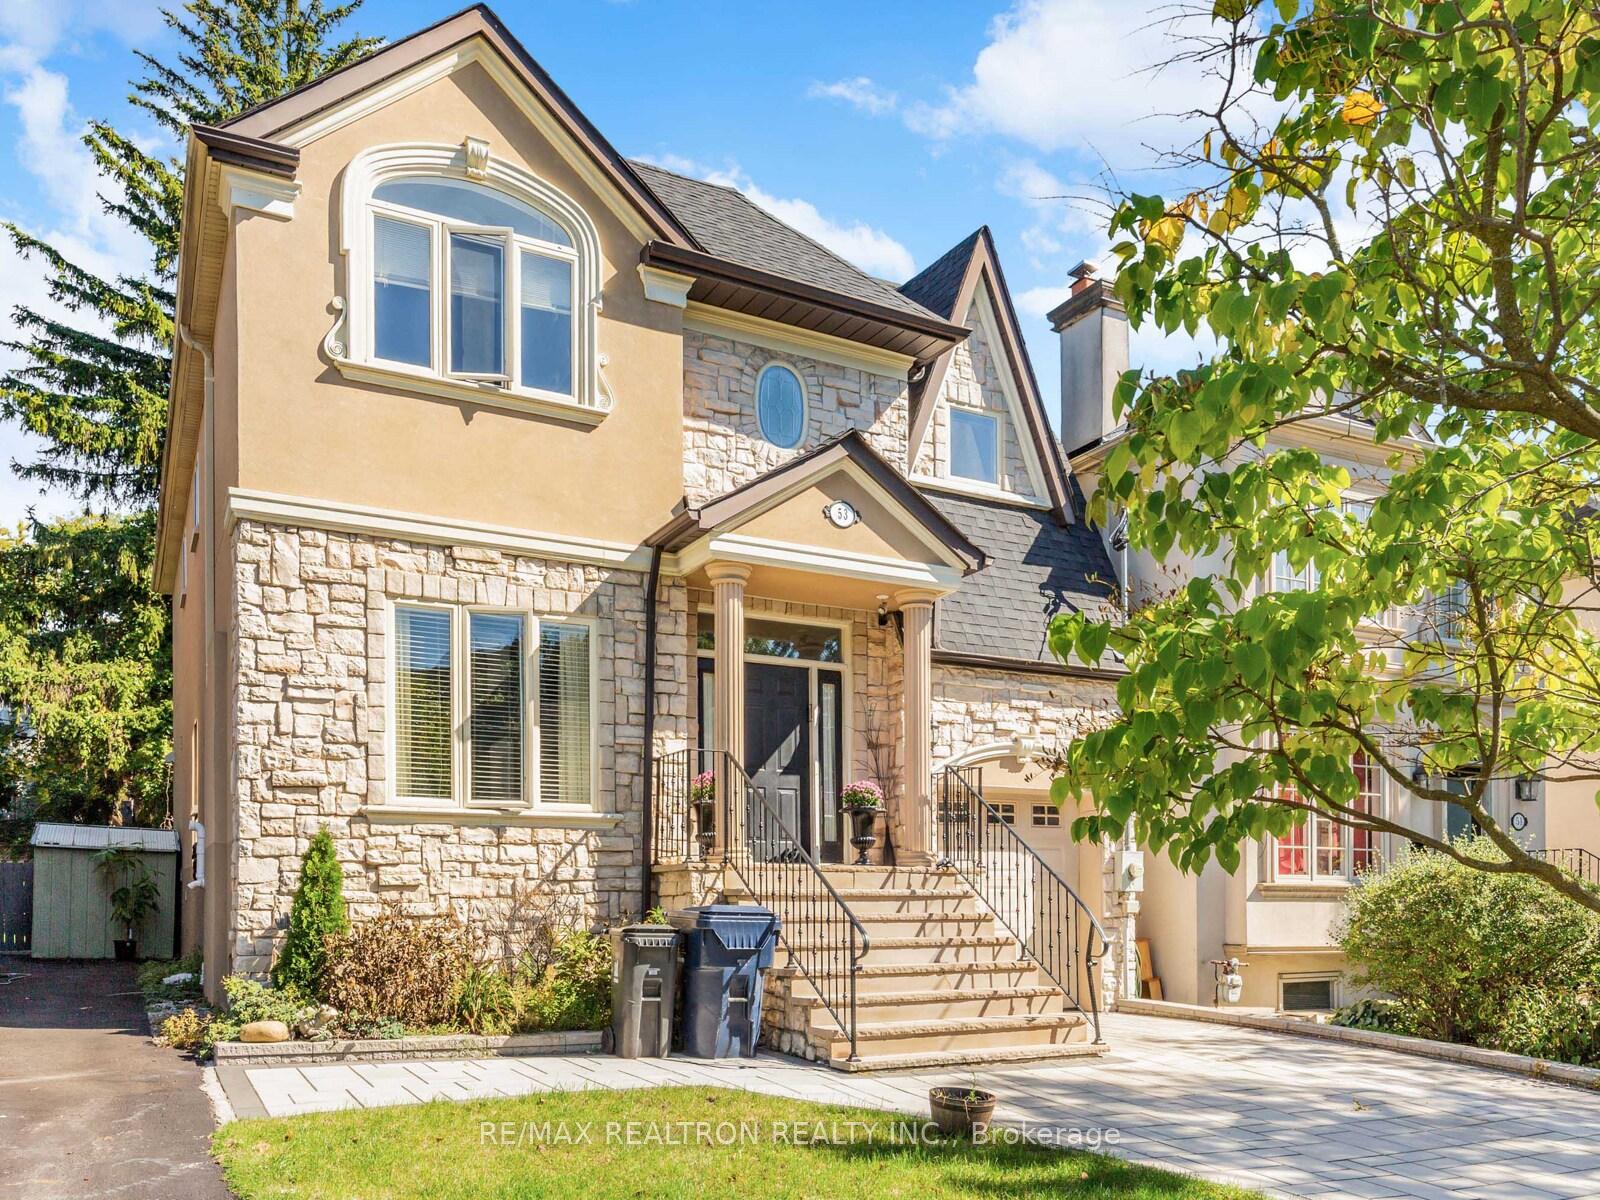
53 Walder Avenue
53 Walder Avenue
 See all 31 photos
Property history
Facts and features
- BasementFinished
- Lot size33 × 100 ft
- Lease term12 months
- FurnishedUnfurnished
- Fireplace
- Central air
The homeDetached, 2-storey, 2,500–3,000 sq ft
- Type: Detached
- Style: 2-storey
- Living space: 2,500–3,000 sq ft
- Basement: Finished
InsideFireplace Yes, family room, natural gas, In basement, laundry room, sink, lower level, Auto garage door remote, built-in oven, carpet free, in-law suite
- Fireplace: Yes, family room, natural gas
- Laundry: In basement, laundry room, sink, lower level
- Features: Auto garage door remote, built-in oven, carpet free, in-law suite
- Security: Security system
- Rooms above ground: 9
- Rooms in the basement: 2
- Bedrooms: 5 + 1 in the basement
- Bathrooms: 4
- Kitchens: 1
- Family room: Yes
Outside and lotBrick, stone, Asphalt shingle, Unknown
- Exterior: Brick, stone
- Roof: Asphalt shingle
- Foundation: Unknown
- Features: Deck
- Size: 33 × 100 ft
Parking1 Garage, Attached, Private
- Spaces: 1 Garage
- Garage: Attached
- Driveway: Private
Heating, water and powerForced air, gas, Central air, Municipal water
- Heating: Forced air, gas
- Cooling: Central air
- Water: Municipal water
- Sewer: Municipal sewer
- Natural gas: Yes
- Hydro: Yes
- Cable: Available
- Telephone: Available
Rent and termsRent $6,750 a month, Entire property, Unfurnished
- Rent: $6,750 a month
- Space for rent: Entire property
- Furnished: Unfurnished
- Lease: 12 months
- Paid: Monthly
- Rent includes: Parking
- Deposit: Required
- Credit check: Required
- Employment letter: Required
- Rental application: Required
- References: Required
IncludedAll existing appliances, all existing window coverings, all built-in closet organizers, garage door remote.
- Included: All existing appliances, all existing window coverings, all built-in closet organizers, garage door remote.
NearbyFenced yard, hospital, park, public transit, school, place of worship
- Close to: Fenced yard, hospital, park, public transit, school, place of worship
Listing detailsC12435722, Rented, Sep 30, 2025
- MLS® number: C12435722
- Status: Rented
- Listed on: Sep 30, 2025
- Days on market: 10
- Updated: Oct 10, 2025
- Possession: 2025-10-15 / Immediate
- Occupied by: Vacant
- Listing brokerage: RE/MAX REALTRON REALTY INC.
About this home
53 Walder Avenue, North York (Bridle Path-Sunnybrook-York Mills), ON M4P 2R8
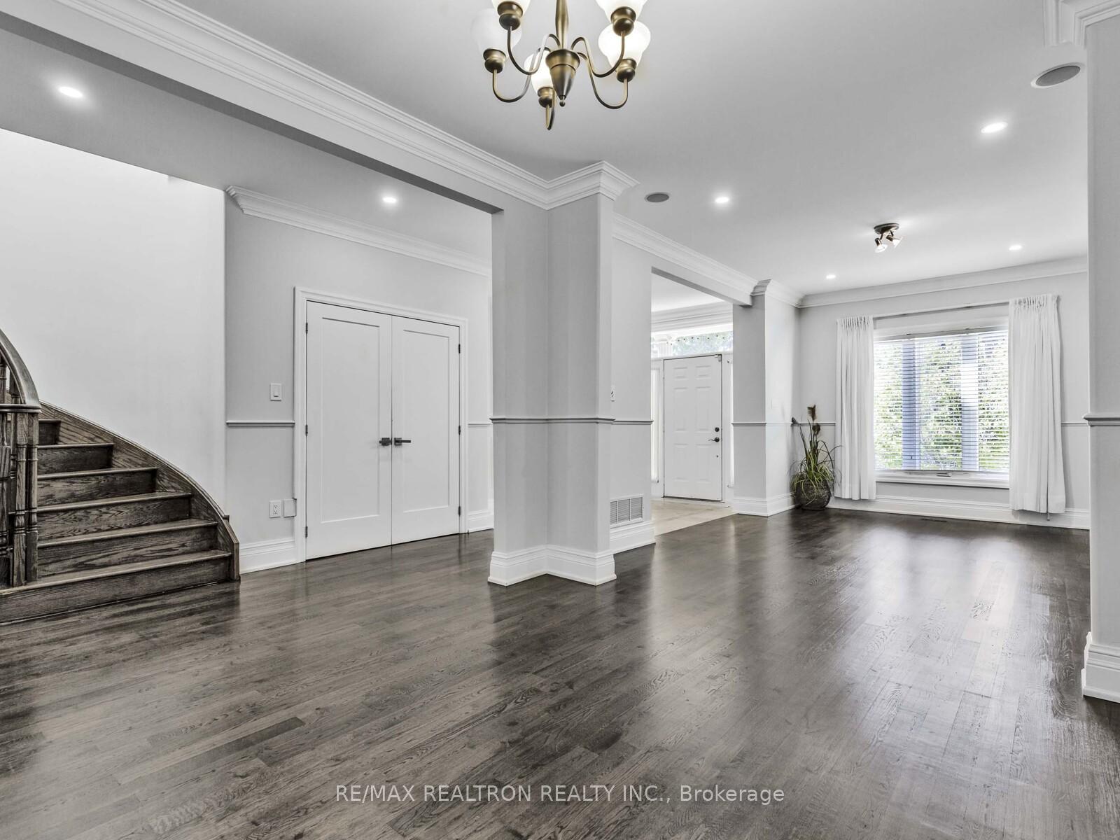
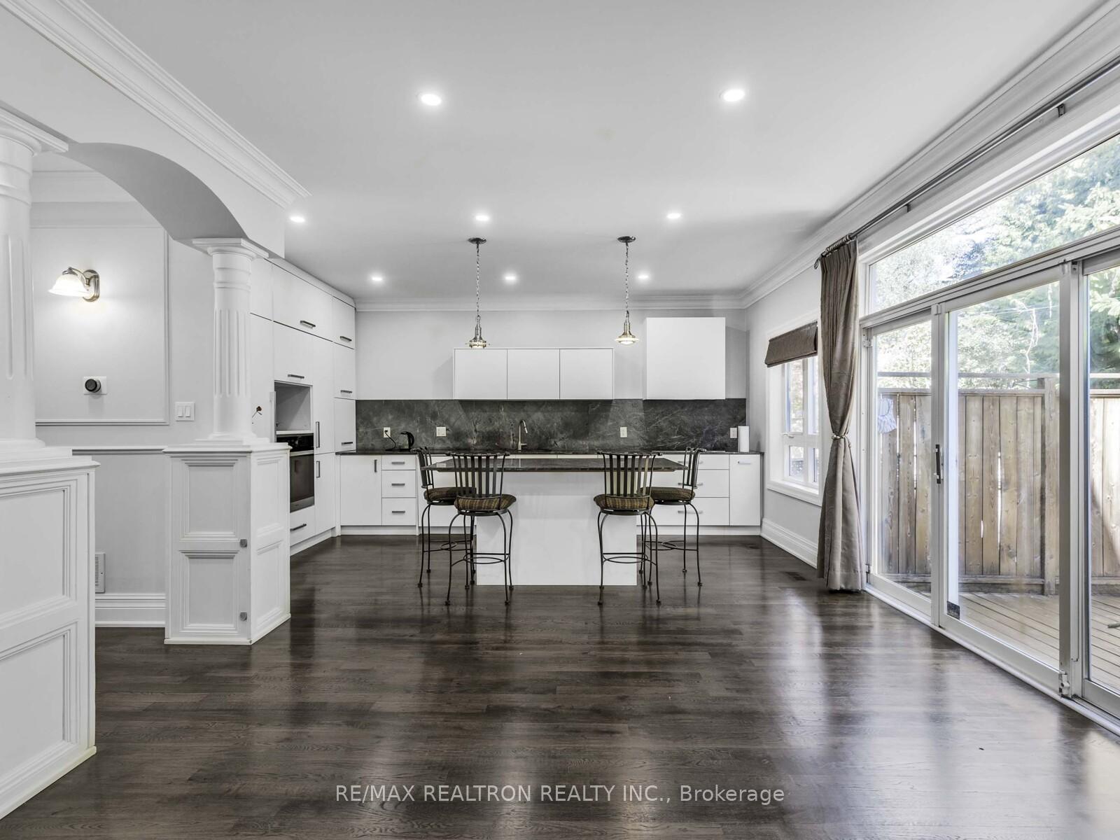
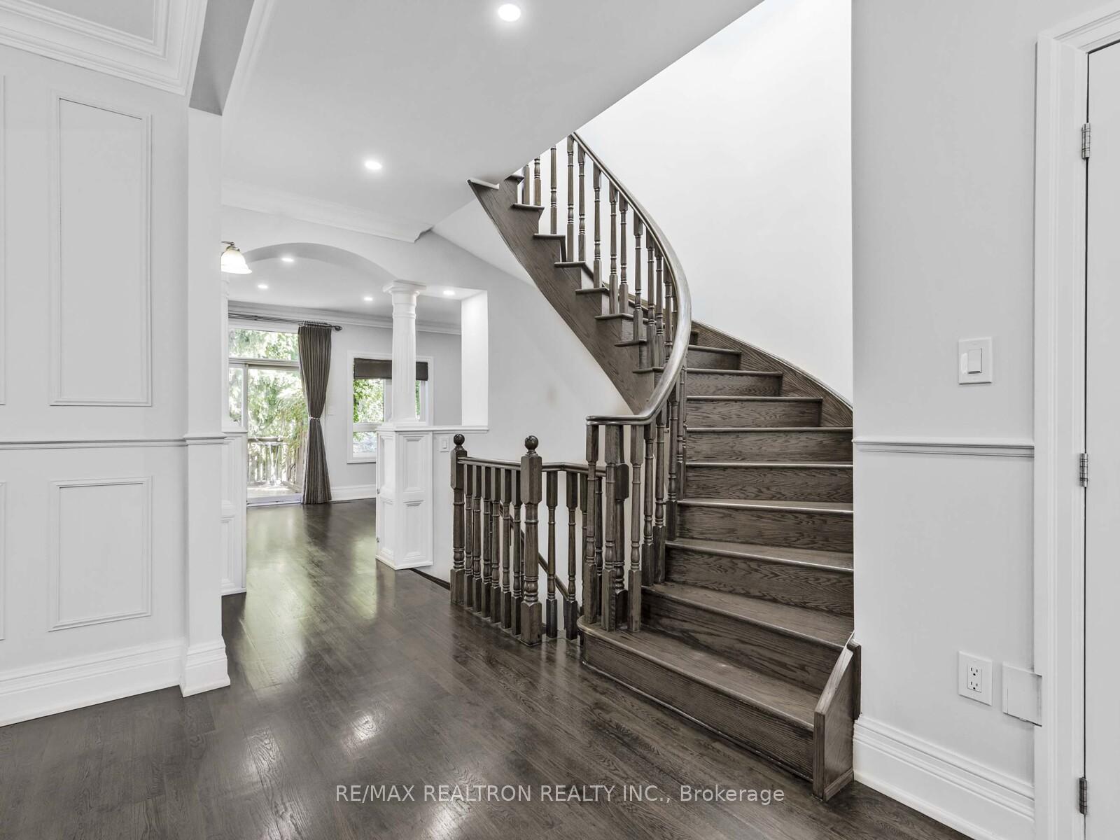
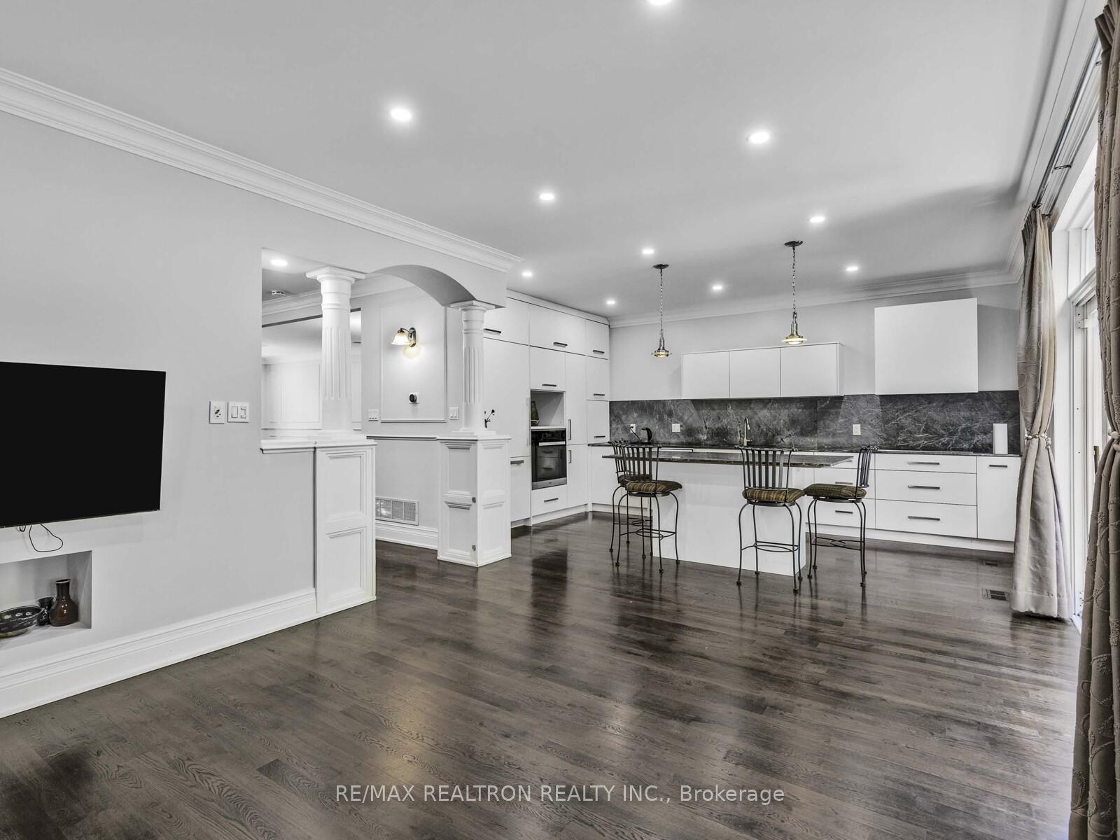
Step into this beautifully crafted custom residence offering three full levels of refined living space. Designed with both elegance and comfort in mind, the home features wide-plank hardwood flooring throughout and a sleek, contemporary chefs kitchen equipped with premium Miele appliances and an oversized island - perfect for hosting family and friends. The open-concept main floor boasts soaring ceilings, detailed wainscoting, and a formal dining area that easily accommodates guests. Upstairs, you'll find five generously sized bedrooms, ideally suited for larger families, remote office workers, or for those who love extra space. The finished lower level adds even more flexibility, with a spacious bedroom and a private living area - an ideal setup for movie nights, gaming, or even a home office. Perfectly located just steps from Bayview LRT and minutes to Yonge/Eglinton subway, the home is surrounded by neighbourhood amenities including Metro, Bayview shops, and a wide range of restaurants. Families will also appreciate access to top-rated schools (Northlea, Northern, Leaside, TFS, Crescent) and proximity to Sunnybrook Hospital.
Ask about this home
A HOMEH agent will answer your questions about this home.
Around this home
Daily convenience, out of 100, from the distances below
Schools nearby
School rating, out of 10.
Helpful calculators
Your HOMEH agent

"I would see it this week."