

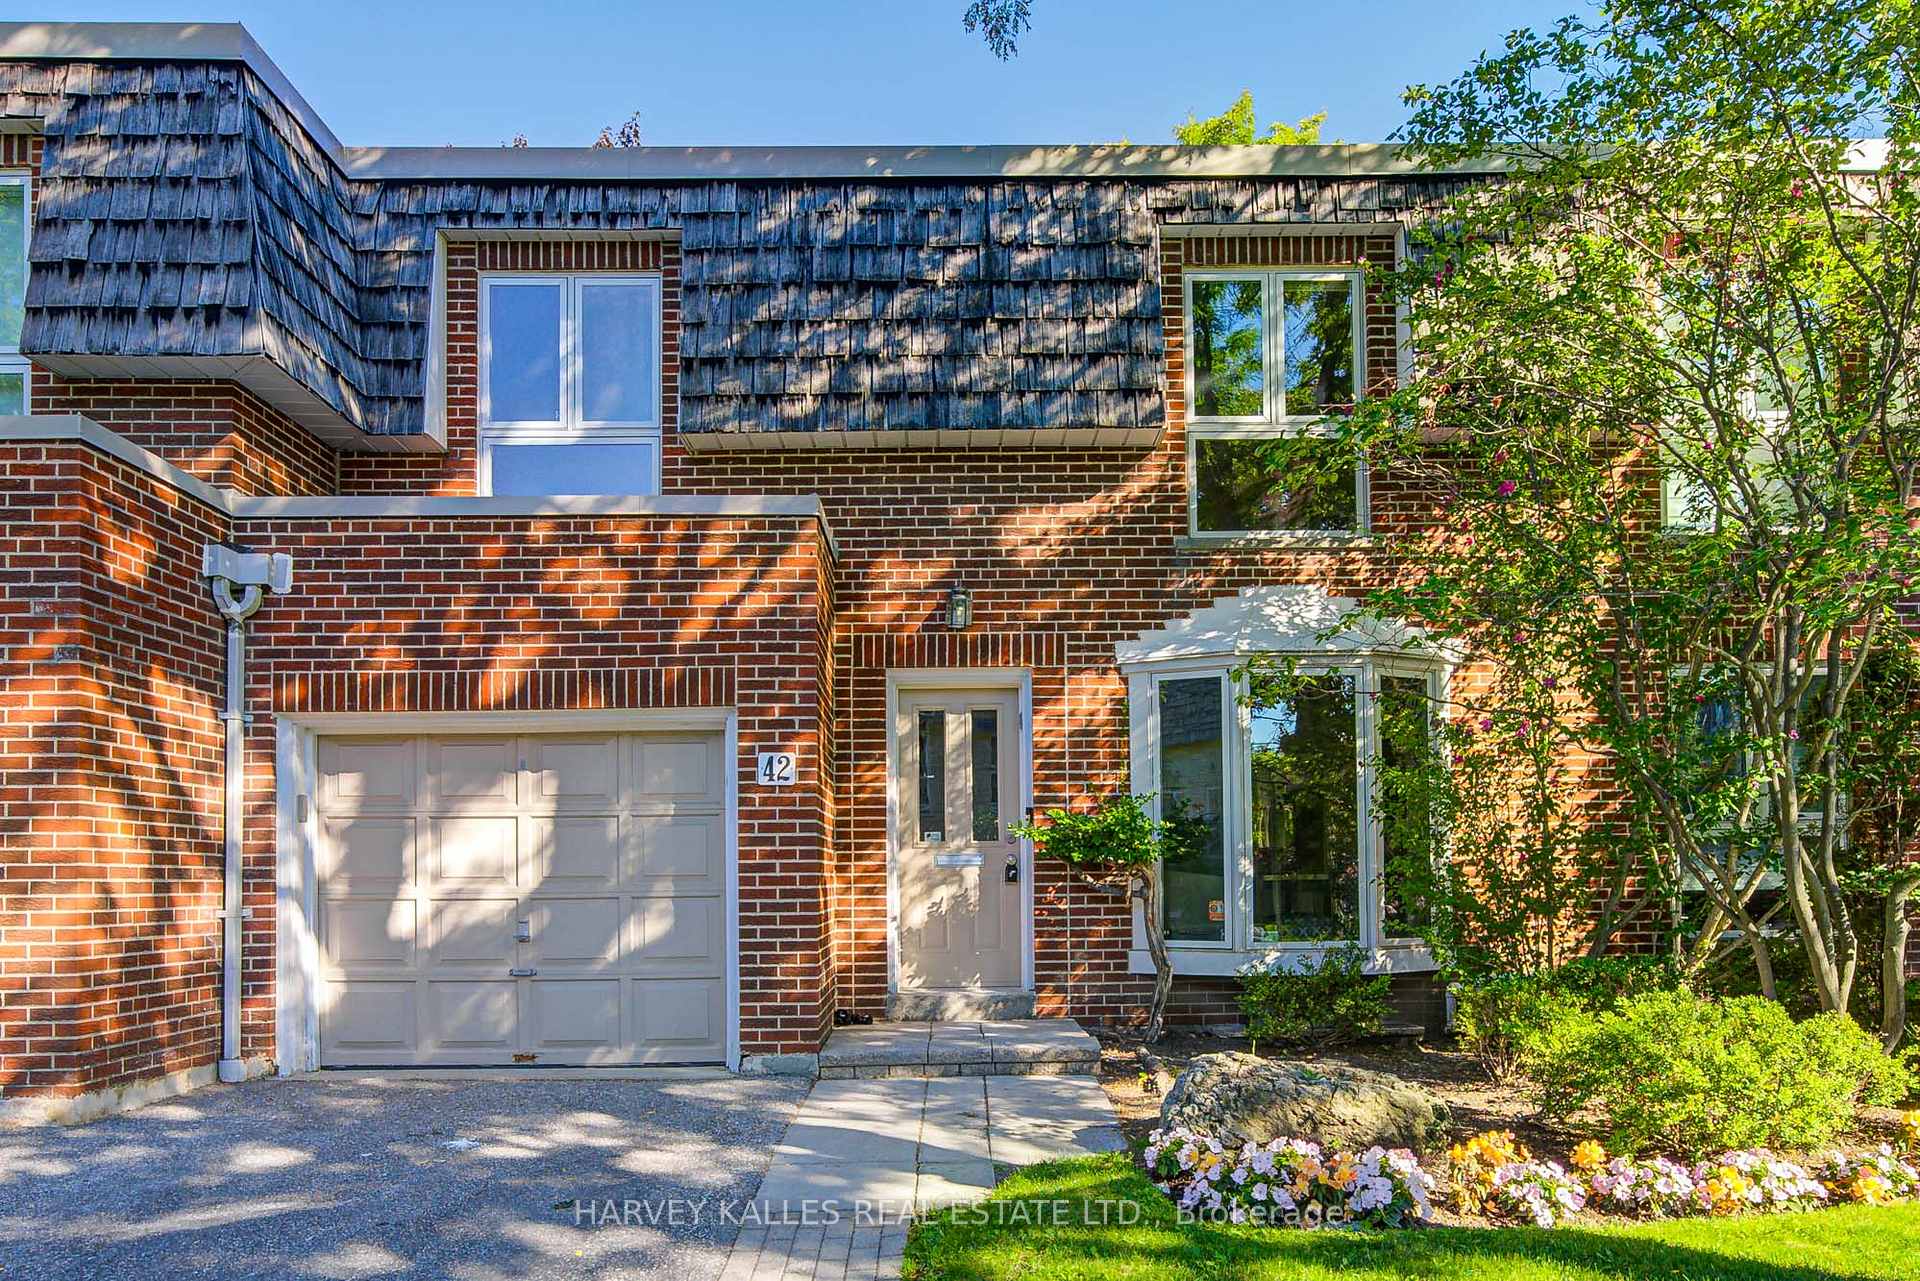
42 Crimson Mill Way
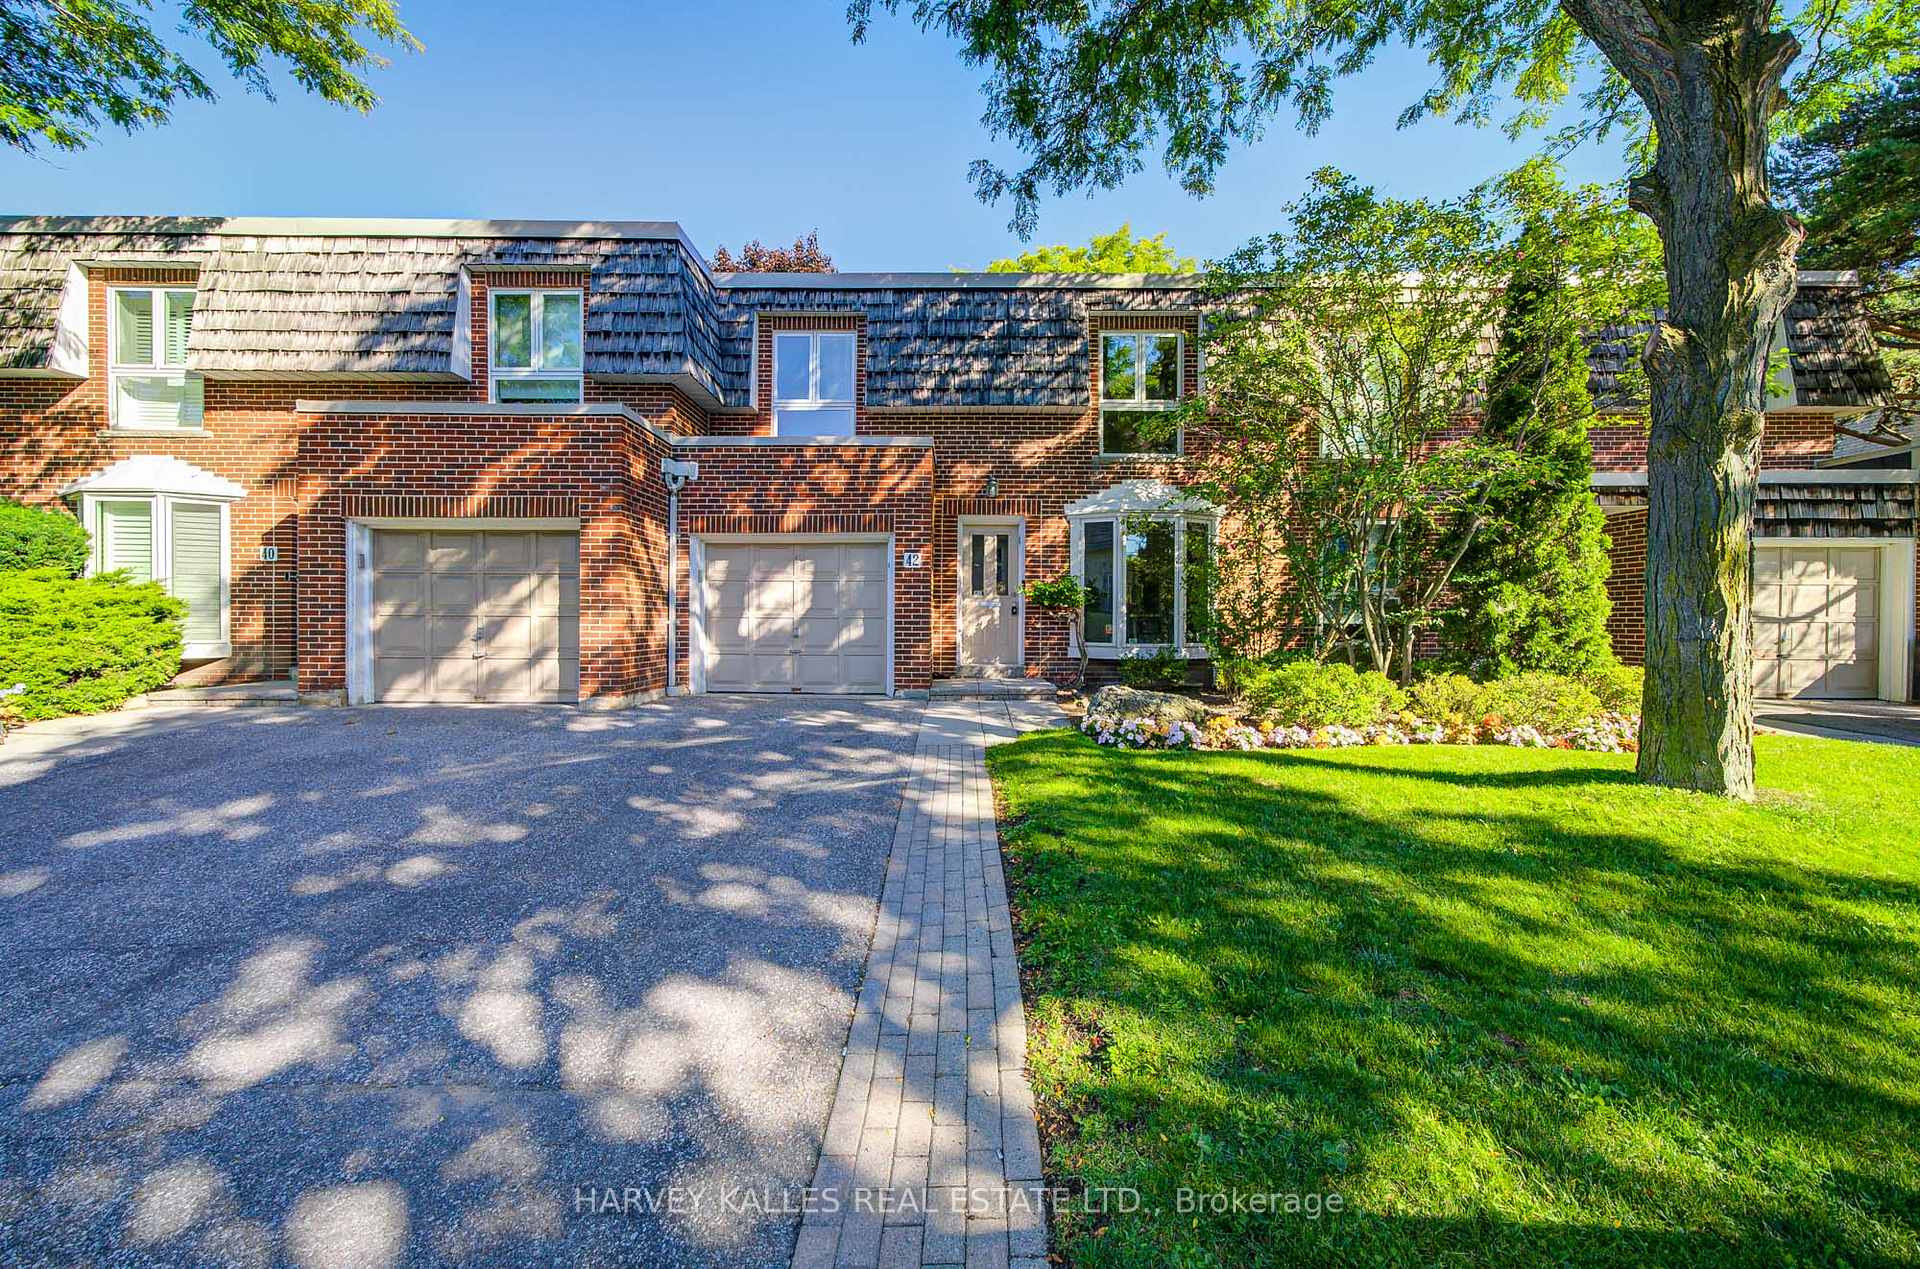
42 Crimson Mill Way
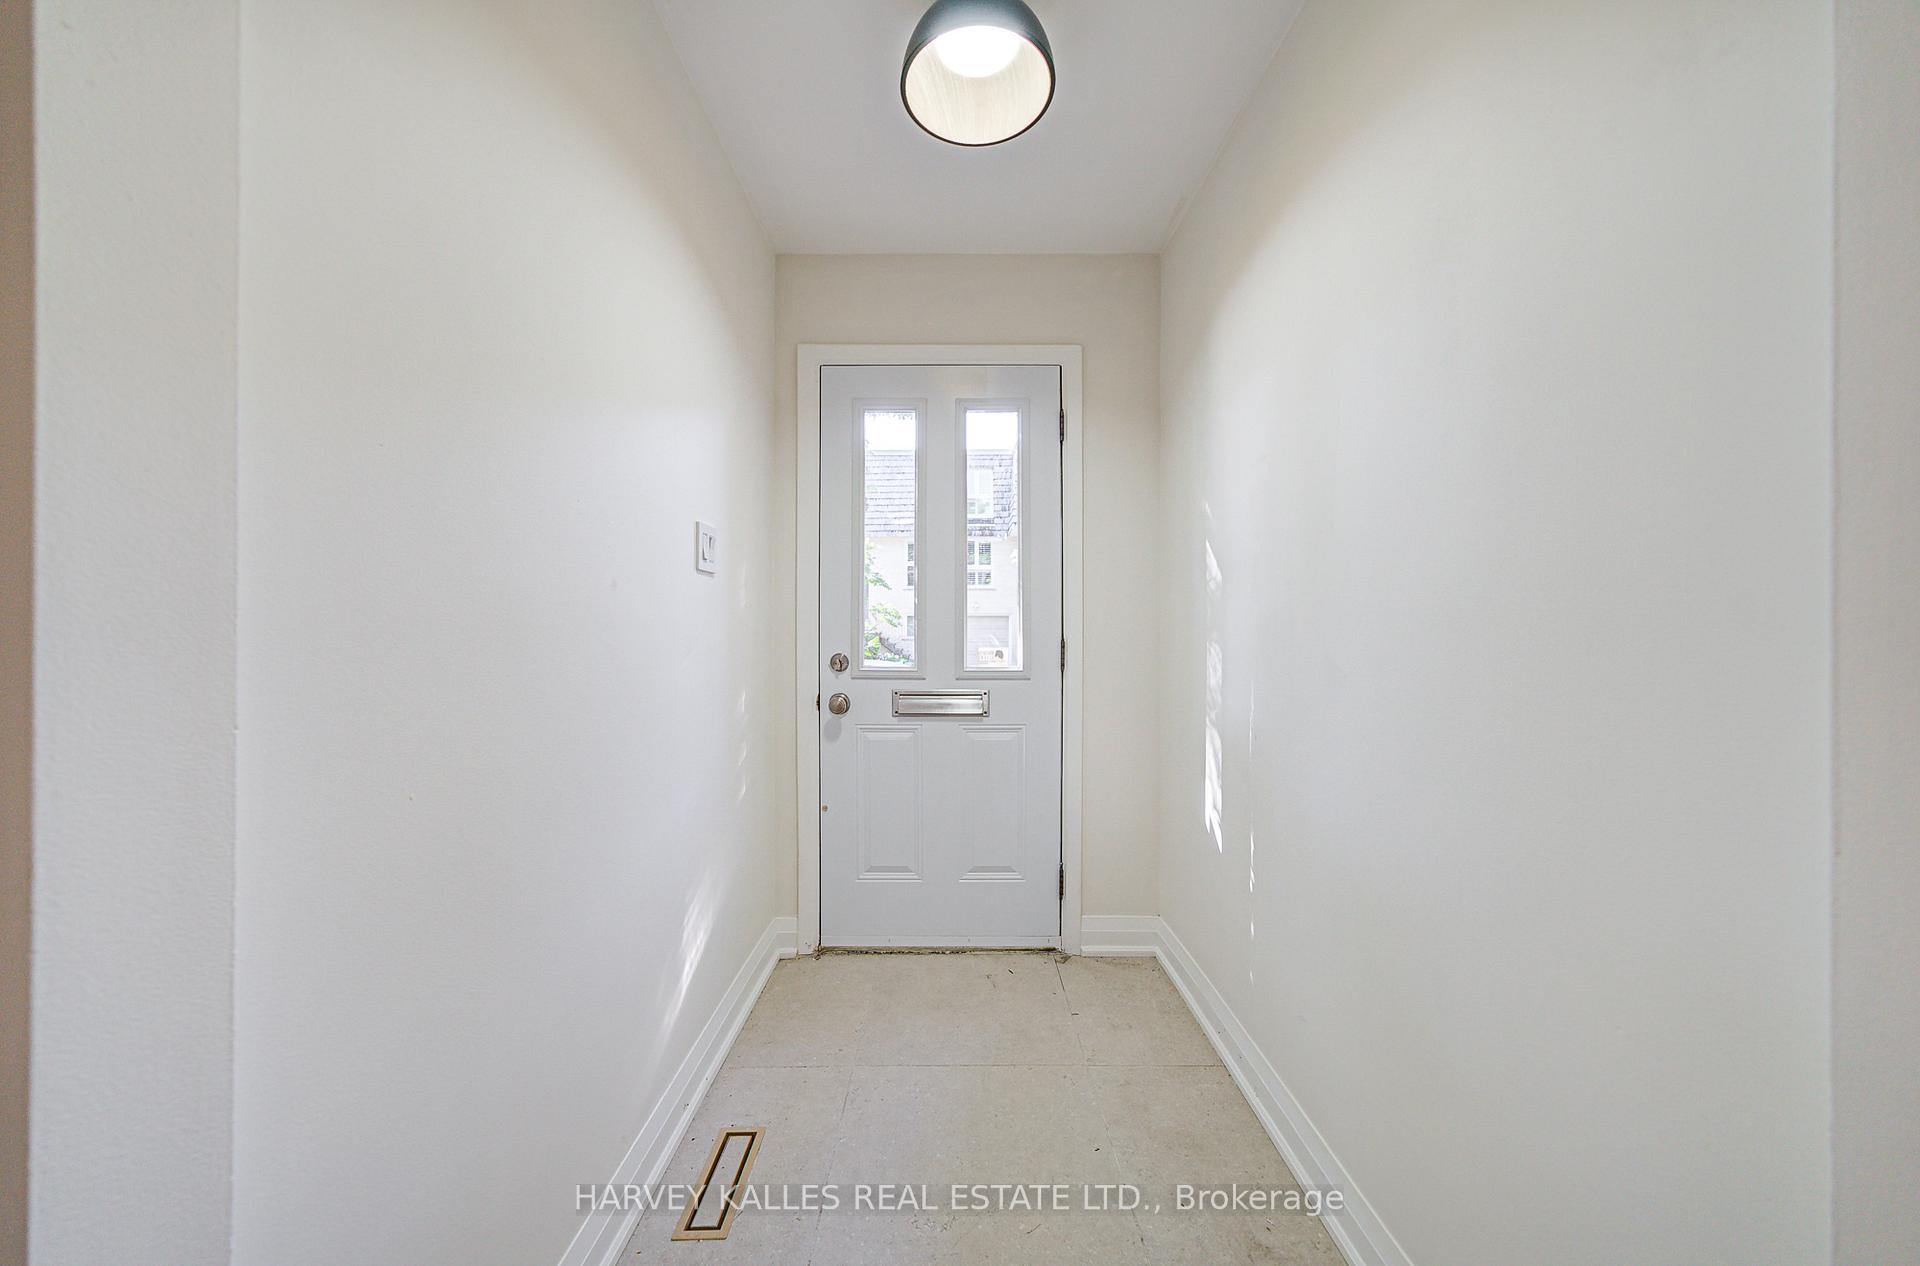 See all 44 photos
Property history
Facts and features
- BasementFinished
- ExposureSouth
- LaundryIn basement
- LockerEnsuite
- Hardwood floors
- Central air
- Outdoor pool
The homeCondo Townhouse, 2-storey, 2,000–2,249 sq ft
- Type: Condo Townhouse
- Style: 2-storey
- Living space: 2,000–2,249 sq ft
- Basement: Finished, full
- Exposure: South
InsideHardwood, Vinyl, In basement, Water heater
- Flooring: Hardwood, Vinyl
- Laundry: In basement
- Features: Water heater
- Rooms above ground: 8
- Rooms in the basement: 1
- Bedrooms: 4
- Bathrooms: 3
- Kitchens: 1
OutsideBrick, Open
- Exterior: Brick
- Balcony: Open
Parking and locker2 Parking (1 garage + 1 drive), Attached, Parking type Owned
- Spaces: 2 Parking (1 garage + 1 drive)
- Garage: Attached
- Parking type: Owned
- Driveway: Private
- Locker: Ensuite
BuildingBayview york mills townhomes, Storeys 2, Units 345
- Name: Bayview york mills townhomes
- Storeys: 2
- Units: 345
- Registered: 1986
- Condo corporation: 702
- Amenities: Outdoor pool, visitor parking
- Pets: Allowed
Heating, water and powerForced air, gas, Central air
- Heating: Forced air, gas
- Cooling: Central air
Costs and taxesTaxes $7,325 a year, Condo fee $1,784 a month, Building insurance included, water included, parking included, common elements included
- Taxes, 2024: $7,325 a year
- Condo fee: $1,784 a month
- Fee includes: Building insurance included, water included, parking included, common elements included
- HST: HST included in the price
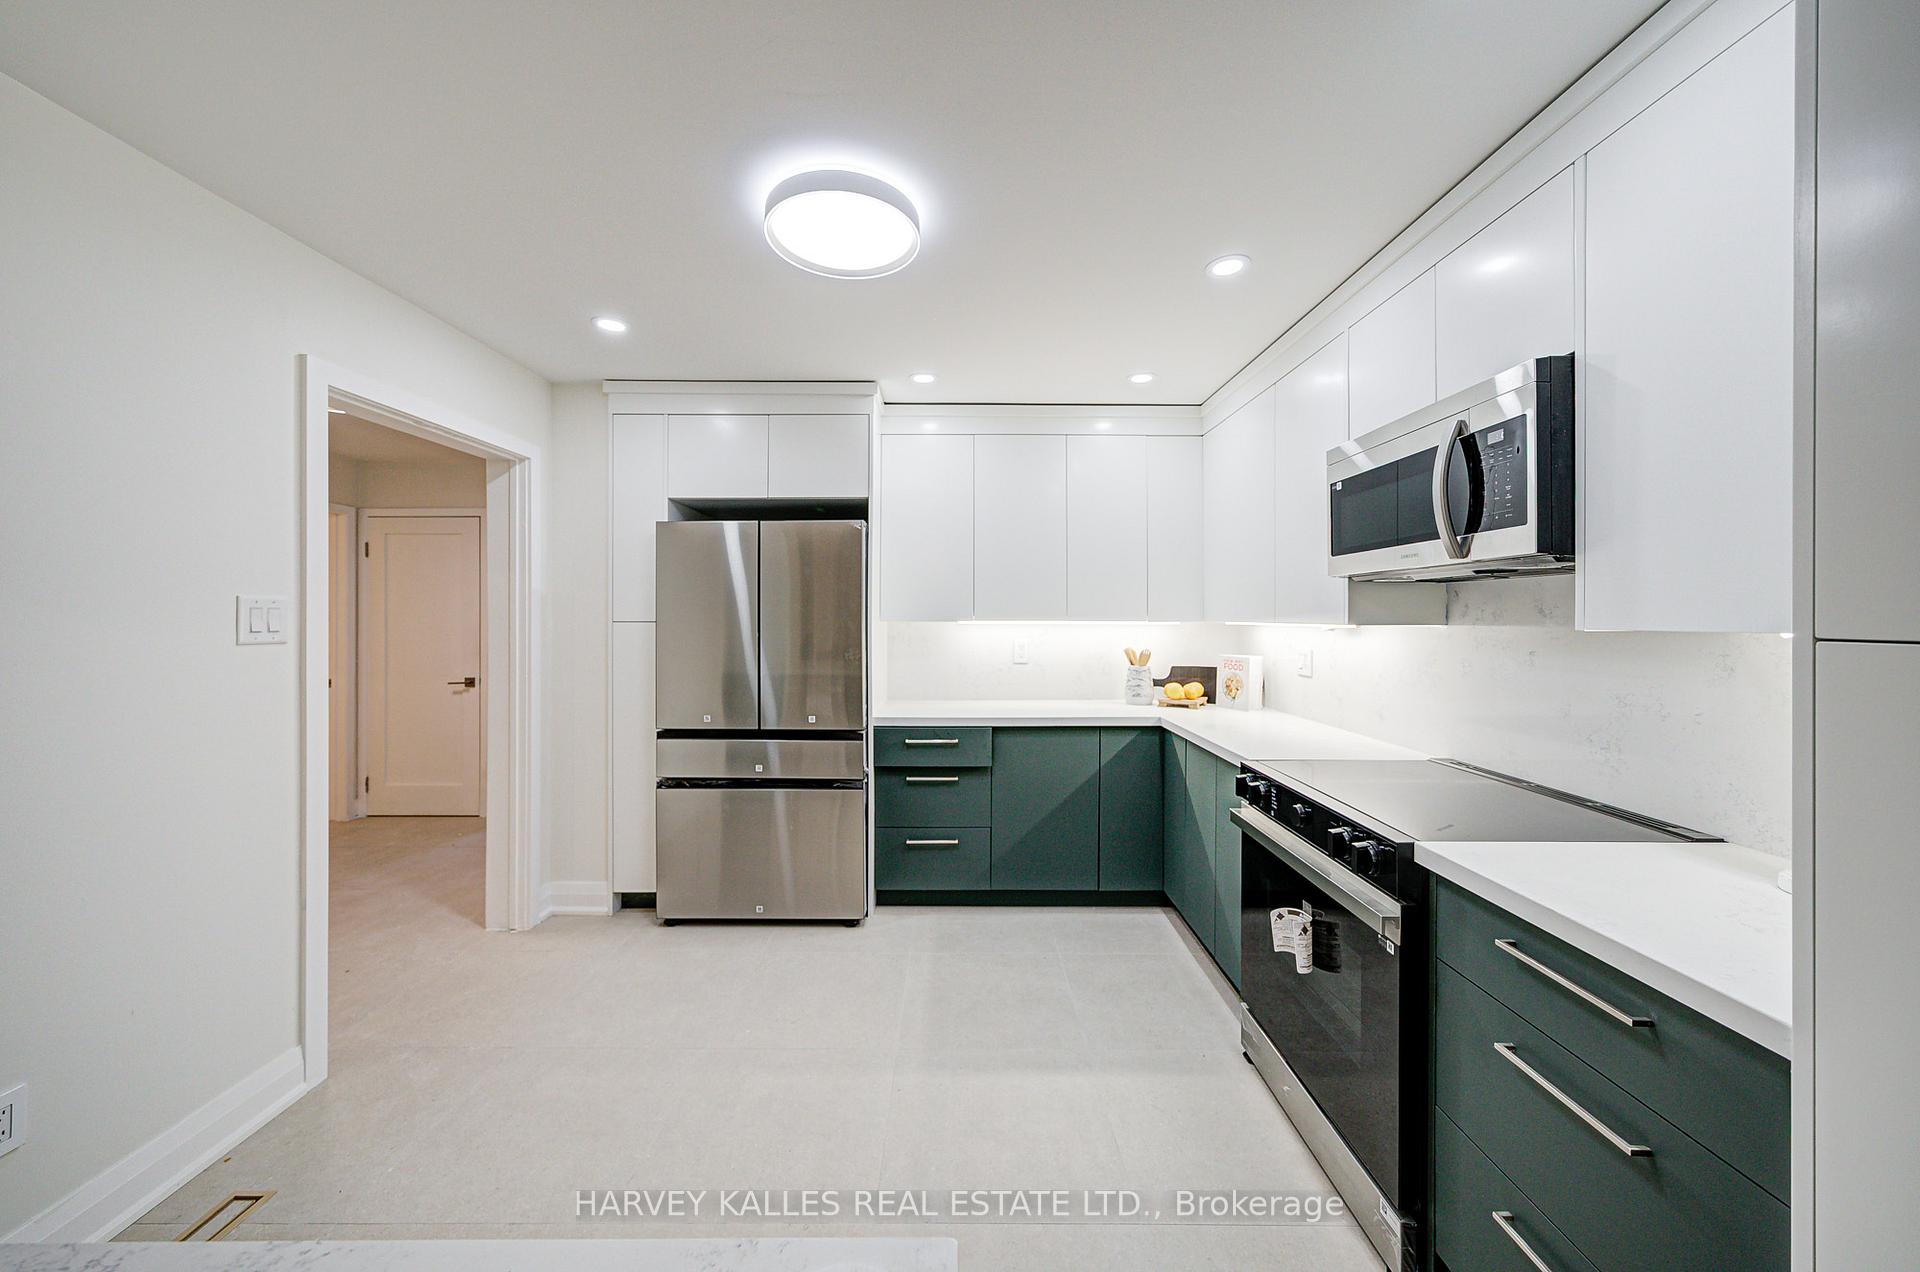
Included in the saleFridge, stove, microwave, dishwasher, washer/dryer. all new appliances never used and under warranty. shelves in laundry room , vinyl flooring in basement and feature wall in laundry room built in summer 2025, Exclude staging furniture, art and other decor
- Included: Fridge, stove, microwave, dishwasher, washer/dryer. all new appliances never used and under warranty. shelves in laundry room , vinyl flooring in basement and feature wall in laundry room built in summer 2025
- Not included: Exclude staging furniture, art and other decor
NearbyGolf, greenbelt/conservation, hospital, library, public transit, school
- Close to: Golf, greenbelt/conservation, hospital, library, public transit, school
Listing detailsC12374333, Sold, Sep 2, 2025
- MLS® number: C12374333
- Status: Sold
- Listed on: Sep 2, 2025
- Days on market: 58
- Updated: Oct 30, 2025
- Possession: Flexible
- Occupied by: Vacant
- Listing brokerage: HARVEY KALLES REAL ESTATE LTD.
About this home
42 Crimson Mill Way, North York (St. Andrew-Windfields), ON M2L 1T6
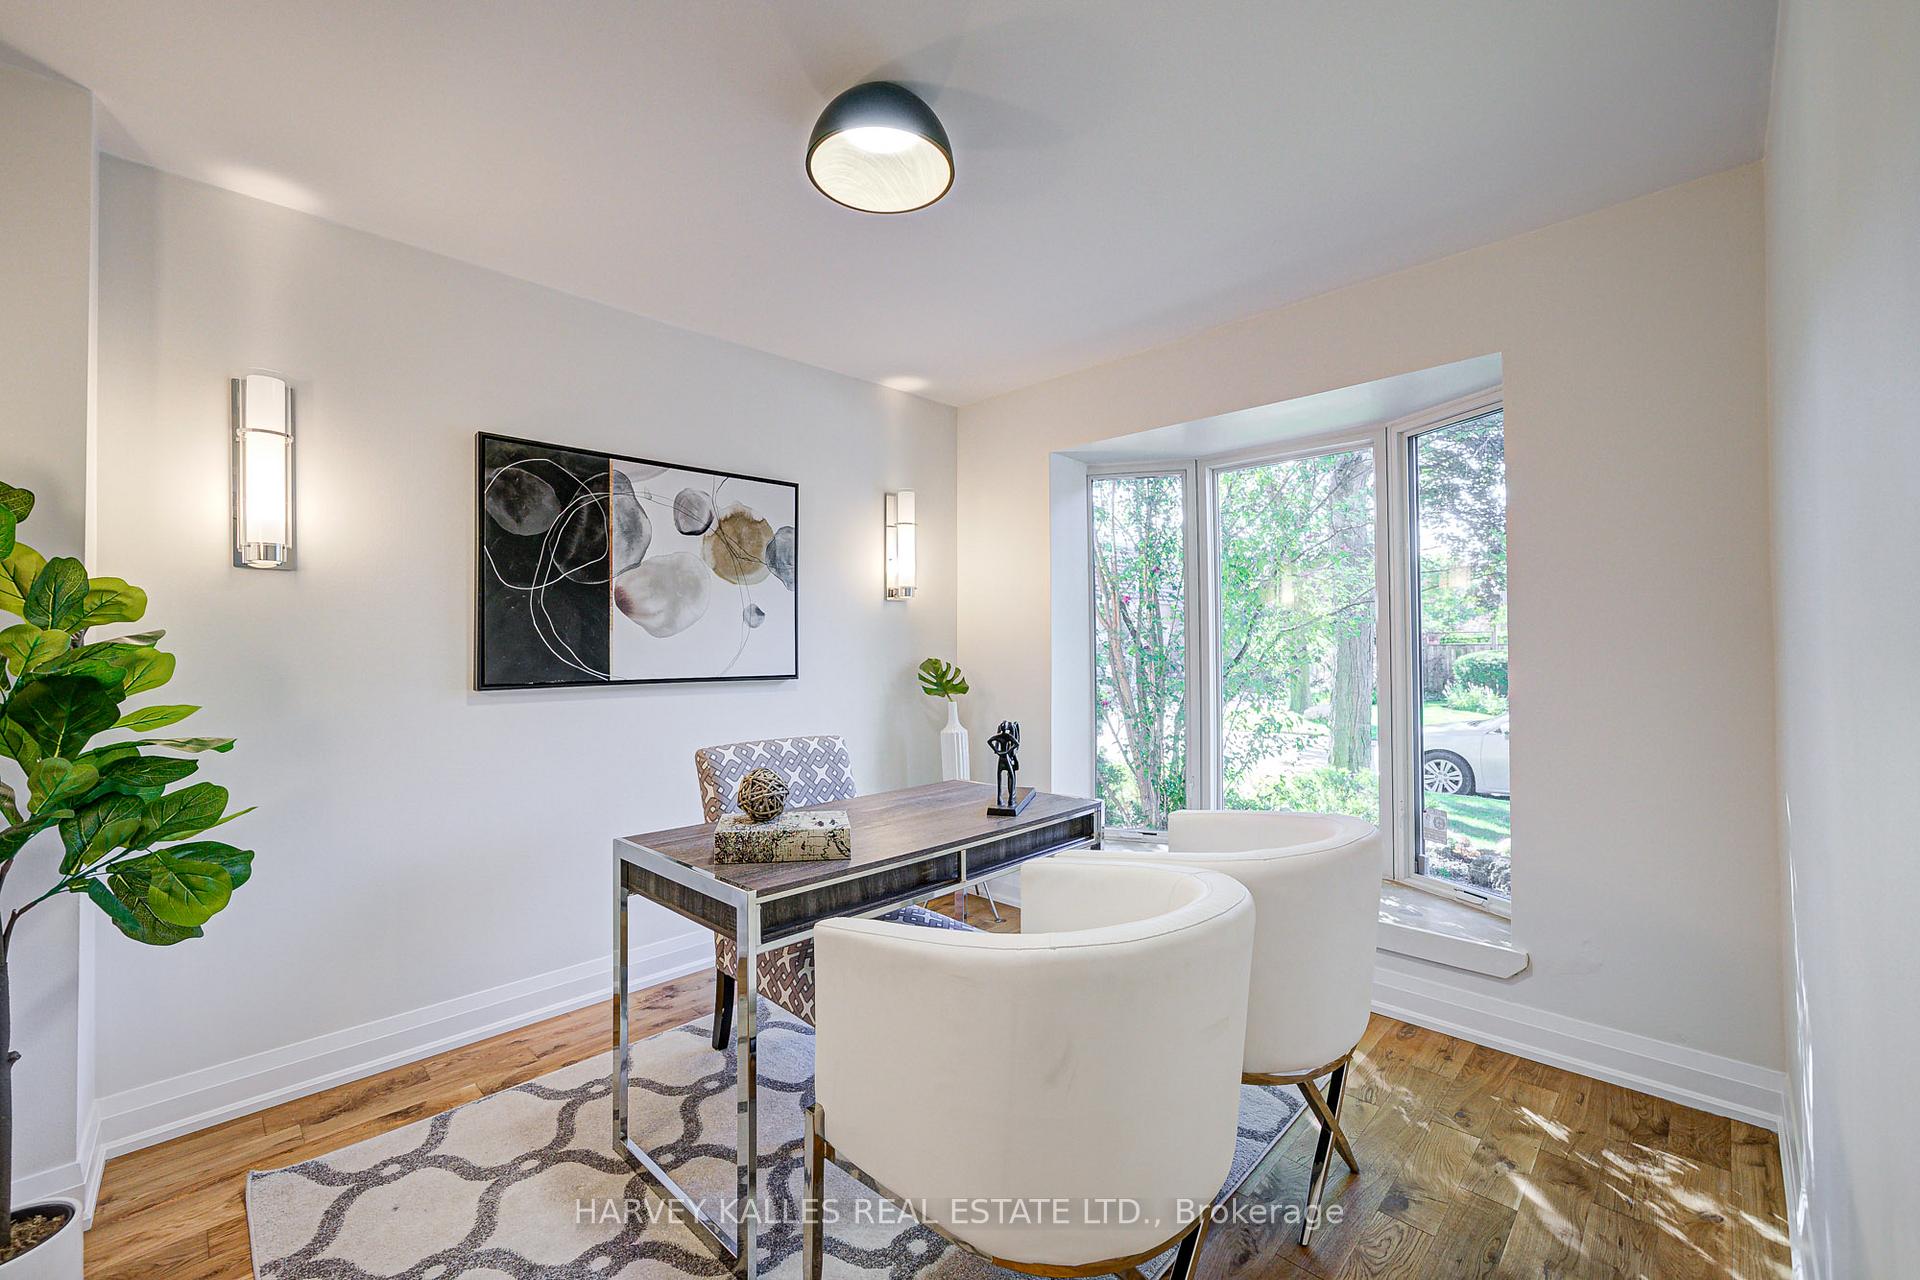
A Truly exceptional townhome in the coveted Bayview Mills community. Offering nearly 3,100 sq. ft. of space, this residence combines refined upgrades with a layout perfectly suited for modern family living. The main floor sets the tone with wide-plank hardwood flooring, elegant finishes, and abundant natural light. The open living and dining spaces create a sophisticated setting for entertaining, while the brand new chefs kitchen complete with quartz countertops, premium stainless steel appliances, and custom cabinetry - invites both everyday meals and special occasions. A sunlit breakfast area overlooks the private yard, providing the perfect spot for morning coffee or relaxed family dinners. Upstairs, FOUR very generous bedrooms ensure comfort for the entire family. The primary suite is a private retreat with a spa inspired ensuite and walk-in closet, while additional bedrooms offer flexibility for children, guests, or a home office. The full basement, newly renovated in 2025, expands the home with a versatile open-concept design - ideal for a media lounge, children's playroom, or home gym. Finished with the same attention to detail as the upper levels, it enhances both lifestyle and value. Outdoors, the private yard offers a peaceful escape, complemented by access to the community's beautifully maintained outdoor pool. Just a few minute walk from top-ranked public schools, scenic parks, TTC, Highways, upscale shopping, and dining, this home blends luxury and family convenience in one of Toronto's most sought-after neighborhoods.
Ask about this home
A HOMEH agent will answer your questions about this home.
Know more about Bayview Mills Townhomes
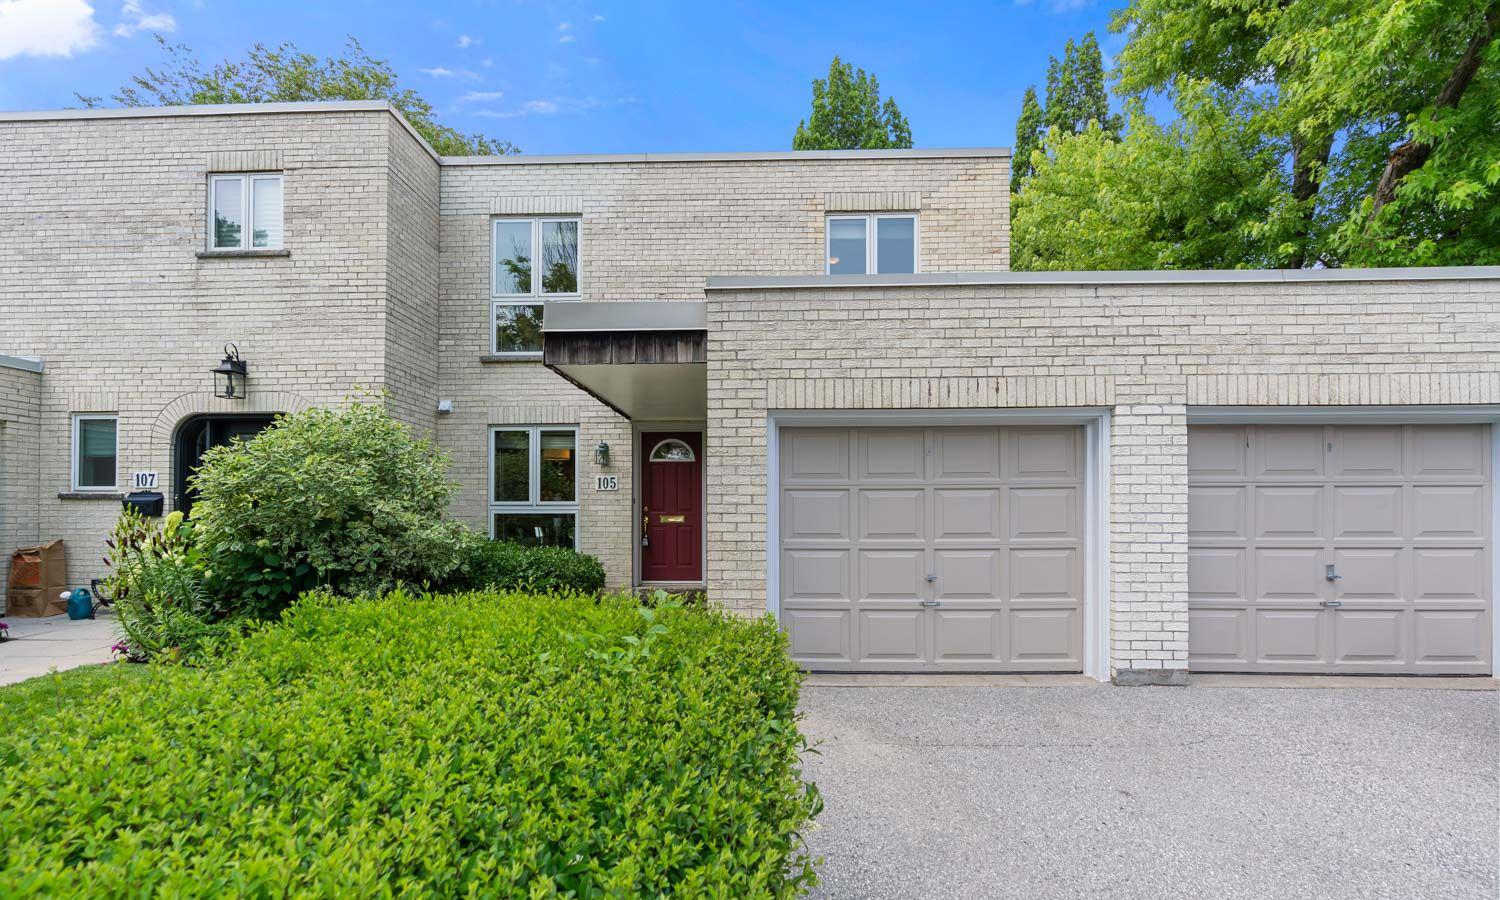
Condo building · 1-140 Scenic Mill Way
Bayview Mills Townhomes is a 2-storey condo with 345 suites, built in 1986 by Unknown. No units are on the market here right now.
- 2storeys
- 345suites
- $592/sq ft
- 1986built
No similar units for sale in Bayview Mills Townhomes right now.
Around this home
Daily convenience, out of 100, from the distances below
Schools nearby
School rating, out of 10.
Helpful calculators
Your HOMEH agent

"I would see it this week."