

Unit 113, 21 Burkebrook Place
Unit 113, 21 Burkebrook Place
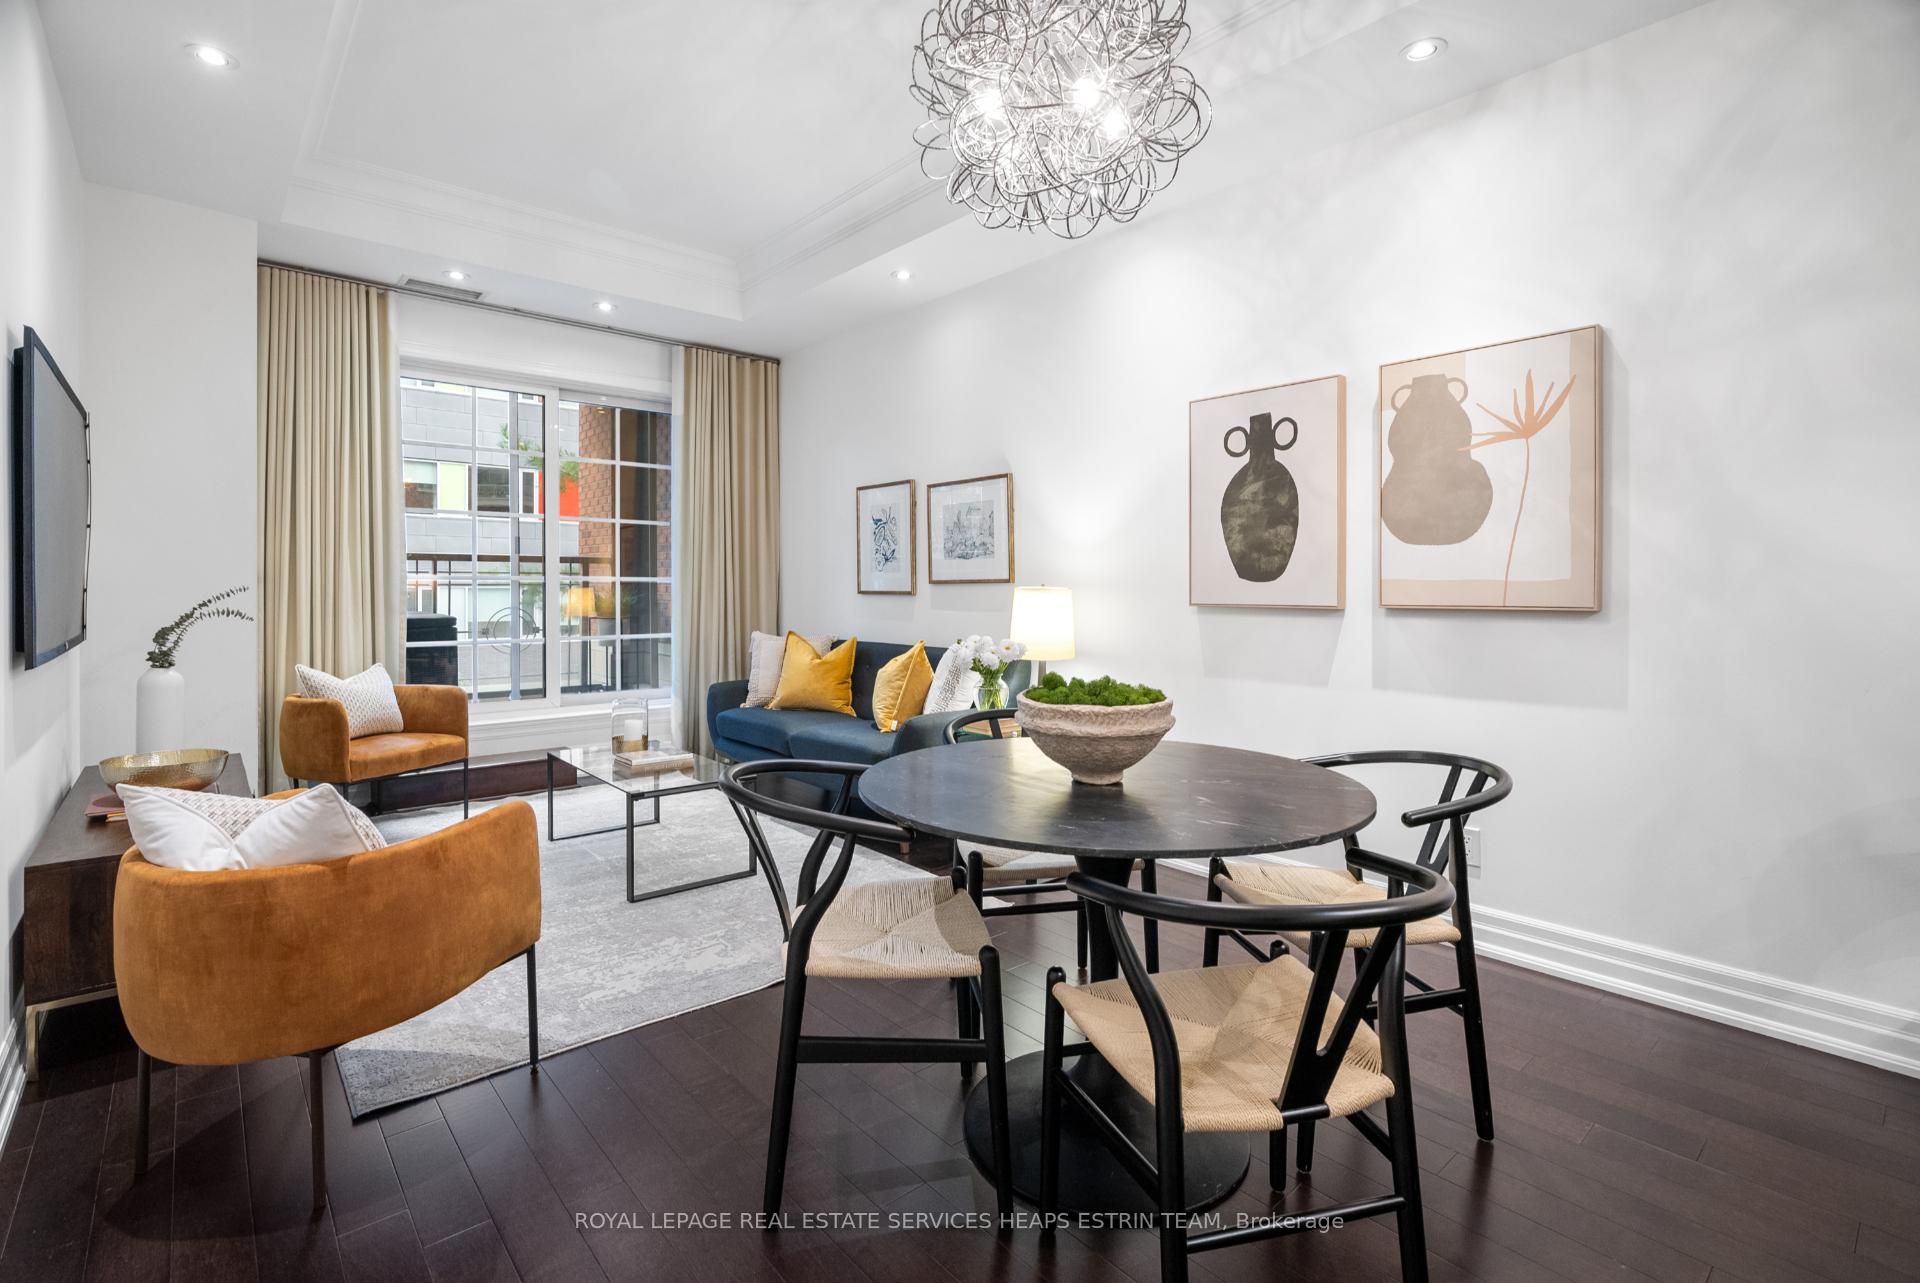 See all 21 photos
Property history
Facts and features
- ExposureEast
- LaundryEnsuite
- LockerOwned
- BalconyOpen
- Hardwood floors
- Central air
- Concierge
- Indoor pool
- Party room/meeting room
The homeCondo Apartment, Apartment, 800–899 sq ft
- Type: Condo Apartment
- Style: Apartment
- Living space: 800–899 sq ft
- Basement: None
- Exposure: East
- Waterfront: None
InsideHardwood, Ensuite, main level, Concierge/security
- Flooring: Hardwood
- Laundry: Ensuite, main level
- Security: Concierge/security
- Elevator: Yes
- Rooms above ground: 5
- Bedrooms: 1 + 1 in the basement
- Bathrooms: 2
- Kitchens: 1
OutsideBrick, Open
- Exterior: Brick
- Balcony: Open
Parking and locker1 Parking, Underground, Parking type Owned
- Spaces: 1 Parking
- Garage: Underground
- Parking type: Owned
- Driveway: Underground
- Spot: 151
- Locker: Owned
- Locker unit: 309
- Locker level: B
BuildingKilgour estates, Storeys 8, Units 228
- Name: Kilgour estates
- Storeys: 8
- Units: 228
- Registered: 2008
- Condo corporation: 1957
- Amenities: Bbqs allowed, concierge, guest suites, indoor pool, visitor parking, party room/meeting room
- Pets: Allowed
Heating, water and powerHeat pump, gas, Central air
- Heating: Heat pump, gas
- Cooling: Central air
Costs and taxesTaxes $4,013 a year, Condo fee $789 a month, Water included, common elements included, building insurance included, parking included, heat included
- Taxes, 2024: $4,013 a year
- Condo fee: $789 a month
- Fee includes: Water included, common elements included, building insurance included, parking included, heat included
- HST: HST included in the price
- Rental items: See schedule b
Included in the saleSee schedule b, See schedule b
- Included: See schedule b
- Not included: See schedule b
NearbyHospital, public transit, rec./commun.centre, library, place of worship
- Close to: Hospital, public transit, rec./commun.centre, library, place of worship
Listing detailsC12051048, Sold, Mar 31, 2025
- MLS® number: C12051048
- Status: Sold
- Listed on: Mar 31, 2025
- Days on market: 25
- Updated: Apr 25, 2025
- Possession: 30-59 days
- Occupied by: Vacant
- Listing brokerage: ROYAL LEPAGE REAL ESTATE SERVICES HEAPS ESTRIN TEAM
About this home
Unit 113, 21 Burkebrook Place, North York (Bridle Path-Sunnybrook-York Mills), ON M4G 0A2
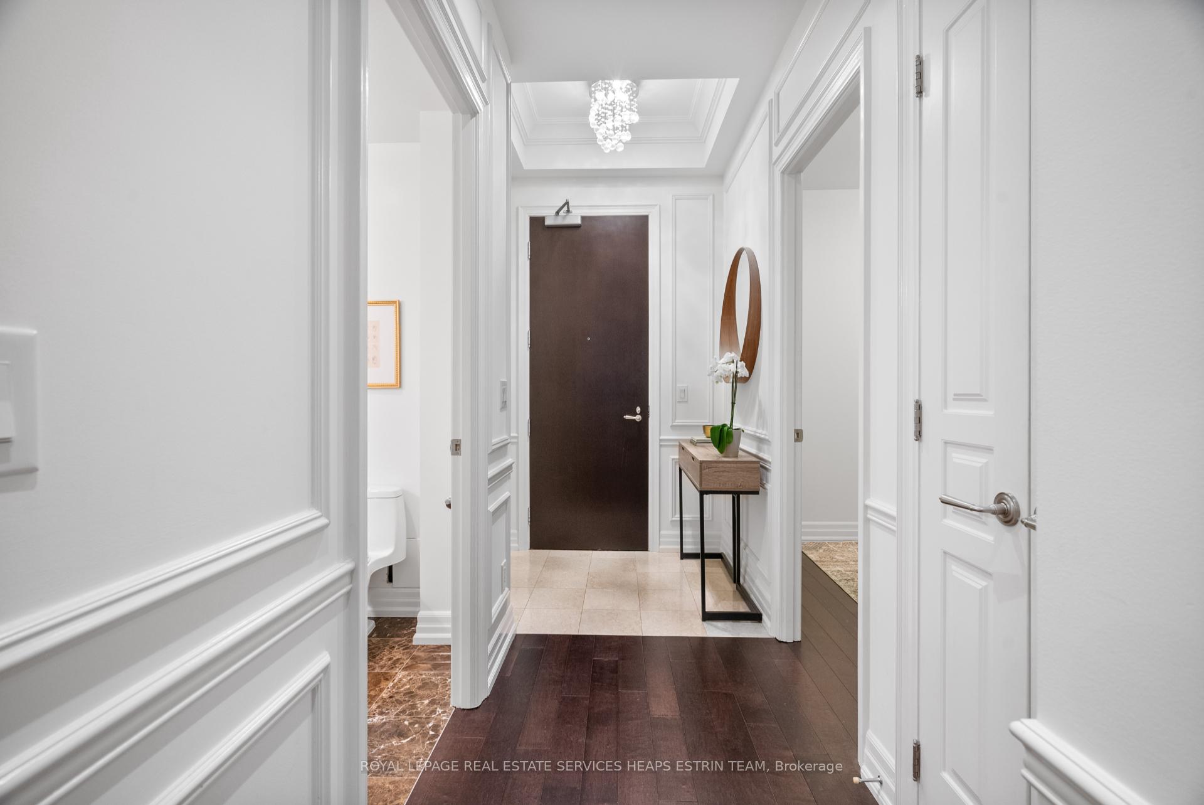
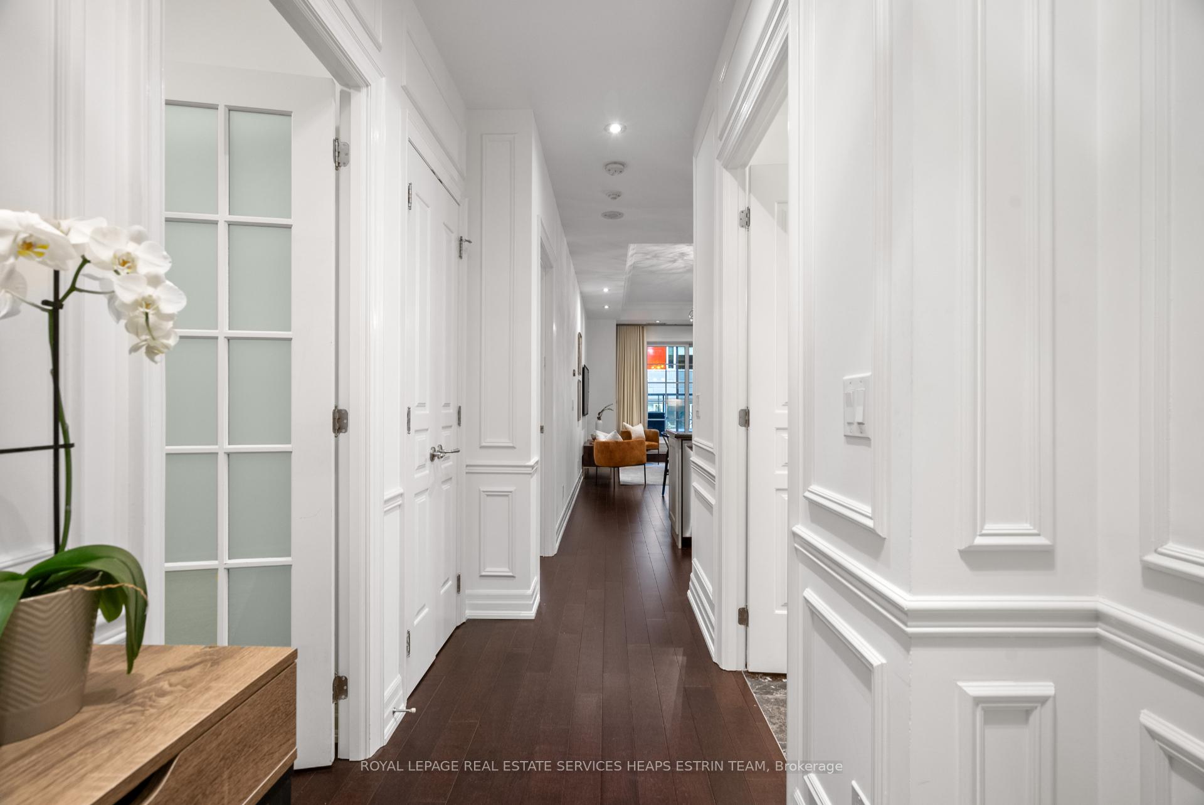
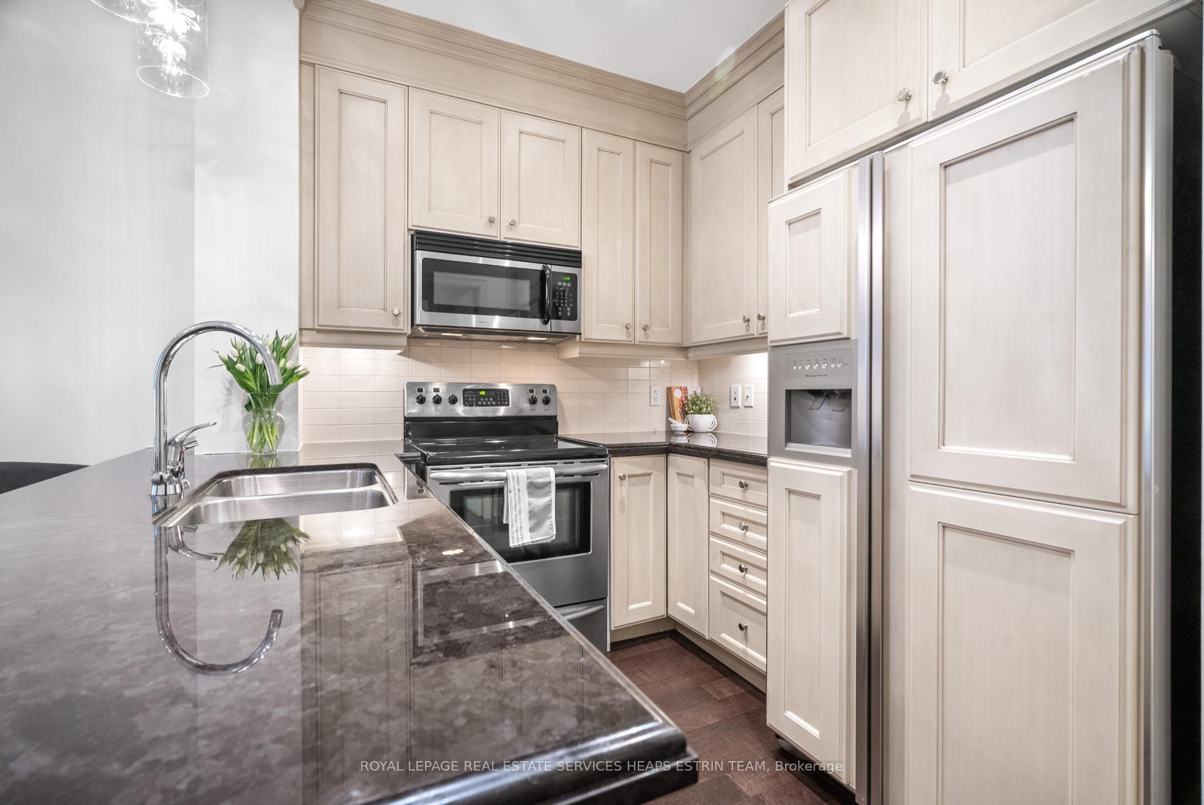
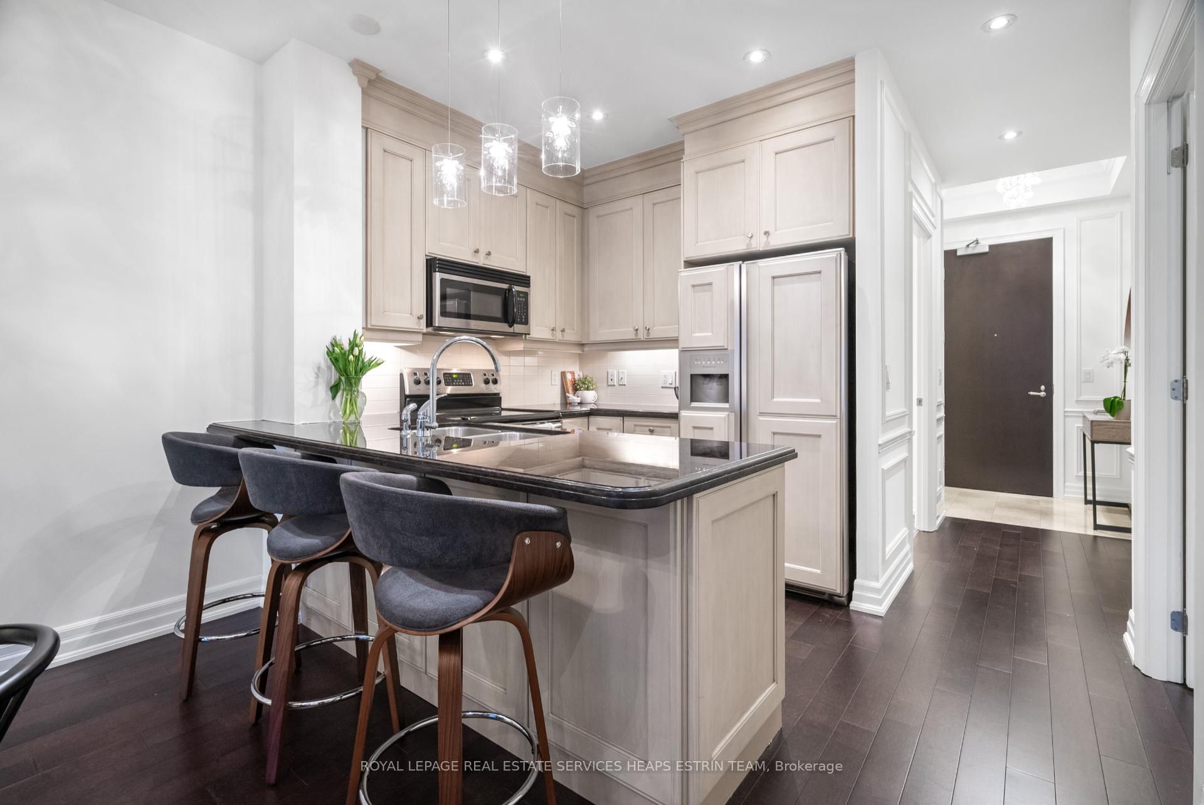
Welcome to the highly coveted Kilgour Estates, ideally located next to the extensive and lush ravine systems of Sunnybrook Park and nestled in North Leaside. This spacious one-bedroom plus den boasts an exceptional and well-thought-out layout with 862 square feet of living space. One immediately feels at home upon entering the spacious and welcoming foyer with a large walk-in closet with built-in organizers and stackable laundry. The open-concept living space offers a kitchen equipped with a breakfast island with granite countertops, stainless steel appliances, and a spacious breakfast bar with ample seating overlooking a sun-filled dining and living room, perfect for entertaining. The combined living and dining room boasts a hardwood floor and pot lights with a walk-out to a large private balcony. Additionally, a private den offers great versatility for a home office or guest suite. The spacious primary bedroom boasts hardwood floors, a large walk-in closet with custom built-ins offering sizeable storage and organization, and a four-piece ensuite, complete with a vanity and a bathtub/shower combination. An additional three-piece bathroom with a glass-enclosed shower completes this exceptional suite. The Kilgour Estates offers unparalleled amenities and service, including a 24-hour concierge, indoor pool and steam room, gym, theatre room, guest suites, and party room. **EXTRAS** Immerse yourself in this vibrant, sought after community, with a plethora of parks, ravines, trails and close proximity to the TTC, shops, restaurants and all the amenities on Bayview Avenue.
Ask about this home
A HOMEH agent will answer your questions about this home.
Know more about Kilgour Estate II Condos
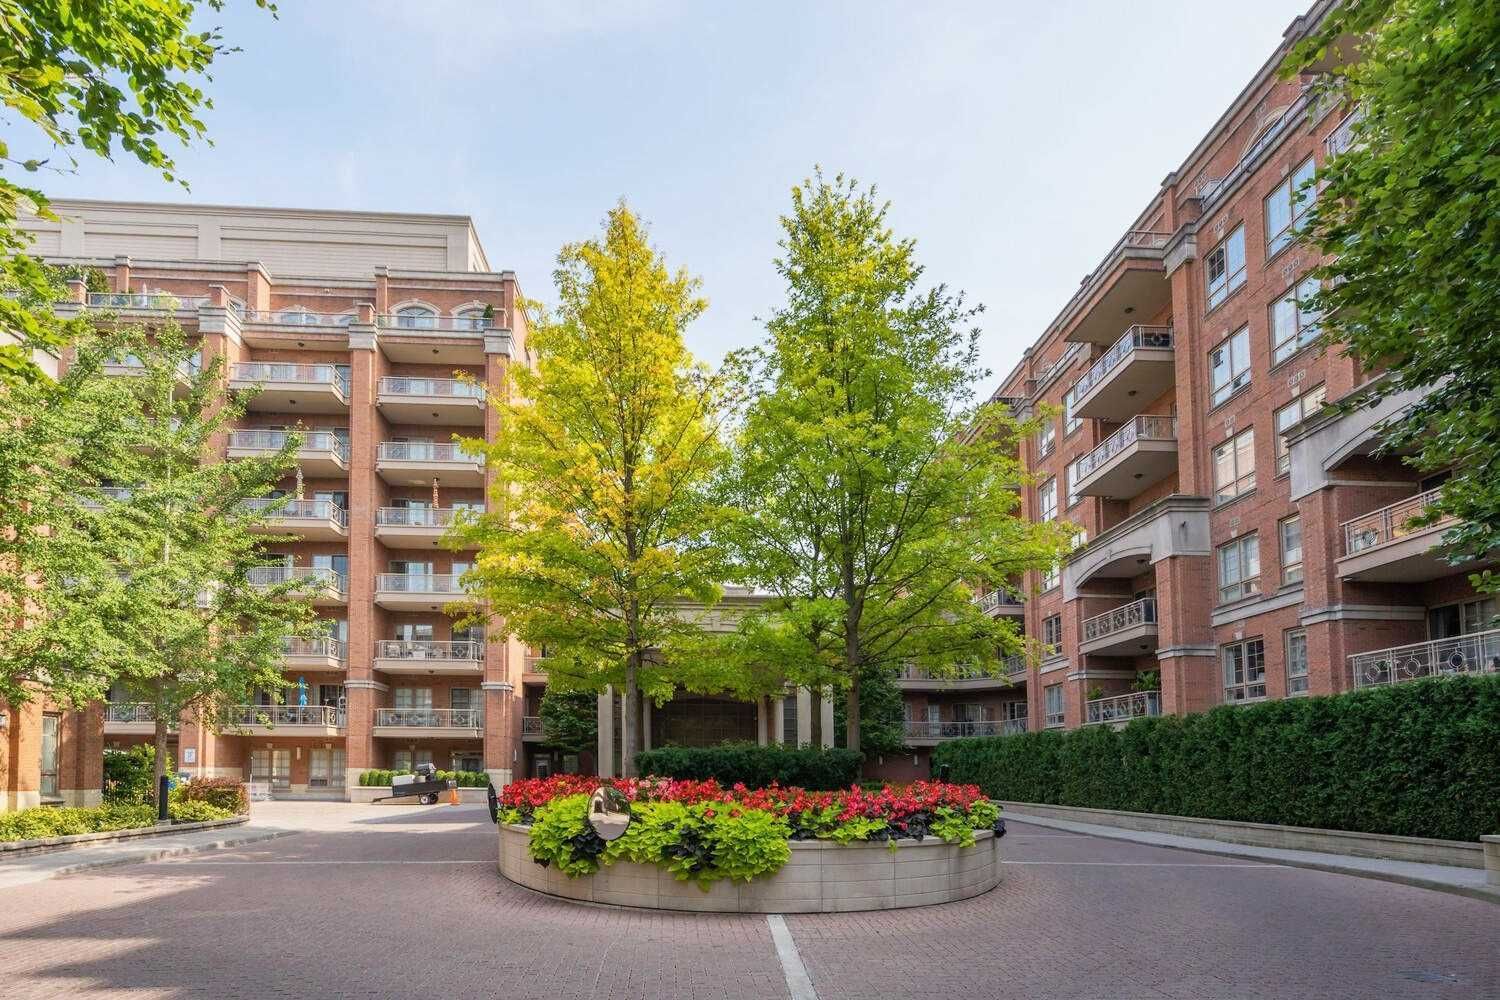
Condo building · 21 Burkebrook Place
Kilgour Estate II Condos is an 8-storey condo with 228 suites, built in 2008 by The Daniels Corporation. Right now 1 for sale and 1 for rent are on the market here.
- 8storeys
- 228suites
- $1,093/sq ft
- 2008built
No similar units for sale in Kilgour Estate II Condos right now.
Around this home
Daily convenience, out of 100, from the distances below
Schools nearby
School rating, out of 10.
Helpful calculators
Your HOMEH agent

"I would see it this week."