

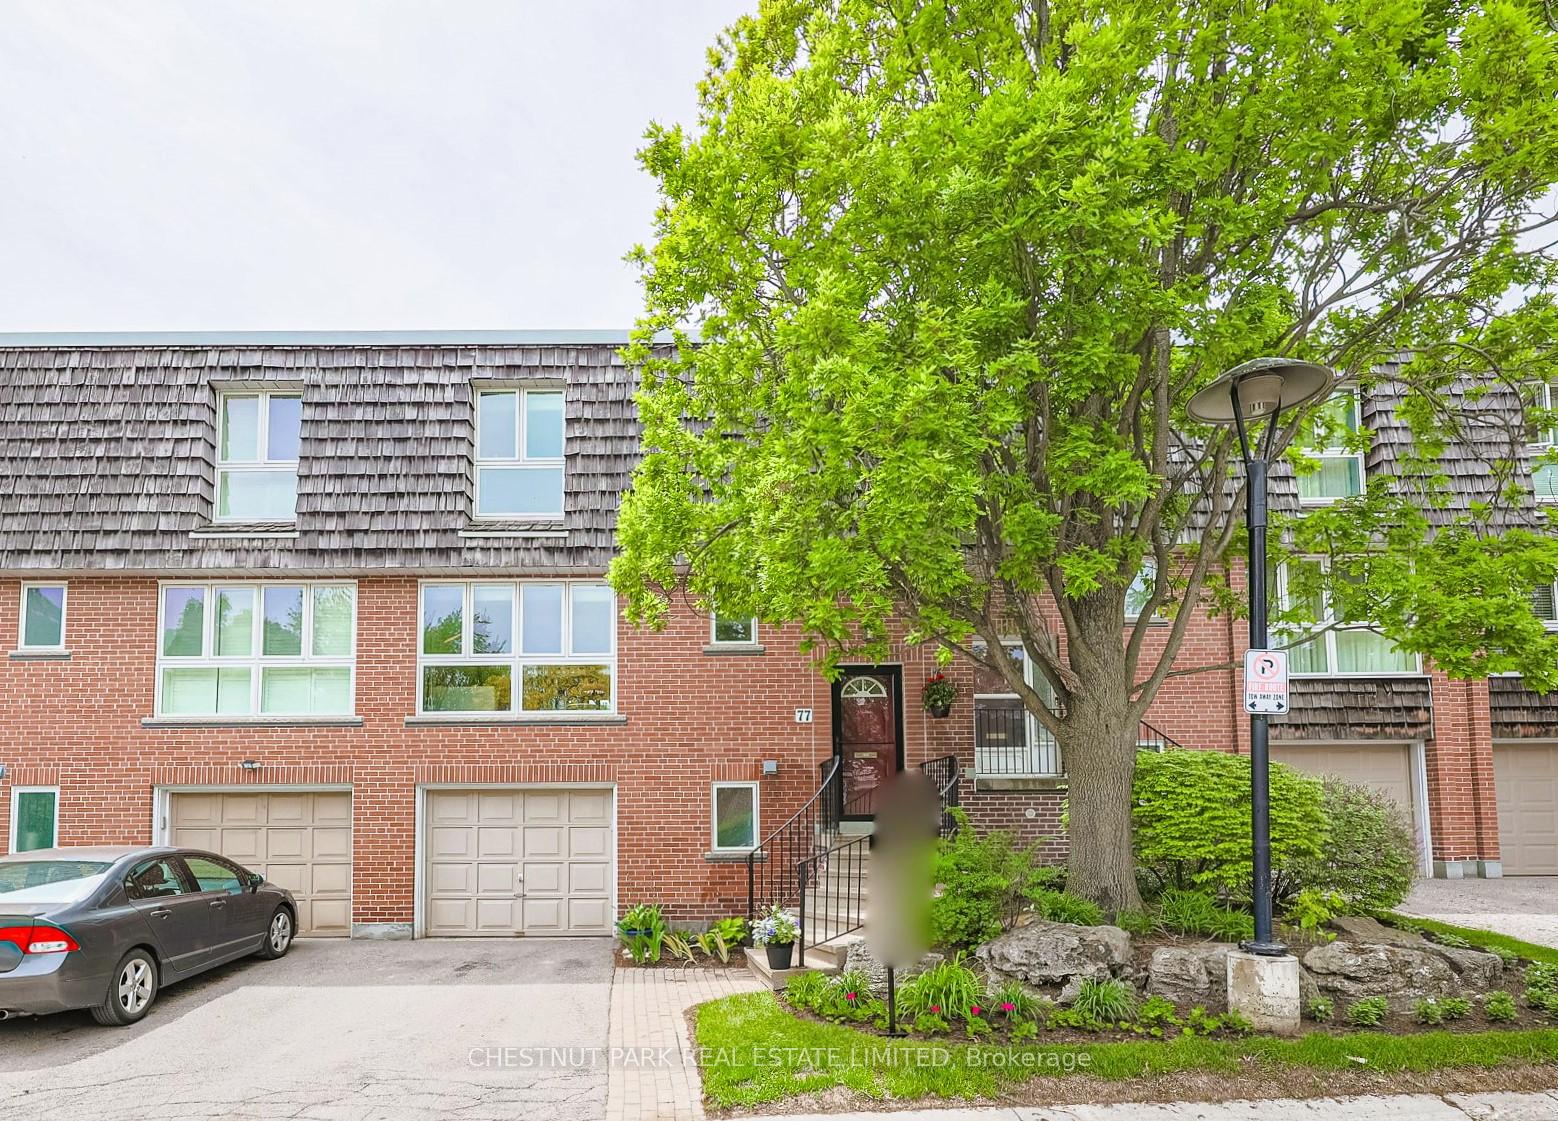
77 Crimson Millway Way
77 Crimson Millway Way
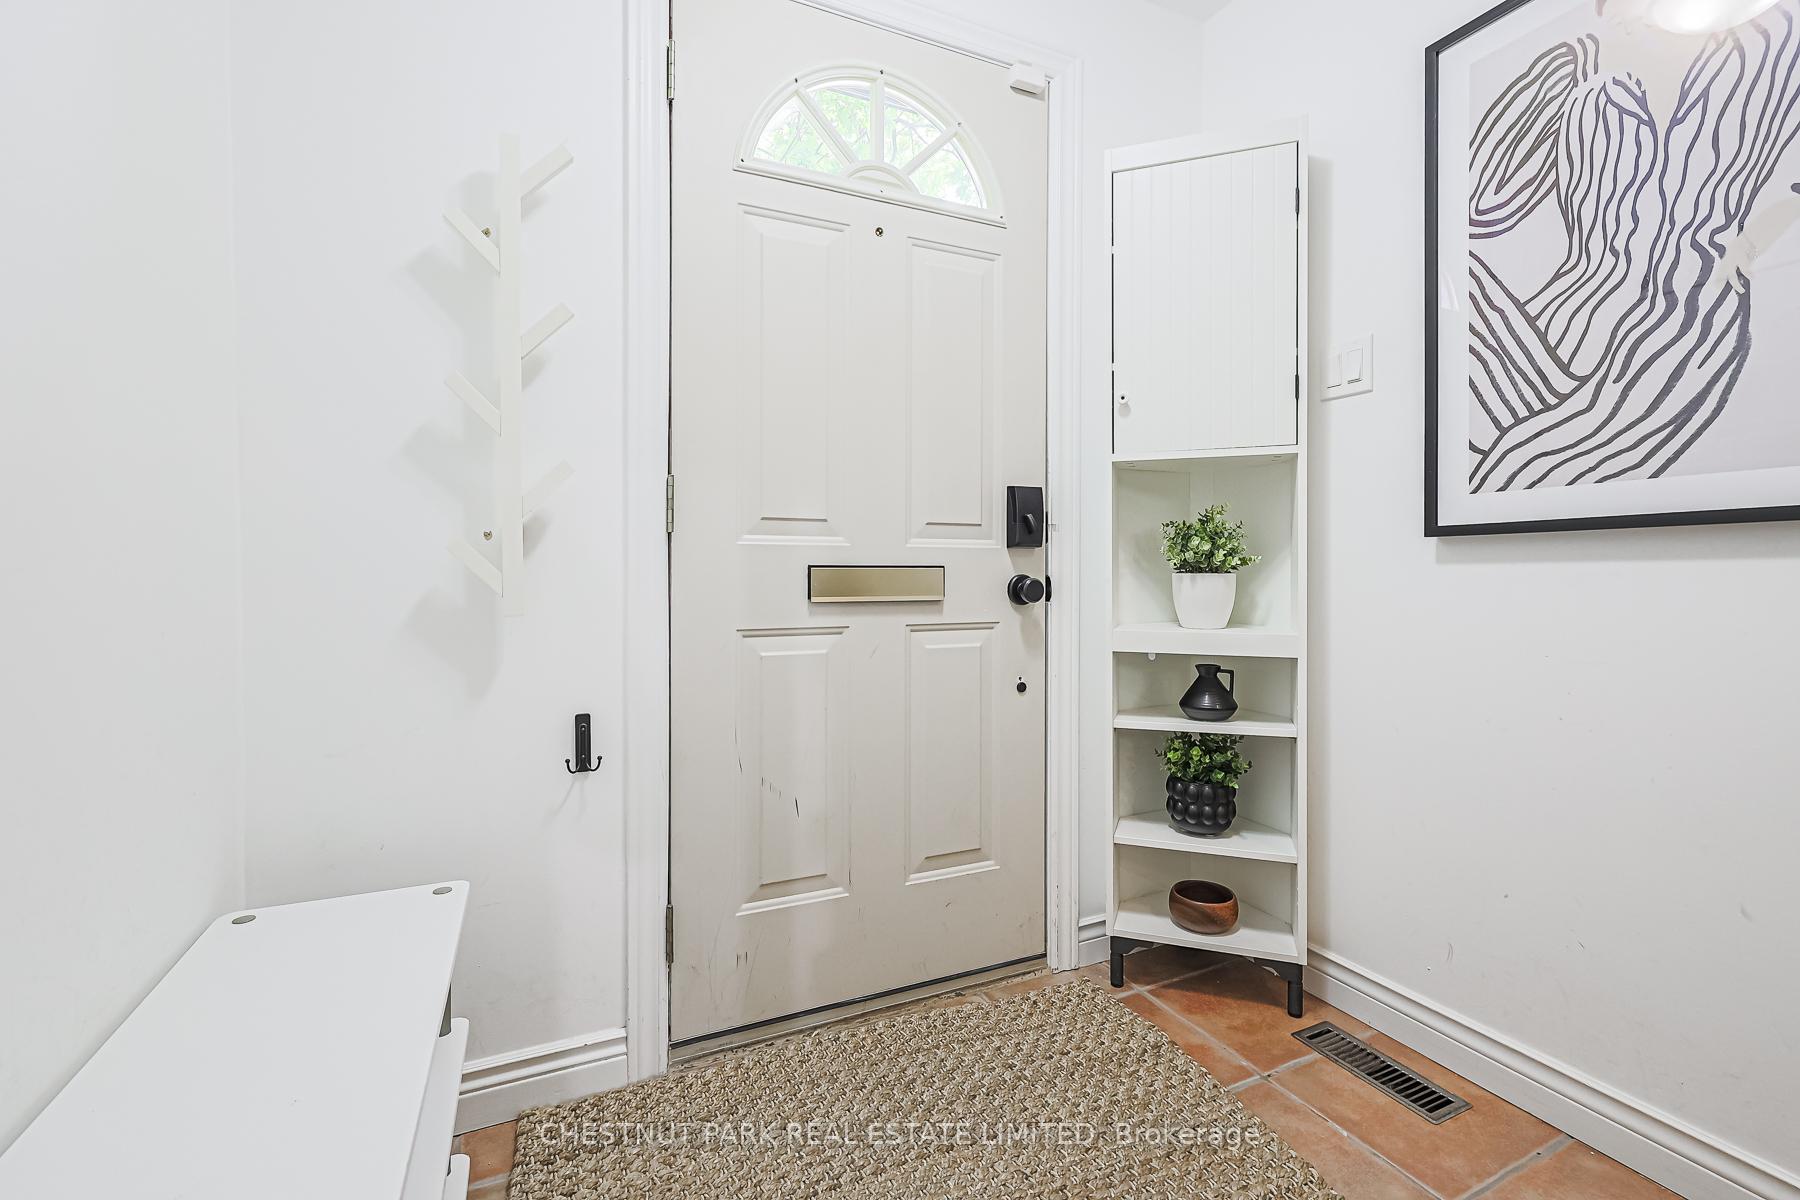 See all 48 photos
Property history
Facts and features
- BasementWalk-out
- ExposureEast
- LaundryIn basement, ensuite, chute
- LockerNone
- Central air
- Outdoor pool
The homeCondo Townhouse, 2-storey, 1,800–1,999 sq ft
- Type: Condo Townhouse
- Style: 2-storey
- Living space: 1,800–1,999 sq ft
- Basement: Finished with walk-out
- Exposure: East
InsideTile, Broadloom, In basement, ensuite, laundry chute, lower level, Water purifier
- Flooring: Tile, Broadloom
- Laundry: In basement, ensuite, laundry chute, lower level
- Features: Water purifier
- Rooms above ground: 6
- Rooms in the basement: 1
- Bedrooms: 3
- Bathrooms: 3
- Kitchens: 1
- Family room: Yes
OutsideBrick, Cedar, shingles, Open
- Exterior: Brick
- Roof: Cedar, shingles
- Balcony: Open
- Features: Landscaped, patio
Parking and locker2 Parking (1 garage + 1 drive), Built-in, Parking type Owned
- Spaces: 2 Parking (1 garage + 1 drive)
- Garage: Built-in
- Parking type: Owned
- Driveway: Private
- Locker: None
BuildingBayview Mills Townhomes, Storeys 2, Units 345
- Name: Bayview Mills Townhomes
- Storeys: 2
- Units: 345
- Registered: 1986
- Condo corporation: 702
- Amenities: Bbqs allowed, outdoor pool, visitor parking
- Pets: Allowed
Heating, water and powerForced air, gas, Central air
- Heating: Forced air, gas
- Cooling: Central air
Costs and taxesTaxes $5,415 a year, Condo fee $1,284 a month, Water included, building insurance included, common elements included, parking included
- Taxes, 2024: $5,415 a year
- Condo fee: $1,284 a month
- Fee includes: Water included, building insurance included, common elements included, parking included
- HST: HST included in the price
- Rental items: Hot water tank
- Under contract: Hot water heater
Included in the saleAll window coverings & blinds; all electric light fixtures; fridge, stove, built-in dishwasher, built-in microwave, washer, dryer., 2nd floor landing light fixture, primary and back bedroom ceiling fans. basement fridge.
- Included: All window coverings & blinds; all electric light fixtures; fridge, stove, built-in dishwasher, built-in microwave, washer, dryer.
- Not included: 2nd floor landing light fixture, primary and back bedroom ceiling fans. basement fridge.
Listing detailsC12180384, Sold, May 28, 2025
- MLS® number: C12180384
- Status: Sold
- Listed on: May 28, 2025
- Days on market: 27
- Updated: Jun 24, 2025
- Possession: Flexible
- Occupied by: Owner
- Listing brokerage: CHESTNUT PARK REAL ESTATE LIMITED
About this home
77 Crimson Millway Way, North York (St. Andrew-Windfields), ON M2L 1T8
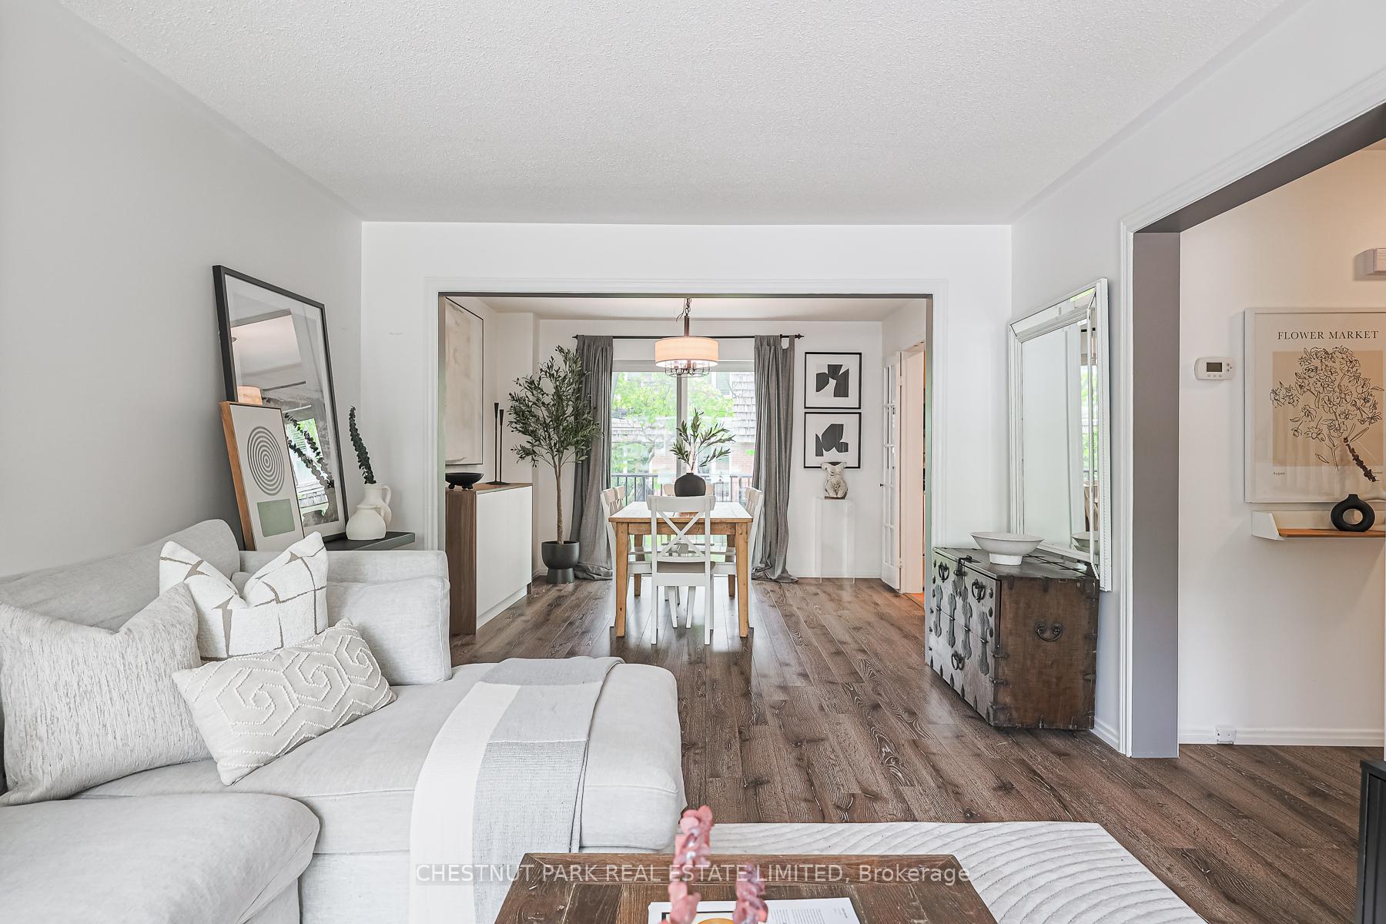
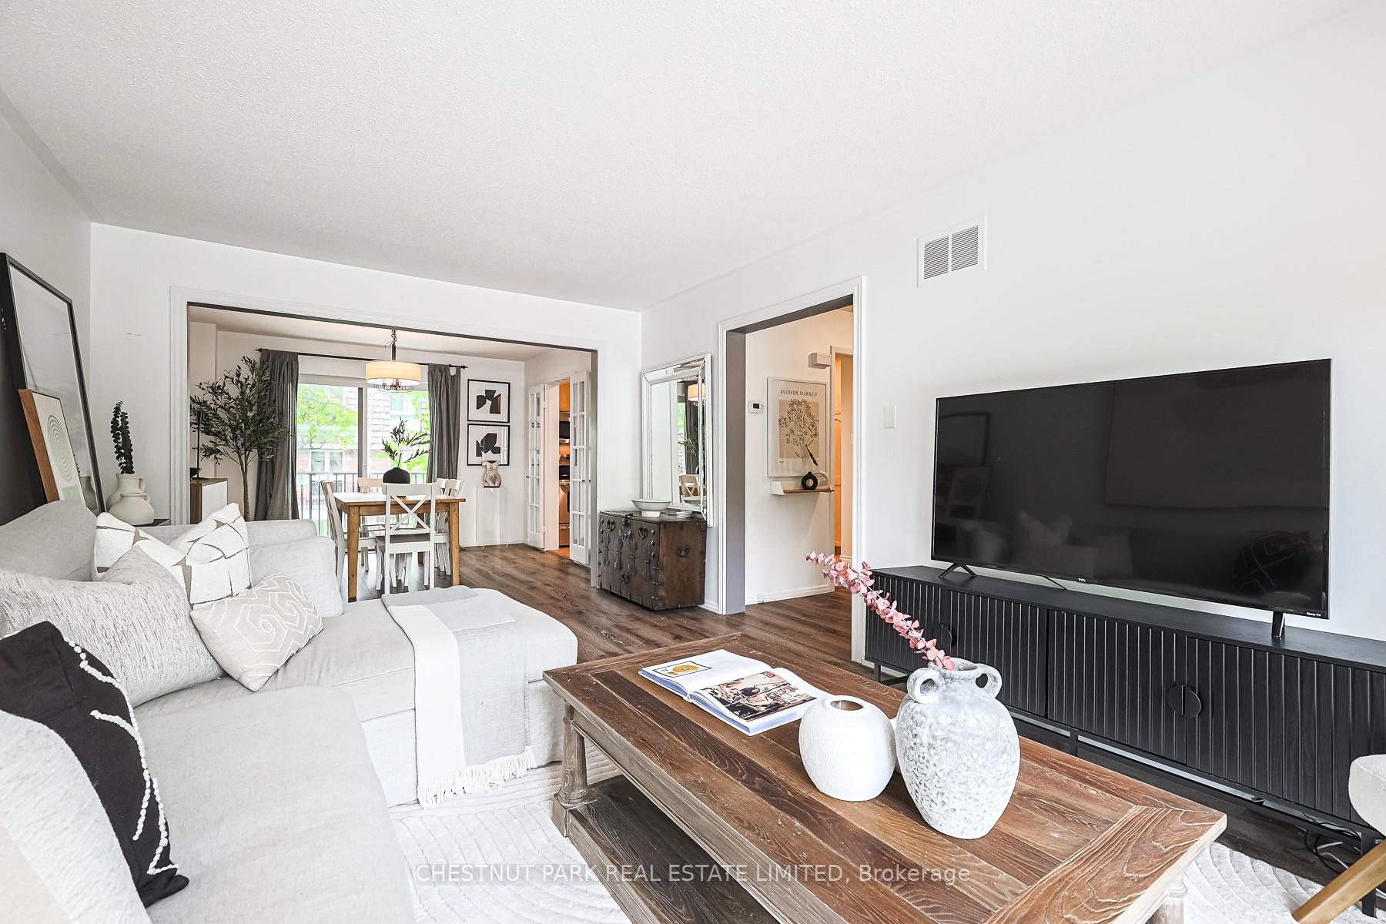
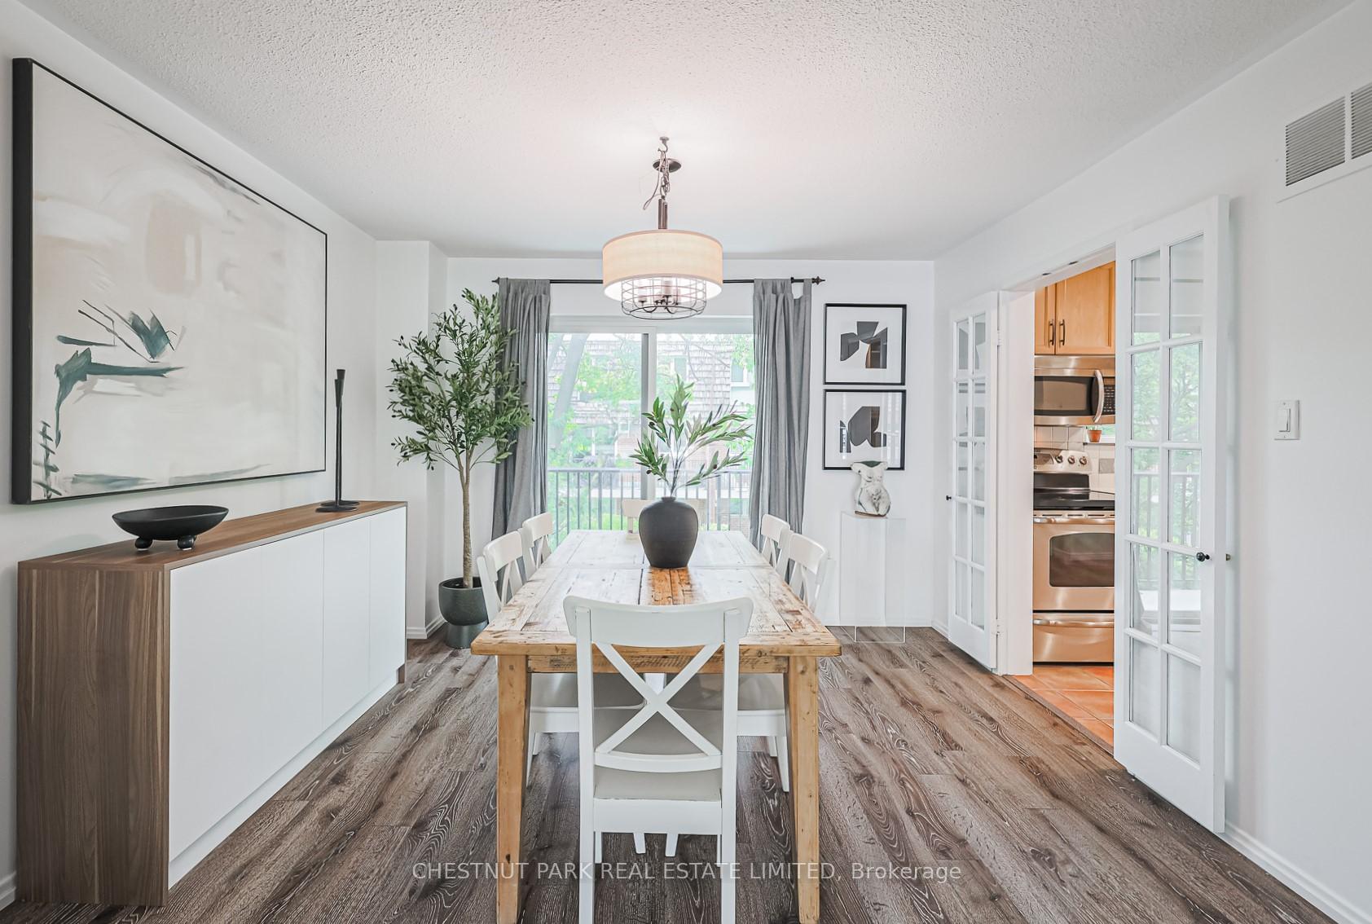
Spacious and beautiful move in ready condo townhouse located in the prestigious St. Andrews-Windfields neighbourhood of Toronto in the coveted Harrison PS and York Mills CI. Close to Crescent, TFS, Crestwood, Bayview Glen and 404/401. With over 1,800 sq. ft. of usable living space, this home offers a rare blend of size, style, and location-naturally bright from sunrise to sunset. The main floor features a bright eat-in kitchen, a formal dining room with a walkout to a private balcony offering gorgeous western exposure, and a sun-filled living room with floor-to-ceiling windows that overlook the garden. A convenient 2-piece powder room completes the main level. Upstairs, you'll find three generously sized bedrooms, including a large primary suite with a 2-piece ensuite and double closet, as well as a 4-piece bathroom for the additional bedrooms. All windows were updated with Pella windows (2020) for enhanced energy efficiency and curb appeal. The finished lower level offers a versatile recreation room, a spacious utility/laundry room, and walkout access to the garden ideal for a home office, gym, or additional living space. Throughout the home, you'll find renovated bathrooms, modern lighting, updated fixtures, and contemporary flooring, creating a clean and stylish interior. Additional highlights include a private driveway and garage, garden with a stone patio with western exposure and access to a seasonal outdoor pool within the complex. Monthly maintenance fees cover water, snow removal, professional front and back gardening, parking, offering a low-maintenance, worry-free lifestyle. Set within an incredible, welcoming community where neighbours know each other and friendly hellos are the norm, this is a place where you'll truly feel at home. 77 Crimson Millway is the perfect combination of space, natural light, and easy living in a quiet, well-kept complex. Easy walk to Metro/Shoppers/Bank.
Ask about this home
A HOMEH agent will answer your questions about this home.
Know more about Bayview Mills Townhomes
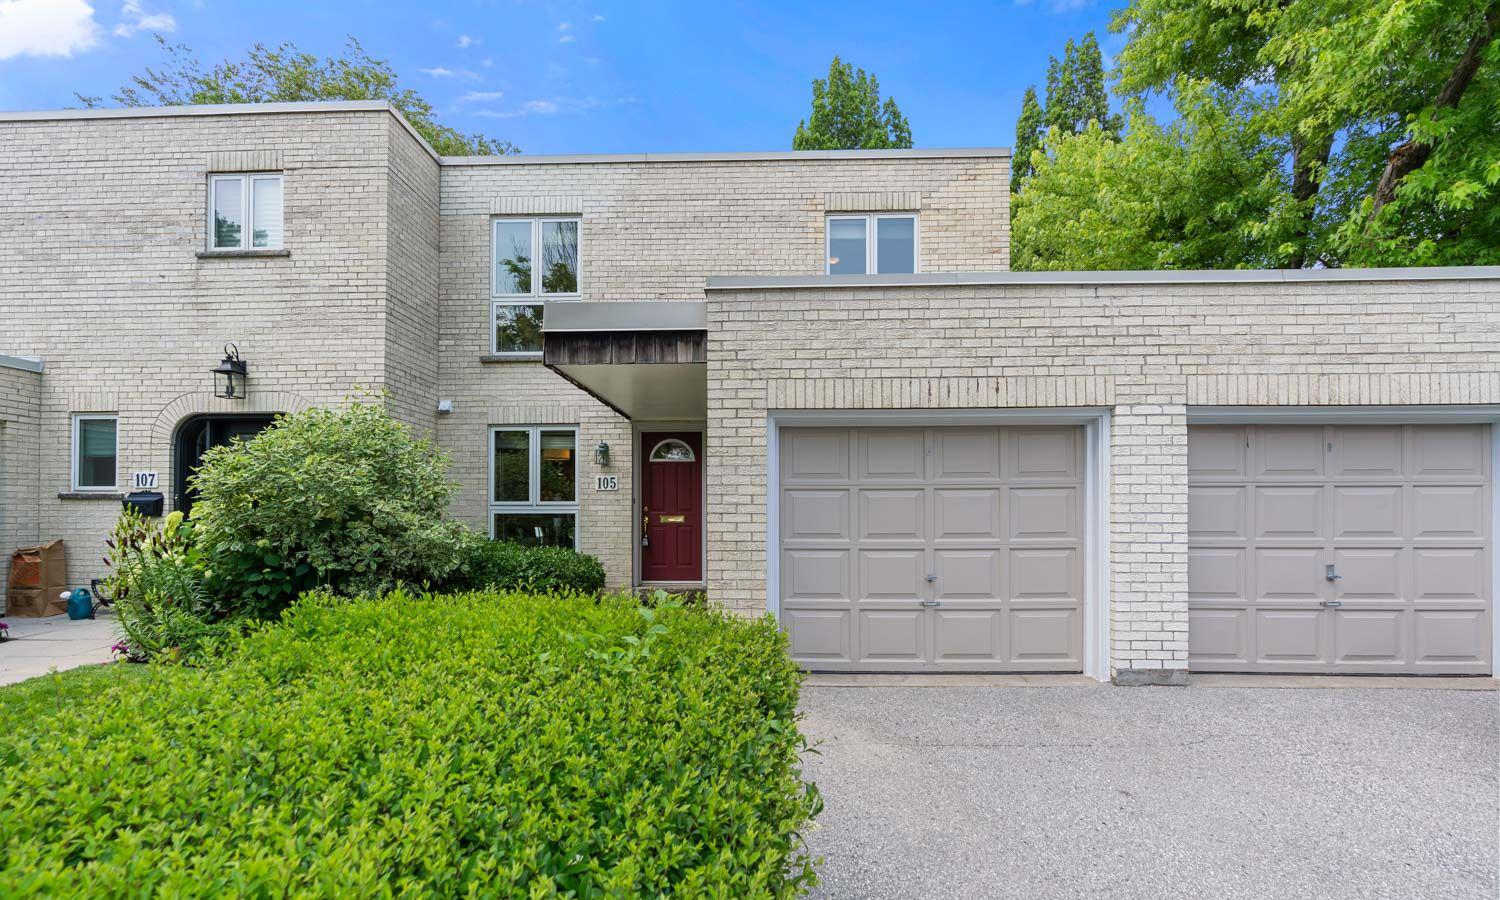
Condo building · 1-140 Scenic Mill Way
Bayview Mills Townhomes is a 2-storey condo with 345 suites, built in 1986 by Unknown. No units are on the market here right now.
- 2storeys
- 345suites
- $592/sq ft
- 1986built
No similar units for sale in Bayview Mills Townhomes right now.
Around this home
Daily convenience, out of 100, from the distances below
Schools nearby
School rating, out of 10.
Helpful calculators
Your HOMEH agent

"I would see it this week."