

Unit 519, 21 Burkebrook Place
Unit 519, 21 Burkebrook Place
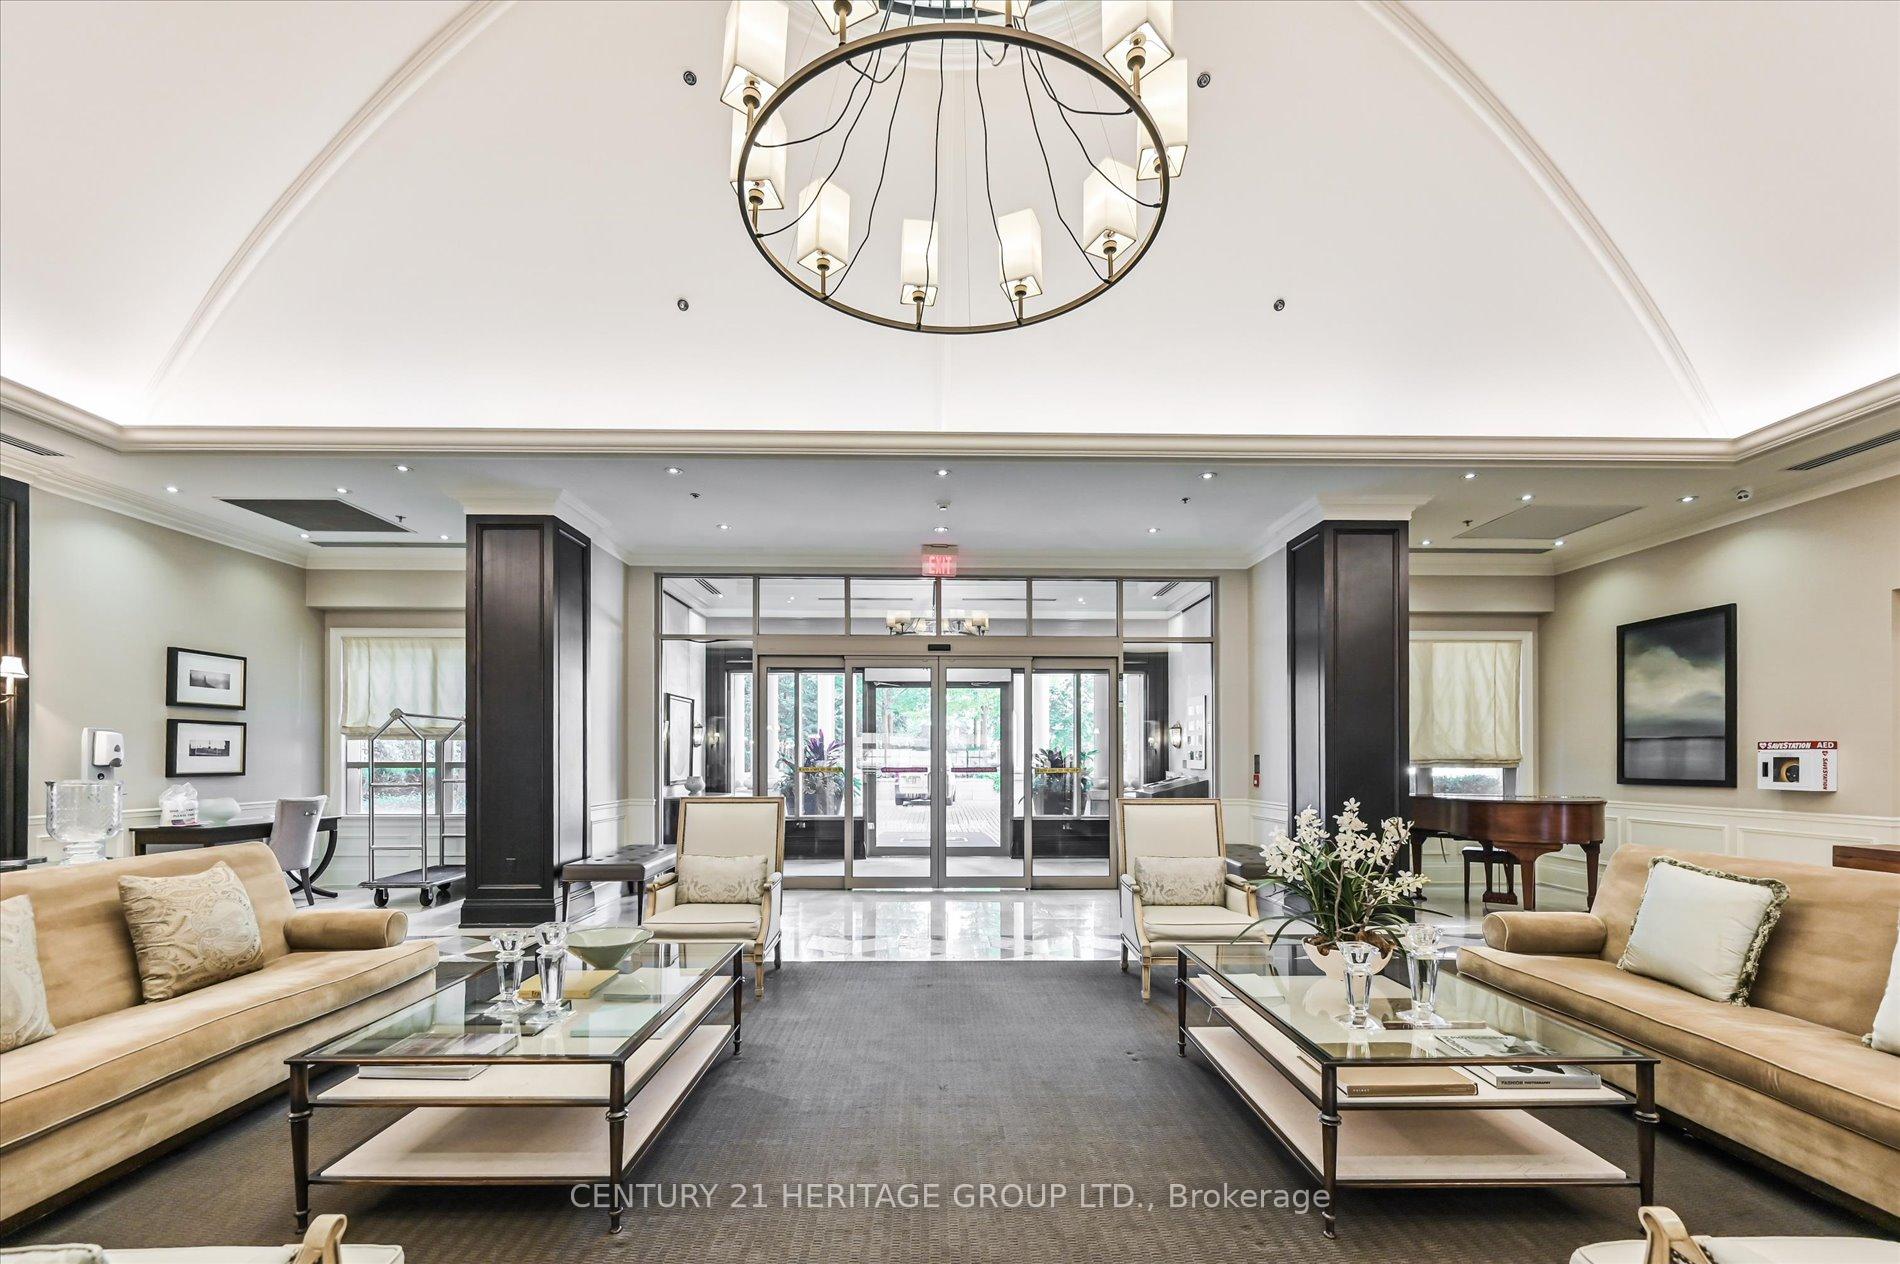 See all 44 photos
Property history
Facts and features
- ExposureSouth
- LaundryEnsuite
- LockerOwned
- BalconyEnclosed
- Hardwood floors
- Central air
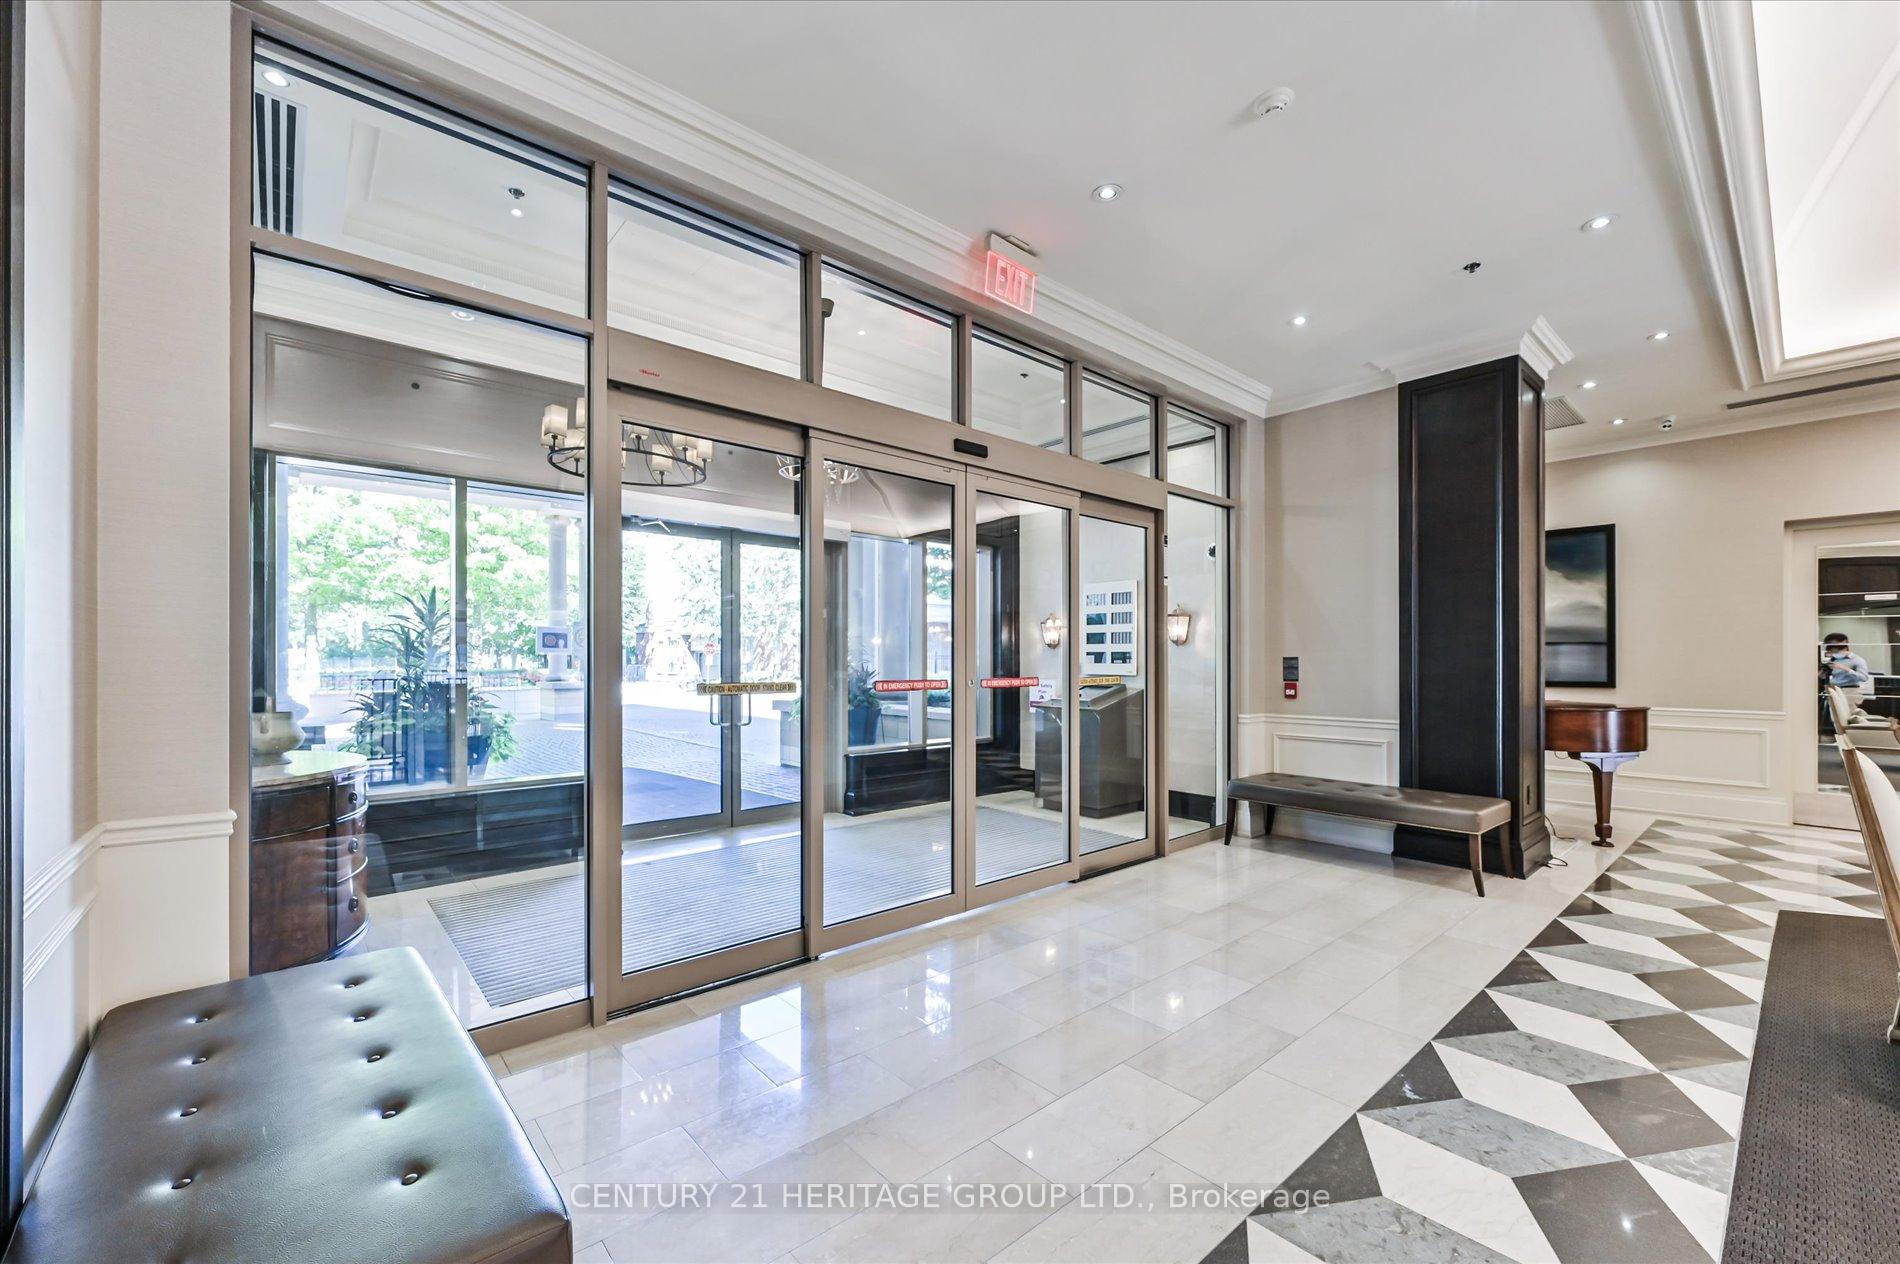
- Concierge
- Indoor pool
- Party room/meeting room
The homeCondo Apartment, Apartment, Age 16–30 years
- Type: Condo Apartment
- Style: Apartment
- Age: 16–30 years
- Living space: 900–999 sq ft
- Basement: None
- Exposure: South
InsideHardwood, Marble, Broadloom, Ensuite, Steam room, storage area lockers
- Flooring: Hardwood, Marble, Broadloom
- Laundry: Ensuite
- Features: Steam room, storage area lockers
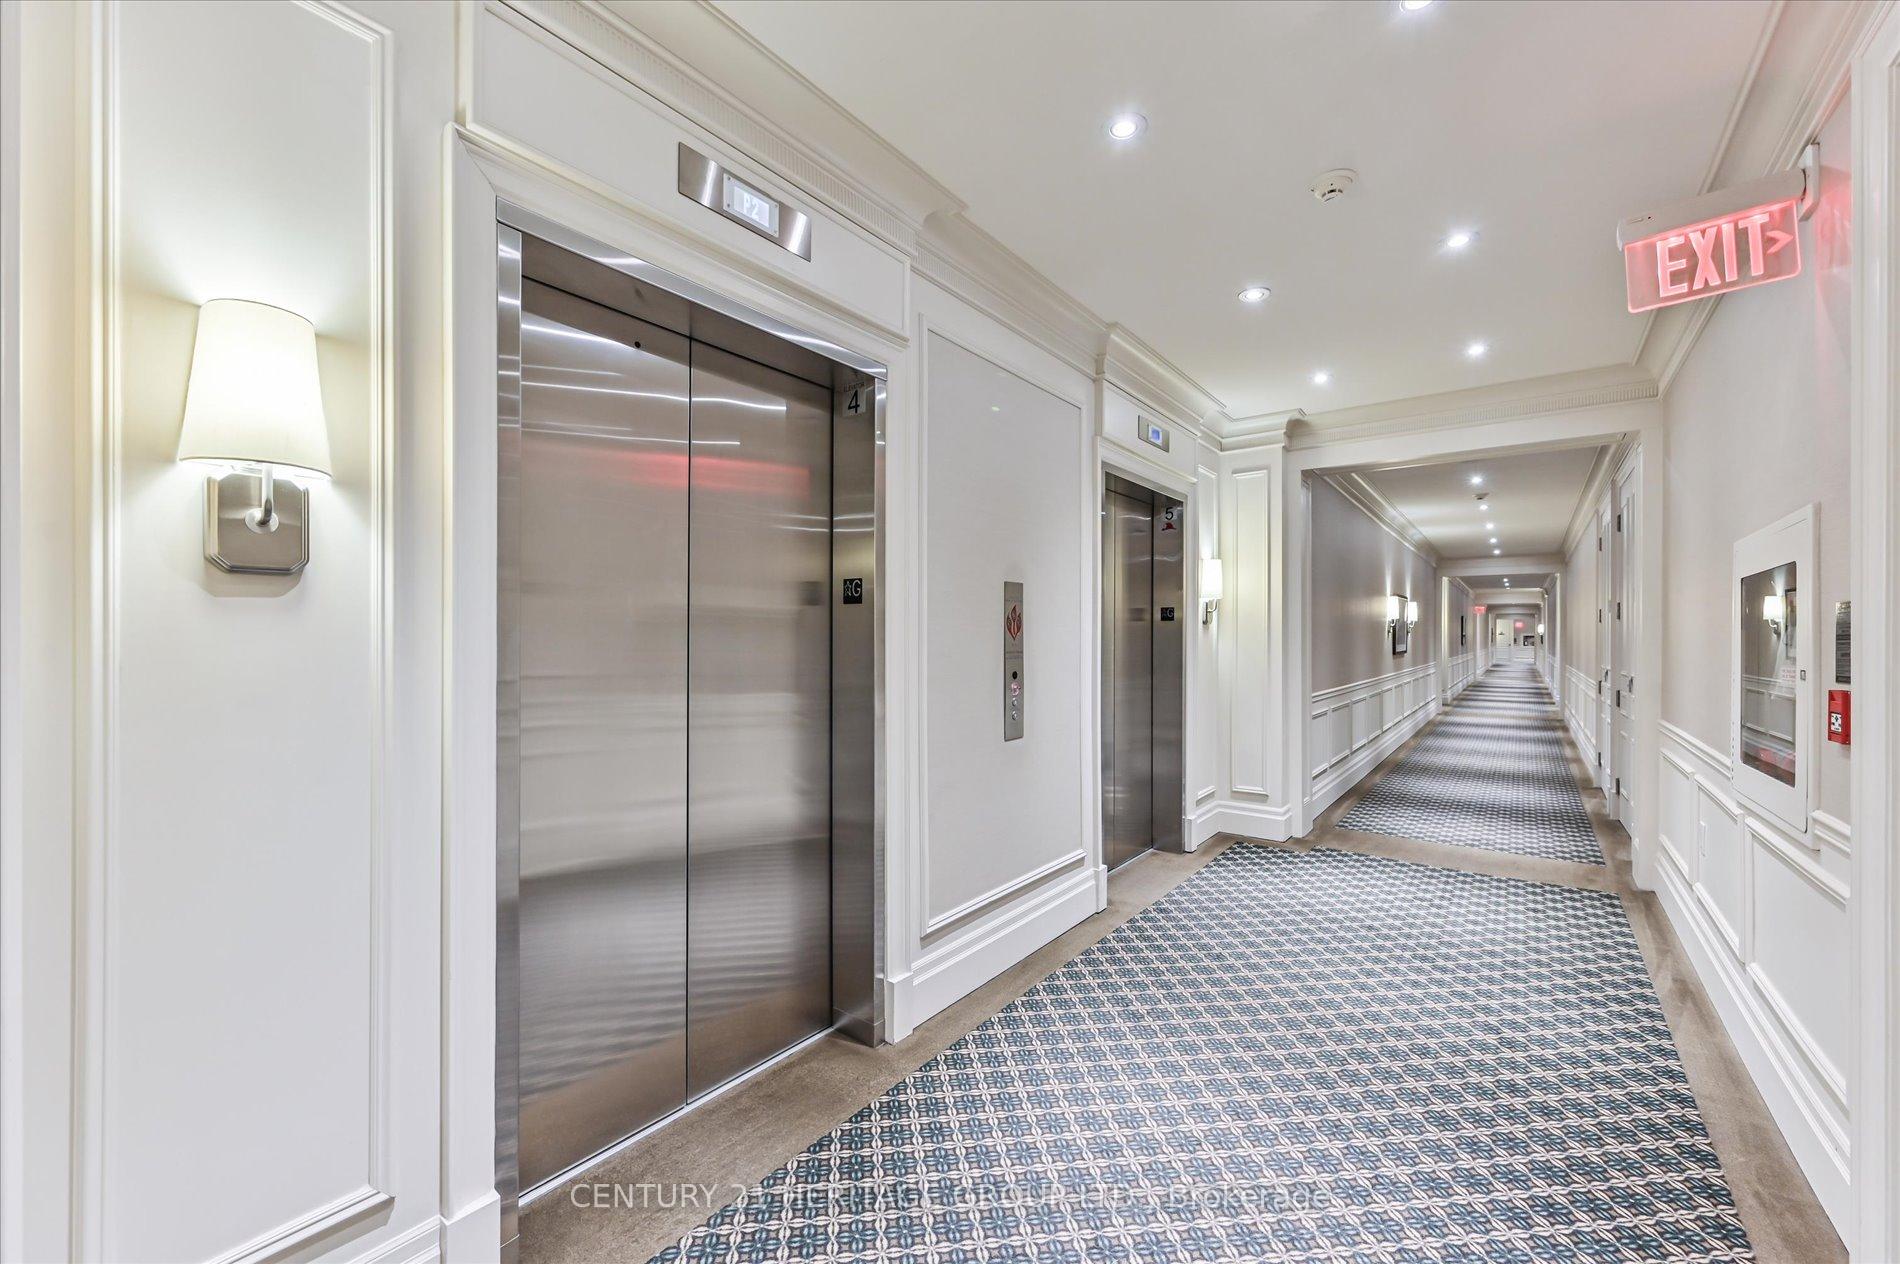
- Elevator: Yes
- Rooms above ground: 5
- Rooms in the basement: 1
- Bedrooms: 2 + 1 in the basement
- Bathrooms: 2
- Kitchens: 1
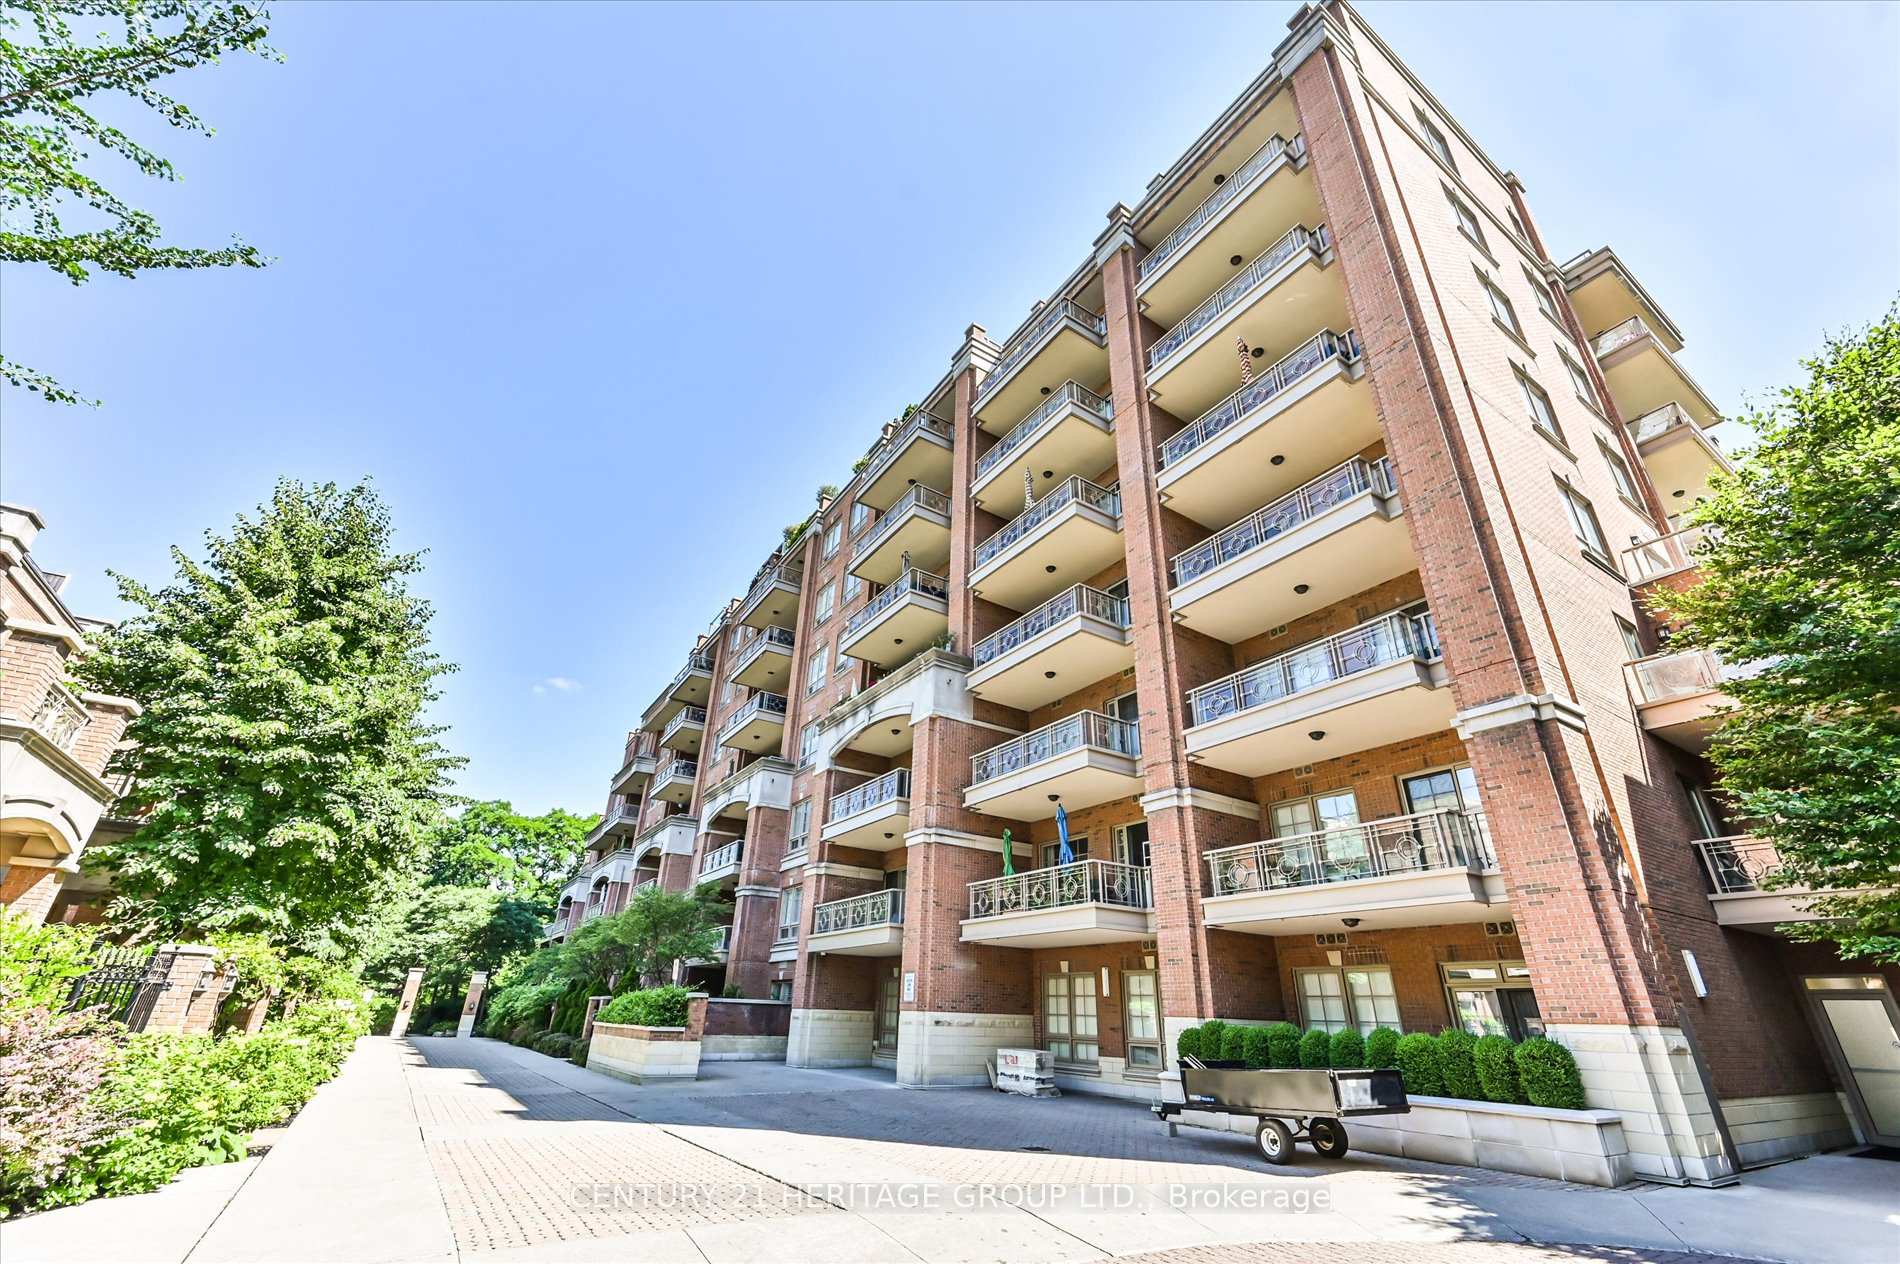
OutsideBrick, concrete, Enclosed, Elevator
- Exterior: Brick, concrete
- Balcony: Enclosed
- Accessibility: Elevator
Parking and locker1 Parking, Underground, Parking type Owned
- Spaces: 1 Parking
- Garage: Underground
- Parking type: Owned
- Locker: Owned
- Locker number: 263
- Locker level: P2
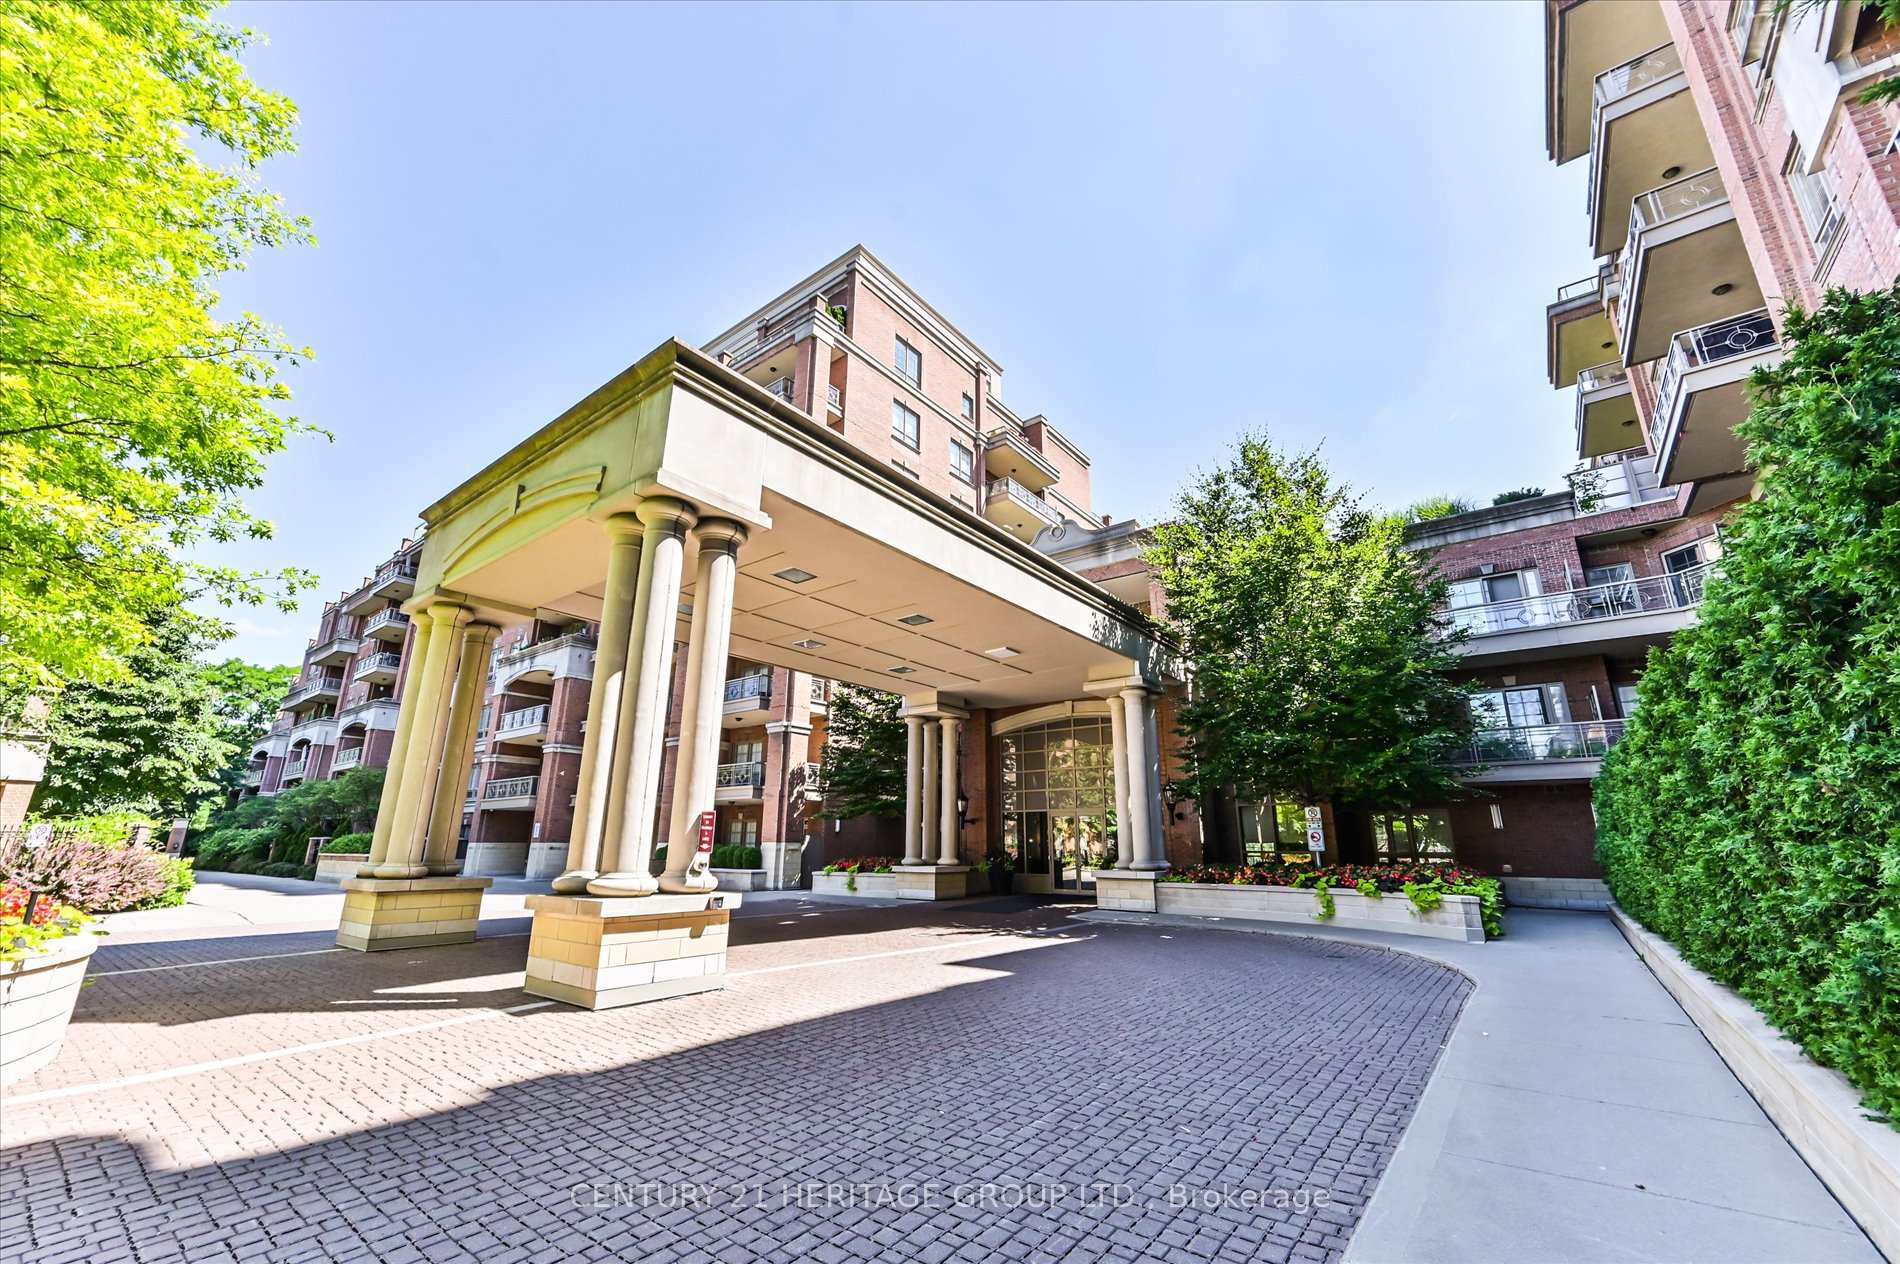
BuildingKilgour Estate II Condos, Storeys 8, Units 228
- Name: Kilgour Estate II Condos
- Storeys: 8
- Units: 228
- Registered: 2008
- Condo corporation: 1957
- Amenities: Concierge, guest suites, indoor pool, media room, party room/meeting room, sauna
- Pets: Allowed
Heating, water and powerForced air, gas, Central air
- Heating: Forced air, gas
- Cooling: Central air
Costs and taxesTaxes $4,442 a year, Condo fee $859 a month, Heat included, common elements included, building insurance included, water included, parking included, cac included
- Taxes, 2024: $4,442 a year
- Condo fee: $859 a month
- Fee includes: Heat included, common elements included, building insurance included, water included, parking included, cac included
- HST: HST included in the price
Included in the saleAll existing custom window coverings and electrical light fixtures; stainless steel b/i microwave/fan hood and stove/oven; panelled double door fridge and built- in dishwasher; stacked white washer and dryer; upgraded marble floorings in kitchen, bathrooms and foyer, granite counter edging, 11 potlights and switces in living/dining and den area.
- Included: All existing custom window coverings and electrical light fixtures; stainless steel b/i microwave/fan hood and stove/oven; panelled double door fridge and built- in dishwasher; stacked white washer and dryer; upgraded marble floorings in kitchen, bathrooms and foyer, granite counter edging, 11 potlights and switces in living/dining and den area.
NearbyGreenbelt/conservation, hospital, park, place of worship, public transit, school
- Close to: Greenbelt/conservation, hospital, park, place of worship, public transit, school
Listing detailsC12088291, Sold, Apr 17, 2025
- MLS® number: C12088291
- Status: Sold
- Listed on: Apr 17, 2025
- Days on market: 12
- Updated: Apr 29, 2025
- Possession: Immediate
- Occupied by: Vacant
- Listing brokerage: CENTURY 21 HERITAGE GROUP LTD.
About this home
Unit 519, 21 Burkebrook Place, North York (Bridle Path-Sunnybrook-York Mills), ON M4G 0A2
Welcome to Kilgour Estates at 21 Burkebrook Place - a highly sought after mid-rise luxury condo in the prestigious Bridle Path / Sunnybrook Park neighburhood. Nestled in a private, tree-lined enclave, this resort-style community offers tranquility while being steps to parks, nature trails, TTC, Sunnybrook Hospital, top-rated schools, and local amenities. This sunny, south facing suite sits on a desirable floor with a full balcony and unobstructed views. It features a smart split 2-bedoom plus den layout with 10 ft smooth ceilings, pot lights throughout, and quality finishes. The open-concept living and dining area showcases gleaming hardwood floors, while the foyer, kitchen and bathrooms are upgraded with elegant marble flooring. The kitchen is equipped with granite countertops, intergrated appliances, and ample cabinetry. A functional den offers the flexibility of a home office or reading area. The primary bedroom includes a large walk- in closet and a 5 piece ensuite with double sinks, soaker tub, and a separate glass shower. The second bedroom is generously sized with access to a second full bathroom. The balcony includes a gas BBQ hookup for convenient outdoor dining. Enjoy access to exceptional amenities: saltwater indoor pool, hot tub, steam room, sauna, gym, party room, guest suites, 24 hours concierge, and visitor parking. This is a luxury living in a peaceful, parkside setting- an ideal home for those seeking elegance, space, and convenience in the heart of midtown Toronto.
Ask about this home
A HOMEH agent will answer your questions about this home.
Know more about Kilgour Estate II Condos
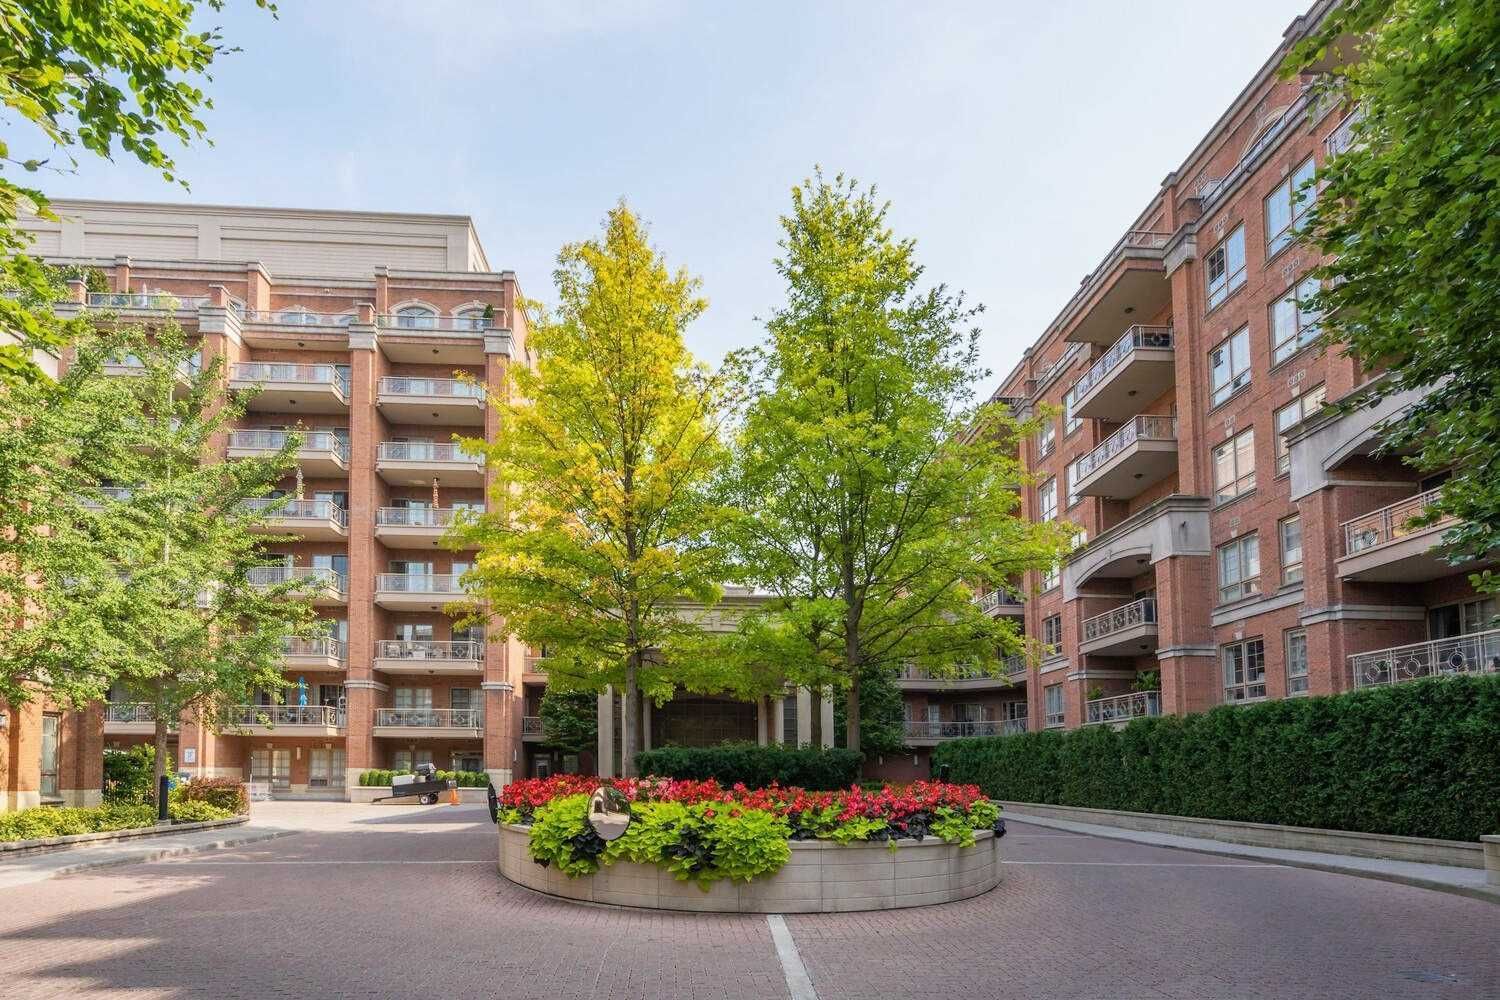
Condo building · 21 Burkebrook Place
Kilgour Estate II Condos is an 8-storey condo with 228 suites, built in 2008 by The Daniels Corporation. Right now 1 for sale and 1 for rent are on the market here.
- 8storeys
- 228suites
- $1,093/sq ft
- 2008built
No similar units for sale in Kilgour Estate II Condos right now.
Around this home
Daily convenience, out of 100, from the distances below
Schools nearby
School rating, out of 10.
Helpful calculators
Your HOMEH agent

"I would see it this week."