

Unit 0629, 1900 Bayview Avenue
Unit 0629, 1900 Bayview Avenue
 See all 47 photos
Property history
Facts and features
- ExposureSouth
- LaundryEnsuite, room
- LockerOwned
- BalconyOpen
- Hardwood floors
- Central air
- Exercise room
- Indoor pool
- Party room/meeting room
- Concierge
The homeCondo Apartment, 1 storey/apt, 1,400–1,599 sq ft
- Type: Condo Apartment
- Style: 1 storey/apt
- Living space: 1,400–1,599 sq ft
- Basement: None
- Exposure: South
- View: City, park/greenbelt, panoramic
InsideHardwood, Ensuite, laundry room, Built-in oven, countertop range, storage area lockers, water heater owned
- Flooring: Hardwood
- Laundry: Ensuite, laundry room
- Features: Built-in oven, countertop range, storage area lockers, water heater owned
- Rooms above ground: 8
- Rooms in the basement: 0
- Bedrooms: 2 + 1 in the basement
- Bathrooms: 3
- Kitchens: 1
- Family room: Yes
OutsideBrick, Open, Backs on green belt, landscape lighting, landscaped
- Exterior: Brick
- Balcony: Open
- Features: Backs on green belt, landscape lighting, landscaped
Parking and locker2 Parking, Underground, Parking type Owned
- Spaces: 2 Parking
- Garage: Underground
- Parking type: Owned
- Locker: Owned
- Locker unit: #107
- Locker number: #108
- Locker level: B
BuildingSherwood at huntington, Storeys 8, Units 91
- Name: Sherwood at huntington
- Storeys: 8
- Units: 91
- Registered: 2018
- Condo corporation: 2650
- Amenities: Exercise room, indoor pool, sauna, guest suites, party room/meeting room, concierge
- Pets: Allowed
Heating, water and powerForced air, gas, Central air
- Heating: Forced air, gas
- Cooling: Central air
Costs and taxesTaxes $10,271 a year, Condo fee $1,694 a month, Building insurance included, common elements included, parking included, cable tv included, water included
- Taxes, 2025: $10,271 a year
- Condo fee: $1,694 a month
- Fee includes: Building insurance included, common elements included, parking included, cable tv included, water included
- HST: HST included in the price
- Rental items: Water tank is owned.
Included in the saleSherwood & signature collection miele 36" gas cooktop, 36" fully integrated built-in fridge and freezer (oversized fridge only available on floors 4 and higher) and speed oven. miele 24" built-in dishwasher and 30" built-in combination wall oven and microwave. faber built-in range hood. wine fridge (in laundry room). reverse osmosis water system (kitchen). whirlpool full size stacked washer & dryer. crestron automated custom blinds throughout. your home custom a/v digital tech system with speakers integrated throughout suite (with uninstalled control hub). all electrical light fixtures and window coverings., N/a
- Included: Sherwood & signature collection miele 36" gas cooktop, 36" fully integrated built-in fridge and freezer (oversized fridge only available on floors 4 and higher) and speed oven. miele 24" built-in dishwasher and 30" built-in combination wall oven and microwave. faber built-in range hood. wine fridge (in laundry room). reverse osmosis water system (kitchen). whirlpool full size stacked washer & dryer. crestron automated custom blinds throughout. your home custom a/v digital tech system with speakers integrated throughout suite (with uninstalled control hub). all electrical light fixtures and window coverings.
- Not included: N/a
NearbyHospital, park, public transit, school, wooded/treed, clear view
- Close to: Hospital, park, public transit, school, wooded/treed, clear view
Listing detailsC12475644, Sold, Oct 22, 2025
- MLS® number: C12475644
- Status: Sold
- Listed on: Oct 22, 2025
- Days on market: 12
- Updated: Nov 3, 2025
- Possession: 30-59 days
- Occupied by: Vacant
- Listing brokerage: SAGE REAL ESTATE LIMITED
About this home
Unit 0629, 1900 Bayview Avenue, North York (Bridle Path-Sunnybrook-York Mills), ON M4G 0A6
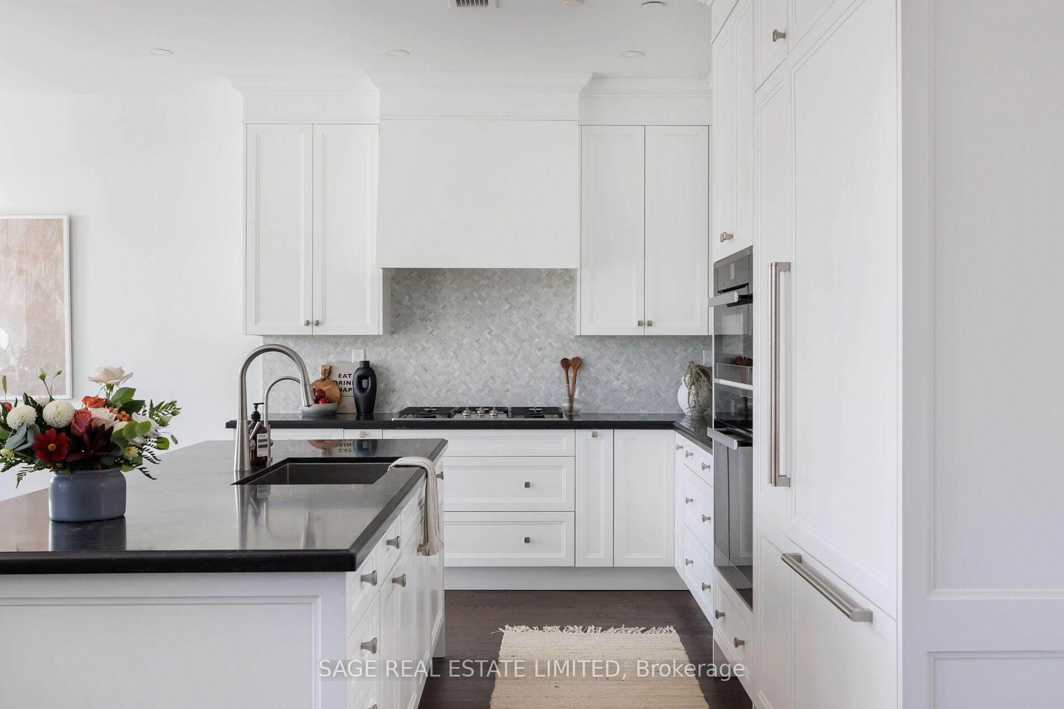
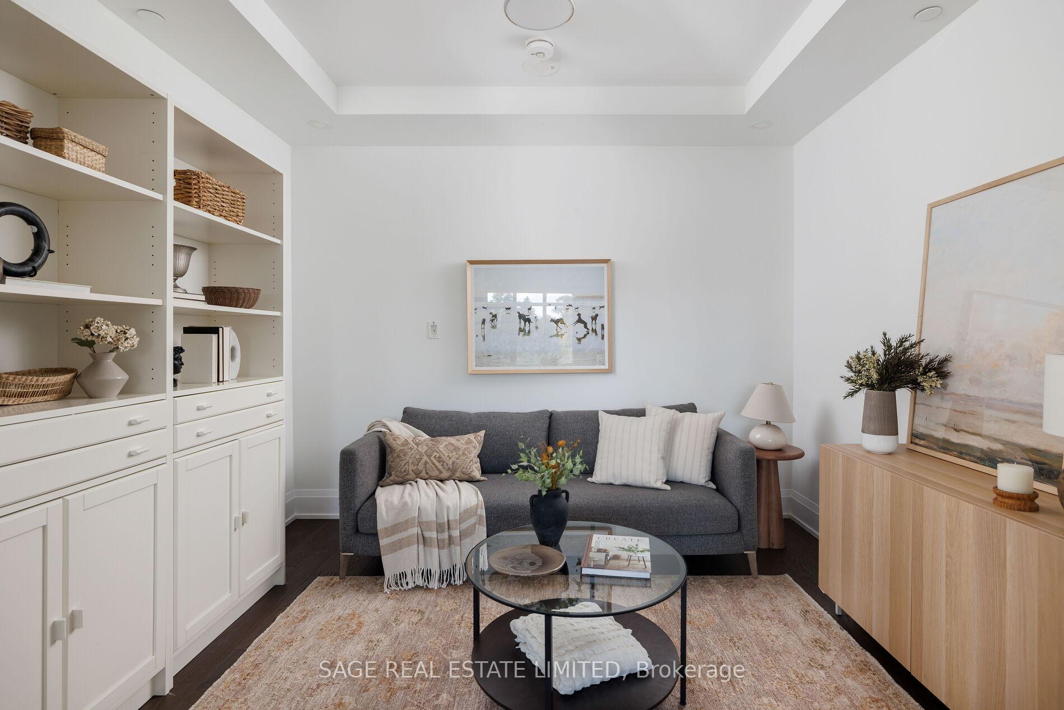
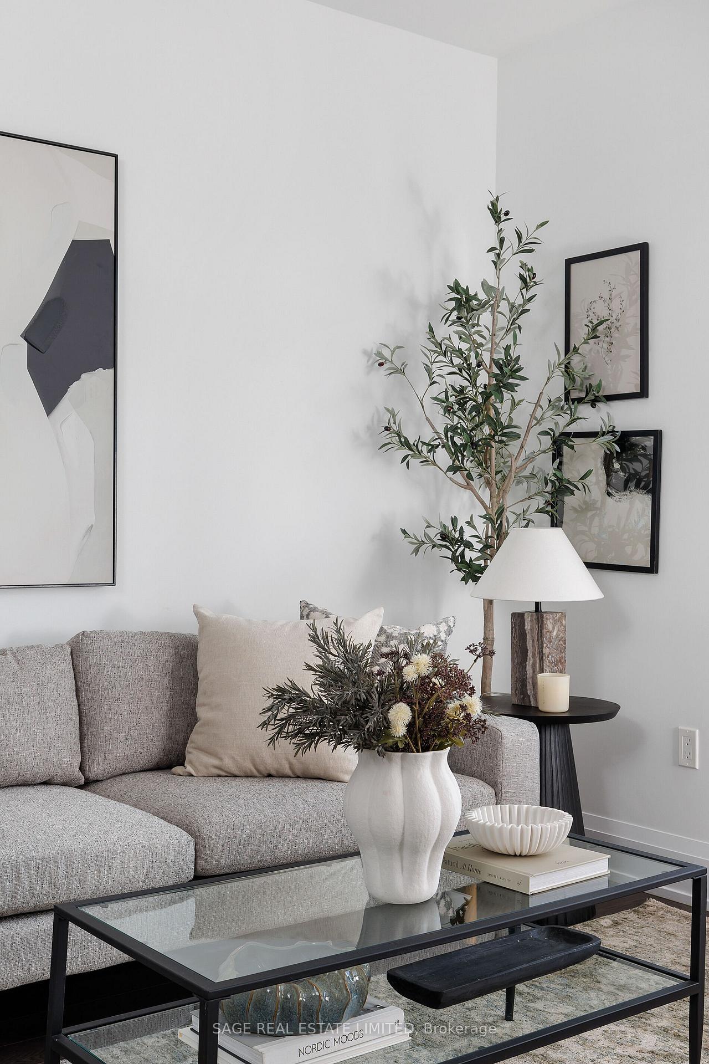
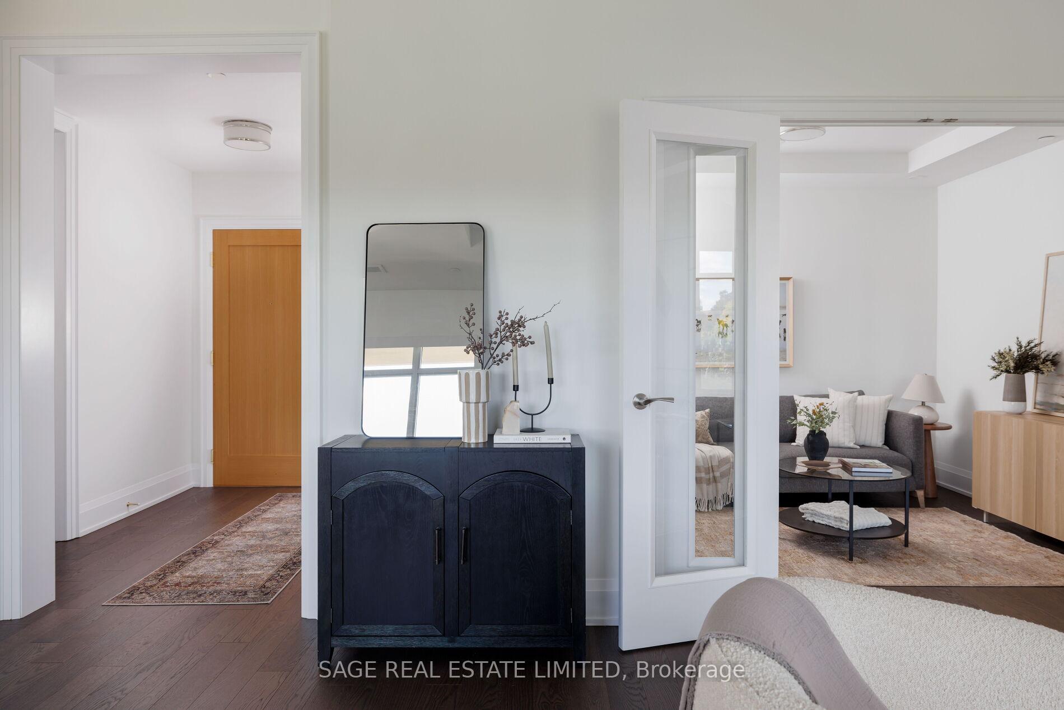
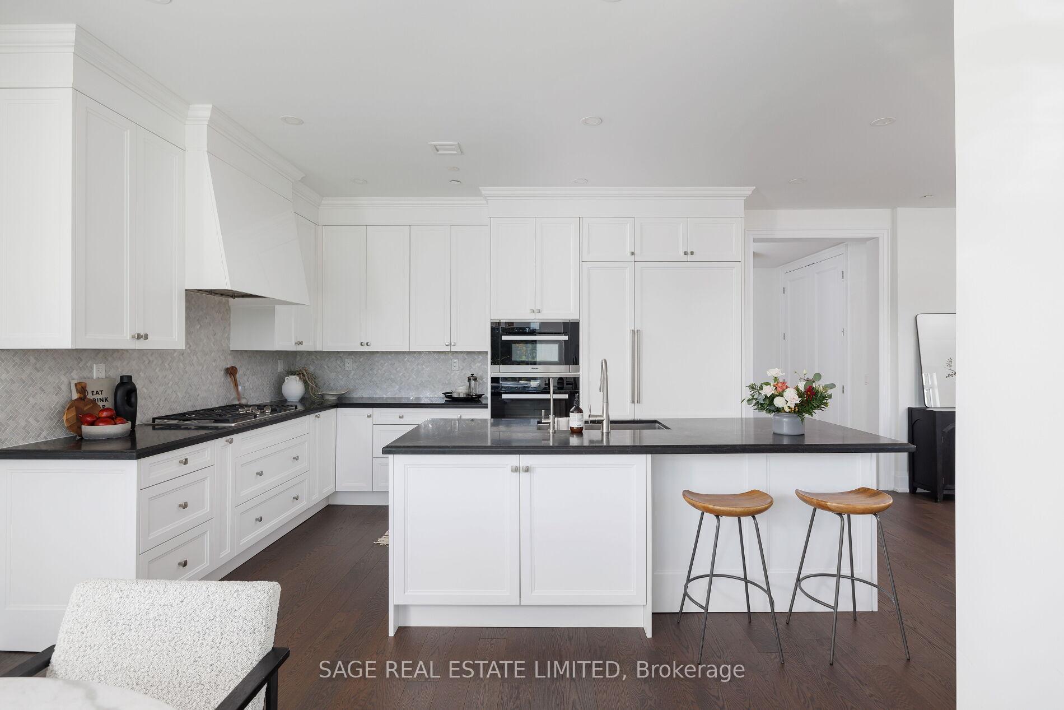
A rare opportunity to own one of the larger suites in the exclusive Sherwood by Huntington, a Tridel-built boutique residence poised at the edge of Lawrence Park. This 1589 sqft 2 bed plus den, 3 bath suite is tailored for those seeking quiet sophistication in a serene, park-like setting. Sweeping south-facing views over uninterrupted greenery and city skyline beyond, evoke the feel of Central Park from midtown Toronto.Through nearly $75K in custom upgrades, the designer Irpinia chef's kitchen is anchored by a custom oversized island with breakfast bar, Caesarstone Quartz counters, a full complement of Miele appliances and a built-in wine fridge tucked in the laundry rm. A Faber range hood with custom surround is an elegant top note to this gorgeous heart of the home. Throughout, engineered 5" White Oak Gotham hardwood stretches under 10' ceilings and 8' doors, flowing seamlessly from room to room. While this suite is a showcase of natural light, custom potlights elevate the ambient lighting. In the primary ensuite, radiant heat underfoot, marble finishes, and a freestanding Azzura Carrera tub create a spa-like retreat. All bathrooms showcase marble counters and flooring. The desirable split bedroom layout includes a virtually soundproof den, ideal for remote work or peaceful calls, offering a treasured versatile space. App controlled Crestron blinds throughout (including blackout in the primary), digital A/V wired speakers in each room (control hub ready). Two premium parking spots (one extra-wide) are located steps from a near-private elevator serving this quiet corner of the building. Residents enjoy hotel-level amenities: indoor saltwater pool & spa, sauna, fitness centre, party room, gardens, guest suites and 24-hour concierge. Steps to Sherwood Park trails, Bayview shops, Granite Club, Sunnybrook, and the coming Eglinton LRT. Privacy, sophisticated design, and effortless luxury in one of midtown Toronto's most distinguished addresses, this isn't to be missed.
Ask about this home
A HOMEH agent will answer your questions about this home.
Know more about Sherwood at Huntington Condos
Condo building · 1900 Bayview Avenue
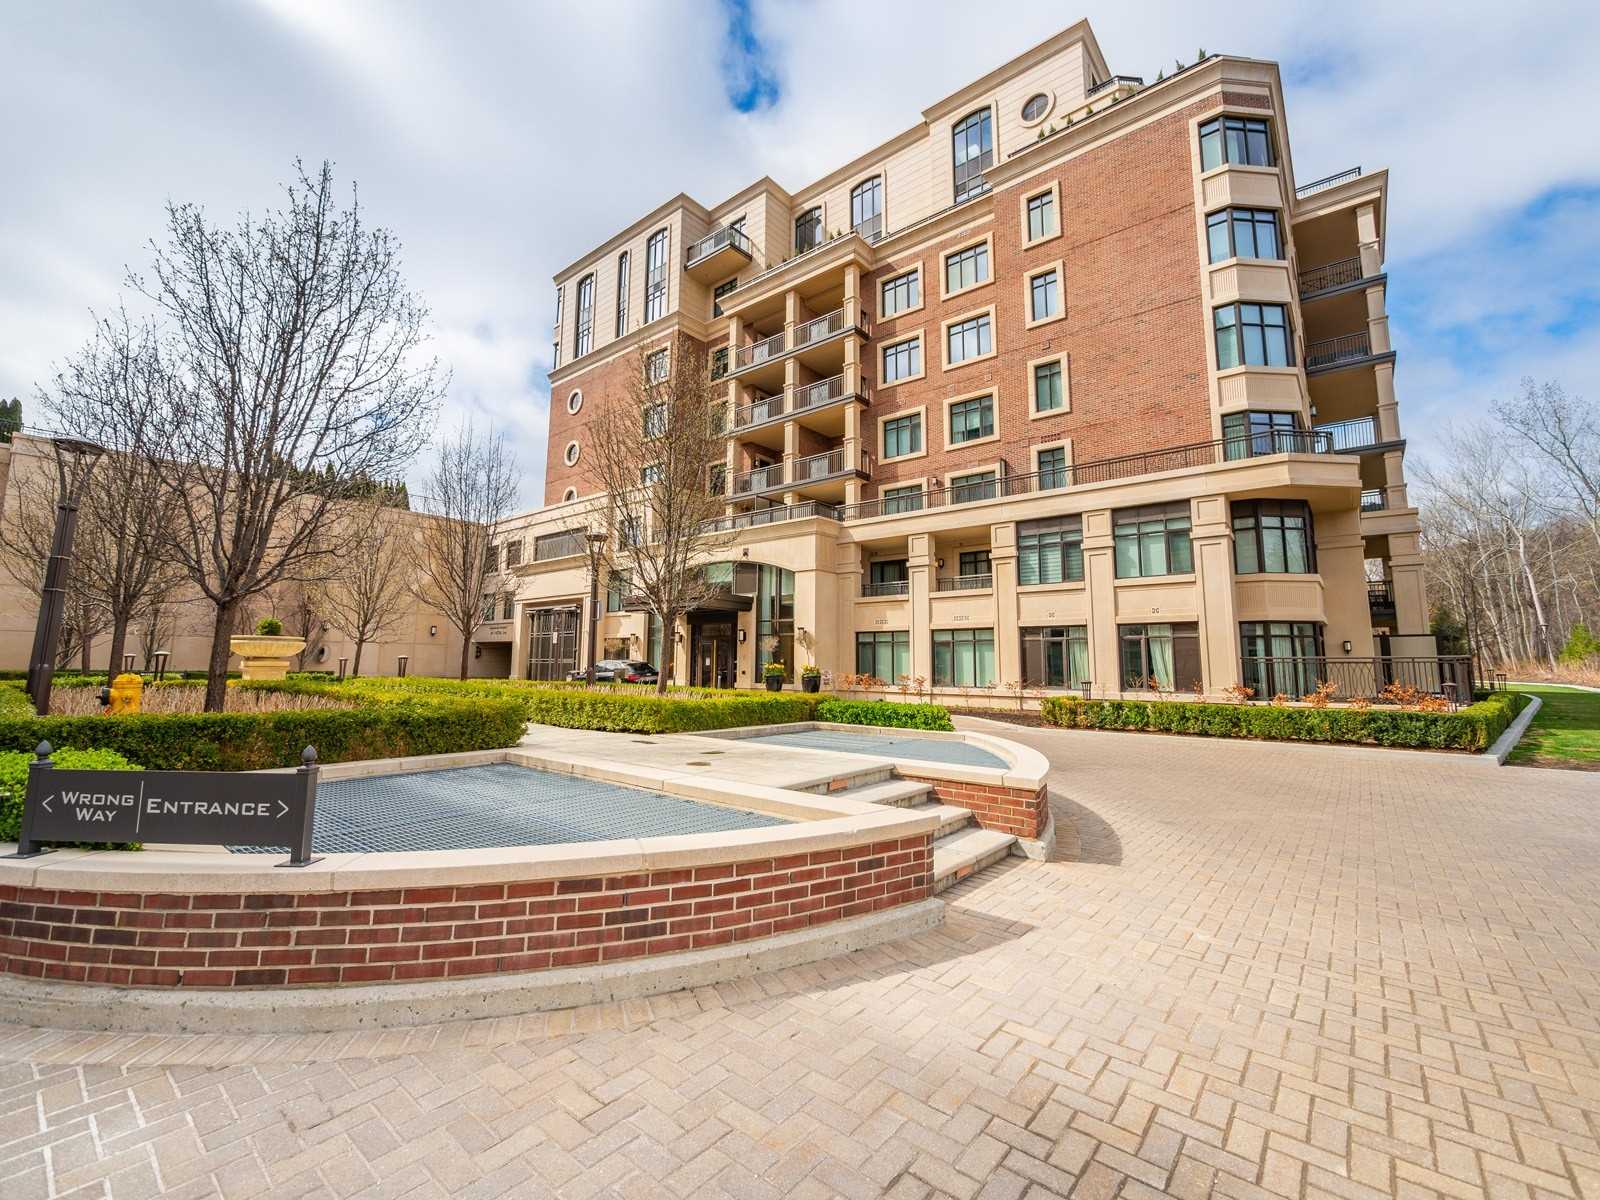
Sherwood at Huntington Condos is an 8-storey condo with 91 suites, built in 2018 by Tridel. No units are on the market here right now.
- 8storeys
- 91suites
- 2018built
No similar units for sale in Sherwood at Huntington Condos right now.
Around this home
Daily convenience, out of 100, from the distances below
Schools nearby
School rating, out of 10.
Helpful calculators
Your HOMEH agent

"I would see it this week."