

Unit 221, 11 William Carson Crescent
Unit 221, 11 William Carson Crescent
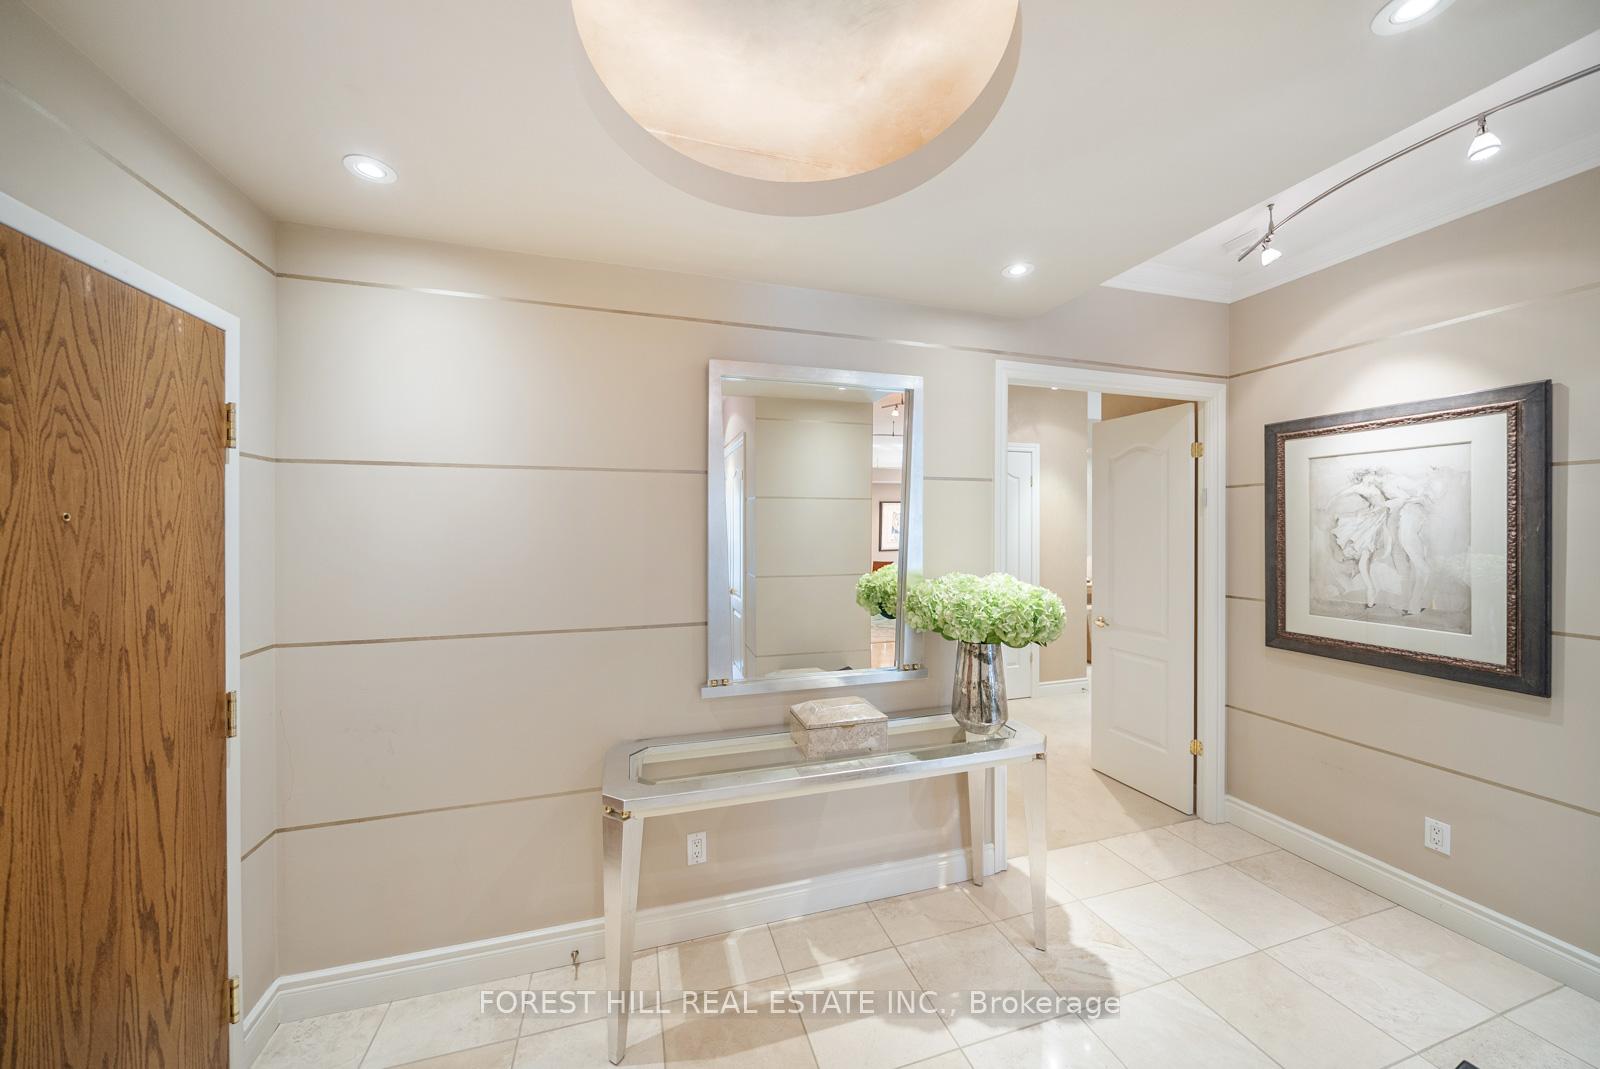 See all 48 photos
Property history
Facts and features
- ExposureSouth east
- LaundryEnsuite, room, sink
- LockerOwned
- BalconyOpen
- Central air
- Concierge
- Exercise room
- Indoor pool
- Party room/meeting room
The homeCondo Apartment, Apartment, 1,400–1,599 sq ft
- Type: Condo Apartment
- Style: Apartment
- Living space: 1,400–1,599 sq ft
- Basement: None
- Exposure: South East
- View: Garden
InsideLimestone flooring, Ensuite, laundry room, sink, Built-in oven, garburator, storage, storage area lockers
- Flooring: Limestone flooring
- Laundry: Ensuite, laundry room, sink
- Features: Built-in oven, garburator, storage, storage area lockers
- Security: Concierge/security
- Rooms above ground: 6
- Bedrooms: 2
- Bathrooms: 2
- Kitchens: 1
OutsideBrick, Open
- Exterior: Brick
- Balcony: Open
Parking and locker2 Parking, Underground, Parking type Owned
- Spaces: 2 Parking
- Garage: Underground
- Parking type: Owned
- Driveway: Underground
- Spot: 14
- Locker: Owned
- Locker unit: 96
- Locker level: B
BuildingThe Antiquary Condos, Storeys 6, Units 110
- Name: The Antiquary Condos
- Storeys: 6
- Units: 110
- Registered: 2001
- Condo corporation: 1360
- Amenities: Concierge, elevator, exercise room, indoor pool, party room/meeting room, visitor parking
- Pets: Allowed
Heating, water and powerForced air, gas, Central air
- Heating: Forced air, gas
- Cooling: Central air
Costs and taxesTaxes $5,372 a year, Condo fee $1,704 a month, Heat included, water included, cable tv included, cac included, common elements included, building insurance included, parking included
- Taxes, 2024: $5,372 a year
- Condo fee: $1,704 a month
- Fee includes: Heat included, water included, cable tv included, cac included, common elements included, building insurance included, parking included
- HST: HST included in the price
Included in the saleAmana fridge/freezer, bosch stainless steel bi oven, ceran cooktop, bosch dishwasher, whirlpool microwave oven, whirlpool washer and dryer, all elfs, all window coverings, all built-ins, front door security intercom/pad., Outdoor bbq, tv in 2nd bdrm/den, mirror in foyer
- Included: Amana fridge/freezer, bosch stainless steel bi oven, ceran cooktop, bosch dishwasher, whirlpool microwave oven, whirlpool washer and dryer, all elfs, all window coverings, all built-ins, front door security intercom/pad.
- Not included: Outdoor bbq, tv in 2nd bdrm/den, mirror in foyer
NearbyPark, public transit, ravine, rec./commun.centre, wooded/treed
- Close to: Park, public transit, ravine, rec./commun.centre, wooded/treed
Listing detailsC12057010, Sold, Apr 2, 2025
- MLS® number: C12057010
- Status: Sold
- Listed on: Apr 2, 2025
- Days on market: 49
- Updated: May 21, 2025
- Possession: 60-89 days
- Occupied by: Owner
- Listing brokerage: FOREST HILL REAL ESTATE INC.
About this home
Unit 221, 11 William Carson Crescent, North York (St. Andrew-Windfields), ON M2P 2G1
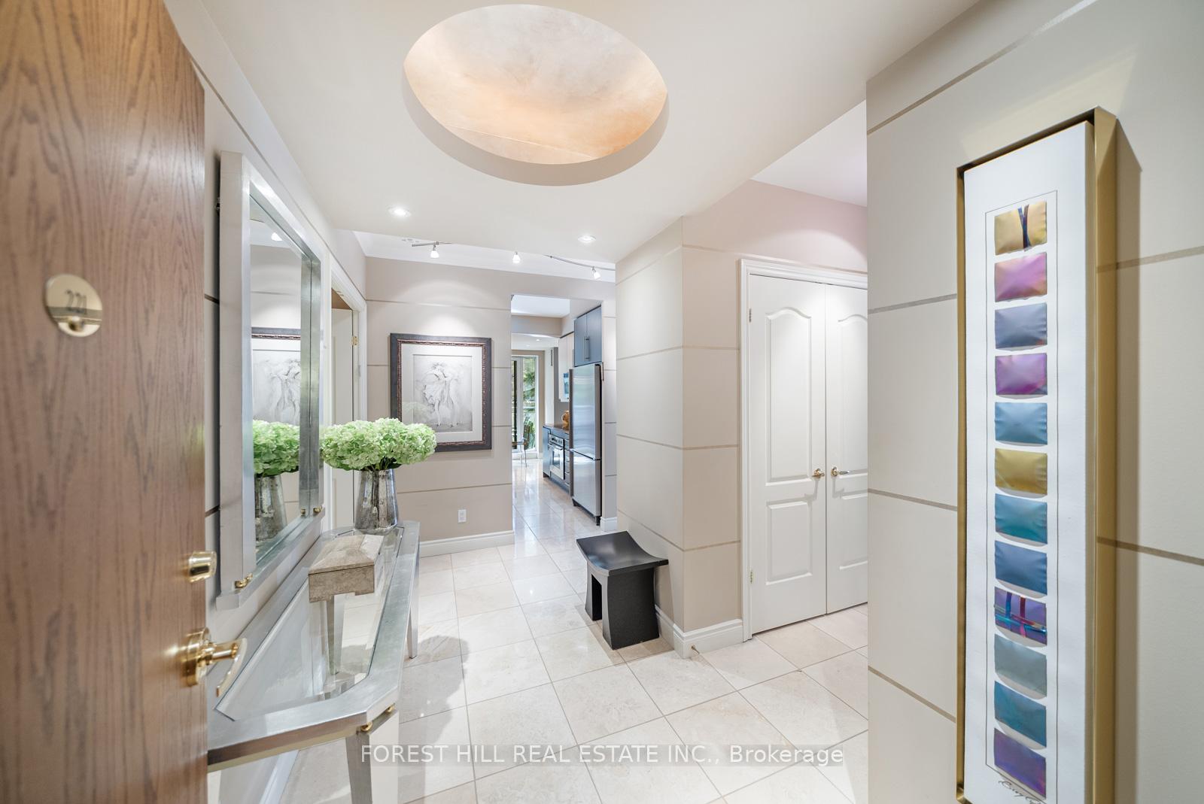
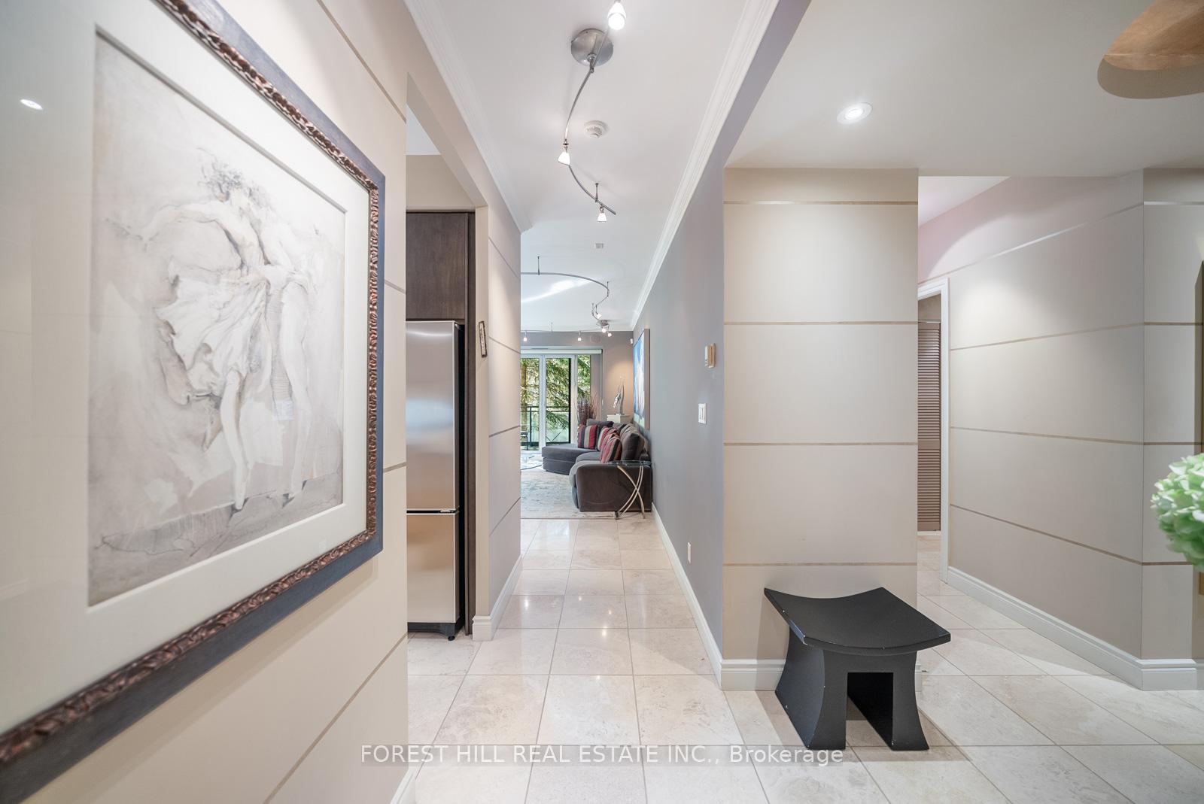
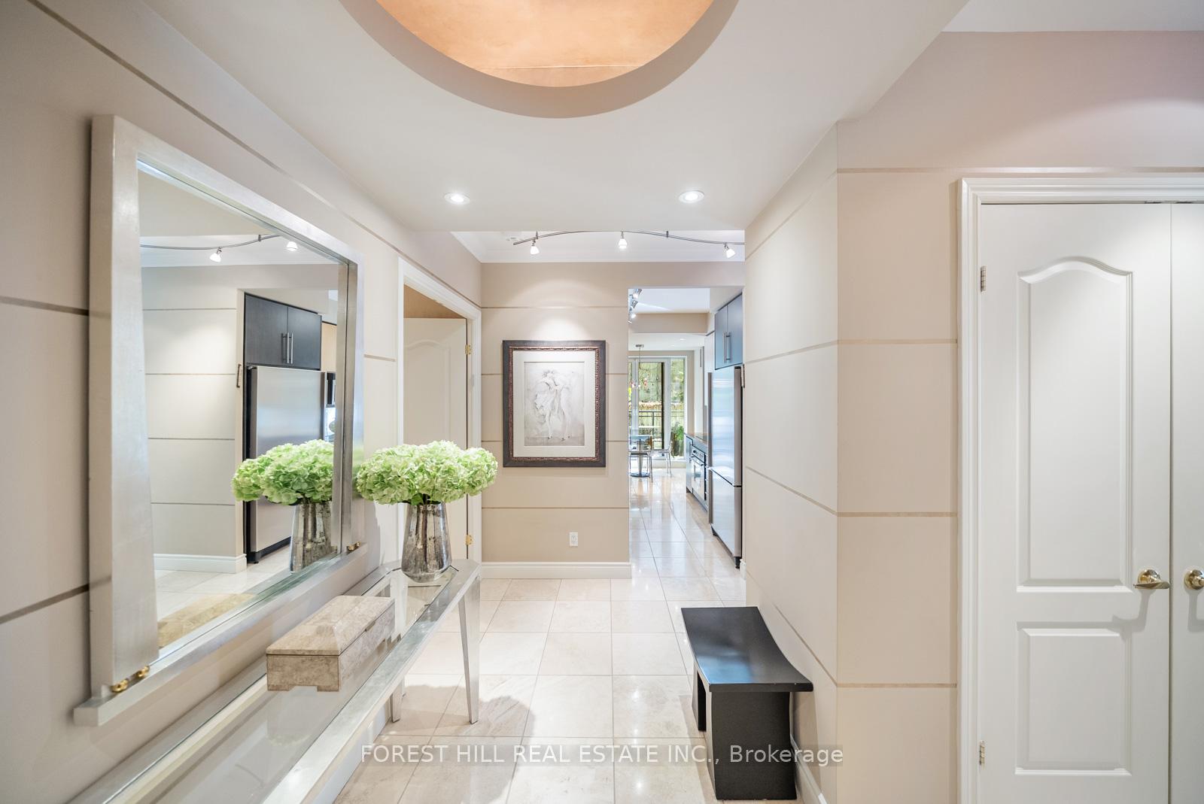
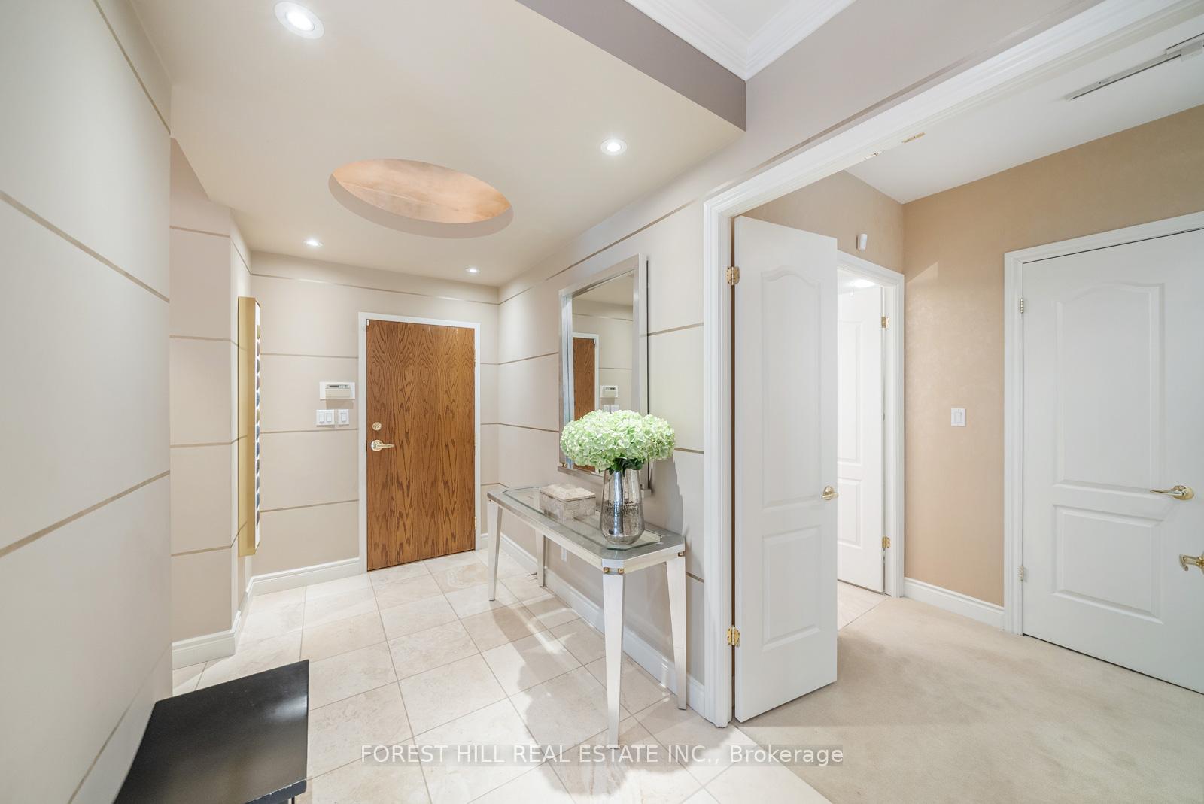
Welcome to Suite 221 at The Antiquary, a stunning interior designer's own corner suite spanning 1,517 sq.ft.. with an elevator (separate from the main elevator) located just beside the unit that goes straight down to sellers 2 side-by side owned parking spots! *A very rare find and convenience for the new owners. *Featuring southeast exposure with private ravine views, this luxurious condo is bathed in natural light! Immerse yourself in your very own private outdoor retreat with two walk-outs to deep balconies, accessible from both the kitchen and living room area. Lounging outdoors with a good book or a spot for quiet reflection, you have found an extension of your living space and a layer of tranquility to your home. Designed for pleasure and comfort, experience quality, sophisticated, upgrades throughout. This suite features an open-concept living and dining room area which is beautifully appointed with limestone floors and 9-ft smooth ceilings, creating an airy, elegant space for entertaining and fit for a baby grand piano, too! The gourmet kitchen showcases granite countertops, stainless steel appliances, and upgraded custom cabinetry extending through the length of the eating area with many clever display and storage details. An attractive split plan design includes 2 generously sized bedrooms with custom built-ins adding style and functionality while Juliette balconies have added the charm! This property offers convenient parking with two owned side-by-side underground parking spots and a locker, plus, enjoy exceptional amenities, including concierge, visitor parking, a guest suite, indoor swimming pool, fitness centre, party room, and sauna. With easy access to York Mills Subway & HWY 401, this is a rare opportunity in a prime location!
Ask about this home
A HOMEH agent will answer your questions about this home.
Know more about The Antiquary Condos
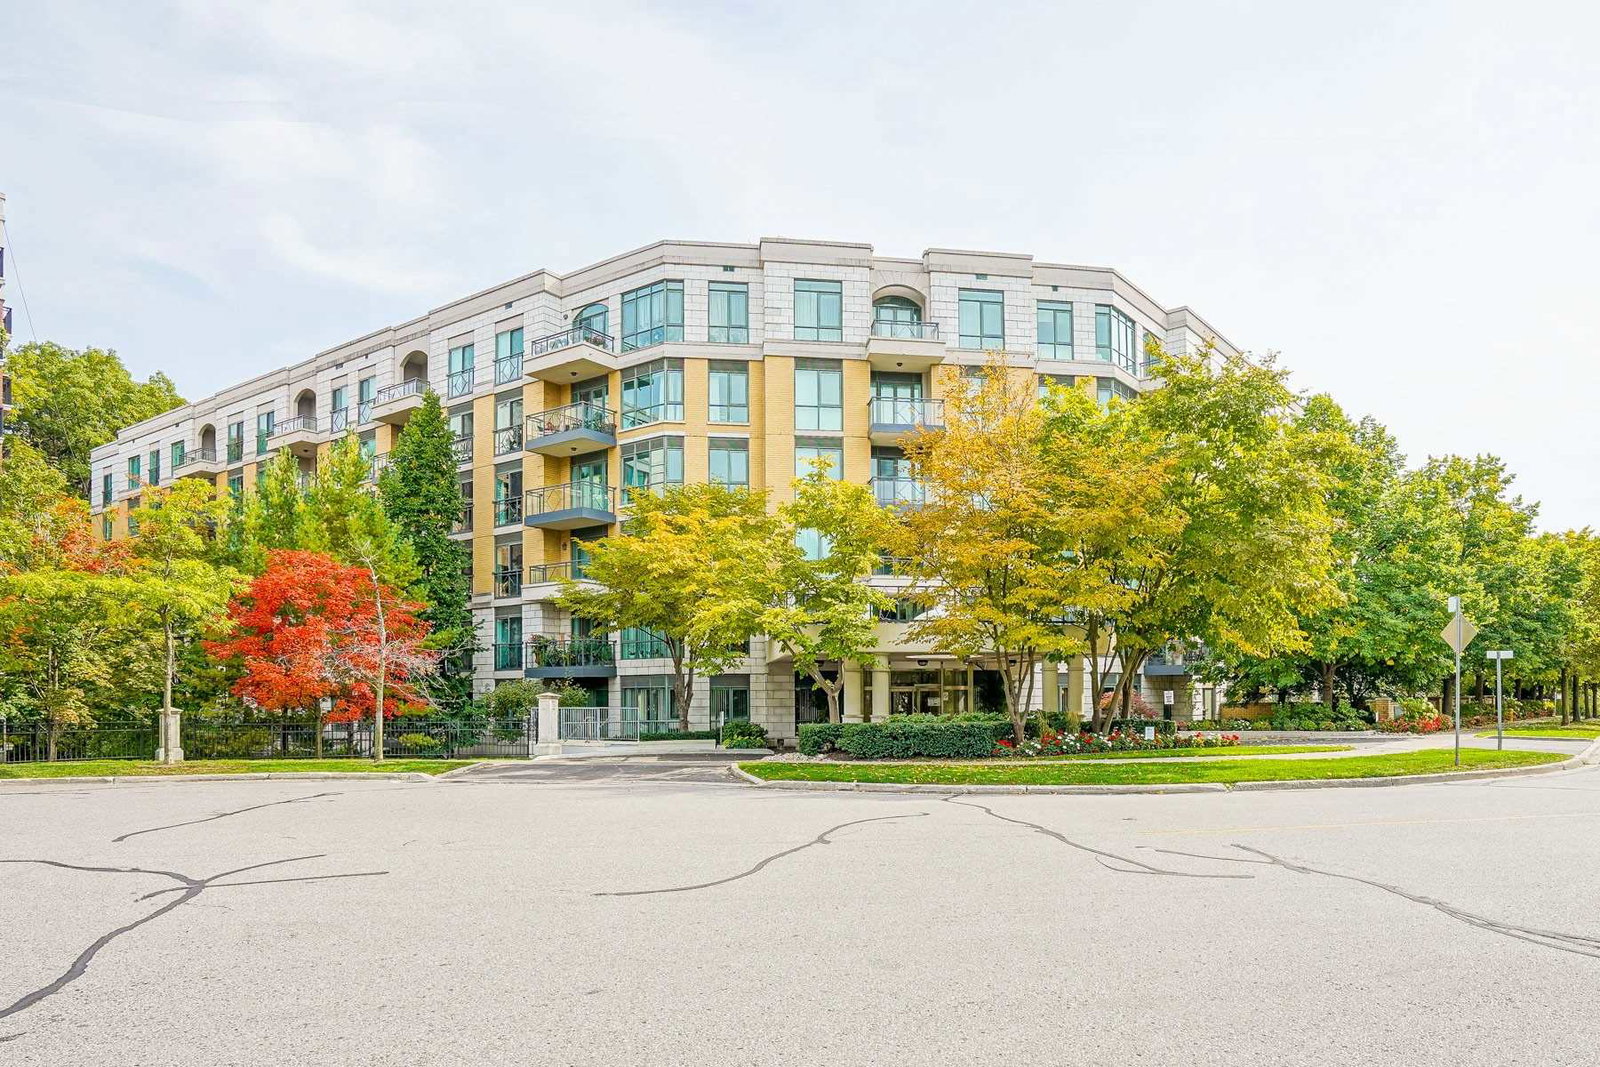
Condo building · 11 William Carson Crescent
The Antiquary Condos is a 6-storey condo with 110 suites, built in 2001 by L & A Development (Canada) Ltd. Right now 2 for sale are on the market here.
- 6storeys
- 110suites
- $717/sq ft
- 2001built
No similar units for sale in The Antiquary Condos right now.
Around this home
Daily convenience, out of 100, from the distances below
Schools nearby
School rating, out of 10.
Helpful calculators
Your HOMEH agent

"I would see it this week."