

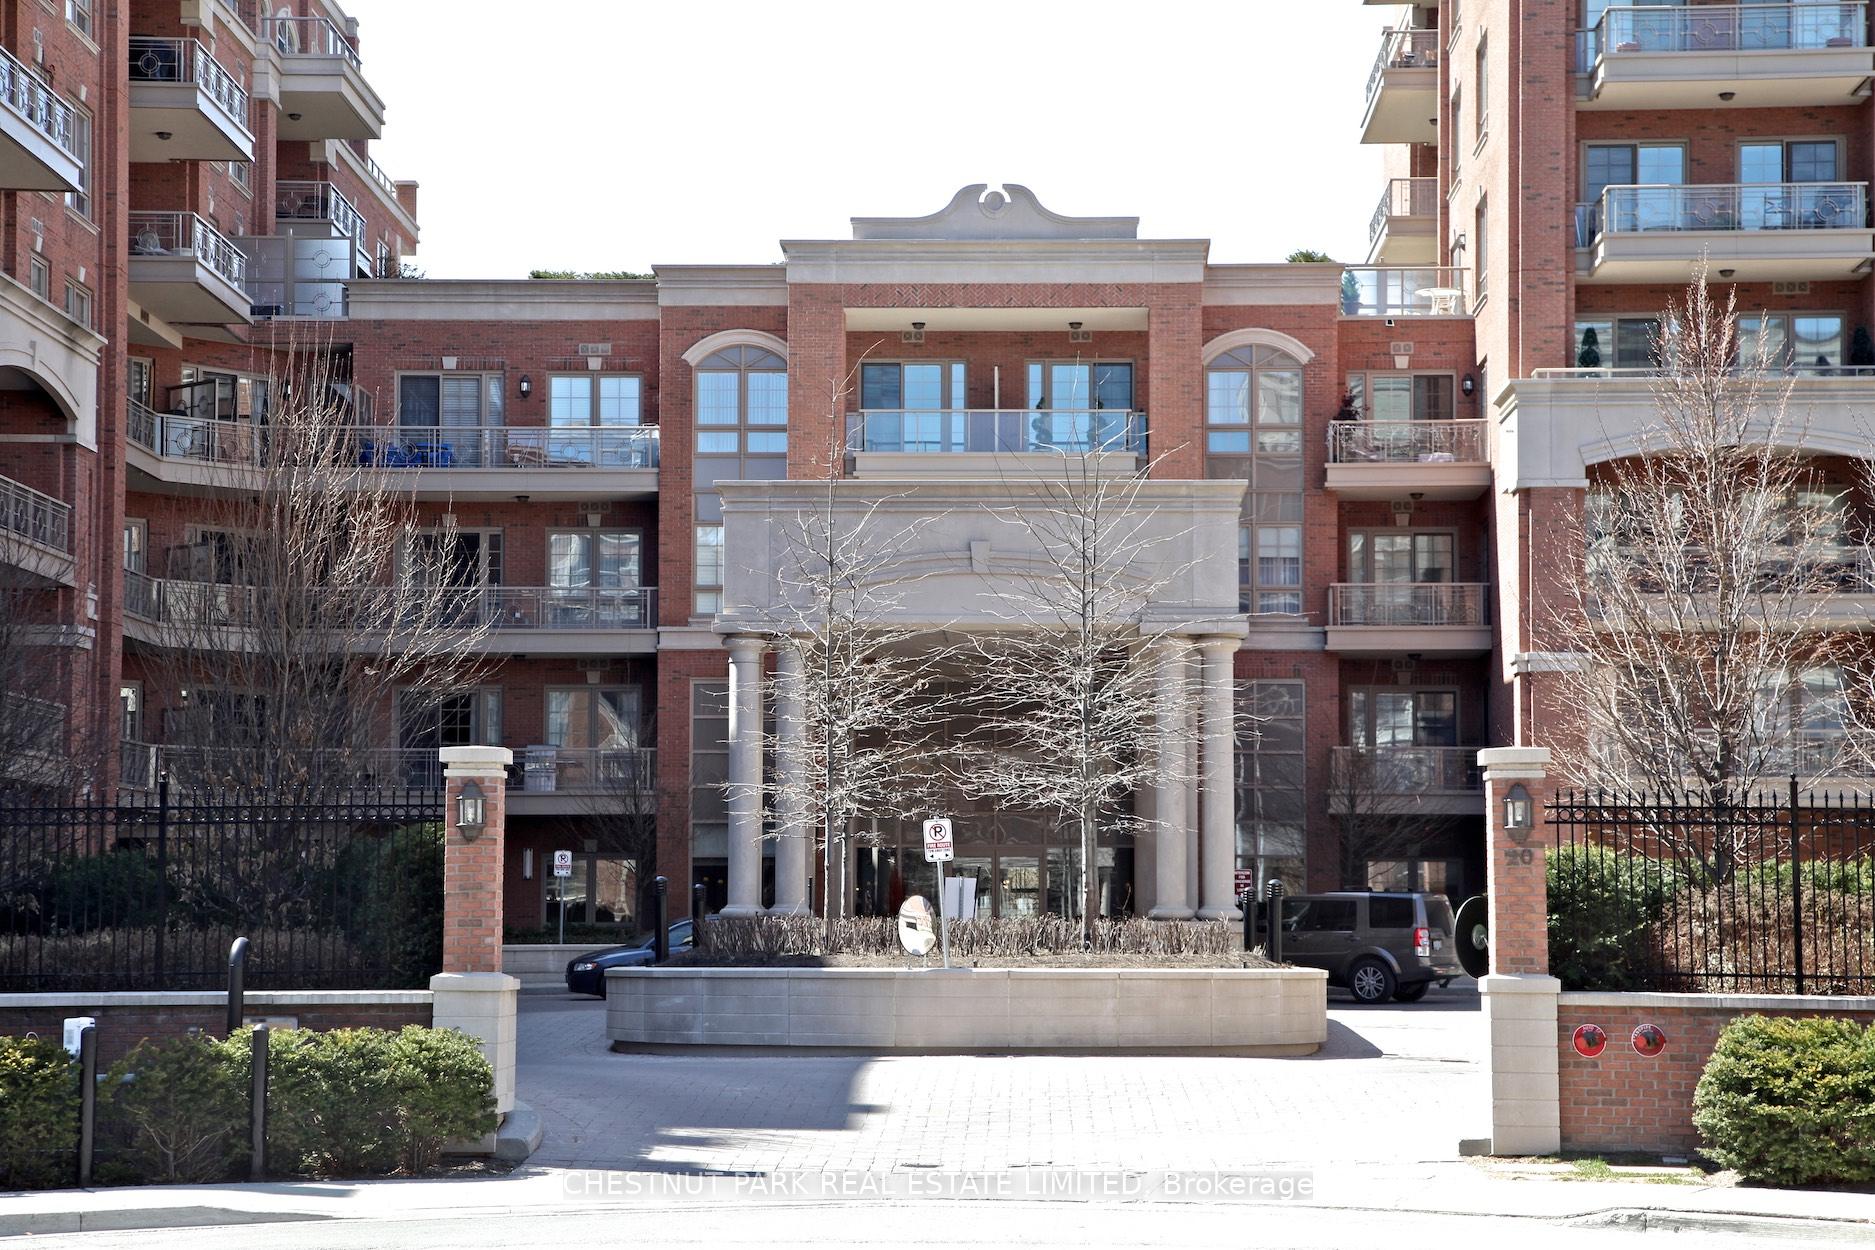
Unit 207, 20 Burkebrook Place
Unit 207, 20 Burkebrook Place
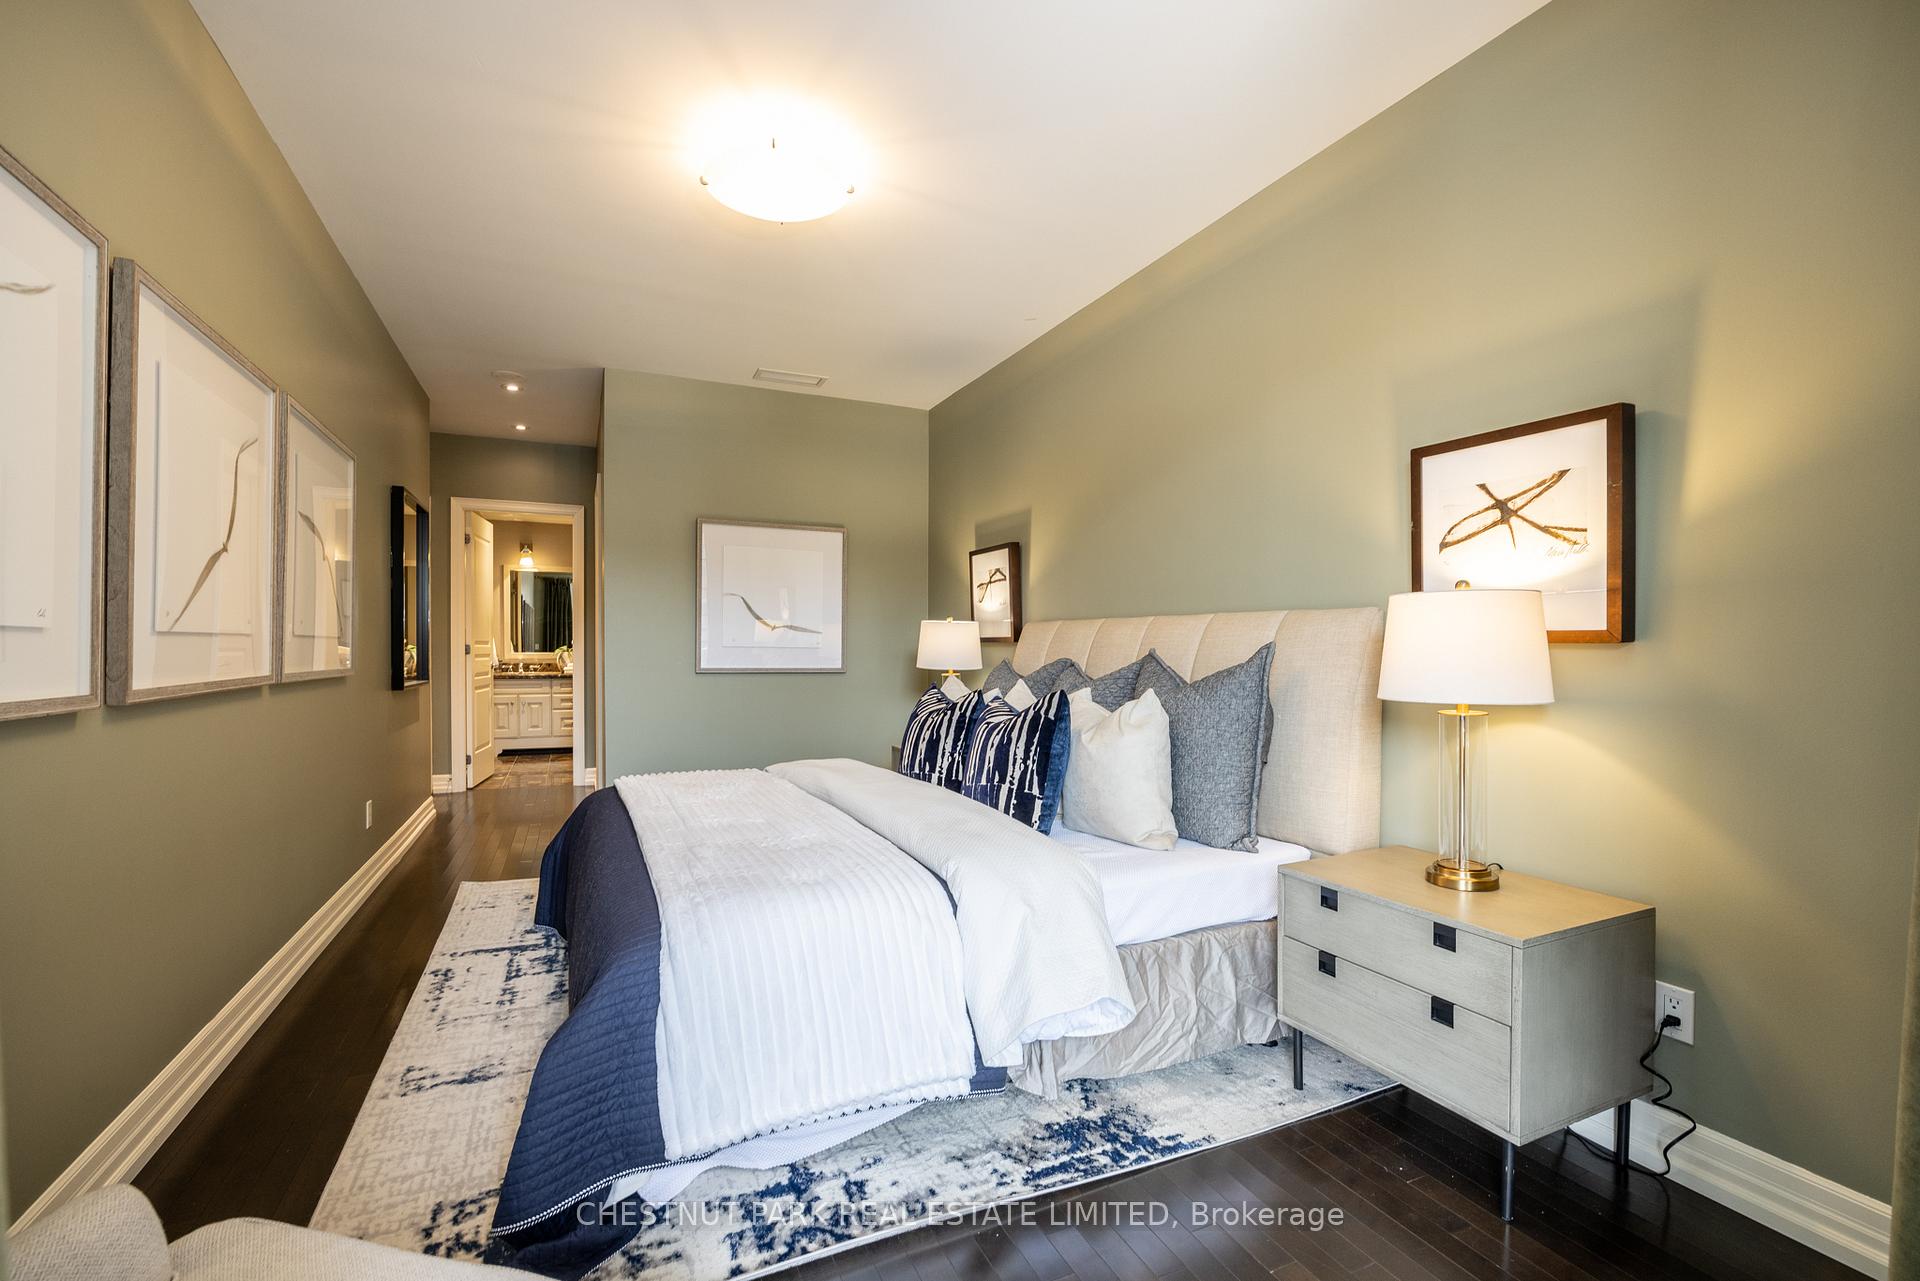 See all 26 photos
Property history
Facts and features
- ExposureNorth
- LaundryIn-suite
- LockerOwned
- BalconyOpen
- Hardwood floors
- Central air
- Indoor pool
- Party room/meeting room
The homeCondo Apartment, Apartment, Age 11–15 years
- Type: Condo Apartment
- Style: Apartment
- Age: 11–15 years
- Living space: 1,000–1,199 sq ft
- Basement: None
- Exposure: North
- View: Forest, park/greenbelt
InsideHardwood, In-suite laundry, Carpet free, primary bedroom - main floor
- Flooring: Hardwood
- Laundry: In-suite laundry
- Features: Carpet free, primary bedroom - main floor
- Security: Concierge/security
- Rooms above ground: 5
- Bedrooms: 2 + 1 in the basement
- Bathrooms: 2
- Kitchens: 1
OutsideBrick, Open
- Exterior: Brick
- Balcony: Open
Parking and locker2 Parking, Underground, Parking type Owned
- Spaces: 2 Parking
- Garage: Underground
- Parking type: Owned
- Driveway: Underground
- Spot: 93
- Locker: Owned
- Locker unit: 252
- Locker level: B
BuildingKilgour estate, Storeys 8, Units 199
- Name: Kilgour estate
- Storeys: 8
- Units: 199
- Registered: 2007
- Condo corporation: 1849
- Amenities: Bbqs allowed, car wash, guest suites, indoor pool, media room, party room/meeting room
- Pets: Allowed
Heating, water and powerHeat pump, gas, Central air
- Heating: Heat pump, gas
- Cooling: Central air
Costs and taxesTaxes $5,508 a year, Condo fee $1,211 a month, Building insurance included, common elements included, parking included, water included, heat included, cac included
- Taxes, 2024: $5,508 a year
- Condo fee: $1,211 a month
- Fee includes: Building insurance included, common elements included, parking included, water included, heat included, cac included
- HST: No HST
- Rental items: None
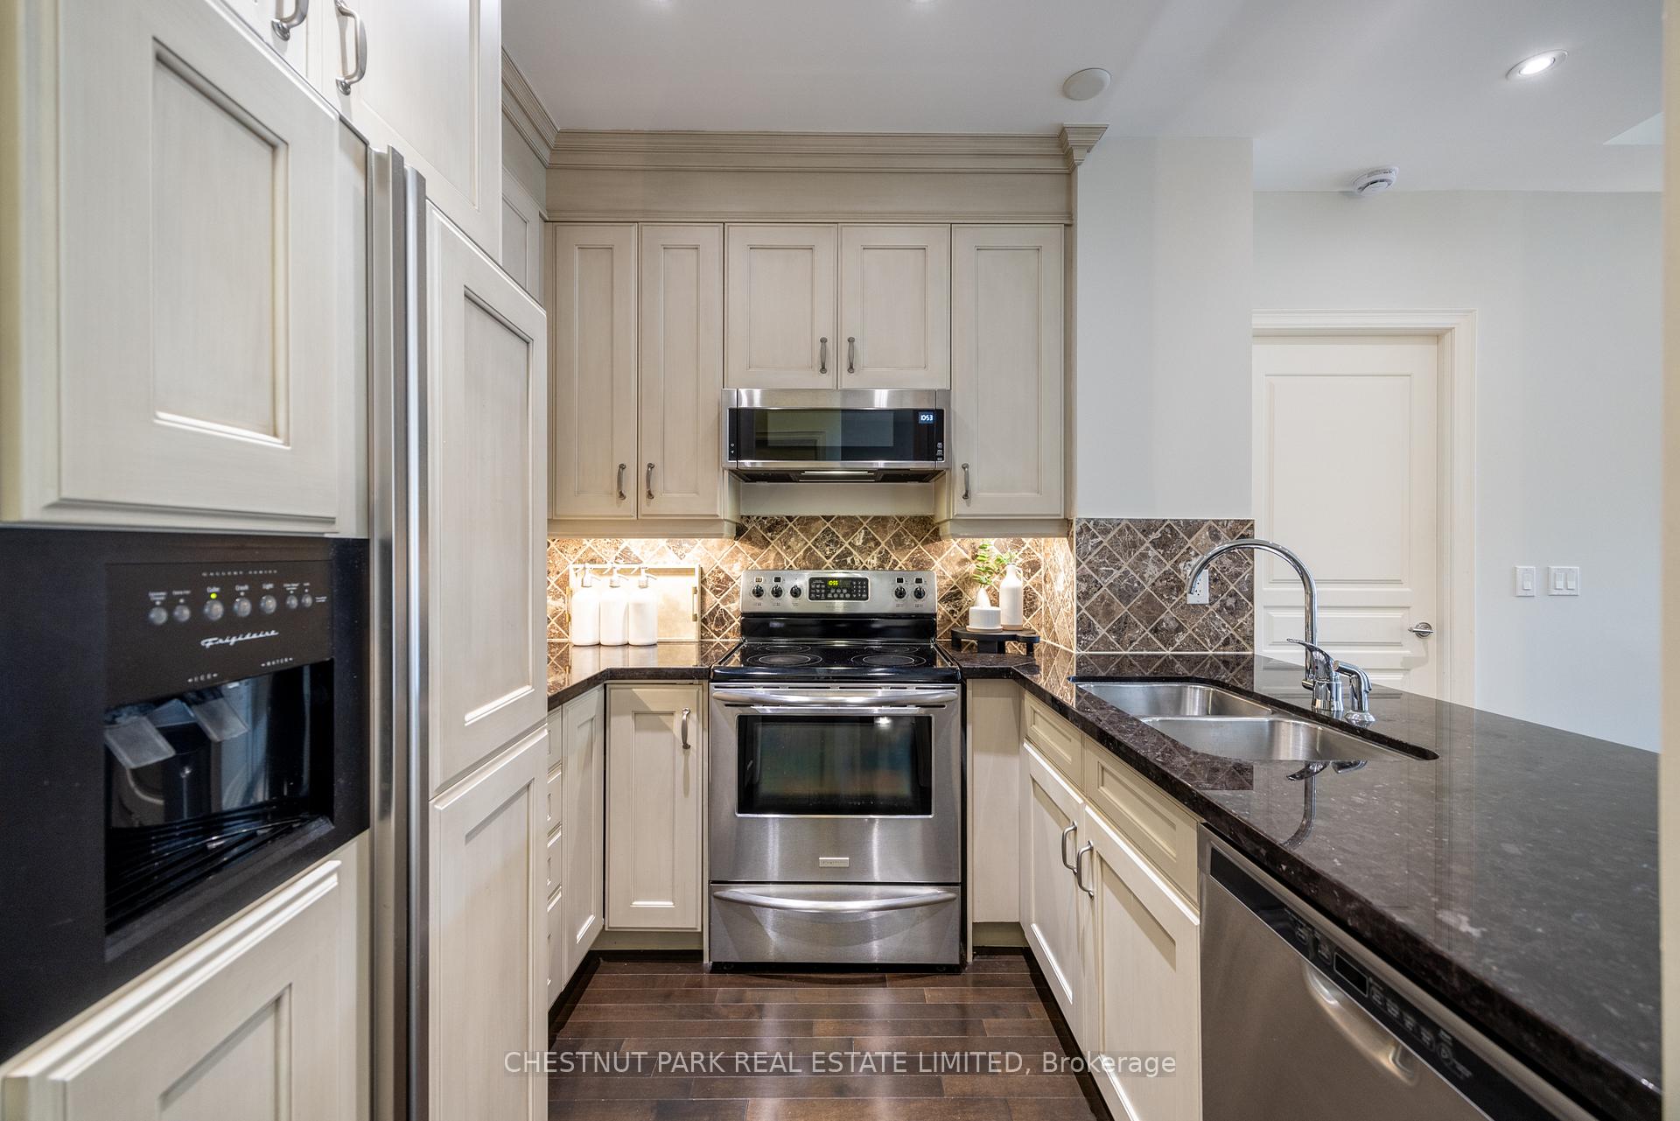
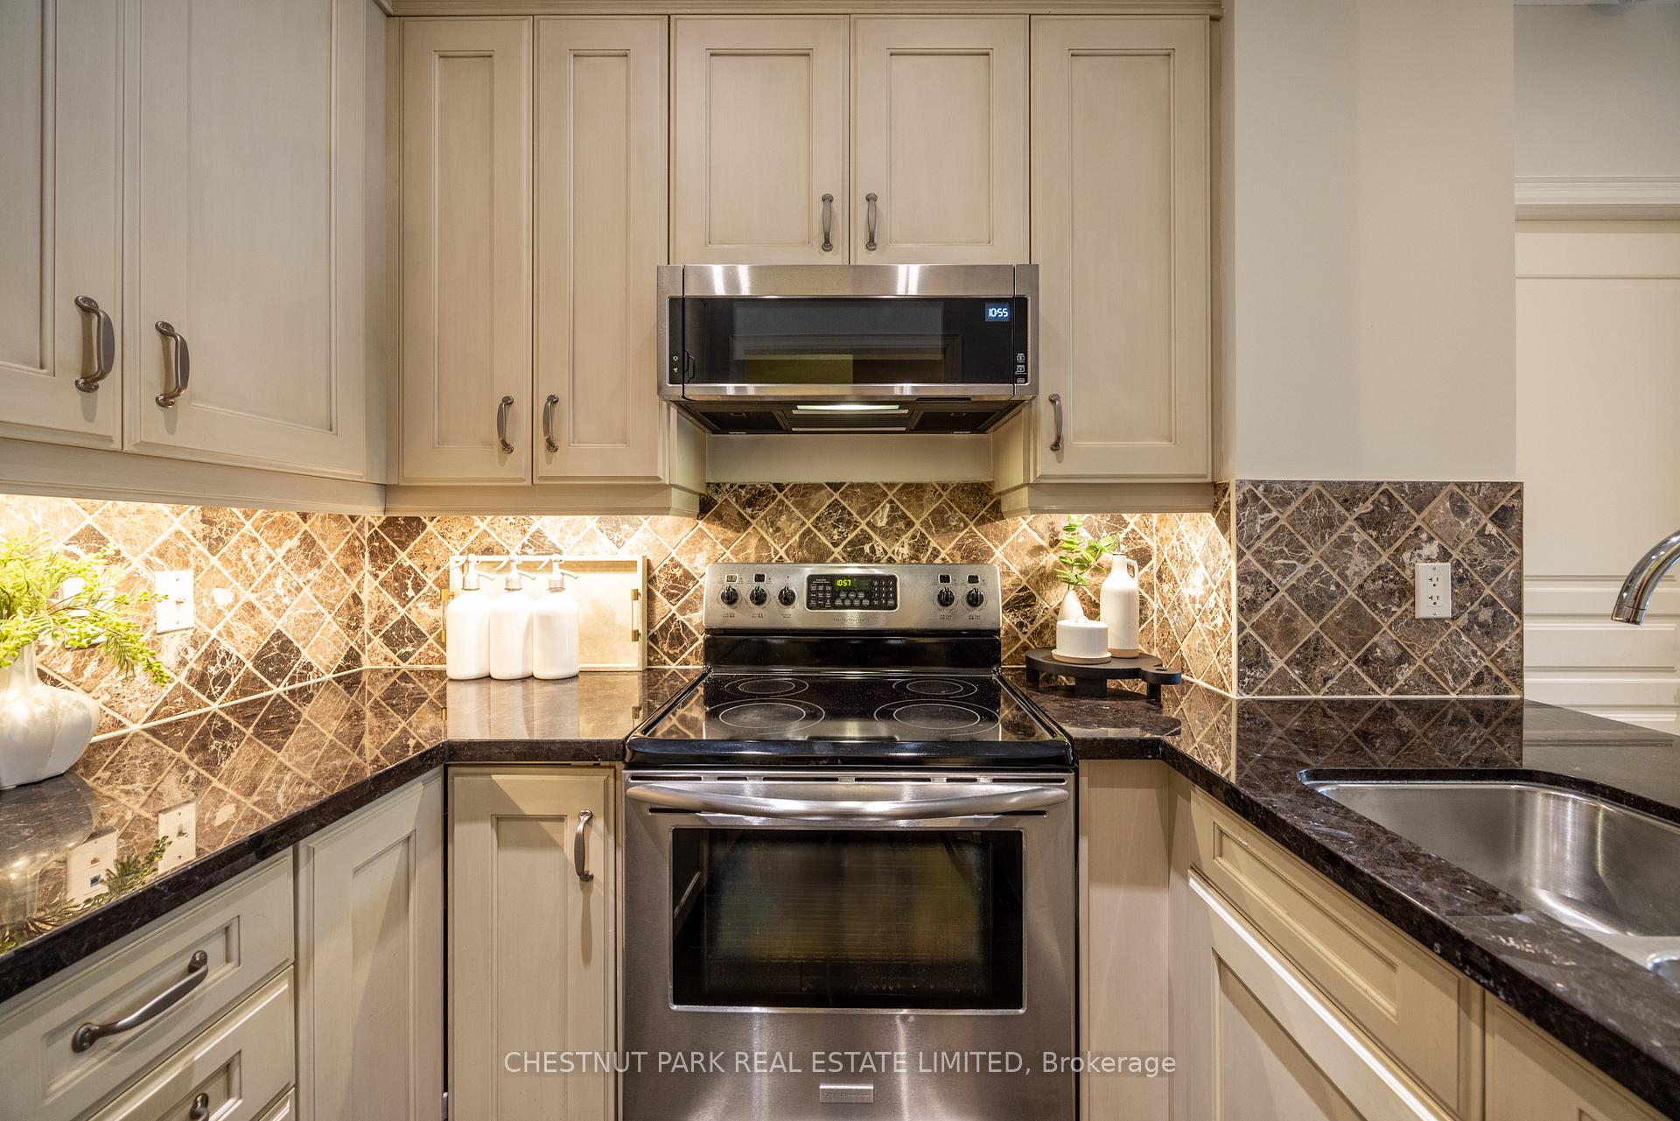
Included in the saleFrigidaire panelled, side-by-side fridge, frigidaire ss stove, whirlpool ss built-in microwave/range hood, whirlpool ss dishwasher, stacked lg washer & dryer, all window coverings, all electric light fixtures, gas outlet for bbq,, Not included None
- Included: Frigidaire panelled, side-by-side fridge, frigidaire ss stove, whirlpool ss built-in microwave/range hood, whirlpool ss dishwasher, stacked lg washer & dryer, all window coverings, all electric light fixtures, gas outlet for bbq,
- Not included: None
NearbyHospital, park, public transit, ravine
- Close to: Hospital, park, public transit, ravine
Listing detailsC12081767, Sold, Apr 14, 2025
- MLS® number: C12081767
- Status: Sold
- Listed on: Apr 14, 2025
- Days on market: 14
- Updated: Apr 28, 2025
- Possession: 30-59 days
- Occupied by: Owner
- Listing brokerage: CHESTNUT PARK REAL ESTATE LIMITED
About this home
Unit 207, 20 Burkebrook Place, North York (Bridle Path-Sunnybrook-York Mills), ON M4G 0A1
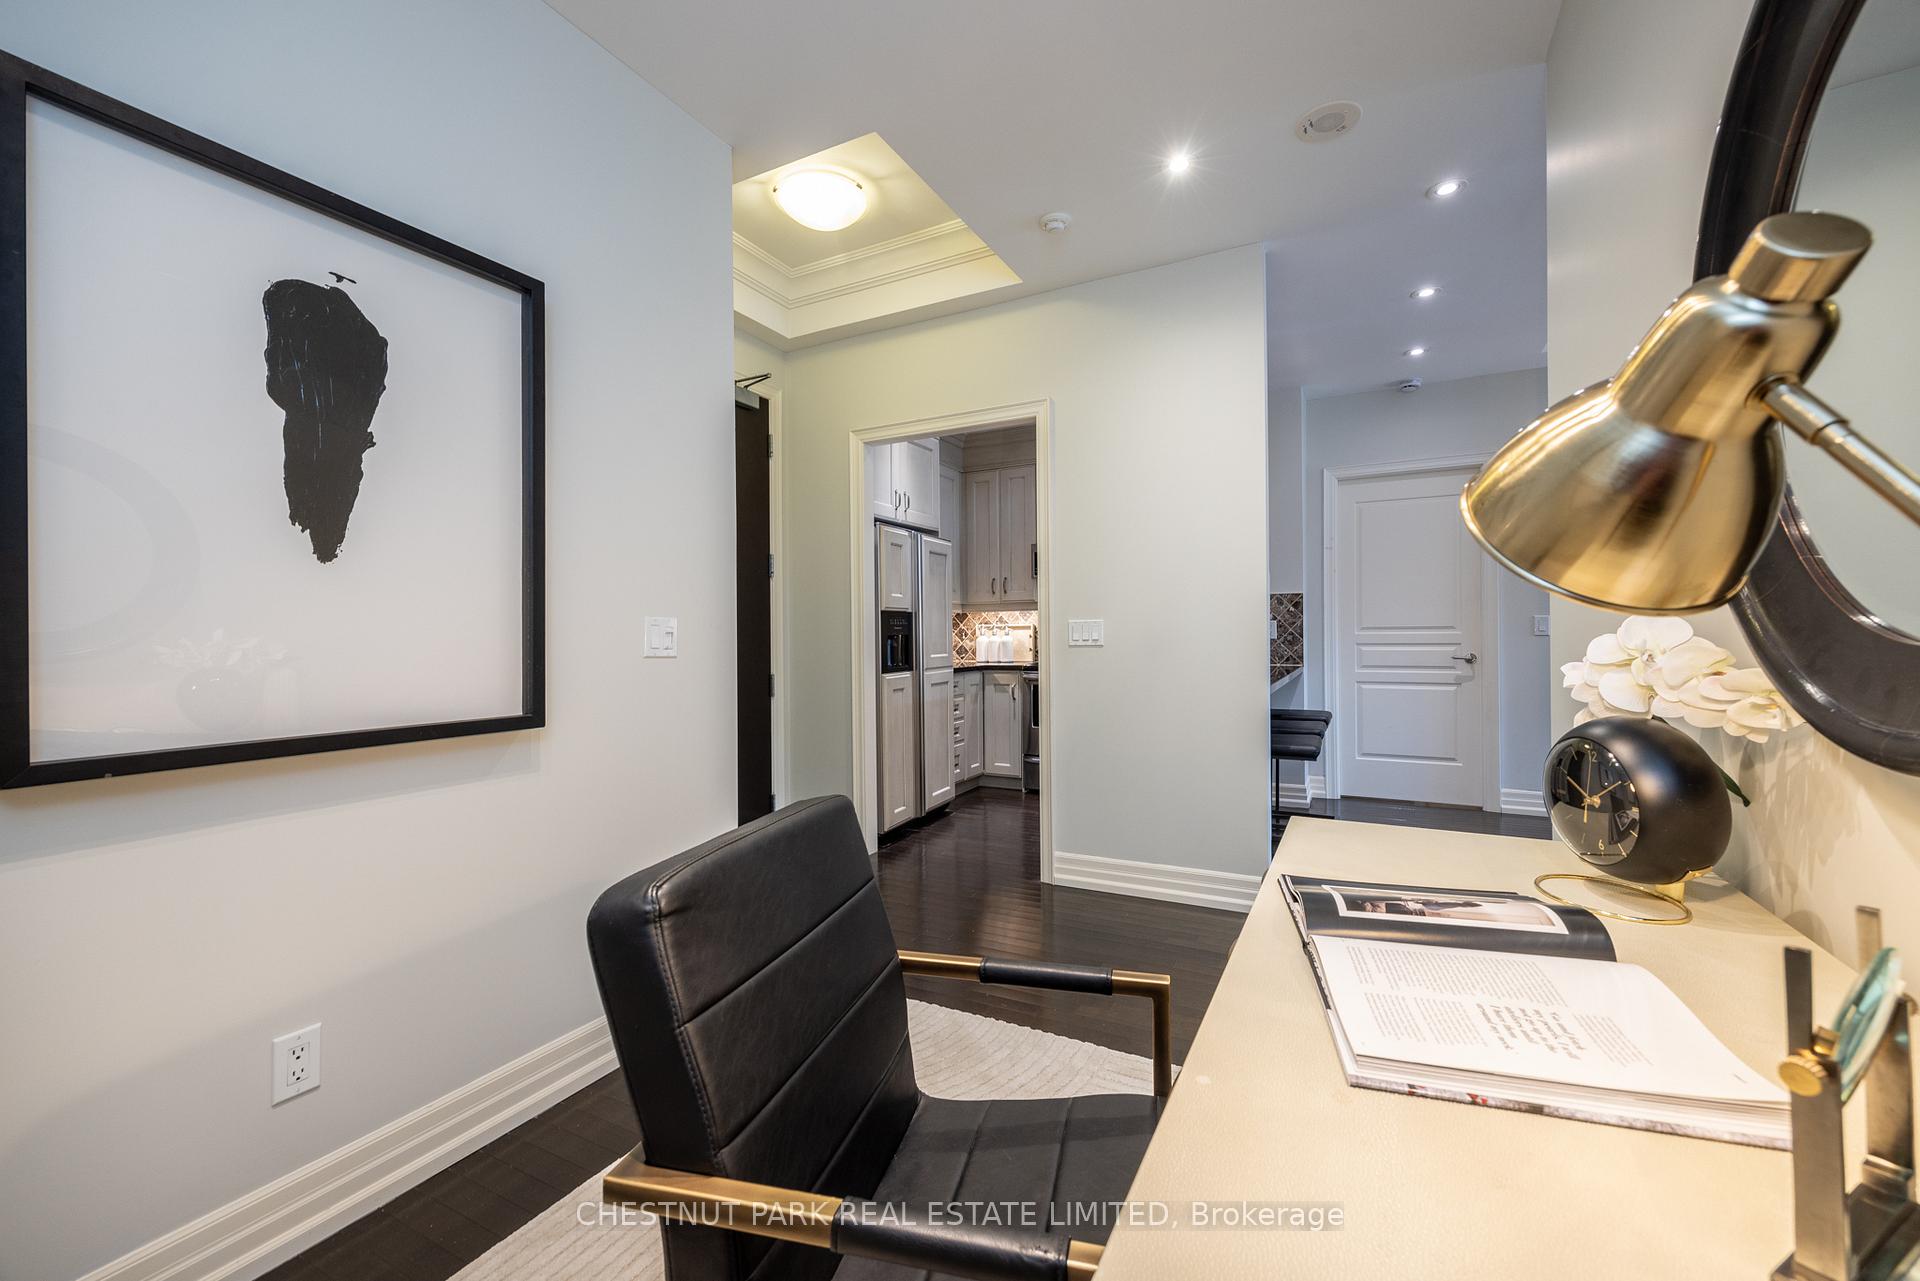
Welcome to Suite 207 at 20 Burkebrook Place in the sought after Kilgour Estates. This oversized suite boasts 1115 square feet of well designedspace with a split bedroom layout for the two bedrooms, proper Ofce or Den space, and 10 foot ceilings in the coffered section of the openconcept Living Area. The layout also provides for fantastic in-suite storage from the exceptionally deep walk-in cloak closet off the Entry, to thewalk-in closet in the Primary Bedroom, and the wall to wall double closet in the Second Bedroom ensuring there is no shortage of closet space.The "king sized" Primary Bedroom has room to spare and features a luxuriously appointed 5 piece bath. The Second Bedroom is "queen sized"with room for a desk or sitting area and is flled with light from the oversized window. Sliding doors open from the Living Area and PrimaryBedroom to a 17'3" x 7'7" balcony perfect for extending your living space in the warmer months, especially with the gas line for your barbeque.The protected north facing view stretches up the green space between the building and townhouses to the ravine beyond, not a CNIB orBloorview MacMillan Centre in sight. Impeccably managed, the building includes a stunning indoor pool with hot tub, exercise room, mediaroom, party room, library, guest suites, car wash and a long serving concierge. The two parking spots are side by side and directly beside thedoor to the locker room. EV chargers (directly at each parking spot) can be installed at the buyer's cost. Minutes from Whole Foods atBroadway, the Granite Club, the 401 and a few blocks from the Eglinton Line, this suite is an oasis in the heart of our bustling city.
Ask about this home
A HOMEH agent will answer your questions about this home.
Know more about Kilgour Estate Condos
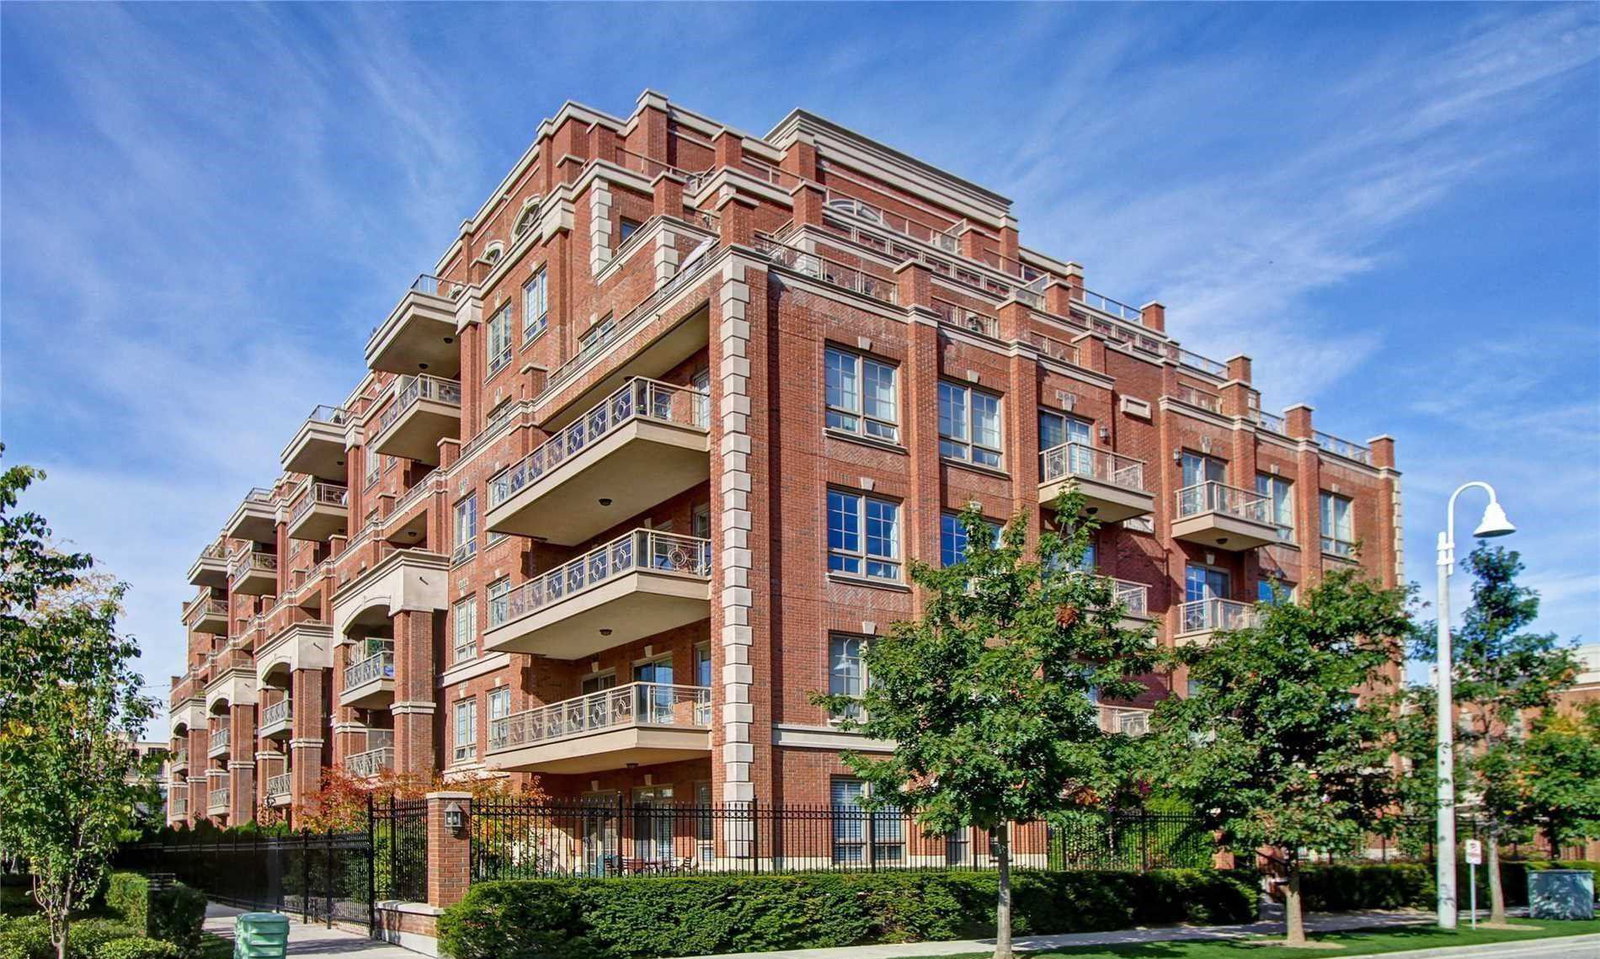
Condo building · 20 Burkebrook Place
Kilgour Estate Condos is an 8-storey condo with 199 suites, built in 2007 by The Daniels Corporation. Right now 5 for sale and 1 for rent are on the market here.
- 8storeys
- 199suites
- $1,031/sq ft
- 2007built
No similar units for sale in Kilgour Estate Condos right now.
Around this home
Daily convenience, out of 100, from the distances below
Schools nearby
School rating, out of 10.
Helpful calculators
Your HOMEH agent

"I would see it this week."