

Unit 116, 28 William Carson Crescent
Unit 116, 28 William Carson Crescent
 See all 42 photos
Property history
Facts and features
- ExposureNorth
- LaundryEnsuite
- LockerOwned
- BalconyTerrace
- Central air
- Concierge
- Exercise room
- Indoor pool
- Party room/meeting room
The homeCondo Apartment, Apartment, 1,000–1,199 sq ft
- Type: Condo Apartment
- Style: Apartment
- Living space: 1,000–1,199 sq ft
- Basement: None
- Exposure: North
- View: Trees/woods
InsideEnsuite, main level, Other, Rooms above ground 6
- Laundry: Ensuite, main level
- Features: Other
- Rooms above ground: 6
- Bedrooms: 2 + 1 in the basement
- Bathrooms: 2
- Kitchens: 1
OutsideBrick, Terrace, Controlled entry, landscaped, patio, security gate
- Exterior: Brick
- Balcony: Terrace
- Features: Controlled entry, landscaped, patio, security gate
Parking and locker2 Parking, Underground, Parking type Owned
- Spaces: 2 Parking
- Garage: Underground
- Parking type: Owned
- Spot: 15
- Locker: Owned
- Locker unit: B170
- Locker number: 170
- Locker level: B
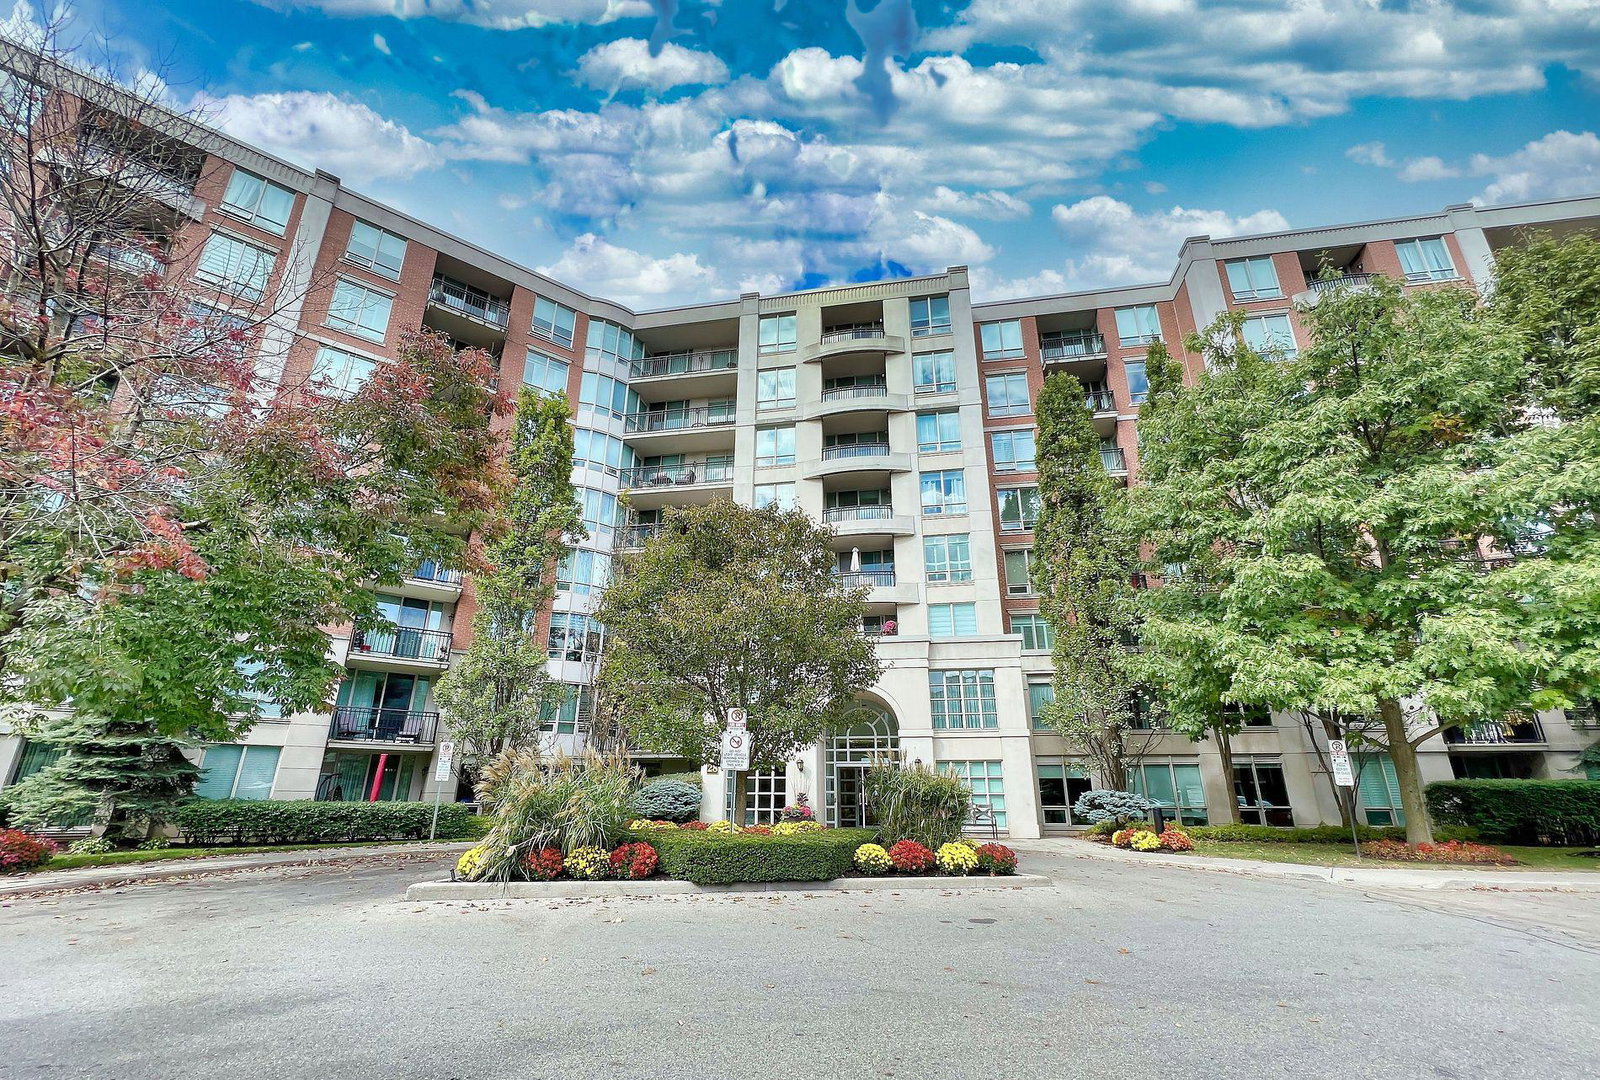
BuildingHillside At York Mills II Condos, Storeys 8, Units 184
- Name: Hillside At York Mills II Condos
- Storeys: 8
- Units: 184
- Registered: 2002
- Condo corporation: 1484
- Amenities: Concierge, exercise room, guest suites, indoor pool, party room/meeting room, visitor parking
- Pets: Allowed
Heating, water and powerForced air, gas, Central air
- Heating: Forced air, gas
- Cooling: Central air
Costs and taxesTaxes $3,984 a year, Condo fee $1,025 a month, Heat included, hydro included, water included, cable tv included, cac included, common elements included, building insurance included, parking included
- Taxes, 2024: $3,984 a year
- Condo fee: $1,025 a month
- Fee includes: Heat included, hydro included, water included, cable tv included, cac included, common elements included, building insurance included, parking included
- HST: HST included in the price
Included in the saleSs fridge, ss stove, ss dishwasher, all electrical light fixtures, washer, dryer
- Included: Ss fridge, ss stove, ss dishwasher, all electrical light fixtures, washer, dryer
NearbyCul de sac/dead end, electric car charger, public transit, wooded/treed
- Close to: Cul de sac/dead end, electric car charger, public transit, wooded/treed
Listing detailsC12179990, Sold, May 28, 2025
- MLS® number: C12179990
- Status: Sold
- Listed on: May 28, 2025
- Days on market: 15
- Updated: Jun 12, 2025
- Possession: Flexible
- Occupied by: Owner
- Listing brokerage: REAL BROKER ONTARIO LTD.
About this home
Unit 116, 28 William Carson Crescent, North York (St. Andrew-Windfields), ON M2P 2H1
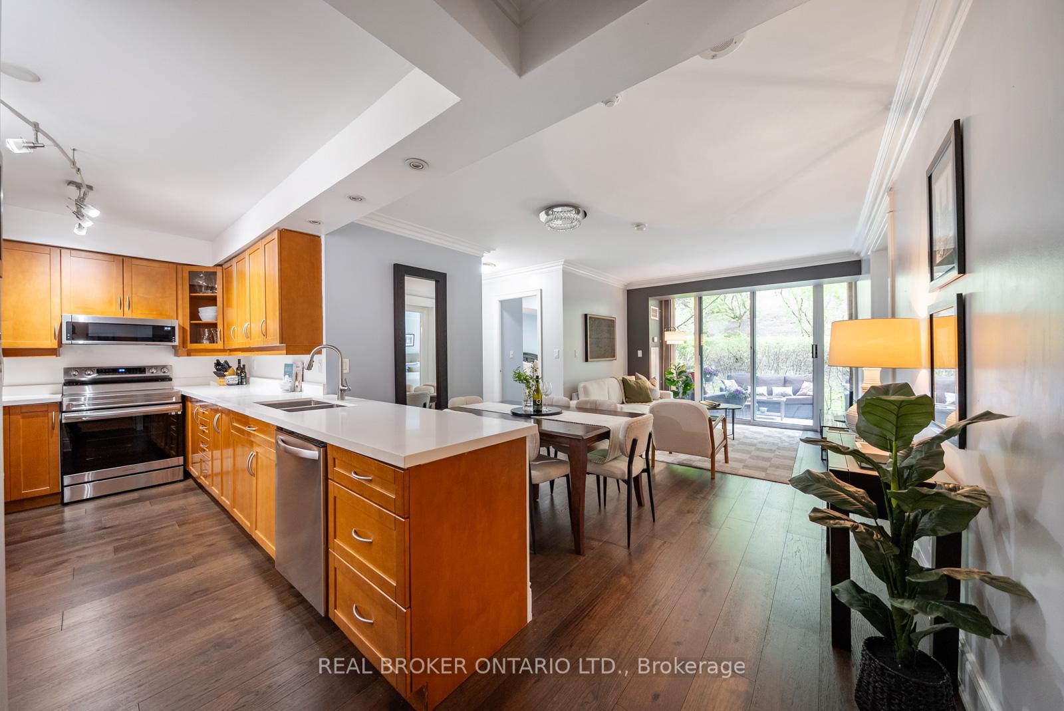
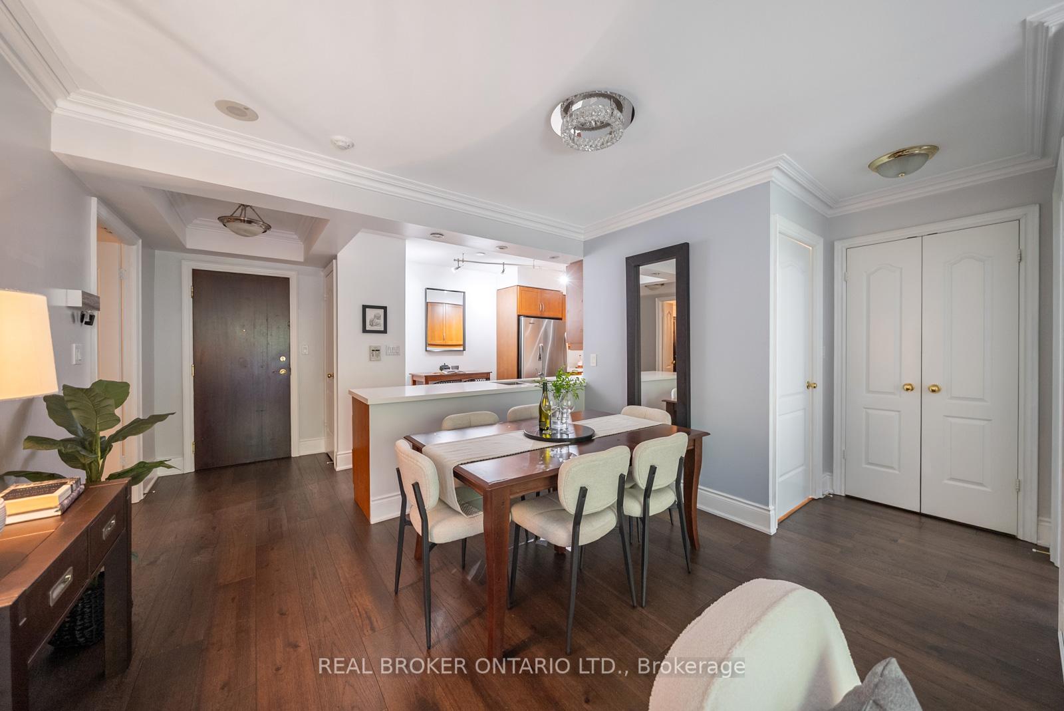
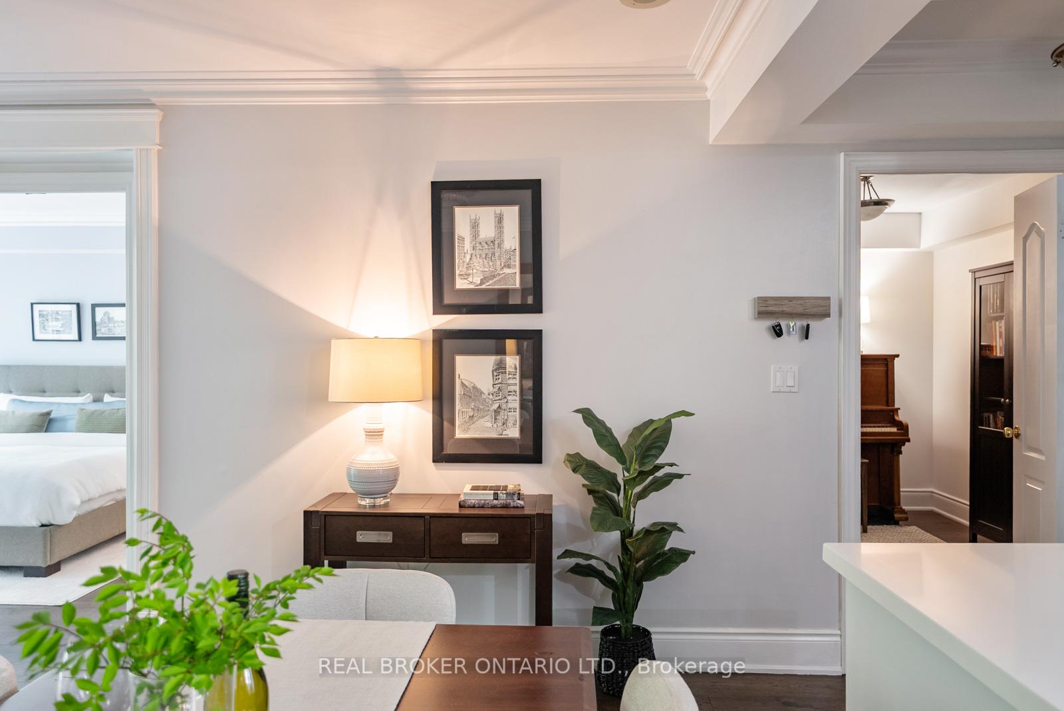
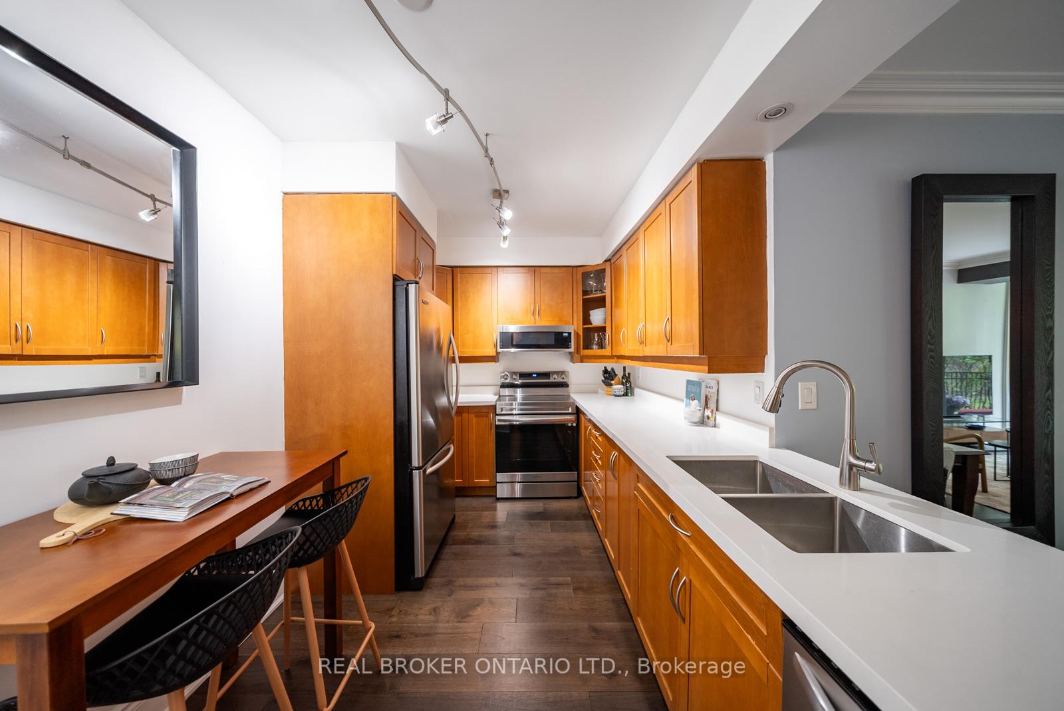
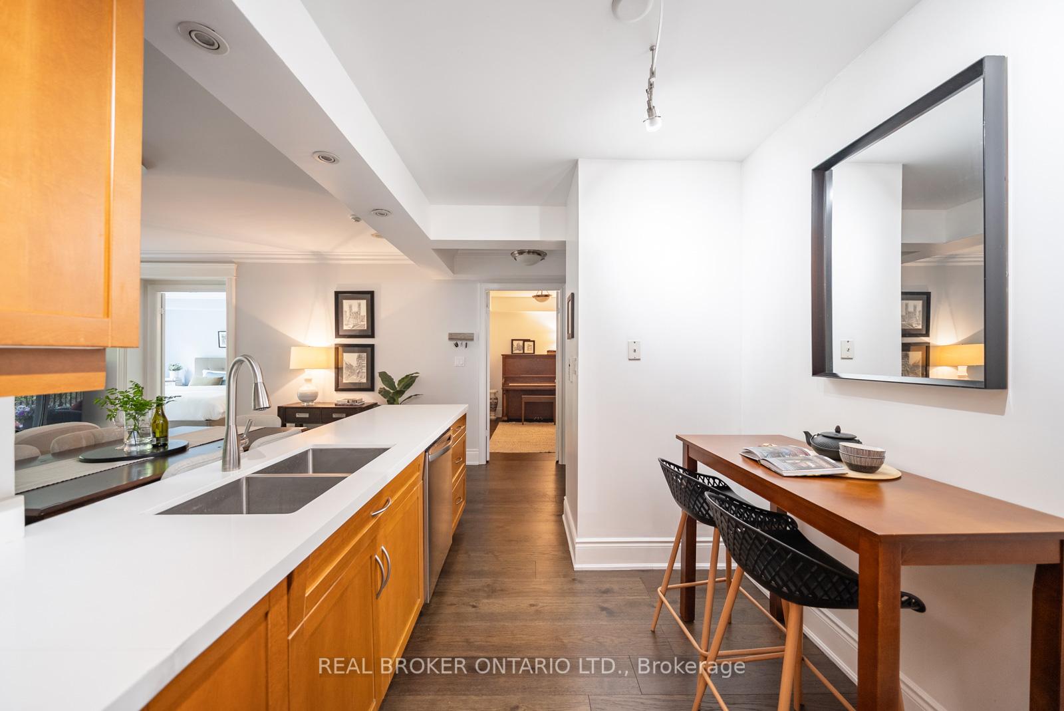
Welcome to this spacious, move-in ready 2+1 bedroom, 2 bathroom ground-floor condooffering the rare comfort of bungalow-style living within a beautifully maintained community. With 1,003 sqft of tastefully finished space and a smart split floor plan, this home blends elegance, privacy, and practicality. Step inside to a bright, open-concept layout featuring rich, upgraded dark floors and updated bathrooms. The heart of the home is a cleverly designed kitchen with stainless-steel appliances, ample cabinetry, and generous counter space perfect for everything from morning coffee to hosting dinner parties.The living area flows out to an oversized private terrace, offering a peaceful retreat surrounded by mature trees and manicured grounds. It feels more like a backyard than a balcony ideal for those who enjoy seamless indoor-outdoor living, all without stairs or elevators. The primary bedroom offers a serene escape with its own ensuite and walk-in closet, while the spacious second bedroom and den provide flexible space for guests, a home office, or nursery. Two side-by-side parking spots and an owned locker ensure convenience and ample storage. Enjoy the feel of a freehold home with the ease of condo living perfect for those who value privacy, style, nature, and close proximity to transit, highways, and top-tier amenities. A truly effortless lifestyle without compromise.
Ask about this home
A HOMEH agent will answer your questions about this home.
Know more about Hillside At York Mills II Condos
Condo building · 28 William Carson Crescent
Hillside At York Mills II Condos is an 8-storey condo with 184 suites, built in 2002 by State Building Group. Right now 3 for sale and 1 for rent are on the market here.
- 8storeys
- 184suites
- $726/sq ft
- 2002built
No similar units for sale in Hillside At York Mills II Condos right now.
Around this home
Daily convenience, out of 100, from the distances below
Schools nearby
School rating, out of 10.
Helpful calculators
Your HOMEH agent

"I would see it this week."