

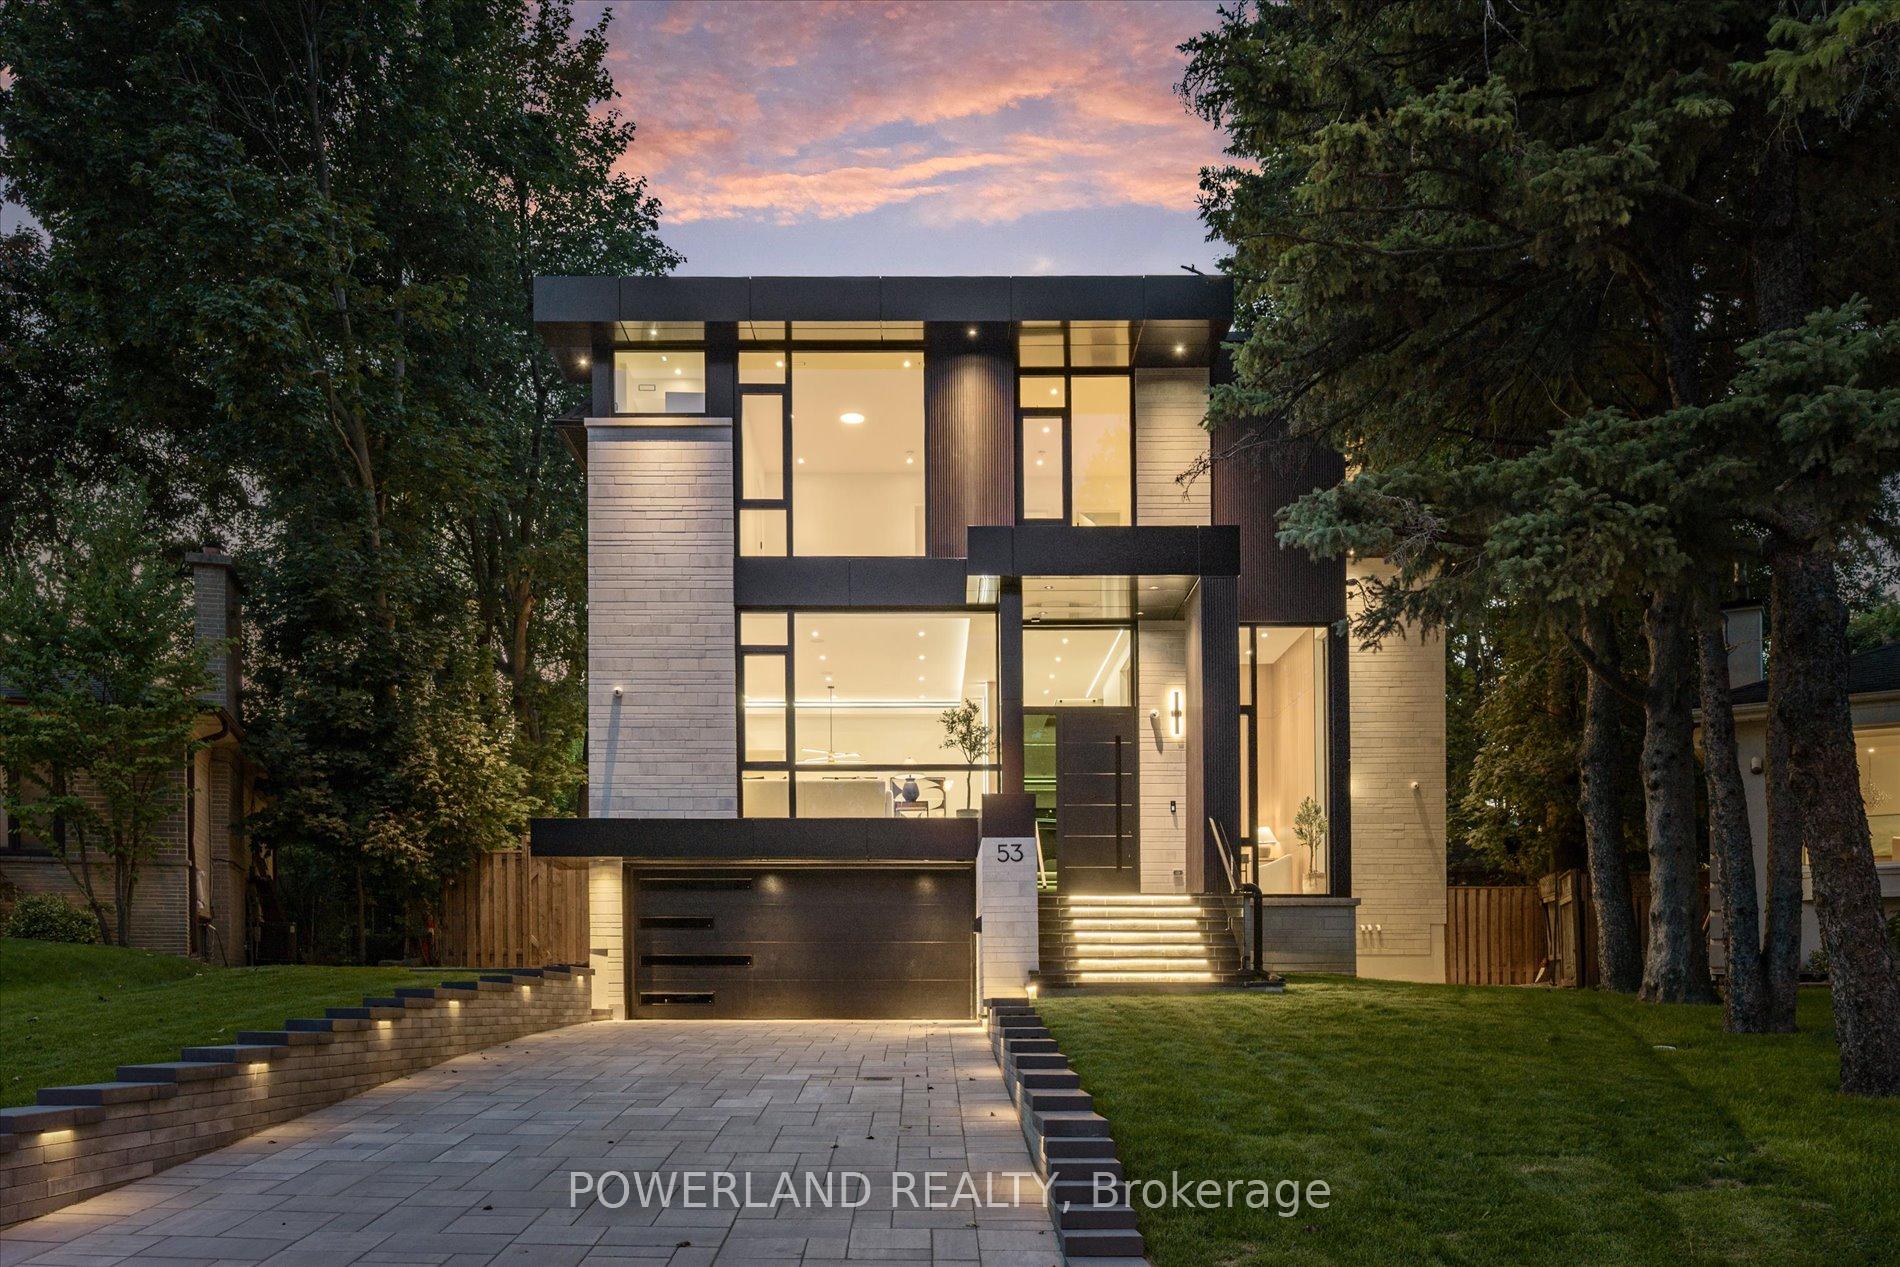
53 Whittaker Crescent
53 Whittaker Crescent
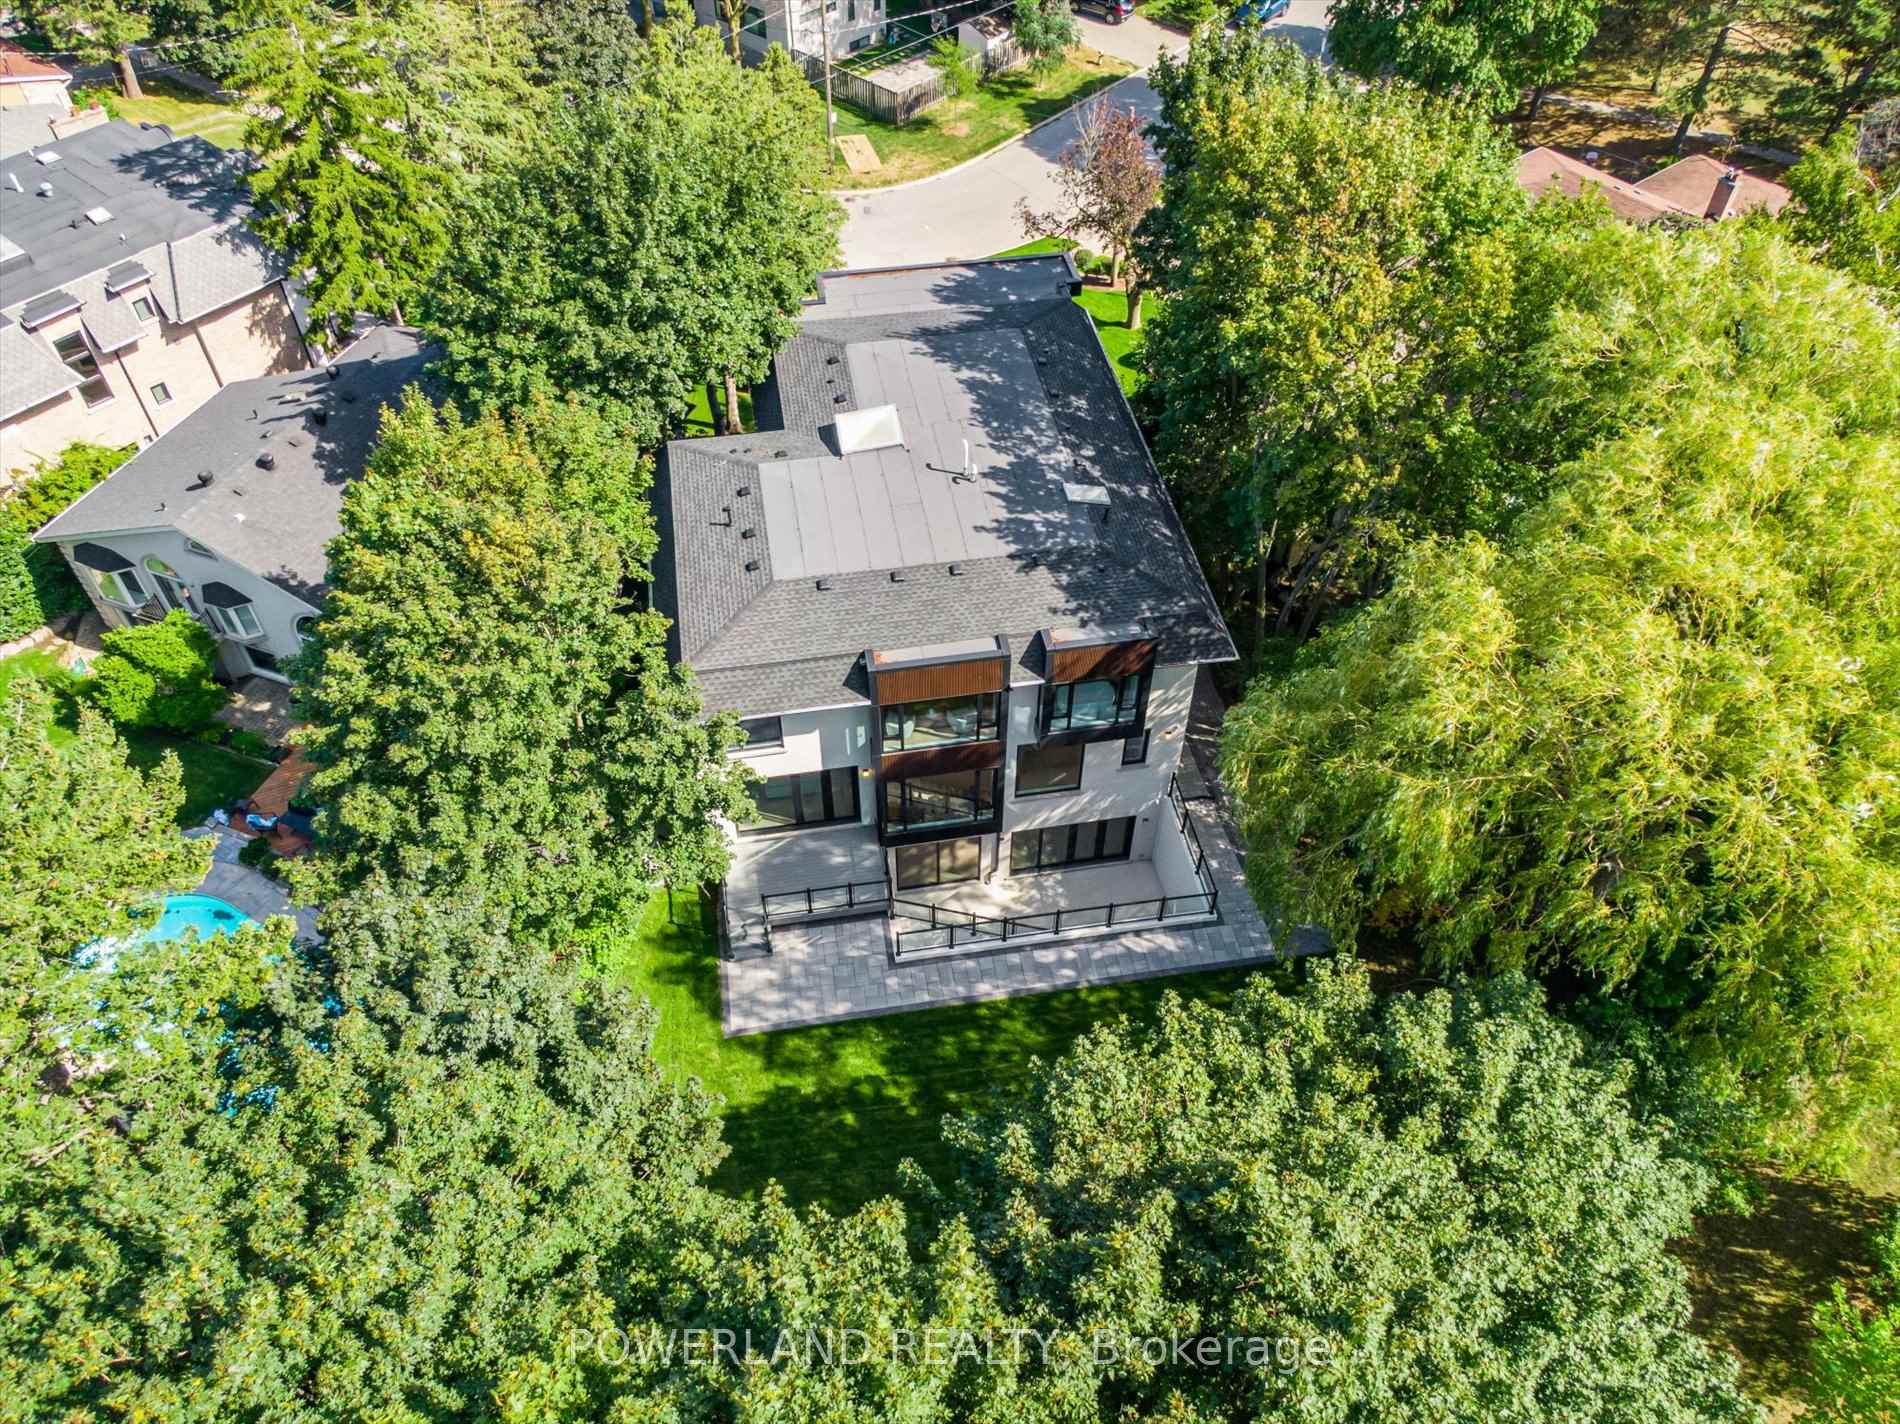 See all 50 photos
Property history
Facts and features
- BasementWalk-up
- Age of homeNew
- Water, sewerMunicipal
- Lot shapeIrregular
- Second kitchen
- Hardwood floors
- Fireplace
- Central air
The homeDetached, 2-storey, New
- Type: Detached
- Style: 2-storey
- Age: New
- Living space: 5,000+ sq ft
- Basement: Finished, walk-up
InsideFireplace Yes, electric, family room, living room, Hardwood, Tile, Heated, Upper level
- Fireplace: Yes, electric, family room, living room
- Flooring: Hardwood, Tile, Heated
- Laundry: Upper level
- Features: Bar fridge, built-in oven, carpet free, erv/hrv, on demand water heater, separate heating controls, sump pump, upgraded insulation, water heater owned
- Elevator: Yes
- Rooms above ground: 13
- Rooms in the basement: 3
- Bedrooms: 5 + 1 in the basement
- Bathrooms: 8
- Kitchens: 2
- Family room: Yes
Outside and lotStone, brick, Asphalt shingle, Poured concrete
- Exterior: Stone, brick
- Roof: Asphalt shingle
- Foundation: Poured concrete
- Features: Deck, landscape lighting, lawn sprinkler system, lighting
- Size: 47 × 184 ft
- Shape: Irregular
- Zoning: Residential
Parking2 Garage, Built-in, Private double
- Spaces: 2 Garage
- Garage: Built-in
- Driveway: Private double
Heating, water and powerForced air, gas, Central air, Municipal water
- Heating: Forced air, gas
- Cooling: Central air
- Water: Municipal water
- Sewer: Municipal sewer
Costs and taxesTaxes $12,390 a year, HST included in the price, Rental items None
- Taxes, 2025: $12,390 a year
- HST: HST included in the price
- Rental items: None
Included in the saleBrand new miele six burner 48" gas rangetop, convection oven and microwave oven. fisher & paykel 30" double fridge/freezer & 24" wine cooler, double drawer dishwasher. sirius 55" range hood. all new appliances in spice kitchen: fridge, stove, dishwasher, range hood. b/i beverage center in basement. 2 sets of washer & dryer. 2 electric fireplaces, 2 furnaces, 2 humidifiers, 2 hrv, 2 cac, tankless hot water heater, instant hot water recirculation system, sump pump, radiant floor heating boiler. control4 automation system, b/i speakers, 11 cameras, alarm system. 2 nest thermostats. all elfs including landscaping lights. sprinkler system. garage door opener & remotes.
- Included: Brand new miele six burner 48" gas rangetop, convection oven and microwave oven. fisher & paykel 30" double fridge/freezer & 24" wine cooler, double drawer dishwasher. sirius 55" range hood. all new appliances in spice kitchen: fridge, stove, dishwasher, range hood. b/i beverage center in basement. 2 sets of washer & dryer. 2 electric fireplaces, 2 furnaces, 2 humidifiers, 2 hrv, 2 cac, tankless hot water heater, instant hot water recirculation system, sump pump, radiant floor heating boiler. control4 automation system, b/i speakers, 11 cameras, alarm system. 2 nest thermostats. all elfs including landscaping lights. sprinkler system. garage door opener & remotes.
NearbyHospital, park, public transit, rec./commun.centre, school, library
- Close to: Hospital, park, public transit, rec./commun.centre, school, library
Listing detailsC12430159, Sold, Sep 26, 2025
- MLS® number: C12430159
- Status: Sold
- Listed on: Sep 26, 2025
- Days on market: 66
- Updated: Dec 1, 2025
- Possession: Immediate
- Occupied by: Owner
- Listing brokerage: POWERLAND REALTY
About this home
53 Whittaker Crescent, North York (Bayview Village), ON M2K 1K9
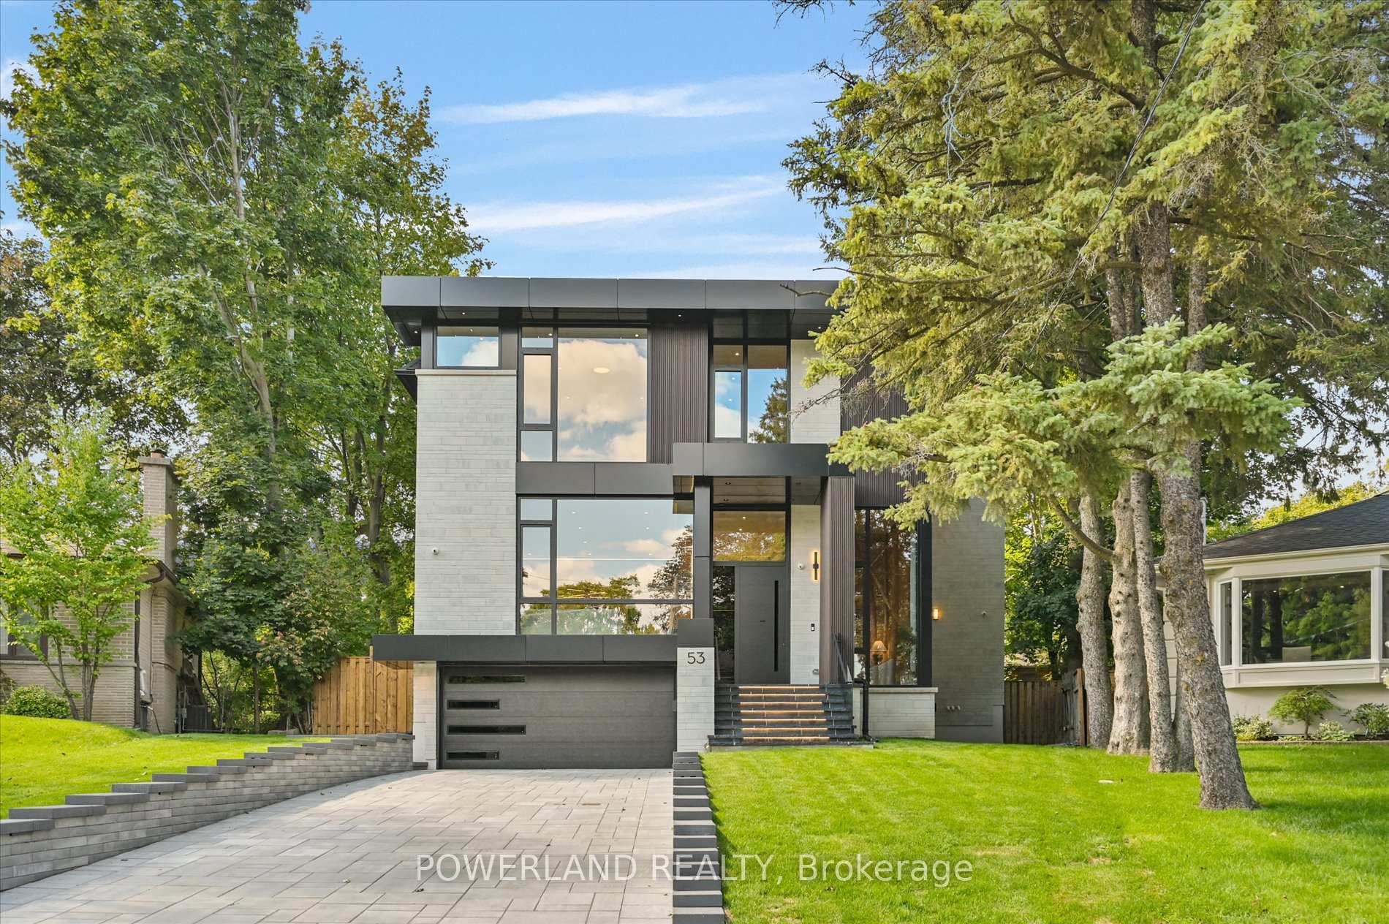
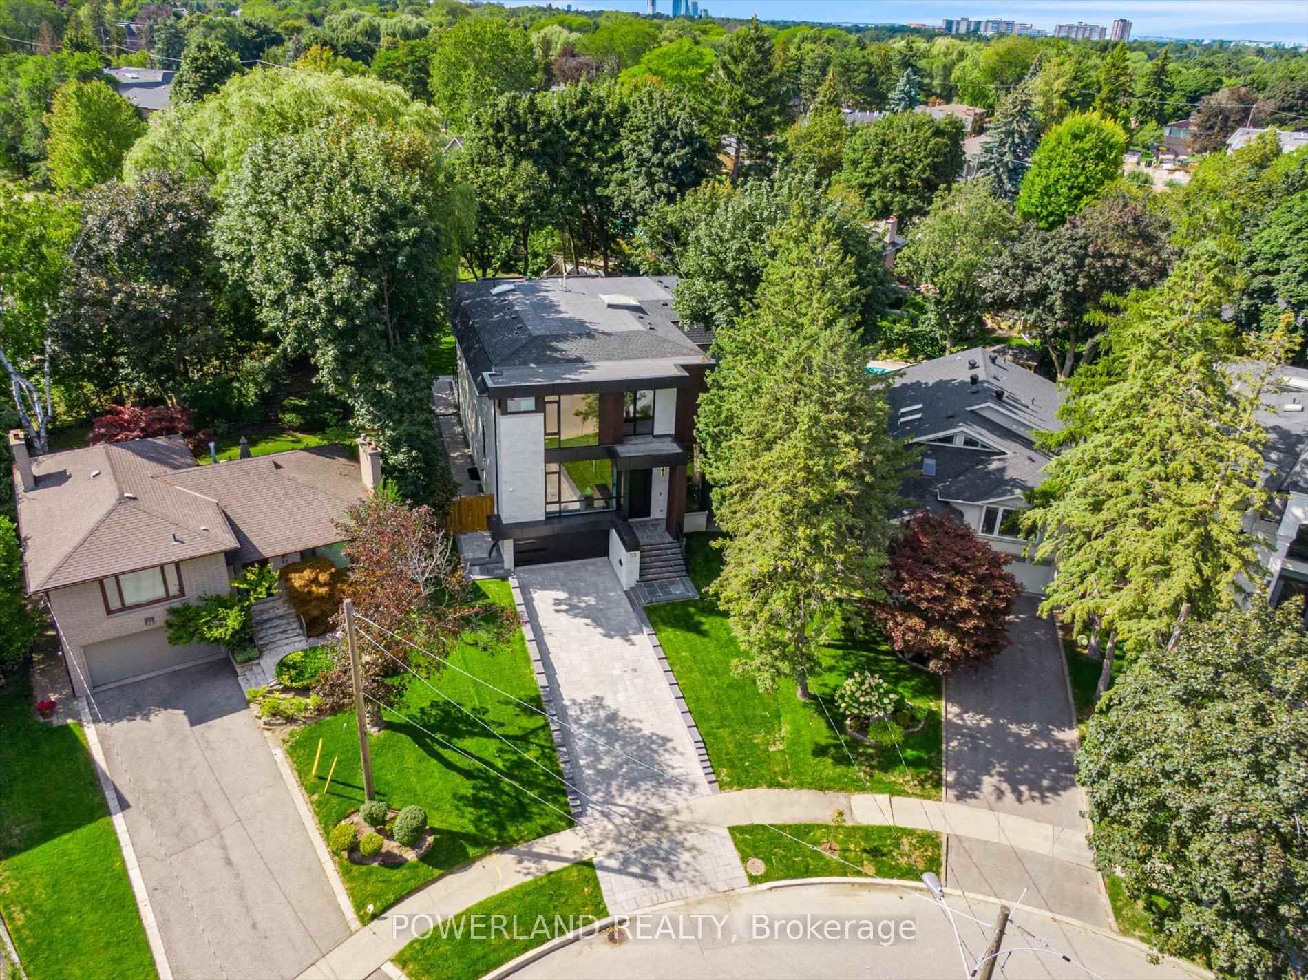
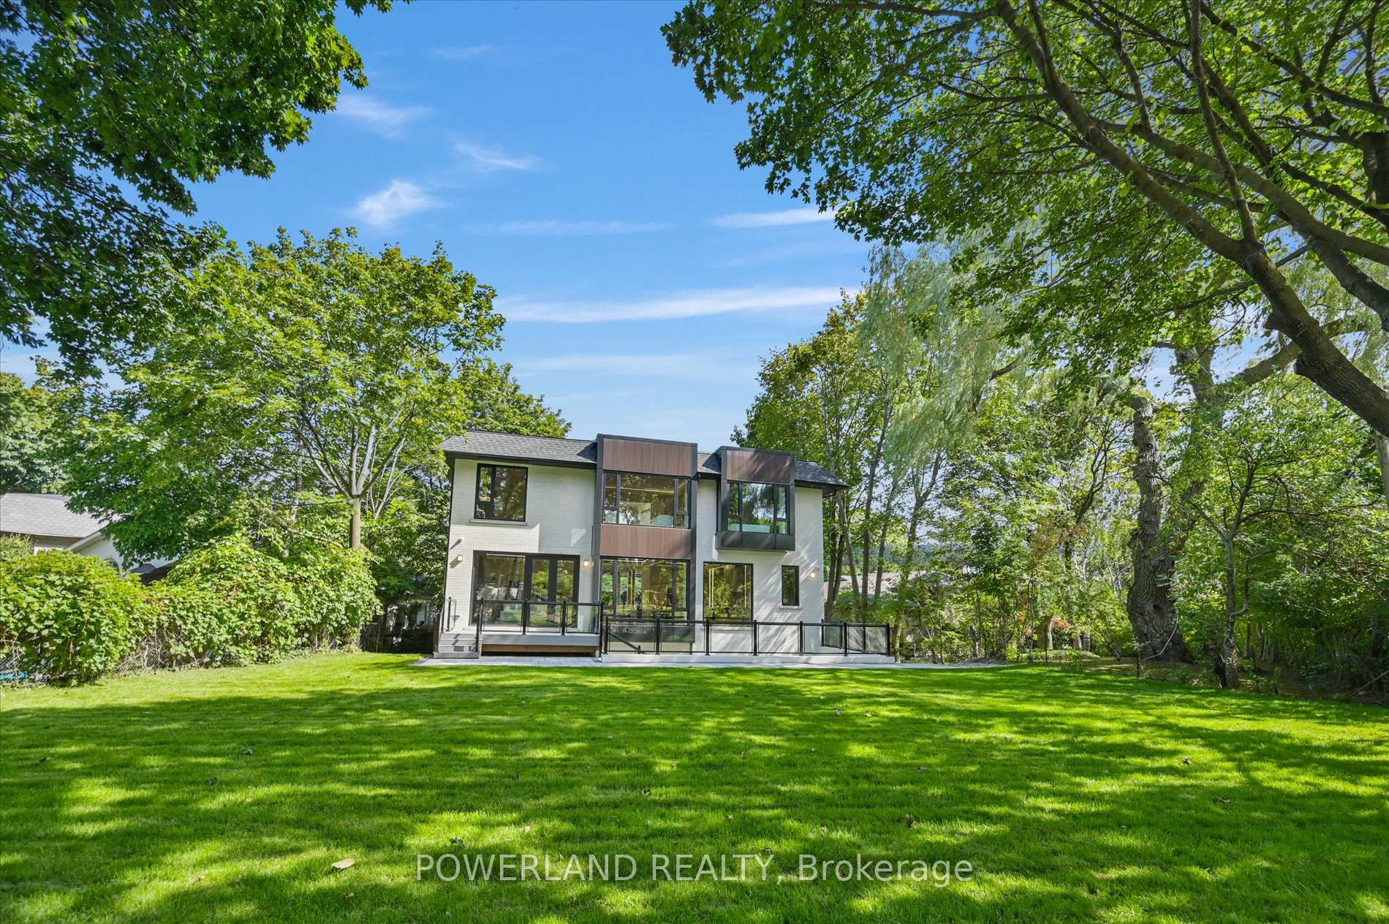
Welcome to this brand-new, custom-built modern mansion, offering over 7,200 sq. ft. of refined living space (5,124 sf across the main and second floors + 2,106 sf in the finished walk-up lower level), perfectly situated on a premium diamond-shaped lot (huge 11,324 sq. ft.) in the prestigious, nature-rich Bayview Village neighbourhood. Steps to ravine trails, parks, Bayview Village Mall, Bessarion Subway Station, Hwy 401, and Torontos top-ranked schools. This architecturally striking residence blends modern sophistication with timeless elegance. Dramatic ceiling heights (14' in foyer & office, 11' on main, 10' on second, and 12' in the lower level), a floating staircase illuminated by a 6x6 skylight, and floor-to-ceiling picture windows create bright, airy interiors infused with natural light. The chef-inspired kitchen is a true showpiece, featuring Miele and Fisher & Paykel appliances, an oversized island with breakfast seating, a fully equipped butlers pantry, and a discrete spice kitchen for the passionate cook. Upstairs, the luxurious primary suite is a serene retreat with a spa-inspired ensuite (heated floor) and a custom dressing room. Four additional bedrooms, each with its own ensuite, provide comfort and privacy for the entire family. The finished walk-up lower level is crafted for both entertaining and relaxation, showcasing a spacious recreation room with an expansive wet bar, a private nanny/in-law suite, and a dedicated exercise area--all enhanced by radiant heated floors throughout. Additional features include Private elevator serving all levels, Control4 smart home automation system, Wide-plank 7.5" white oak hardwood flooring, LED strip & pot lighting throughout, Instant hot water recirculation system, Closed-cell spray foam insulation for the entire home, Hi-tech entry door with fingerprint recognition, Smooth-operating triple-pane laminated security glass windows. An extraordinary opportunity to call this masterpiece your home.
Ask about this home
A HOMEH agent will answer your questions about this home.
Around this home
Daily convenience, out of 100, from the distances below
Schools nearby
School rating, out of 10.
Helpful calculators
Your HOMEH agent

"I would see it this week."