

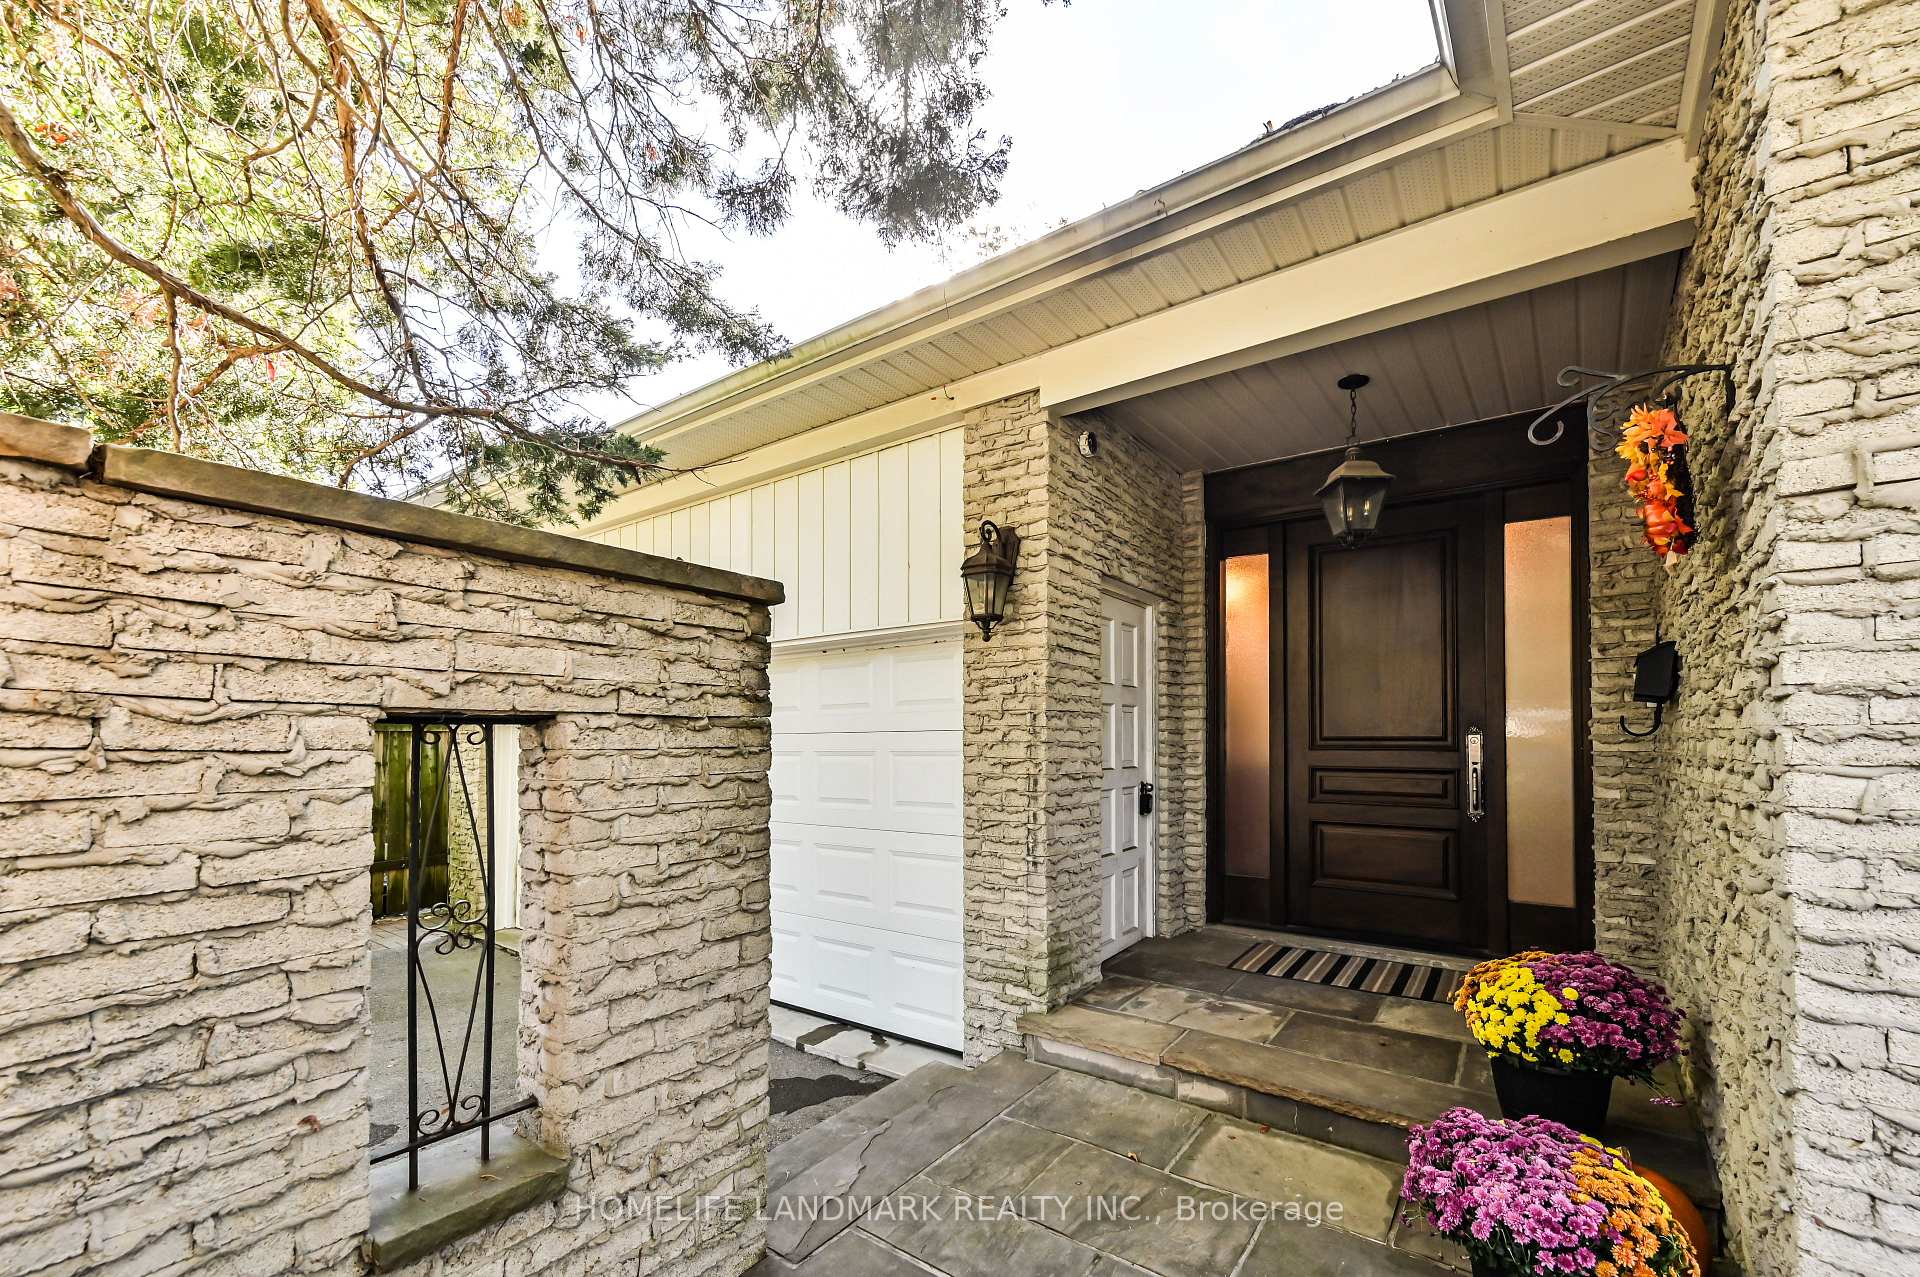
10 Loganberry Crescent
10 Loganberry Crescent
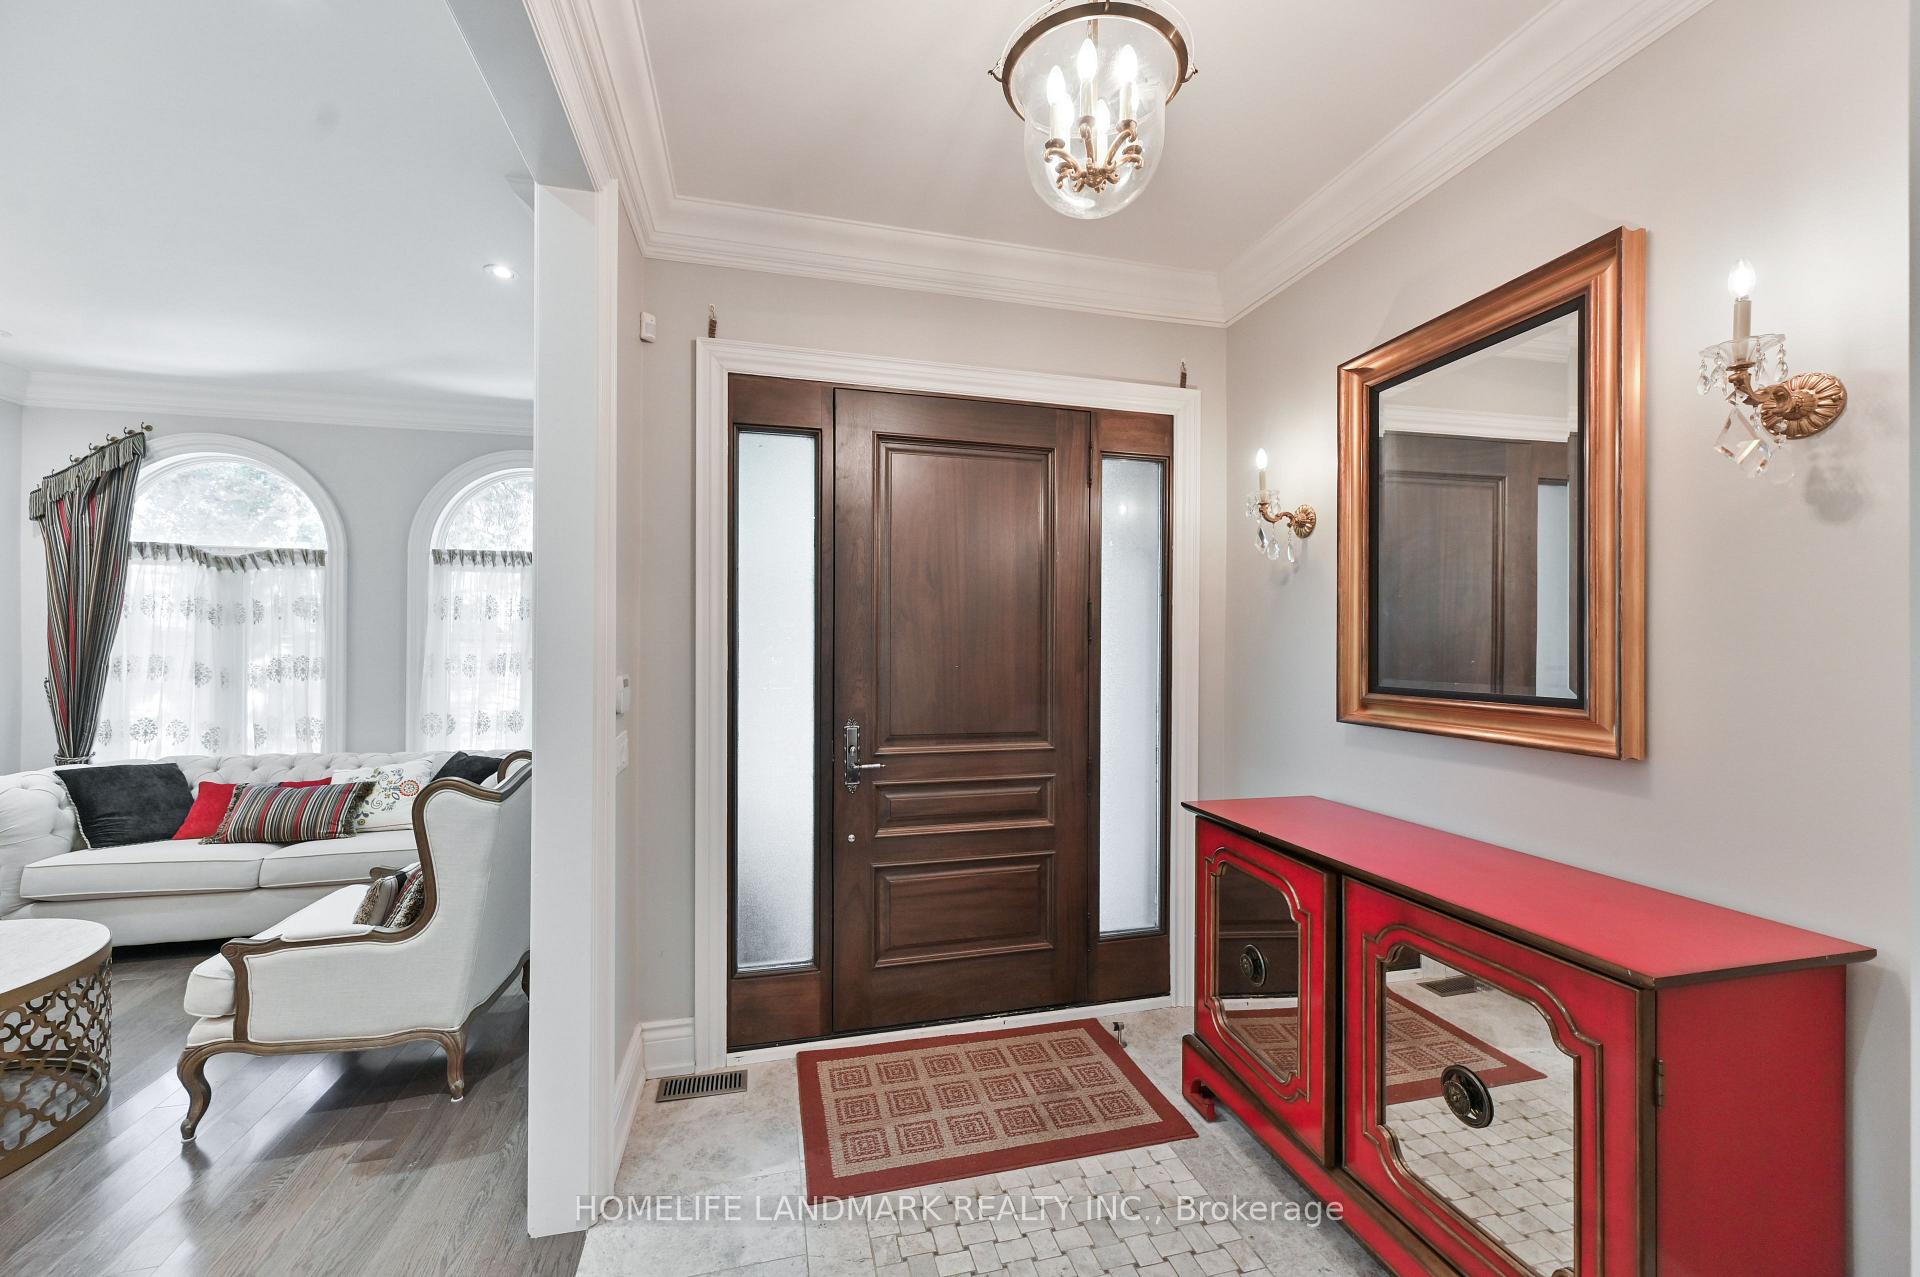 See all 50 photos
Property history
- $1,898,000TerminatedList: 2025-10-11|End: 2025-12-01|51 daysC12458551
Facts and features
- BasementWalk-out
- Price per sq ft~$690
- Water, sewerMunicipal
- HeatingForced air
- Hardwood floors
- Fireplace
- Central air
The homeDetached, 2-storey, 2,500–3,000 sq ft
- Type: Detached
- Style: 2-storey
- Living space: 2,500–3,000 sq ft
- Basement: Finished, walk-out
- View: Trees/woods, creek/stream
InsideFireplace Yes, family room, living room, rec room, Hardwood, Ceramic, Main level
- Fireplace: Yes, family room, living room, rec room
- Flooring: Hardwood, Ceramic
- Laundry: Main level
- Features: Auto garage door remote, carpet free, central vacuum
- Rooms above ground: 9
- Rooms in the basement: 6
- Bedrooms: 2 + 3 in the basement
- Bathrooms: 6
- Kitchens: 1
- Family room: Yes
Outside and lotBrick, Asphalt shingle, Concrete
- Exterior: Brick
- Roof: Asphalt shingle
- Foundation: Concrete
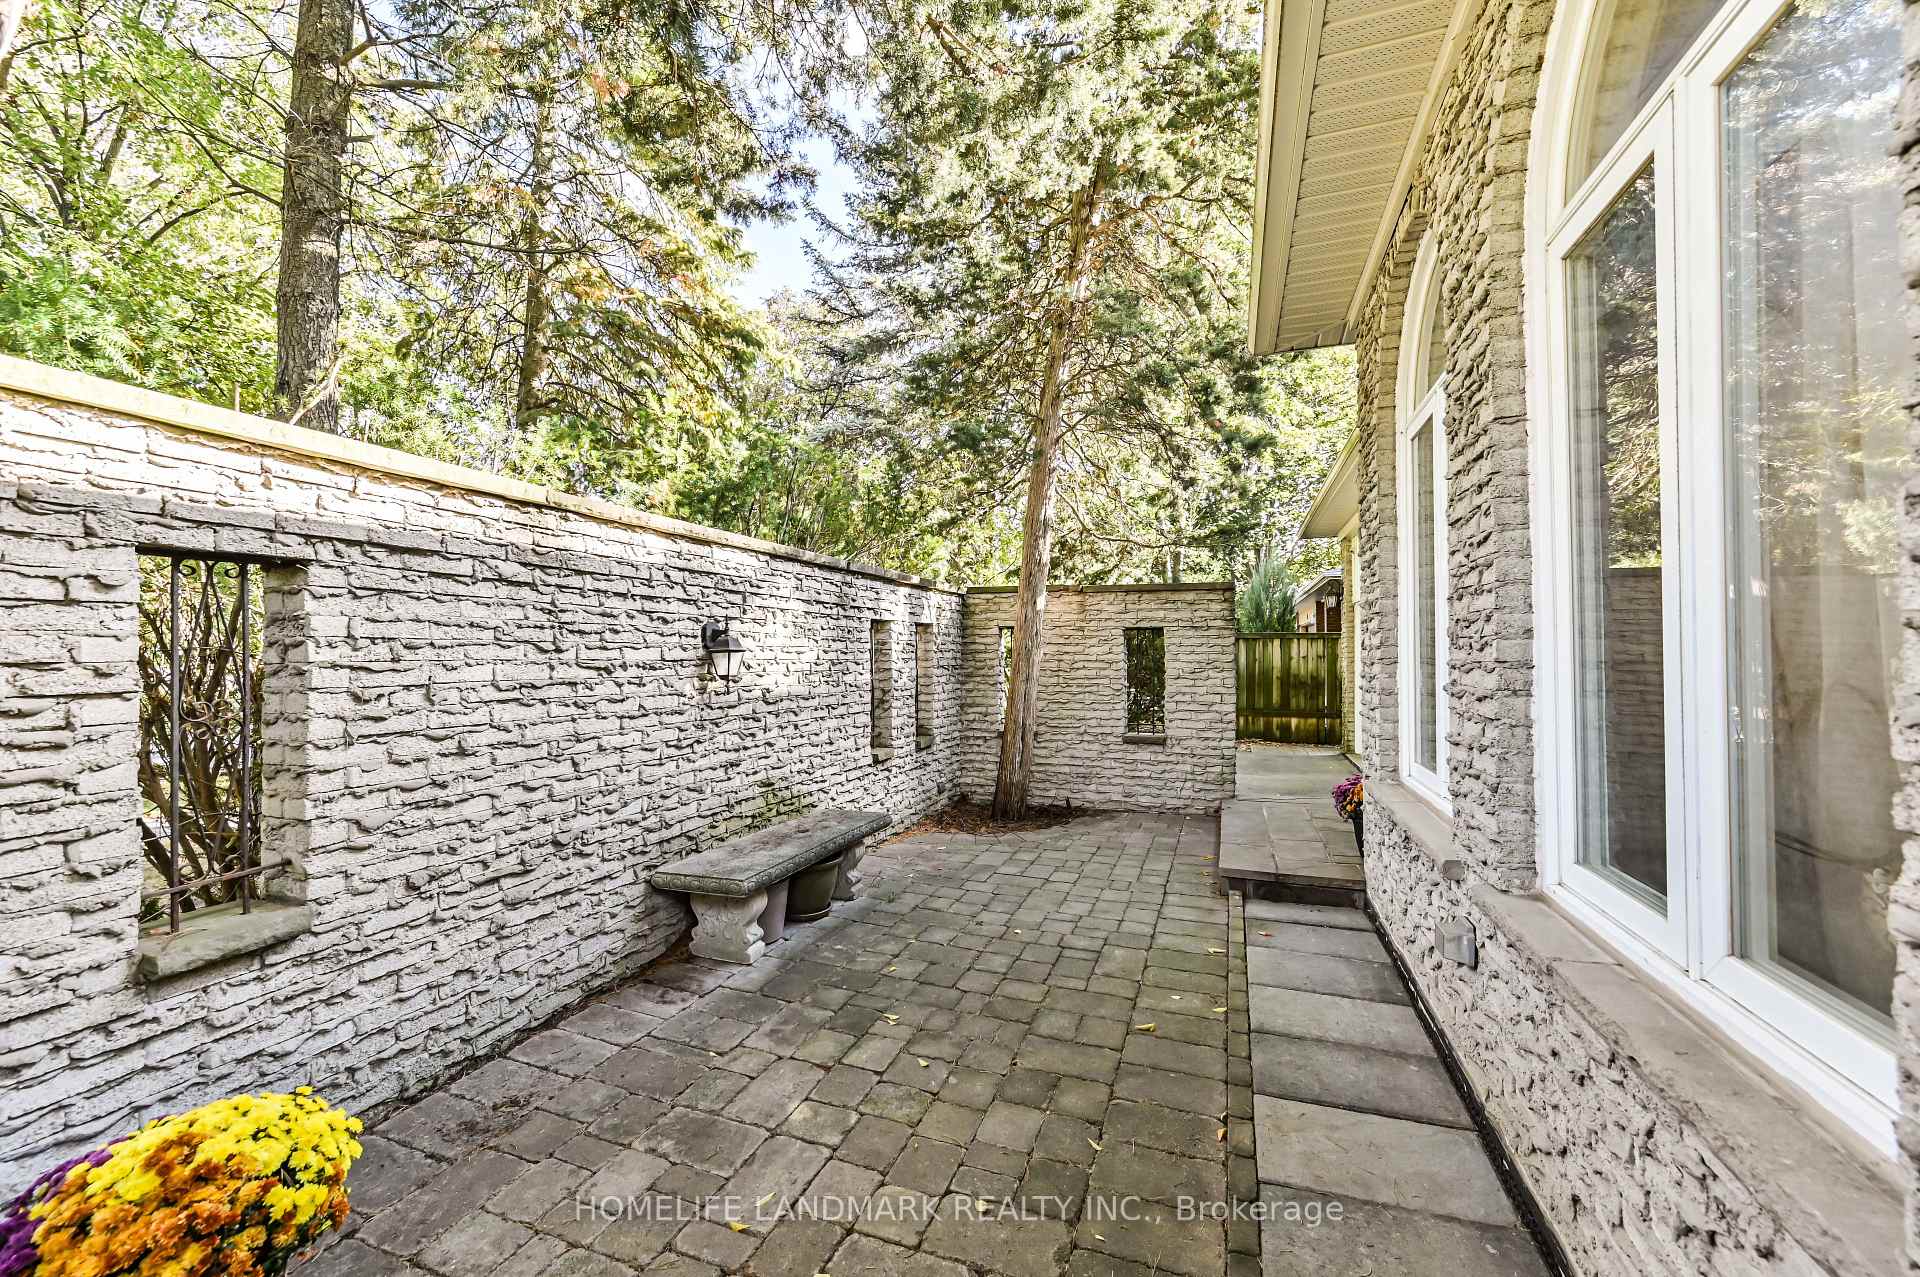
- Features: Deck, landscaped, privacy
- Other structures: Sauna
- Size: 50.05 × 120.13 ft
Parking2 Garage, Attached
- Spaces: 2 Garage
- Garage: Attached
Heating, water and powerForced air, gas, Central air, Municipal water
- Heating: Forced air, gas
- Cooling: Central air
- Water: Municipal water
- Sewer: Municipal sewer
Costs and taxesTaxes $11,379 a year, HST included in the price
- Taxes, 2025: $11,379 a year
- HST: HST included in the price
Included in the saleAll existing appliances: fridge, stove, dishwasher, hood fan, dryer and washer. all existing window coverings & elf's lights. sauna system (as is)., All staging items and furniture!!!
- Included: All existing appliances: fridge, stove, dishwasher, hood fan, dryer and washer. all existing window coverings & elf's lights. sauna system (as is).
- Not included: All staging items and furniture!!!
NearbyRavine, school, public transit, fenced yard, library
- Close to: Ravine, school, public transit, fenced yard, library
Listing detailsC12458551, Terminated, Oct 11, 2025
- MLS® number: C12458551
- Status: Terminated
- Listed on: Oct 11, 2025
- Days on market: 51
- Updated: Dec 1, 2025
- Possession: 2025-12-10 / Flexible
- Occupied by: Owner
- Listing brokerage: HOMELIFE LANDMARK REALTY INC.
About this home
10 Loganberry Crescent, North York (Hillcrest Village), ON M2H 3H1
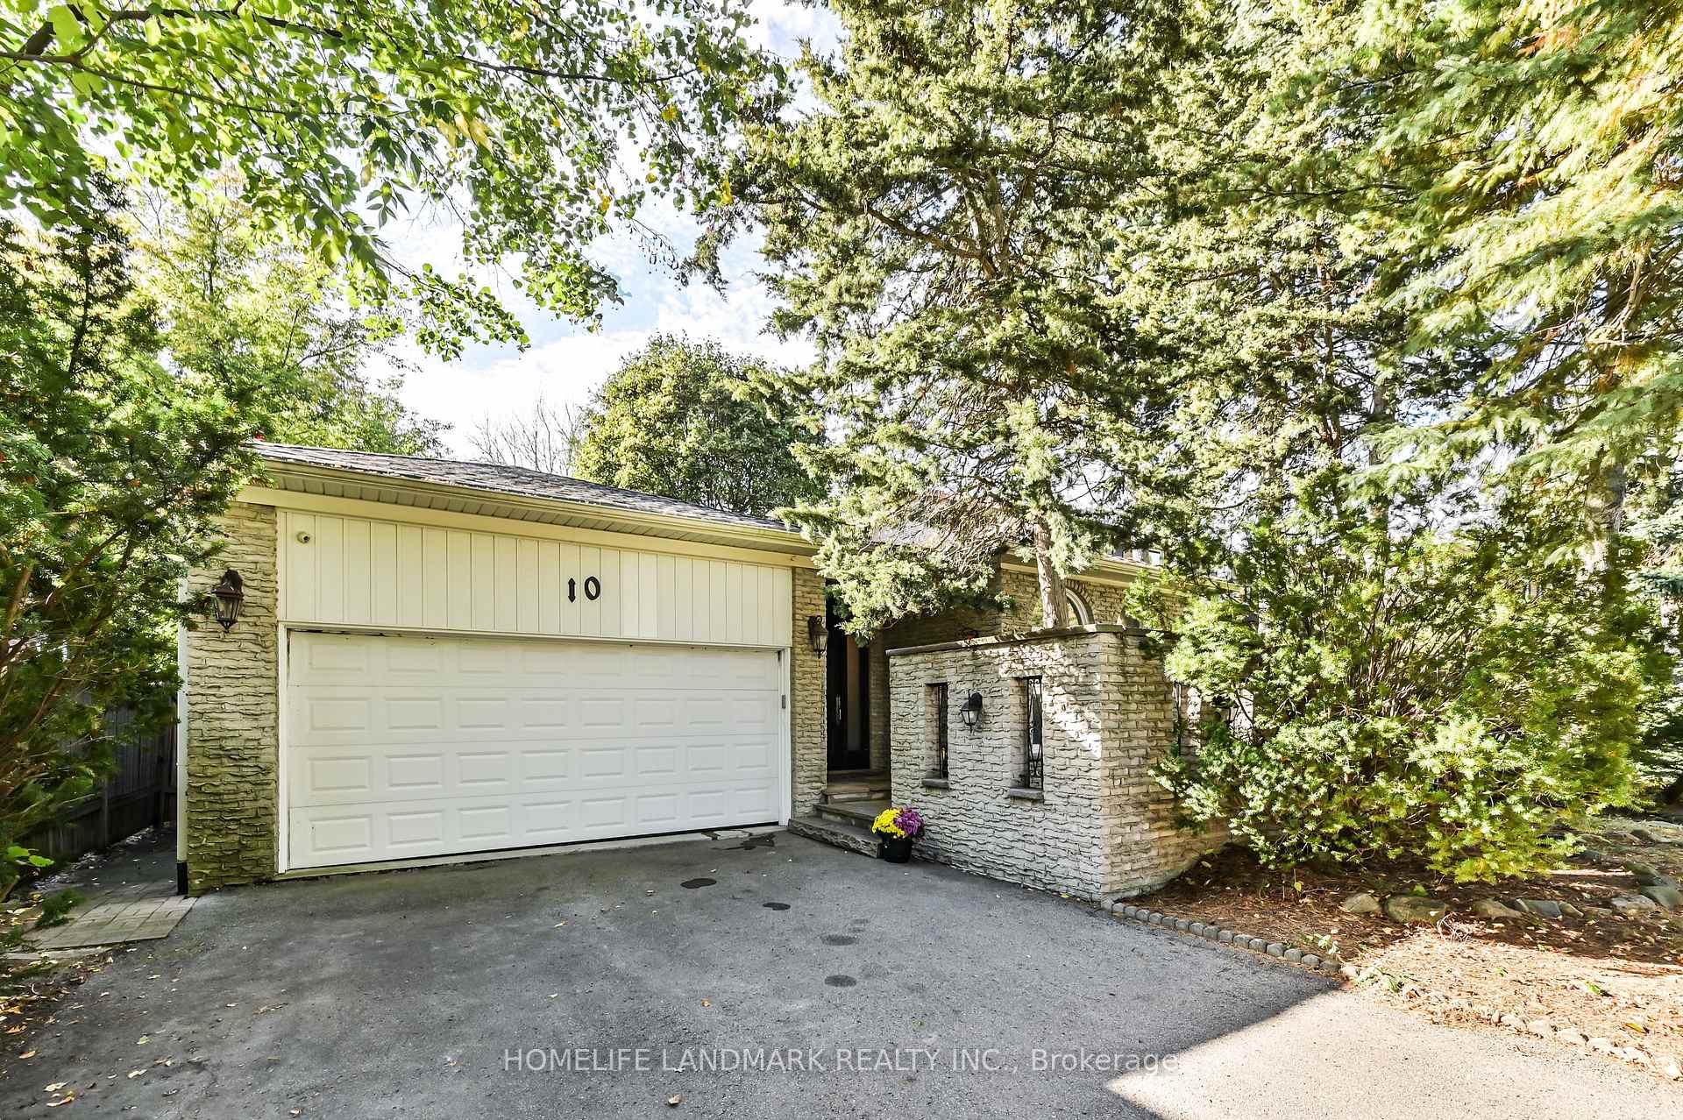
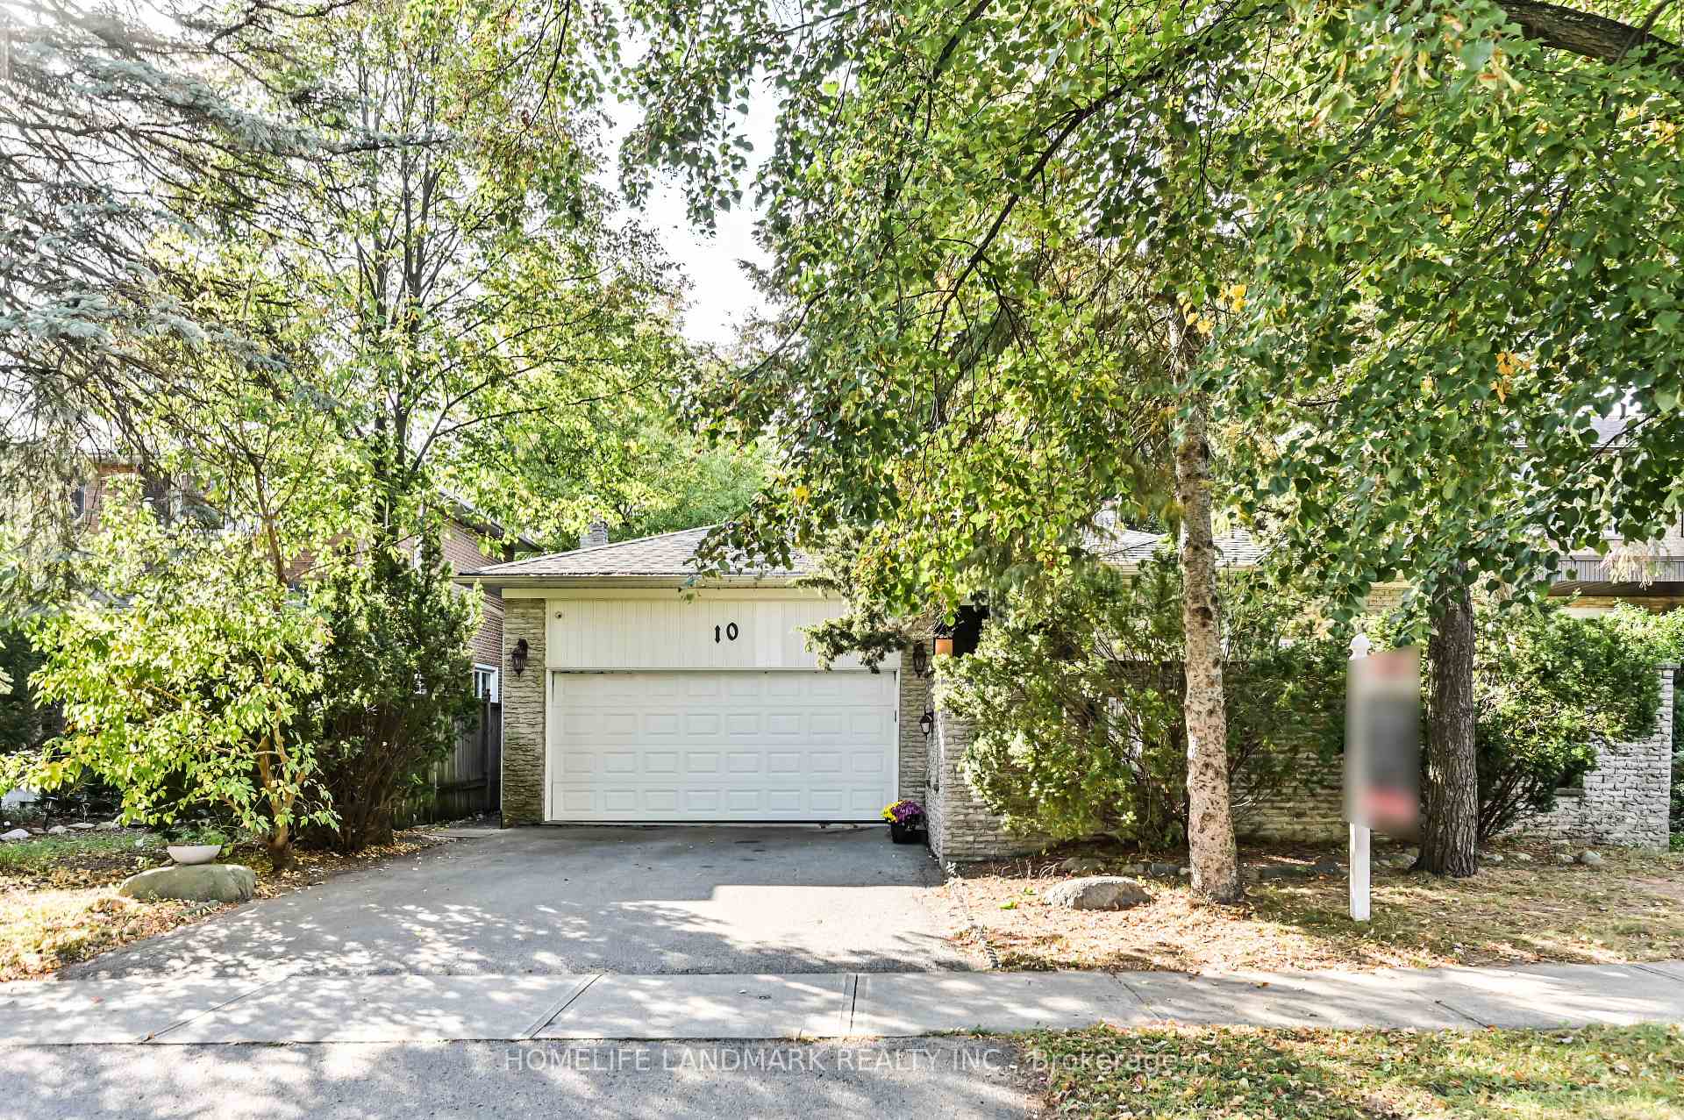
10 Loganberry Crescent | Ravine View | Walk-Out Basement | LEGAL & LUXURY Top-to-Bottom Renovation | Study can be used as the 5th bedroom | Upgraded 200A Electrical Panel!!! Welcome to your fully transformed sanctuary in the coveted A.Y. Jackson school area. This dream house features a complete legal renovation for both upstairs and basement, offering a modern, turn-key lifestyle. Property Highlights: Picturesque Ravine View Spacious Suite Layout: Upstairs boasts two large suites, each with an ensuite. Flexible Main Floor: The study room can easily serve as a 5th bedroom. French-inspired Elegance throughout Gourmet Kitchen with top-tier appliances Designer Lighting & Custom Window Treatments Filled with natural light from two big skylights. Versatile Walk-Out Basement: Includes a sauna (as is) and extra living space. Unbeatable Location: Premier school district, Fairview Mall, and supermarkets and minutes to Hwy 401 & Hwy 404. This stunning home offers a private oasis where families can relax, entertain, and enjoy breathtaking views of the forest and natural surroundings. Experience the perfect balance of urban convenience and natural tranquility in this beautifully updated ravine retreat. RARE opportunity to own a ravine-backed and Luxury home in a prestigious community!!!
Ask about this home
A HOMEH agent will answer your questions about this home.
Around this home
Daily convenience, out of 100, from the distances below
Schools nearby
School rating, out of 10.
Helpful calculators
Your HOMEH agent

"Priced 20% over the Hestimate. I would see it this week."