

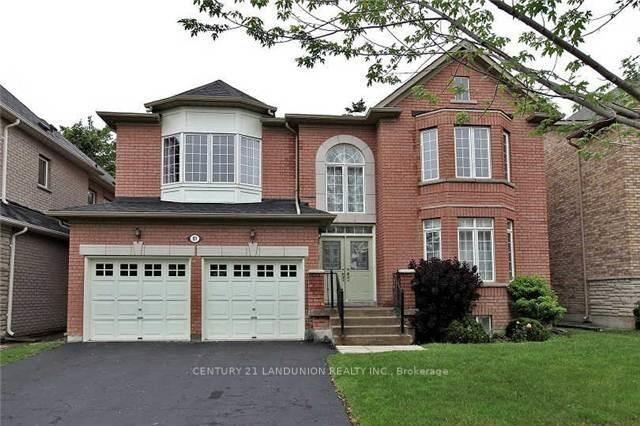
81 Green Meadows Circle N
Detached Expired
1/681 Green Meadows Circle N
Detached Expired
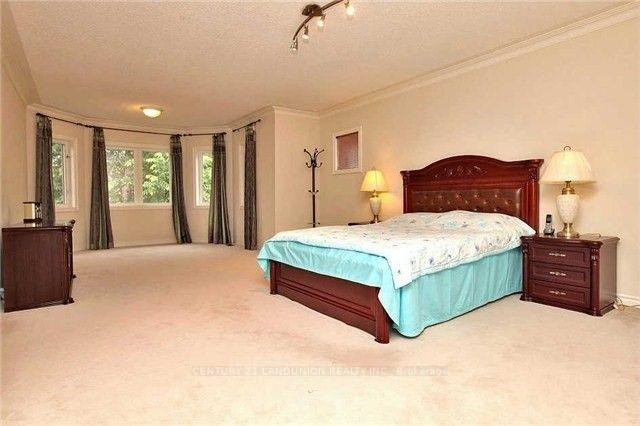 See all 6 photos
5+5 Bedrooms
5 Bathrooms
2 Garage
3.5K–5K sq.ft
48.98×105.07 ft
$11,801/yr
Property history
- $2,490,000ExpiredList: 2025-07-07|End: 2025-11-30|146 daysC12266479
Facts and features
- BasementApartment
- Price per sq ft~$586
- Water, sewerMunicipal
- HeatingForced air
What stands out
- Hardwood floors
- Fireplace
- Central air
The homeDetached, 2-storey, 3,500–5,000 sq ft
- Type: Detached
- Style: 2-storey
- Living space: 3,500–5,000 sq ft
- Basement: Apartment, finished
- Waterfront: None
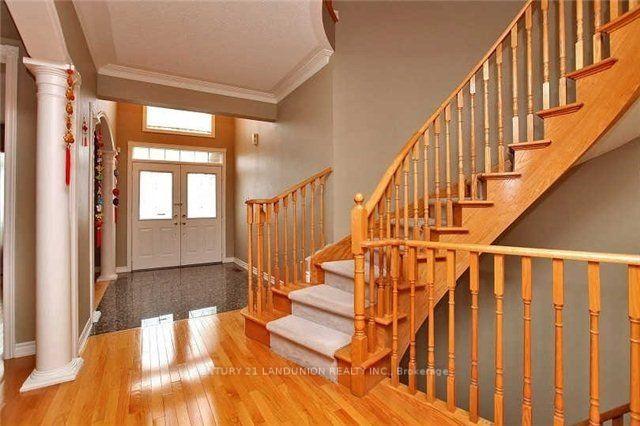
InsideFireplace Yes, Hardwood, Ceramic, Granite, Main level
- Fireplace: Yes
- Flooring: Hardwood, Ceramic, Granite
- Laundry: Main level
- Features: Central vacuum
- Rooms above ground: 19
- Bedrooms: 5 + 5 in the basement
- Bathrooms: 5
- Kitchens: 1
- Family room: Yes
Outside and lotBrick front, Asphalt rolled, Concrete
Outside
- Exterior: Brick front
- Roof: Asphalt rolled
- Foundation: Concrete
- Size: 48.98 × 105.07 ft
Parking2 Garage, Built-in
- Spaces: 2 Garage
- Garage: Built-in
Heating, water and powerForced air, gas, Central air, Municipal water
- Heating: Forced air, gas
- Cooling: Central air
- Water: Municipal water
- Sewer: Municipal sewer
Costs and taxesTaxes $11,801 a year, HST included in the price, Hot water tank
- Taxes, 2025: $11,801 a year
- HST: HST included in the price
- Rental items: Hot water tank
Listing detailsC12266479, Expired, Jul 7, 2025
- MLS® number: C12266479
- Status: Expired
- Listed on: Jul 7, 2025
- Days on market: 146
- Updated: Nov 30, 2025
- Possession: 2025-08-31 / Other
- Occupied by: Tenant
- Listing brokerage: CENTURY 21 LANDUNION REALTY INC.
About this home
81 Green Meadows Circle N, North York (Don Valley Village), ON M2J 5G6
Central Vacuum
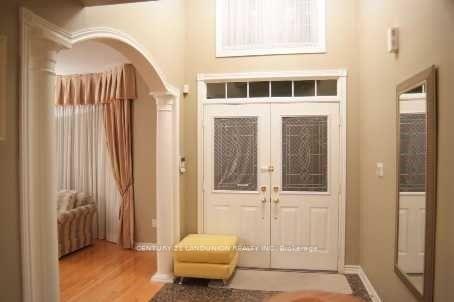
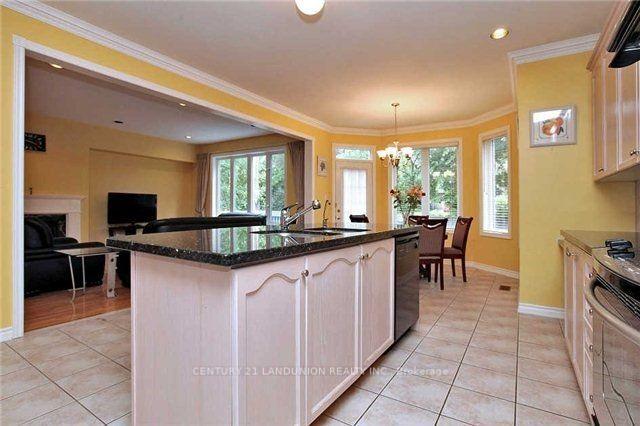
Distinctive Elegant Executive Home By Tiffany In Prestigious Location.3636 Sq. Ft + Finished Bsmt. Huge Open Concept Family Rm & Kit/Breakfast Area. Circular Stair Open To Bsmt. 9' Mf & Bsmt Ceiling. Huge Bsmt Rec And Den Area. Close To All Amenities, Shop, Restaurant,Go-Station.
Read more
Ask about this home
A HOMEH agent will answer your questions about this home.
Ask a question
Thinking of selling your home?See what your home is worth today.
Around this home
Finch/Leslie
Errands
Transit
Parks
Schools
Daily convenience, out of 100, from the distances below
ParkBellbury Park · 7 within 1 km10 min walk603 m
GrocerySunny Supermarket5 min walk314 m
SchoolÉcole élémentaire Paul-Demers7 min walk420 m
Train stationOld Cummer8 min walk506 m
PharmacyFinch-Leslie Pharmacy5 min walk321 m
Cafés & foodPetit Potato · 13 within 1 km4 min walk276 m
Gym & rec centreWorld Master Tae Kwon Do19 min walk1.1 km
LibraryToronto Public Library - Hillcrest17 min walk1.0 km
WalkDriveStraight-line distance, open map data
Grocery0.3 km
Park0.6 km
Coffee0.3 km
Dining0.3 km
Gym1.1 km
Old Cummer0.5 km
Schools nearby
School rating, out of 10.
École élémentaire Paul-Demerselementary · Public · 0.4 km
9.0/10Excellent
Crestview Public Schoolelementary · Public · 0.5 km
—
Divine Mercy Catholic Schoolelementary · Catholic · 0.6 km
4.9/10Low
Contact agent
Helpful calculators
Mortgage
Affordability
Closing costs
Land transfer tax
Property tax
Down payment
CMHC insurance
Stress test
Cashback Rebate
Your HOMEH agent

NimaHOMEH agent · North York
"I would see it this week."
Ask Nima