

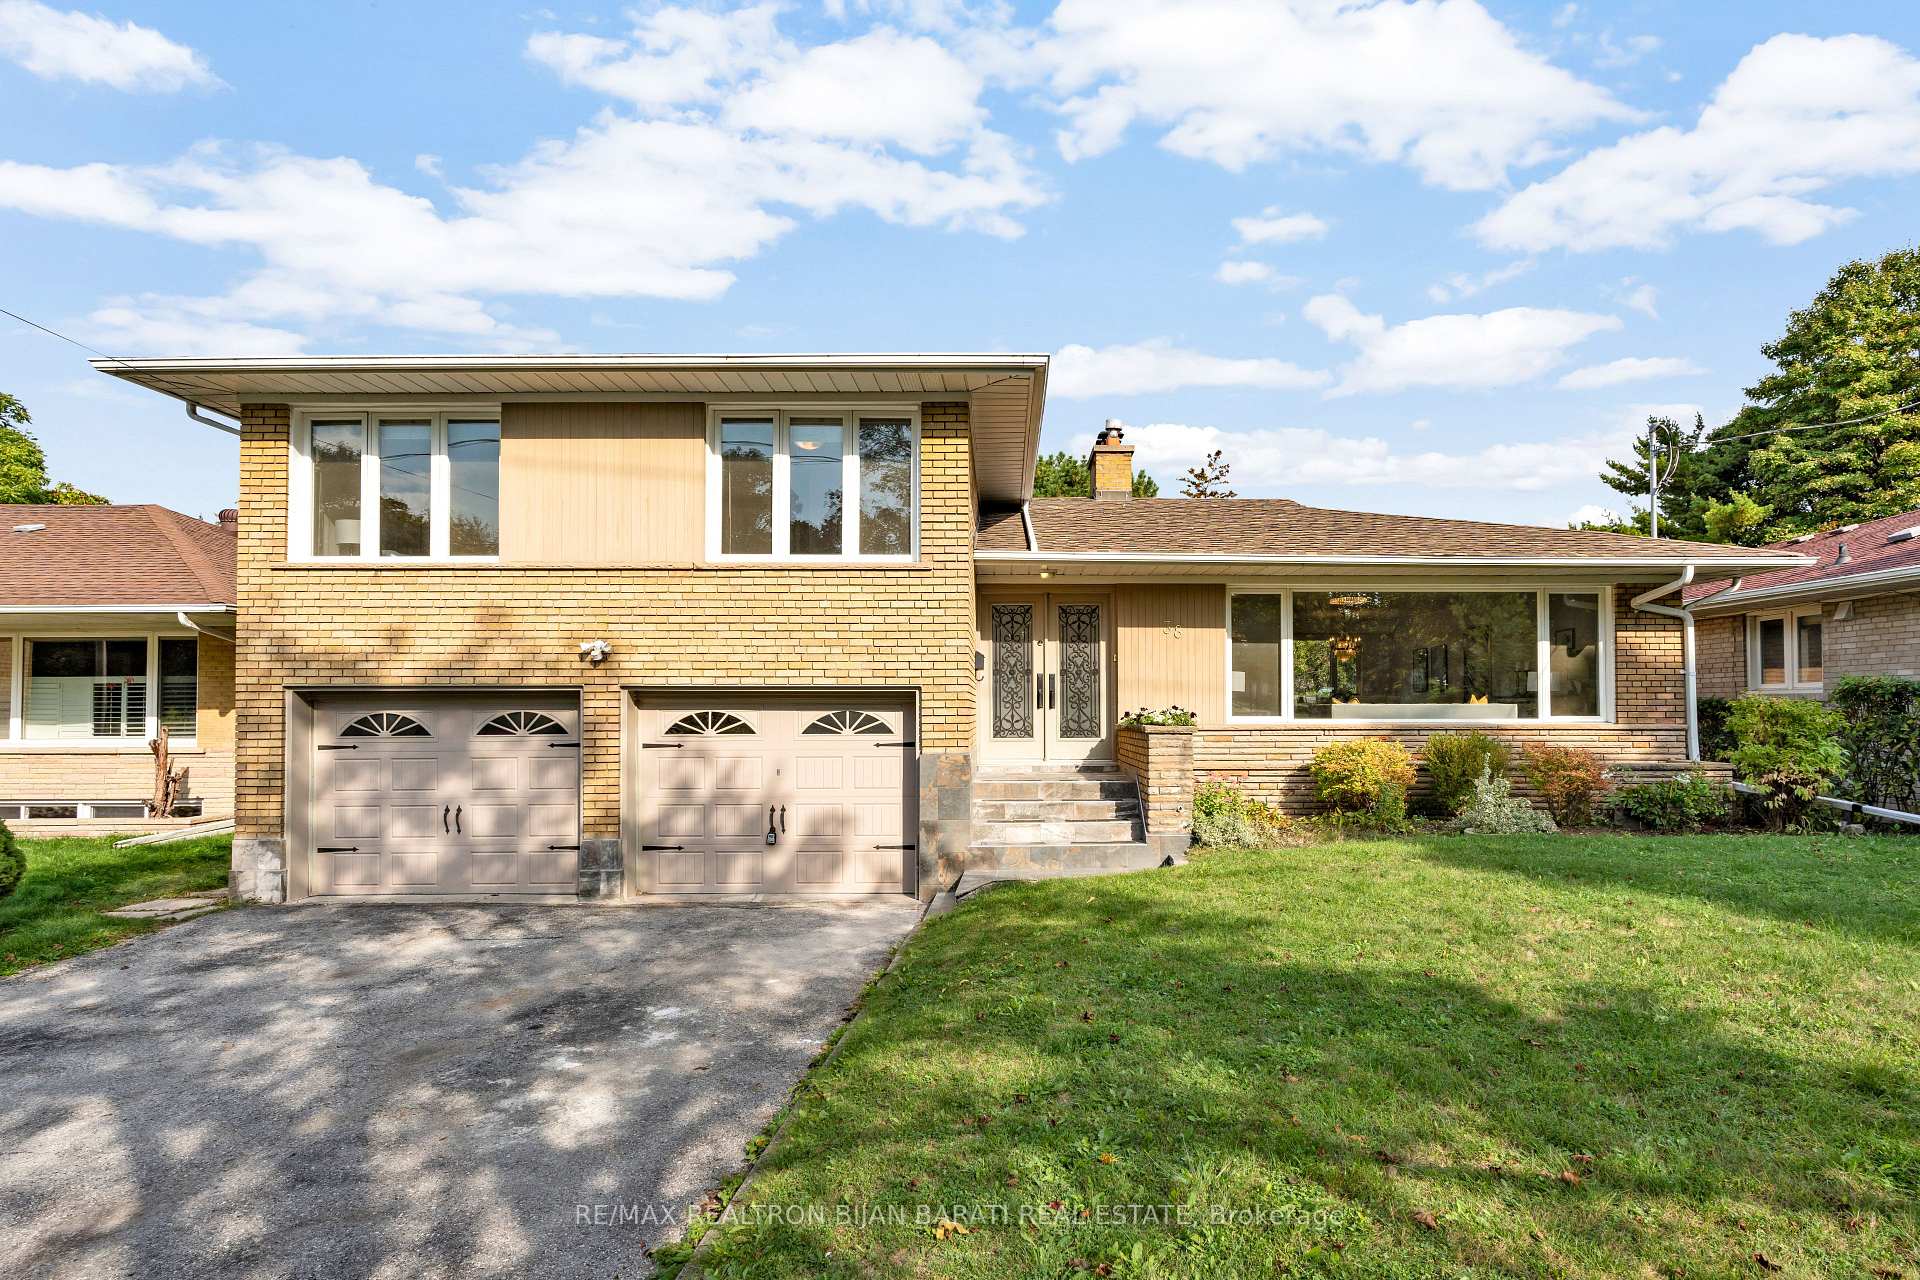
38 Whittaker Crescent
38 Whittaker Crescent
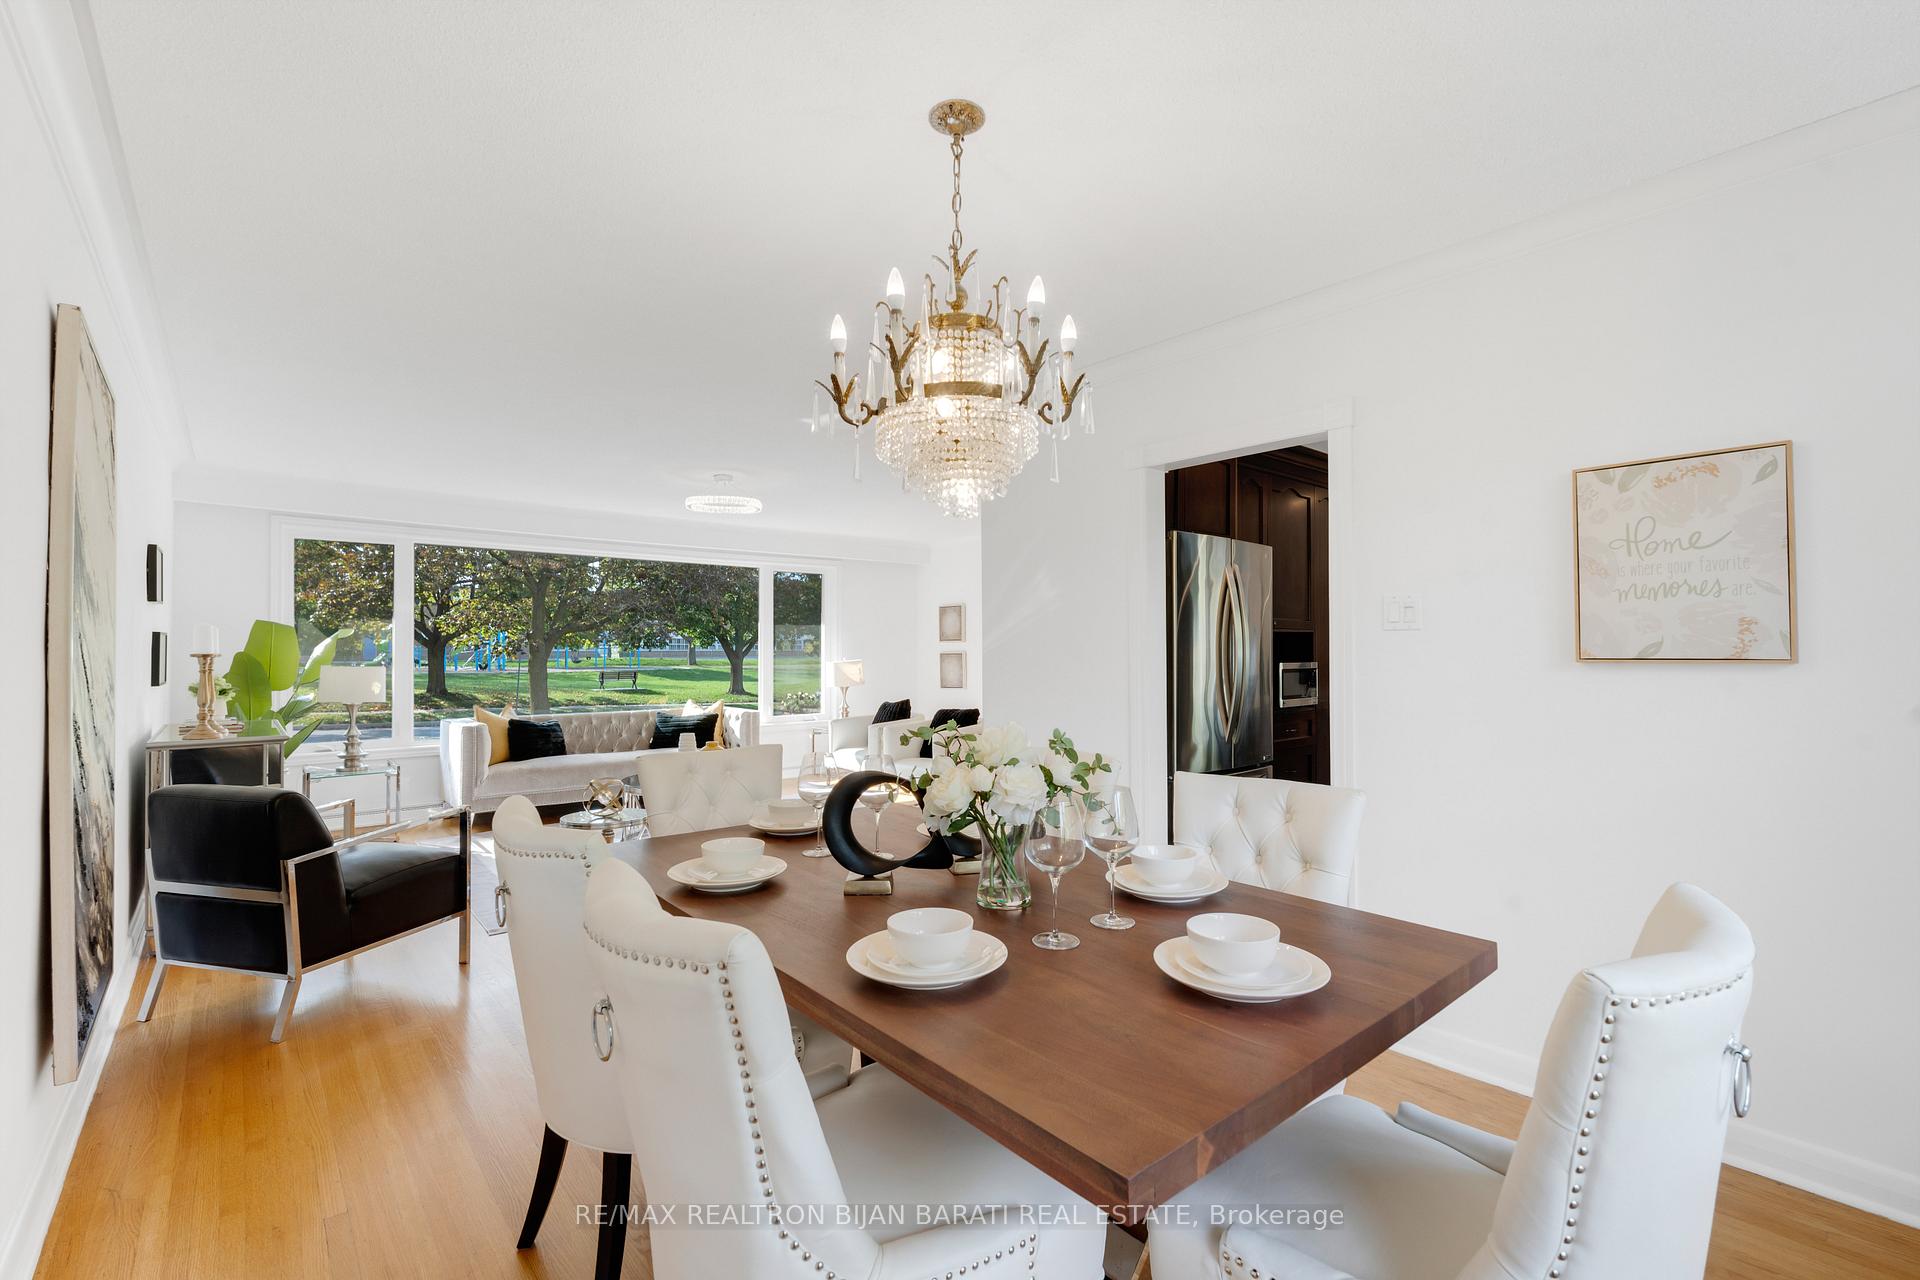 See all 40 photos
Property history
Facts and features
- BasementFinished
- Water, sewerMunicipal
- Lot shapeRectangular
- HeatingForced air
- Second kitchen
- Hardwood floors
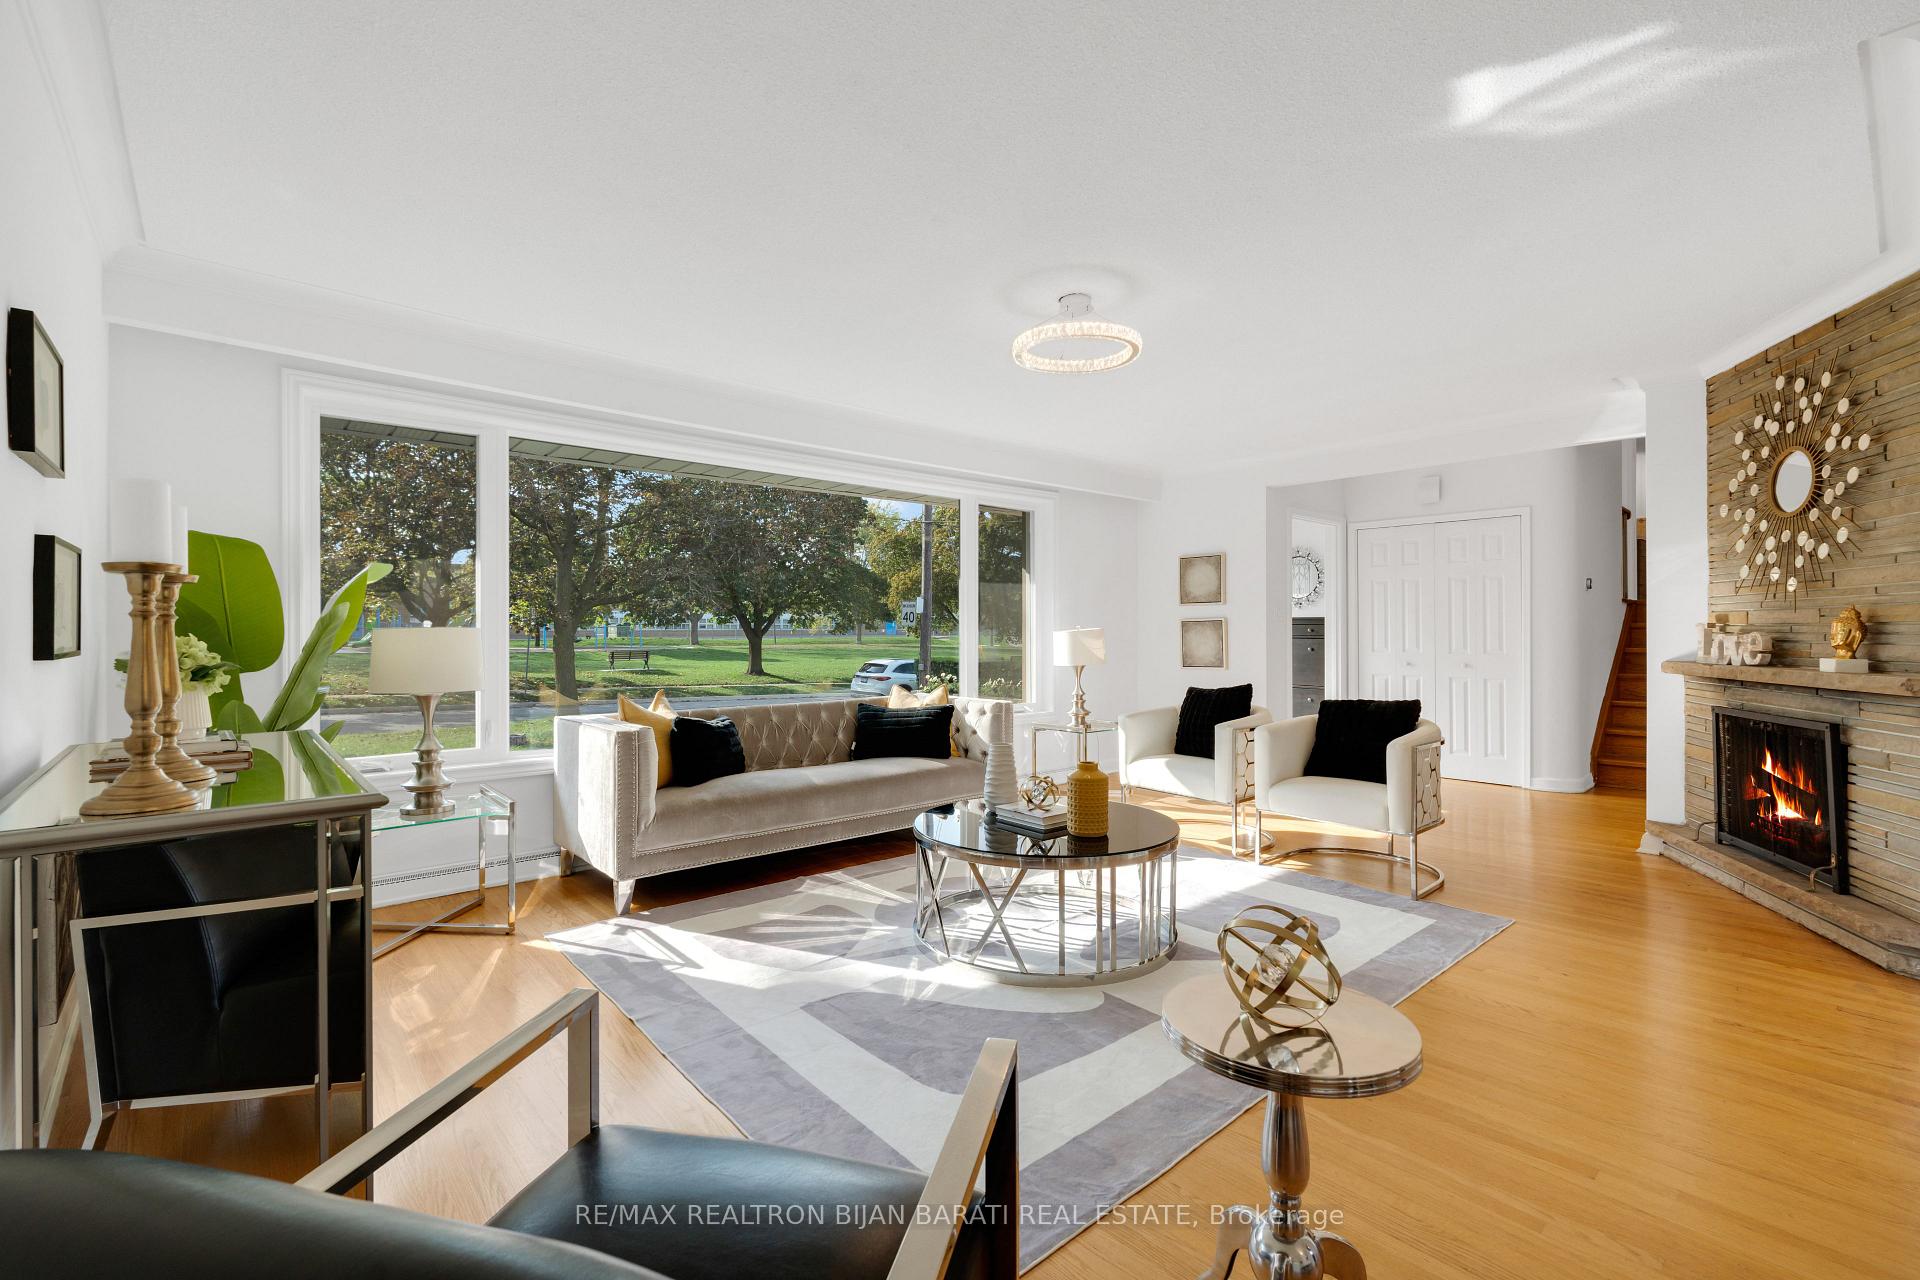
- Fireplace
- Central air
The homeDetached, Sidesplit 4, 1,500–2,000 sq ft
- Type: Detached
- Style: Sidesplit 4
- Living space: 1,500–2,000 sq ft
- Basement: Finished
InsideFireplace Yes, wood, Hardwood, Lower level
- Fireplace: Yes, wood
- Flooring: Hardwood
- Laundry: Lower level
- Features: Floor drain, in-law capability
- Rooms above ground: 9
- Rooms in the basement: 2
- Bedrooms: 3 + 1 in the basement
- Bathrooms: 4
- Kitchens: 2
- Family room: Yes
Outside and lotBrick, stone, Asphalt shingle, Concrete block
- Exterior: Brick, stone
- Roof: Asphalt shingle
- Foundation: Concrete block
- Size: 60 × 130 ft
- Shape: Rectangular
- Zoning: Single Family Residential
Parking2 Garage, Built-in, Private
- Spaces: 2 Garage
- Garage: Built-in
- Driveway: Private
Heating, water and powerForced air, gas, Central air, Municipal water
- Heating: Forced air, gas
- Cooling: Central air
- Water: Municipal water
- Sewer: Municipal sewer
- Natural gas: Yes
- Hydro: Yes
- Cable: Available
- Telephone: Yes
Costs and taxesTaxes $10,973 a year, HST included in the price, Tankless hot water heater is owned! gas furnace and central ac and 3 heatpump/ac are all owned.
- Taxes, 2025: $10,973 a year
- HST: HST included in the price
- Rental items: Tankless hot water heater is owned! gas furnace and central ac and 3 heatpump/ac are all owned.
Included in the saleStainless steel fridge, s/s stove, s/s b/i dishwasher, s/s rangehood, microwave, 2 sets of washers and dryers, all led pot lights and existing chandeliers and existing window blinds. appliances in basement kitchen:fridge, s/s dishwasher, s/s stove, s/s rangehood. roof(2018&2025). gas furnace(2021). cac and 3 extra ac/heat pump
- Included: Stainless steel fridge, s/s stove, s/s b/i dishwasher, s/s rangehood, microwave, 2 sets of washers and dryers, all led pot lights and existing chandeliers and existing window blinds. appliances in basement kitchen:fridge, s/s dishwasher, s/s stove, s/s rangehood. roof(2018&2025). gas furnace(2021). cac and 3 extra ac/heat pump
NearbyPark, place of worship, public transit, ravine, school
- Close to: Park, place of worship, public transit, ravine, school
Listing detailsC12475788, Sold, Oct 22, 2025
- MLS® number: C12475788
- Status: Sold
- Listed on: Oct 22, 2025
- Days on market: 38
- Updated: Nov 29, 2025
- Possession: 1-29 days
- Occupied by: Owner
- Listing brokerage: RE/MAX REALTRON BIJAN BARATI REAL ESTATE
About this home
38 Whittaker Crescent, North York (Bayview Village), ON M2K 1K8
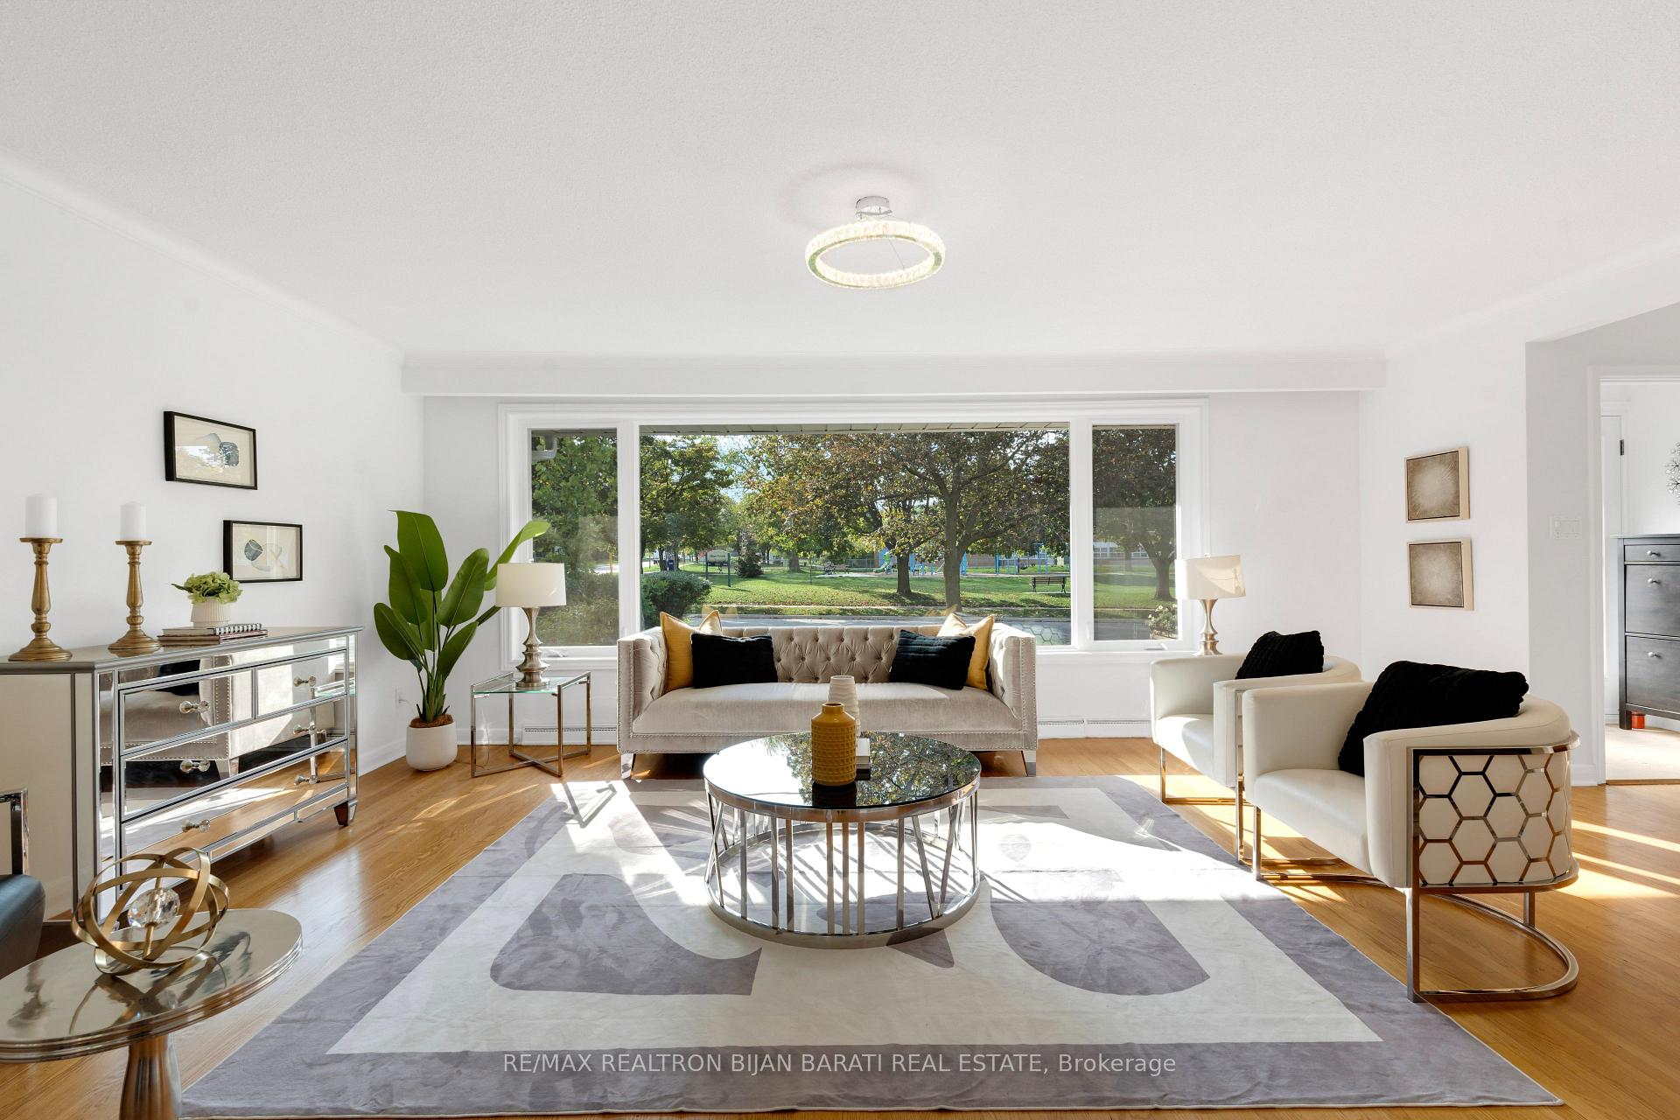
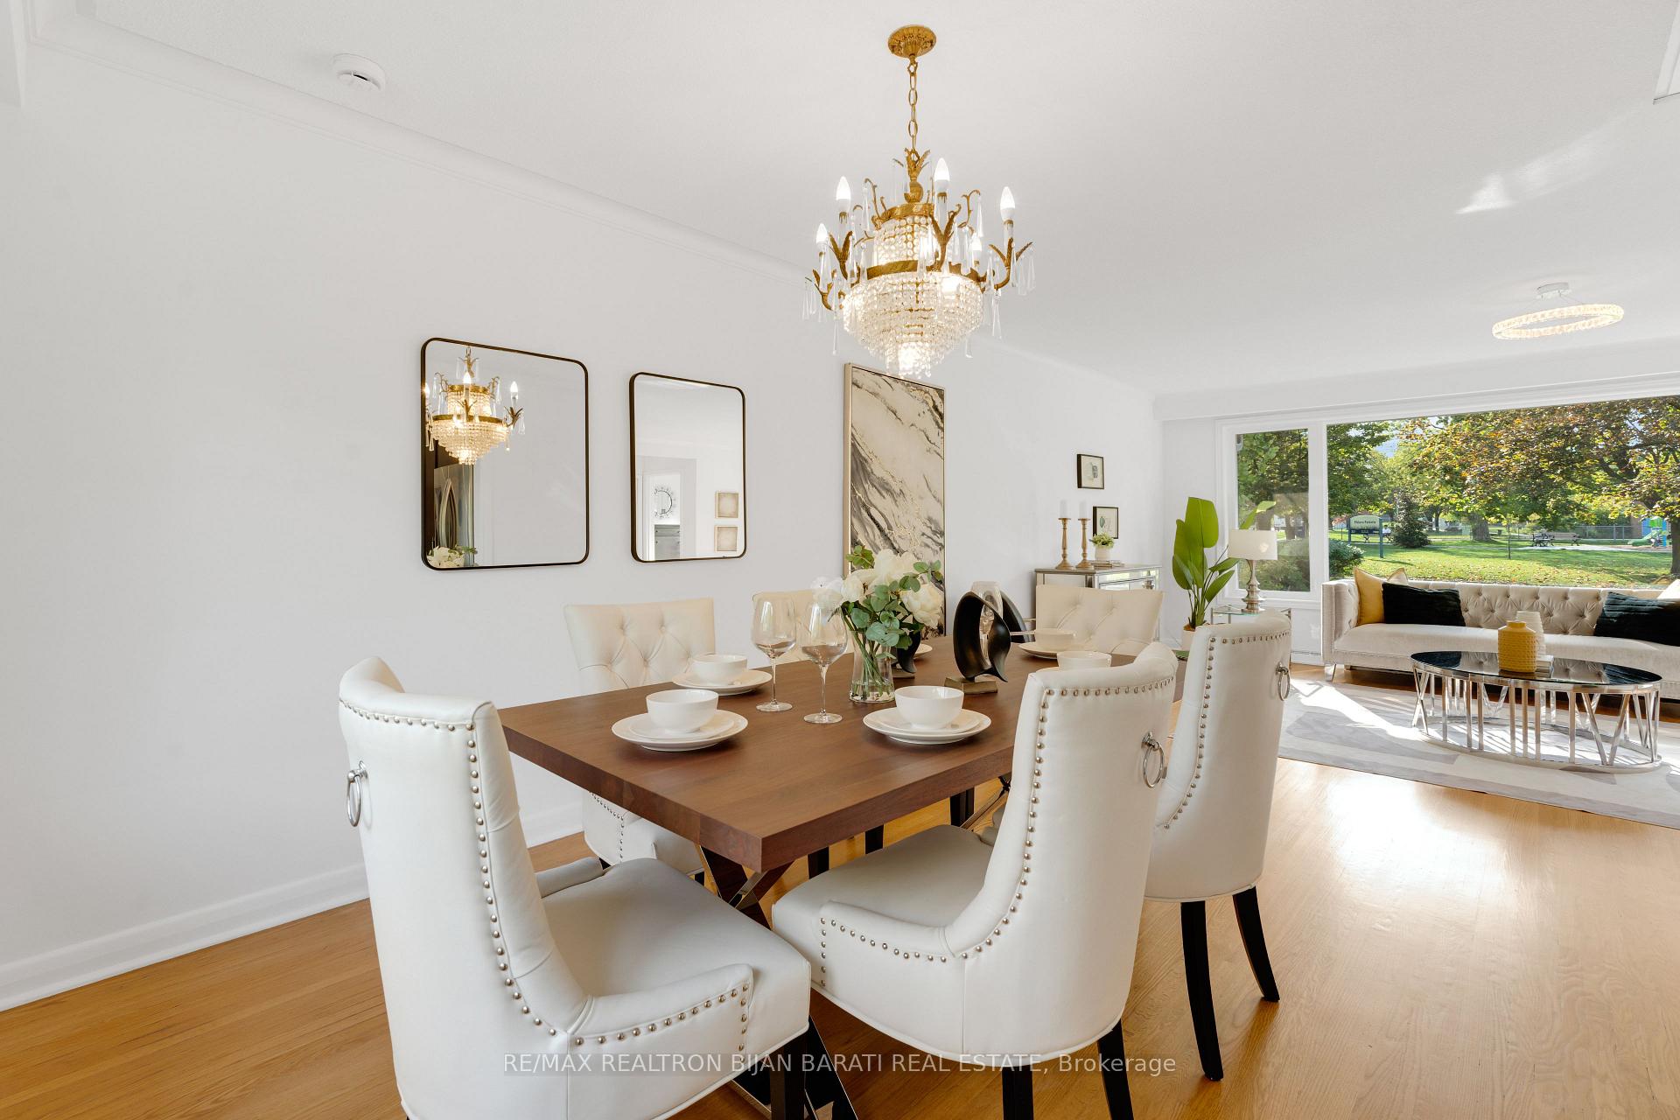
Welcome To This Gorgeous and Comfortable Home, Gracefully Set On A 60' X 130' Tableland Lot, Ideally Positioned Facing to The Park And Backing Onto A Large Private Beautiful Backyard In The Prestigious Bayview Village Neighbourhood. Just Steps From Schools, Bayview Village Mall, And The Subway, This Residence with Lots of Updates and Renovations Features A Spacious 4-Level Side-split, Four Generous Bedrooms and Four Renovated Washrooms, Gleaming Hardwood Floors Throughout The Main, Upper, and Ground Floor, Complemented By New Laminate Flooring In The Basement. While The Primary Suite Features A Luxurious 4-Pc Ensuite, The Upgraded Kitchen With Breakfast Area Opens Seamlessly To A Large Two-Tier Deck With Built-In Benches, Overlooking An Extraordinary Backyard Retreat. A Bright Family Room With Its Own Washroom Leads To A Sun-Filled Sunroom, And The Fully Renovated Basement Is Complete With New Flooring, Led Pot Lighting, An Additional Kitchen, A 3-PC Bath, And A Versatile Recreation Room That May Serve As A Fourth Bedroom. Enhanced With Extensive Upgrades Including A Newer Shingle Roof (2018 & 2025), Garage Door and Opener (2016), Furnace (2021), 2021 AC System( One Central Ac and Three Extra Heatpump/Ac Units for: Family Room, Basement Recreation Room and Basement Kitchen), An Oversized Sunroom (2016), 200-Amp Electric Panel (2021), Moulded Ceilings, and Led Lighting, Updated Washrooms(2016 & 2024), Updated Windows and Doors(2016)! This Home Is A Perfect Choice for A Starter Family Who's Looking For Comfort Living, Convenient Location and Potential Rental Income from the Second Unit!
Ask about this home
A HOMEH agent will answer your questions about this home.
Around this home
Daily convenience, out of 100, from the distances below
Schools nearby
School rating, out of 10.
Helpful calculators
Your HOMEH agent

"I would see it this week."