

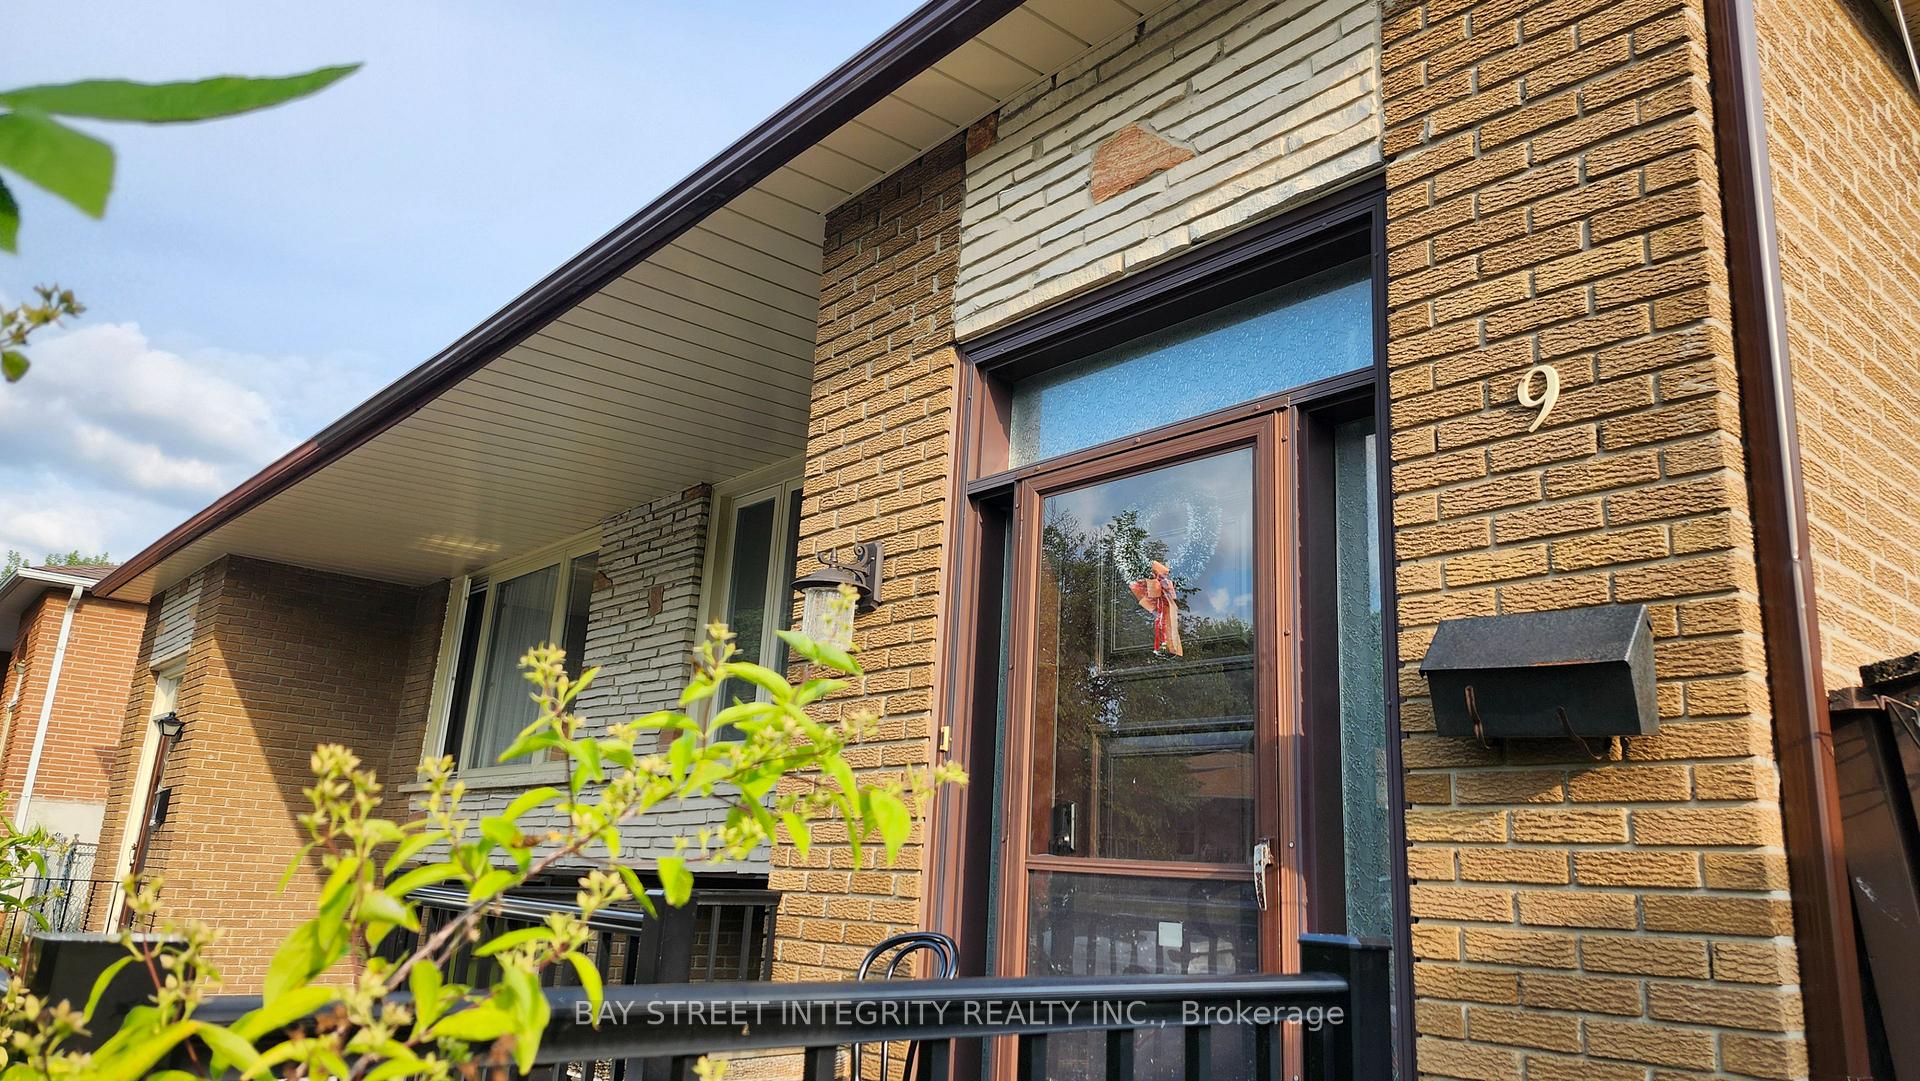
9 Mentor Boulevard
Semi-Detached Expired
1/189 Mentor Boulevard
Semi-Detached Expired
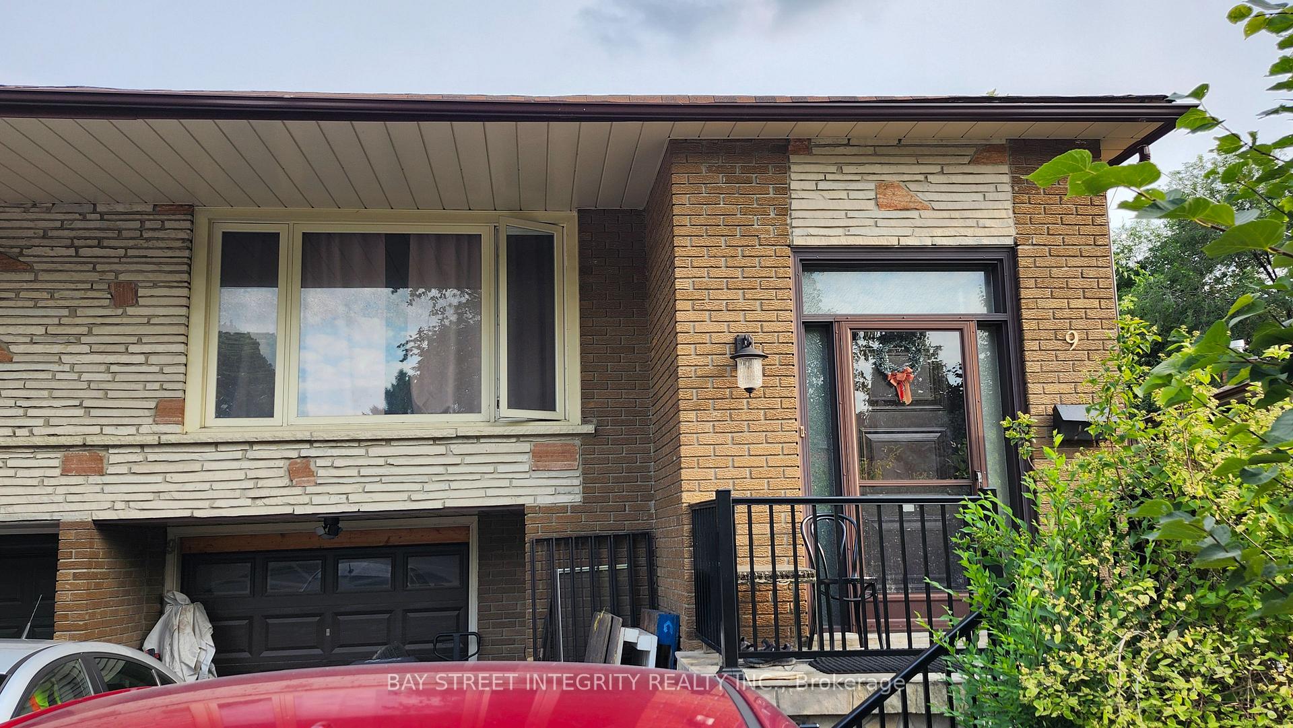
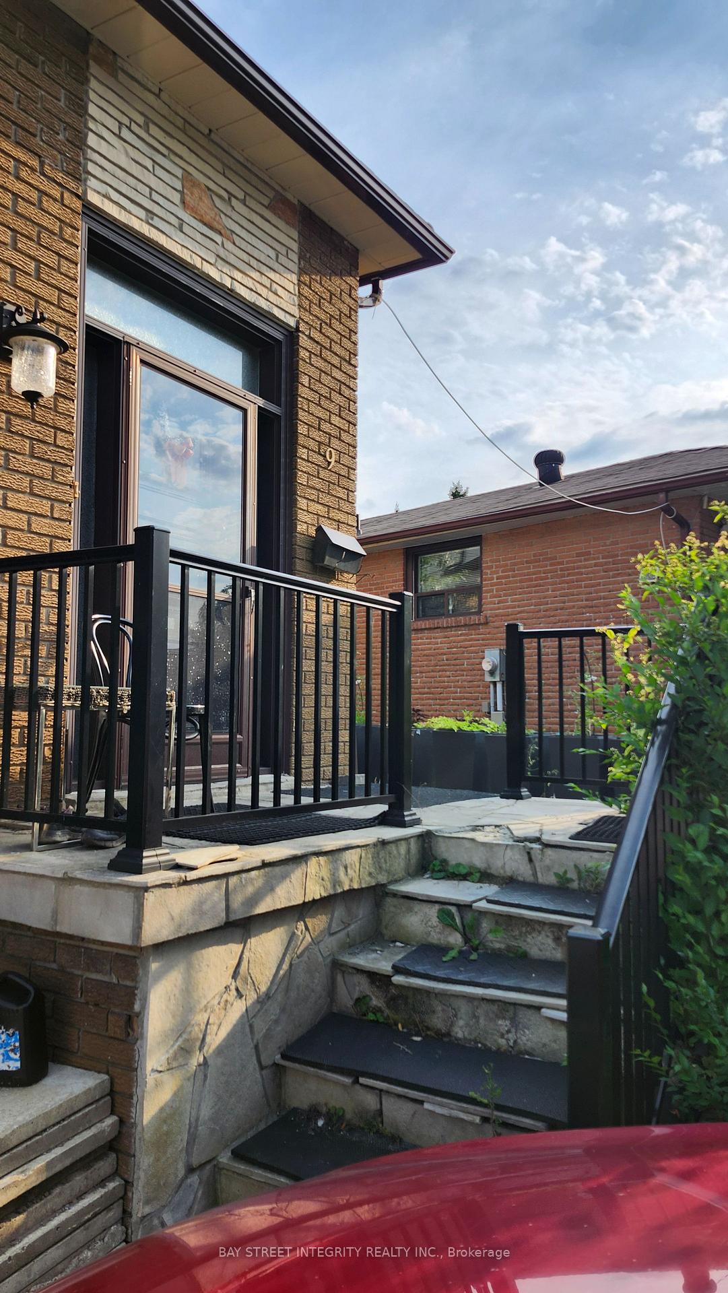
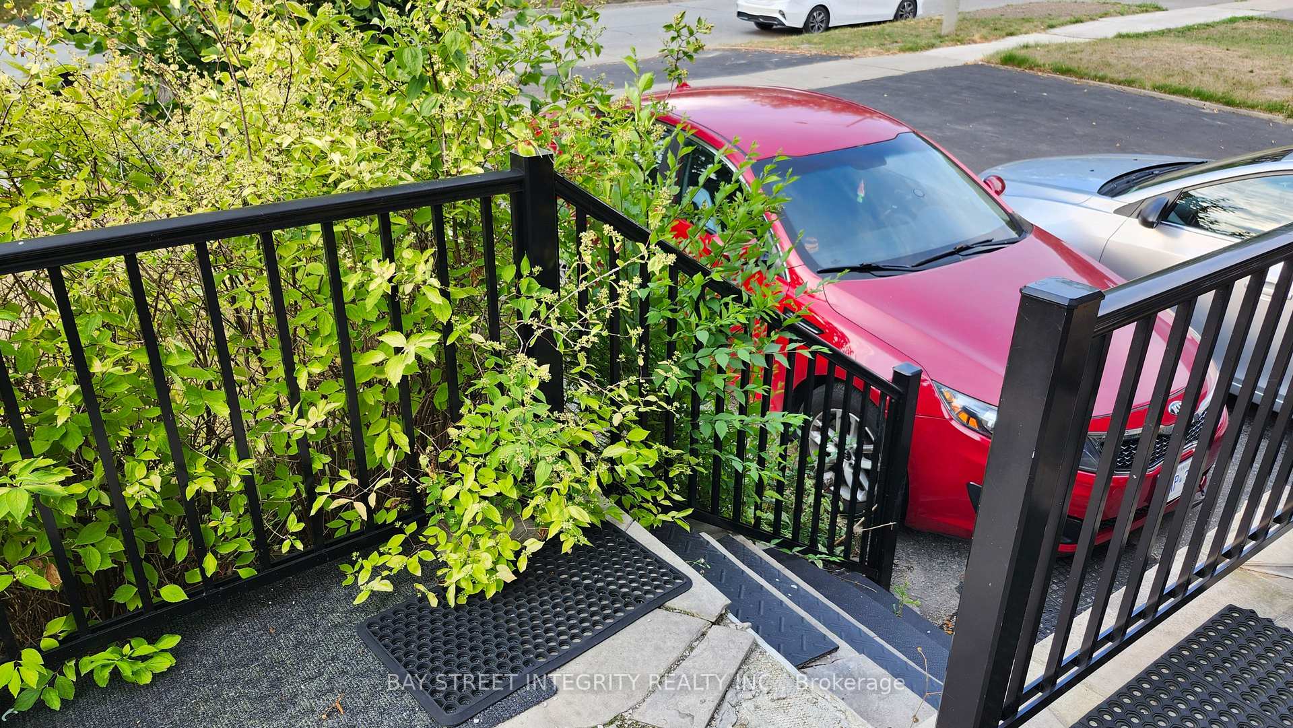
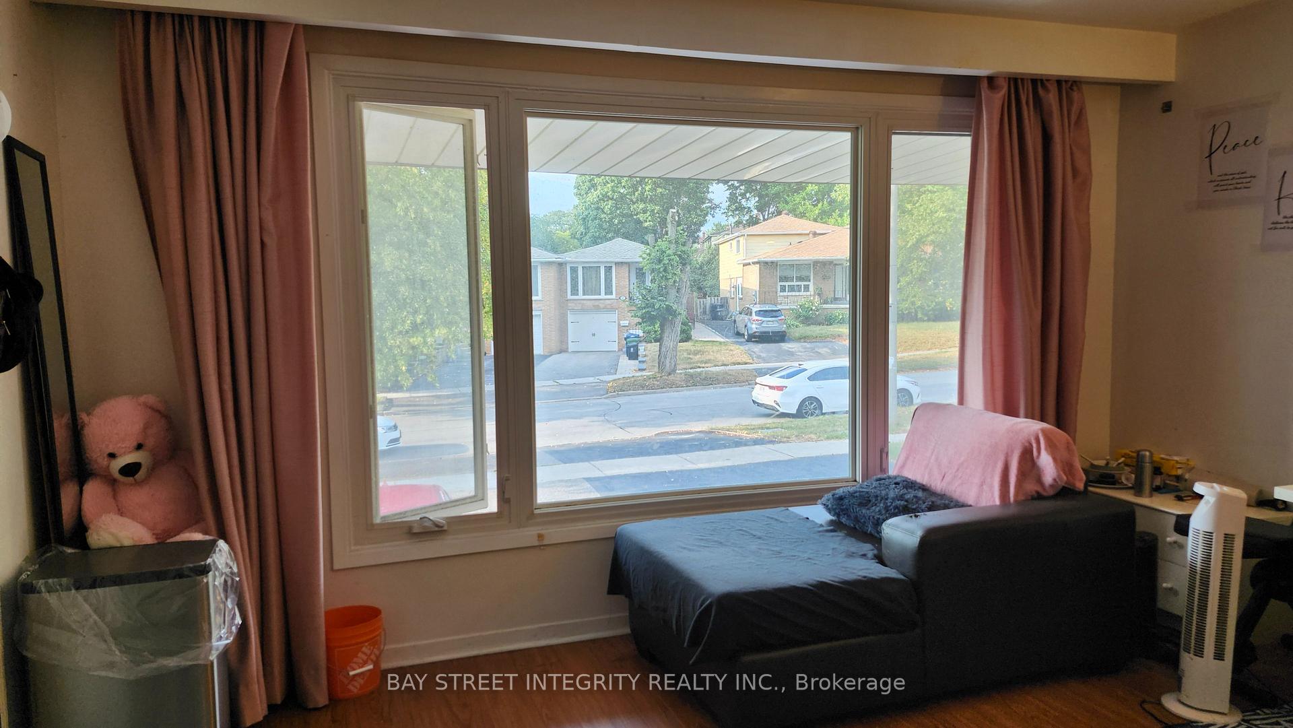 See all 18 photos
Last asked:Expired Nov 28, 2025
$1,295,500
Hestimate*: $1,159,000▼ 11%6 Bedrooms
2 Bathrooms
1 Garage
2K–2.5K sq.ft
26.45×122.2 ft
$4,467/yr
Property history
- $1,295,500ExpiredList: 2025-08-21|End: 2025-11-28|99 daysC12358423
Facts and features
- BasementUnfinished
- Price per sq ft~$576
- Water, sewerMunicipal
- HeatingForced air
What stands out
- Separate entrance
- Hardwood floors
- Fireplace
- Central air
The homeSemi-Detached, Backsplit 5, 2,000–2,500 sq ft
- Type: Semi-Detached
- Style: Backsplit 5
- Living space: 2,000–2,500 sq ft
- Basement: Separate entrance, unfinished
InsideFireplace Yes, Hardwood, Parquet, Concrete, Rooms above ground 8
- Fireplace: Yes
- Flooring: Hardwood, Parquet, Concrete
- Rooms above ground: 8
- Rooms in the basement: 3
- Bedrooms: 6
- Bathrooms: 2
- Kitchens: 1
- Family room: Yes
Outside and lotAluminum siding, brick, Unknown, Concrete block
Outside
- Exterior: Aluminum siding, brick
- Roof: Unknown
- Foundation: Concrete block
- Size: 26.45 × 122.2 ft
Parking1 Garage, Built-in, Private
- Spaces: 1 Garage
- Garage: Built-in
- Driveway: Private
Heating, water and powerForced air, gas, Central air, Municipal water
- Heating: Forced air, gas
- Cooling: Central air
- Water: Municipal water
- Sewer: Municipal sewer
Costs and taxesTaxes $4,467 a year, HST included in the price
- Taxes, 2025: $4,467 a year
- HST: HST included in the price
Included in the saleFridge, stove, dw, washer and dryer, cac 2015, fireplace & equip. porch 2012. furnace 2009, roof 2024, gutters 2011.
- Included: Fridge, stove, dw, washer and dryer, cac 2015, fireplace & equip. porch 2012. furnace 2009, roof 2024, gutters 2011.
NearbyFenced yard, park, public transit, school
- Close to: Fenced yard, park, public transit, school
Listing detailsC12358423, Expired, Aug 21, 2025
- MLS® number: C12358423
- Status: Expired
- Listed on: Aug 21, 2025
- Days on market: 99
- Updated: Nov 28, 2025
- Possession: 2025-10-21 / Flexible
- Occupied by: Tenant
- Listing brokerage: BAY STREET INTEGRITY REALTY INC.
About this home
9 Mentor Boulevard, North York (Hillcrest Village), ON M2H 2M9
Fenced YardParkPublic TransitSchool
Superb Location.Spacious And Bright 6 Bedroom 5 Level Backsplit With 3 Separate Entrances. Top Ranking Schools: Walk To Hillmount Ps, Famous Ay Jackson Hs, Highland Jhs, Minutes To Seneca College Main Campus. Functional Layout For Growing Family And/Or Income Potential. Original Owners. Large Principal Rooms. Steps To TTC, Easy Access To 404/401, Subway, Fairview Mall. Don't Miss It!
Read more
Ask about this home
A HOMEH agent will answer your questions about this home.
Ask a question
Thinking of selling your home?See what your home is worth today.
Around this home
Don Mills/Finch/Mcnicoll
Errands
Parks
Schools
Daily convenience, out of 100, from the distances below
ParkMcNicoll Park · 5 within 1 km5 min walk286 m
GroceryConvenience Flowers12 min walk749 m
SchoolHillmount Public School2 min walk150 m
PharmacyRexall13 min walk772 m
Cafés & foodComputing Commons · 14 within 1 km10 min walk598 m
Gym & rec centreGoodLife Fitness9 min walk560 m
LibrarySeneca College Library9 min walk566 m
WalkDriveStraight-line distance, open map data
Grocery0.7 km
Park0.3 km
Coffee0.9 km
Dining0.7 km
Gym0.6 km
Schools nearby
School rating, out of 10.
Hillmount Public Schoolelementary · Public · 0.1 km
—
Lumenus Lesconelementary · Public · 0.6 km
—
Ready Global Academyelementary · Private · 0.7 km
—
Contact agent
Helpful calculators
Mortgage
Affordability
Closing costs
Land transfer tax
Property tax
Down payment
CMHC insurance
Stress test
Cashback Rebate
Your HOMEH agent

NimaHOMEH agent · North York
"Priced 11% over the Hestimate. I would see it this week."
Ask Nima