

Unit 3109, 55 Ann O'Reilly Road
Unit 3109, 55 Ann O'Reilly Road
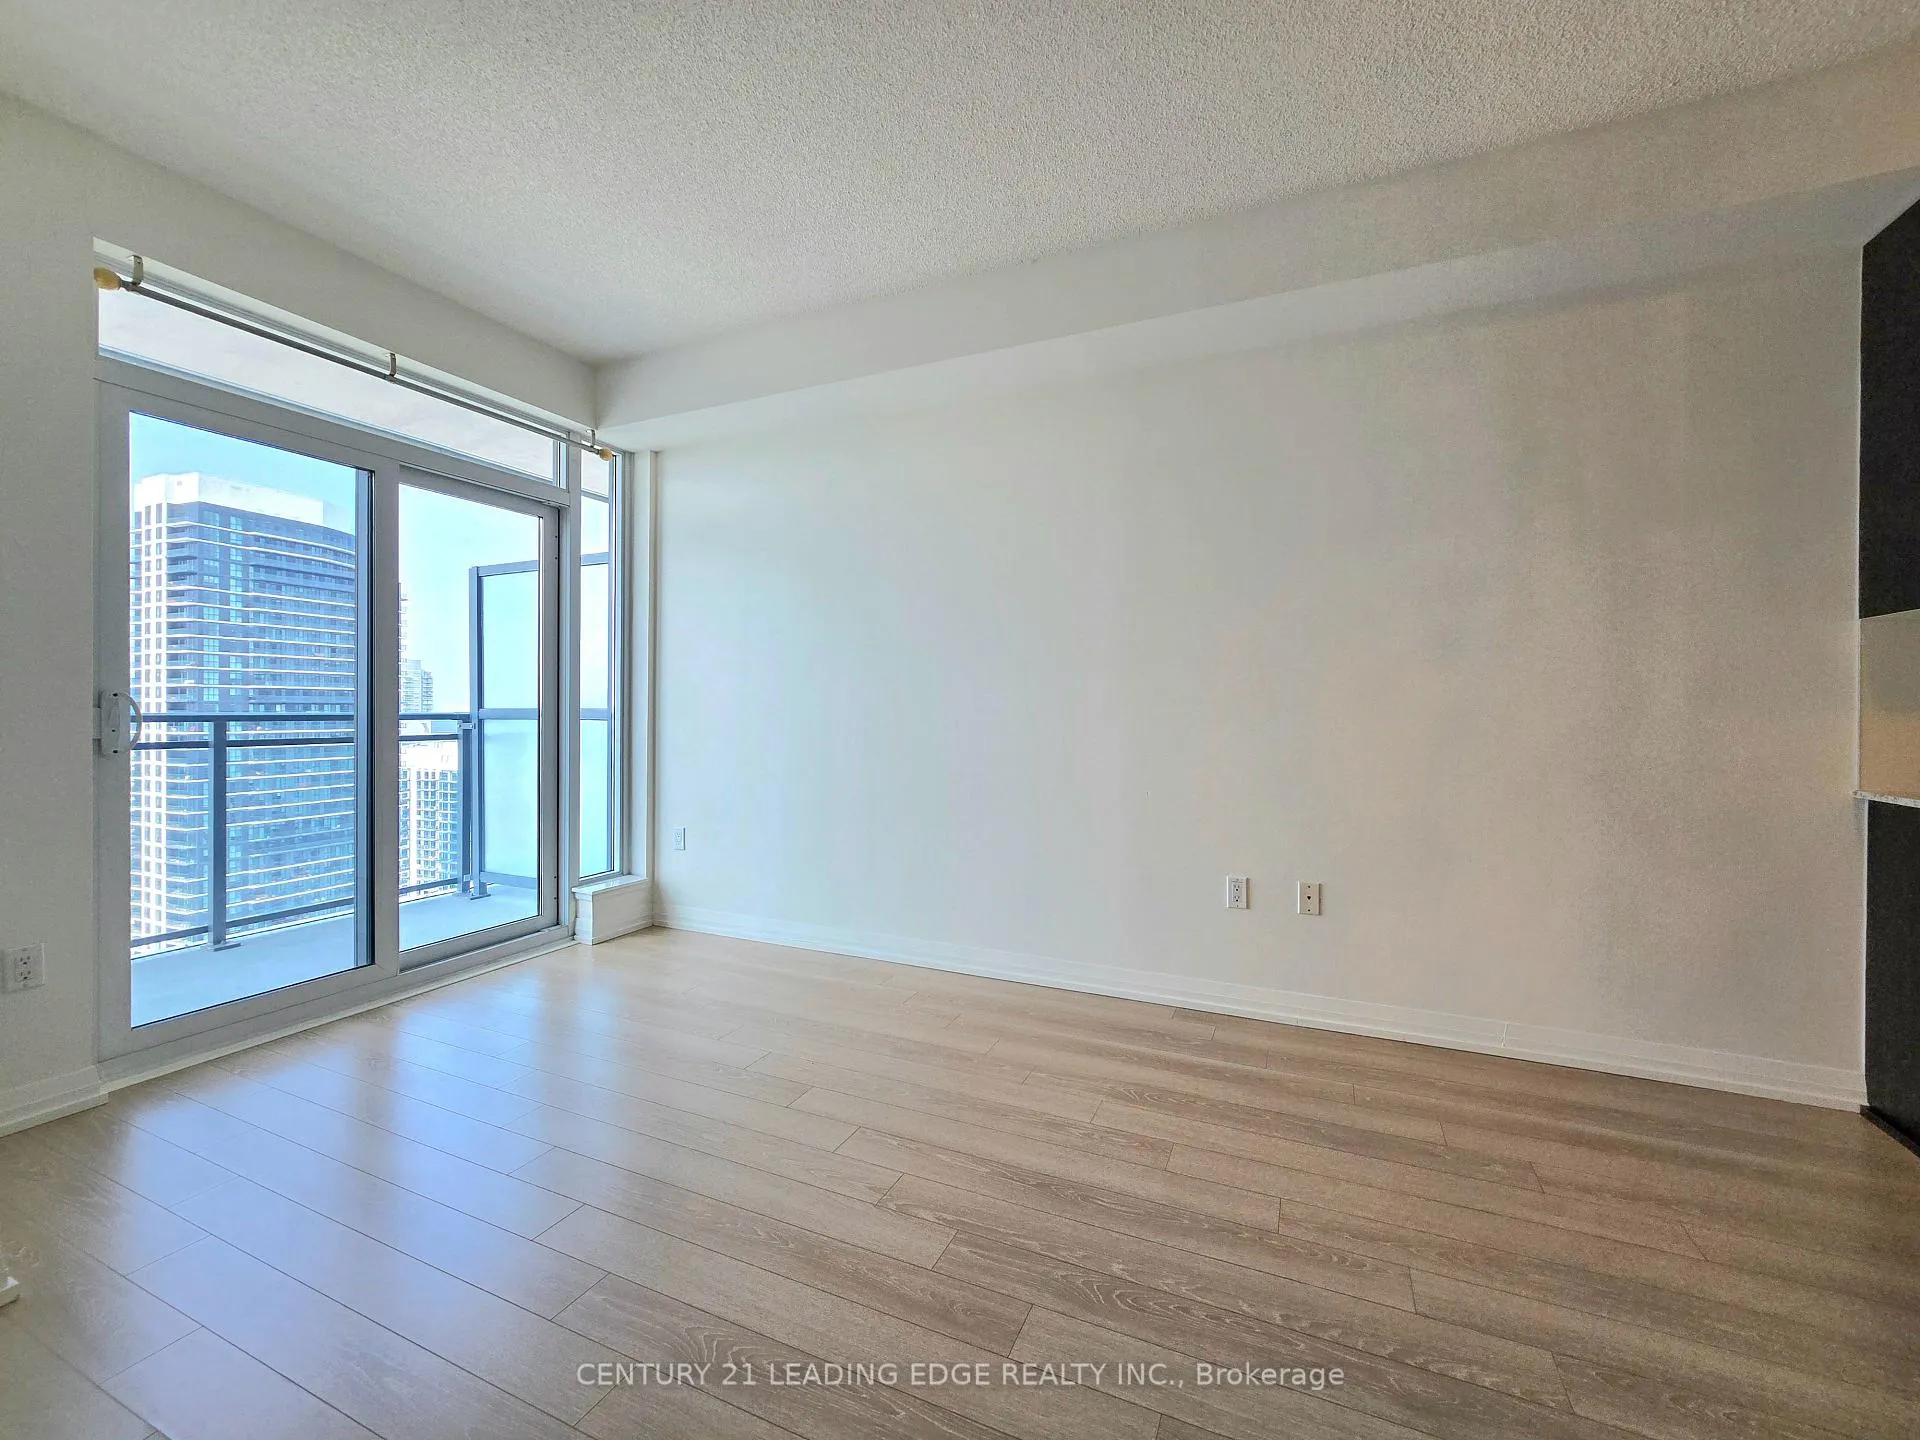 See all 22 photos
Property history
Facts and features
- ExposureWest
- LaundryIn-suite
- LockerNone
- BalconyOpen
- Central air
The homeCondo Apartment, Apartment, 600–699 sq ft
- Type: Condo Apartment
- Style: Apartment
- Living space: 600–699 sq ft
- Basement: None
- Exposure: West
InsideIn-suite laundry, Carpet free, Rooms above ground 4
- Laundry: In-suite laundry
- Features: Carpet free
- Rooms above ground: 4
- Bedrooms: 1 + 1 in the basement
- Bathrooms: 2
- Kitchens: 1
OutsideBrick, Open
- Exterior: Brick
- Balcony: Open
Parking and locker1 Parking, Underground, Parking type Owned
- Spaces: 1 Parking
- Garage: Underground
- Parking type: Owned
- Driveway: Underground
- Spot: 140
- Locker: None
BuildingAlto and Parkside at Atria, Storeys 44, Units 578
- Name: Alto and Parkside at Atria
- Storeys: 44
- Units: 578
- Registered: 2017
- Condo corporation: 2580
- Pets: Allowed
Heating, water and powerForced air, gas, Central air
- Heating: Forced air, gas
- Cooling: Central air
Costs and taxesTaxes $2,680 a year, Condo fee $445 a month, Common elements included, building insurance included, parking included
- Taxes, 2025: $2,680 a year
- Condo fee: $445 a month
- Fee includes: Common elements included, building insurance included, parking included
- HST: HST included in the price
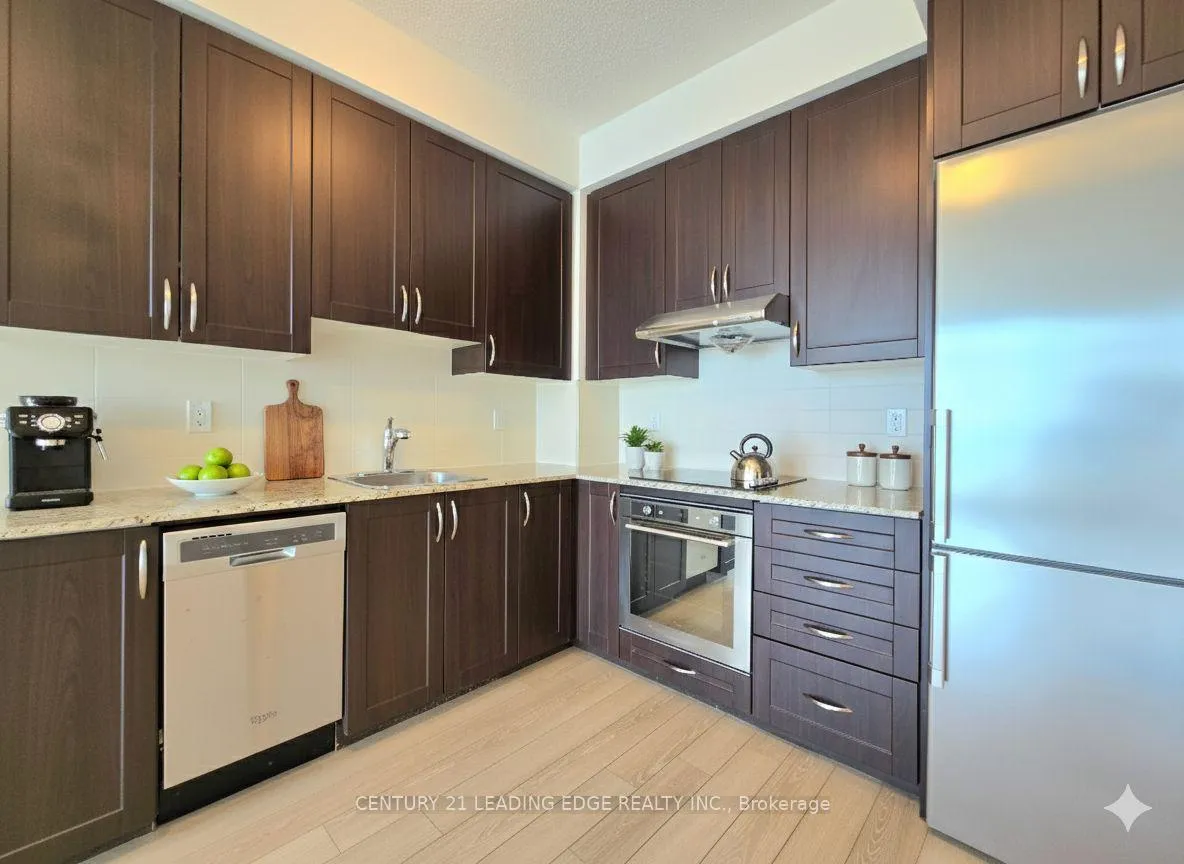
Included in the saleAll elf, s/s fridge, cooktop, s/s hood fan, s/s build-in dishwasher, build-in oven, stacked washer and dryer and 1 parking space.
- Included: All elf, s/s fridge, cooktop, s/s hood fan, s/s build-in dishwasher, build-in oven, stacked washer and dryer and 1 parking space.
Listing detailsC12495824, Sold, Oct 31, 2025
- MLS® number: C12495824
- Status: Sold
- Listed on: Oct 31, 2025
- Days on market: 29
- Updated: Nov 29, 2025
- Possession: Flexible
- Occupied by: Vacant
- Listing brokerage: CENTURY 21 LEADING EDGE REALTY INC.
About this home
Unit 3109, 55 Ann O'Reilly Road, North York (Henry Farm), ON M2J 0C9
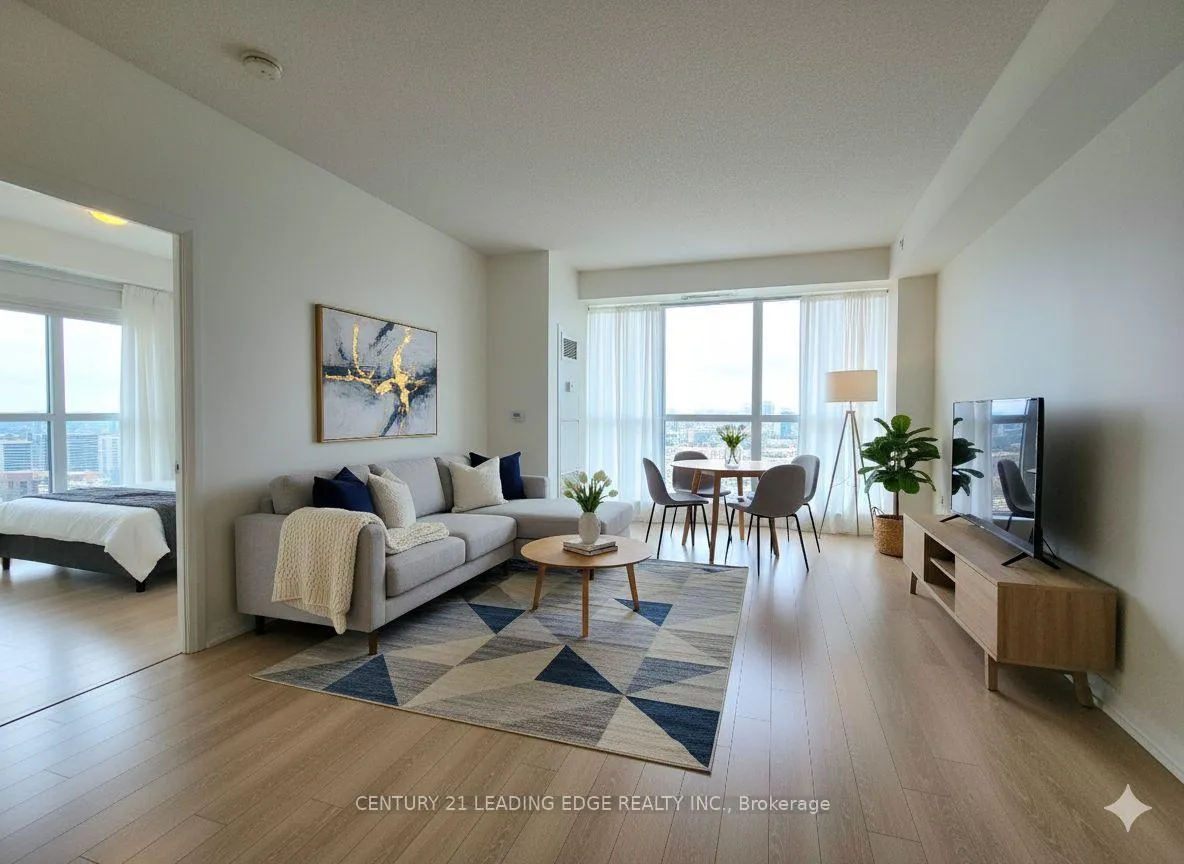
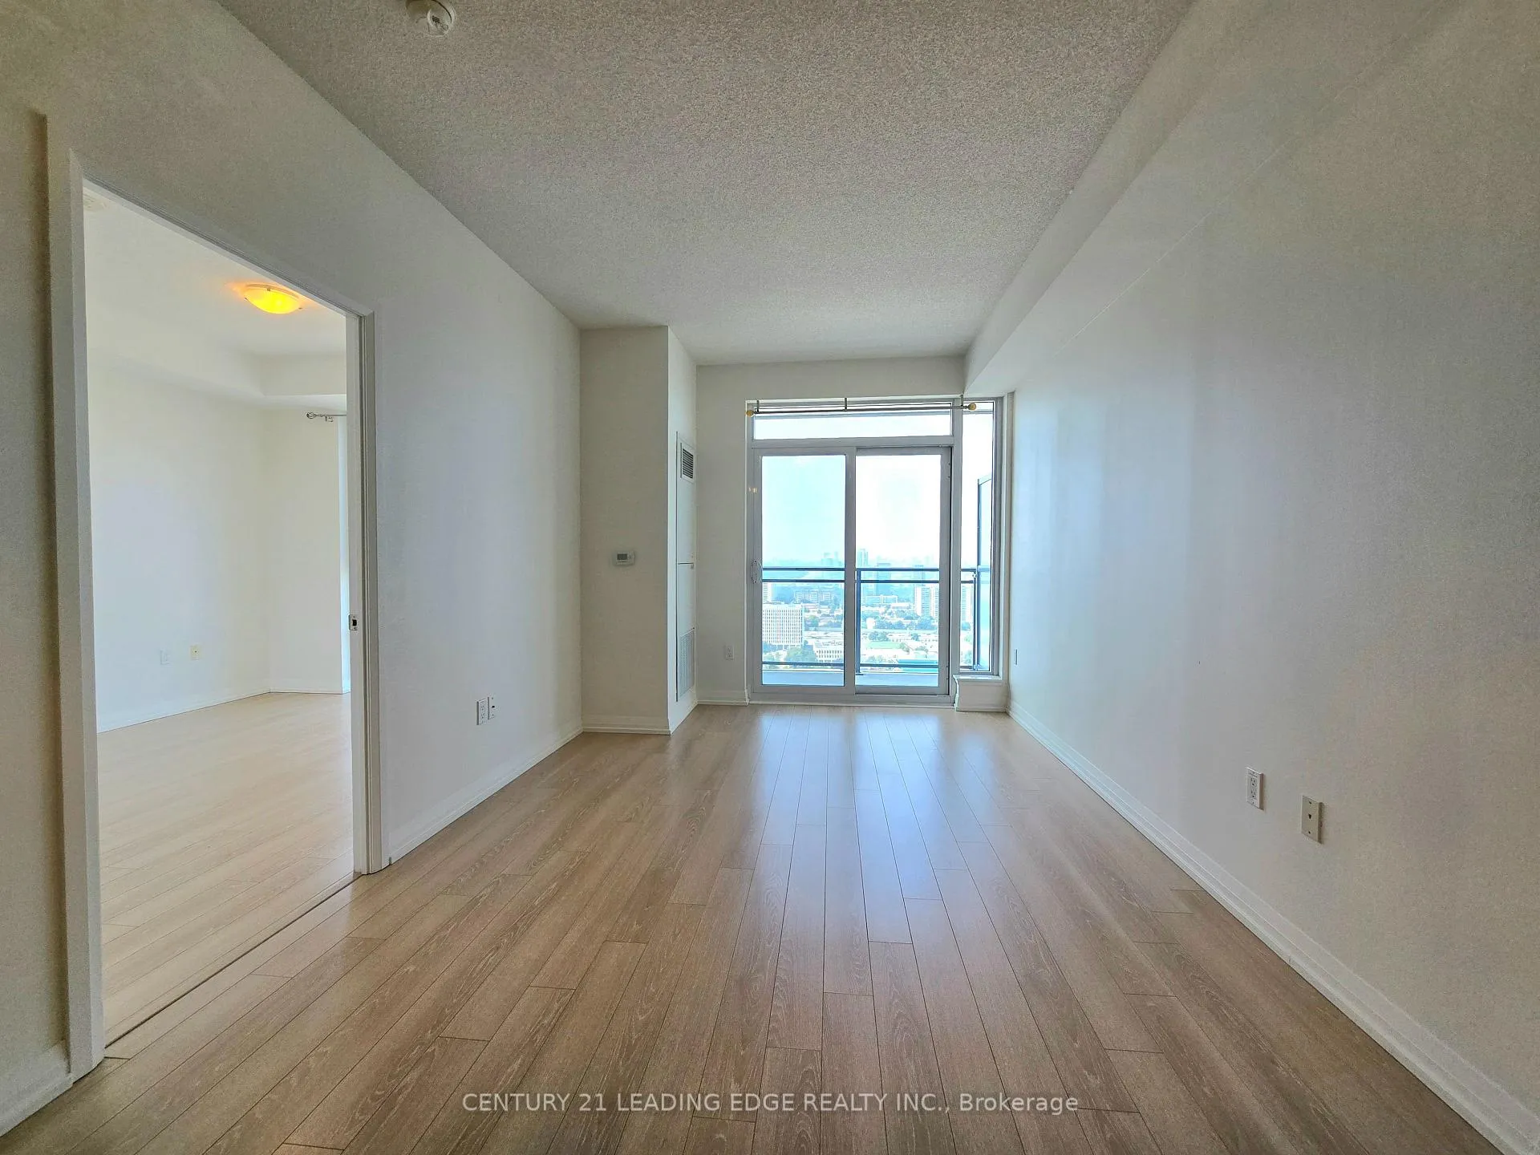
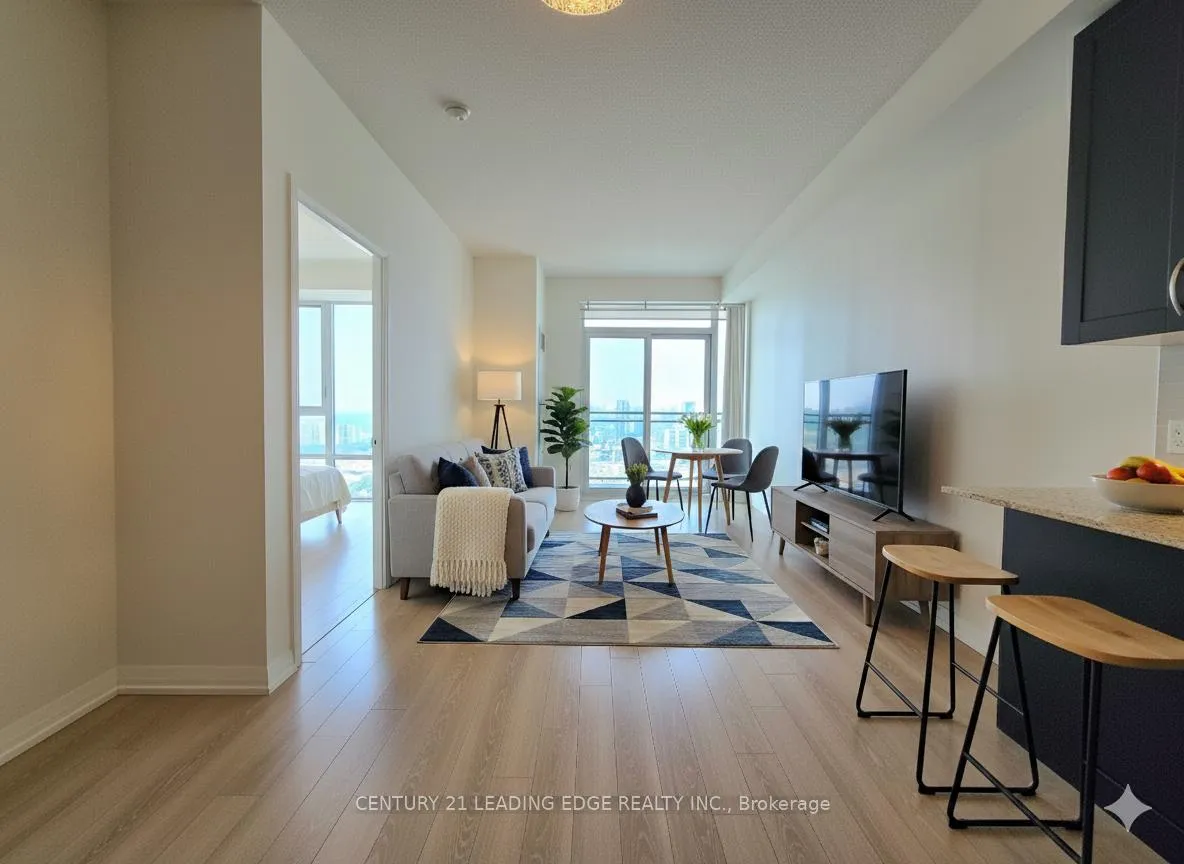
Welcome to Tridel's Luxury Alto at Atria! This bright and spacious 1+1 bedroom, 2-bathroom suite offers approx. 640 sqft of thoughtfully designed living space, featuring a rare second 2-piece bathroom and a separate den ideal as a home office or guest room. Enjoy stunning unobstructed south-facing views and soaring 9-ft ceilings in a functional open-concept layout. The modern kitchen boasts granite countertops and stainless steel appliances. Well maintained unit, this suite includes 1 parking and is located in a well-managed building with low maintenance fees. Enjoy luxury amenities including a 24-hour concierge, fitness and yoga studios, indoor pool, steam room, theatre, party room, and more. Situated in a sought-after community, just steps to Don Mills Subway Station, Fairview Mall, T&T Supermarket, shopping, dining, and with easy access to Hwy 404/401/DVP. An exceptional opportunity in a prime location!
Ask about this home
A HOMEH agent will answer your questions about this home.
Know more about Alto and Parkside at Atria
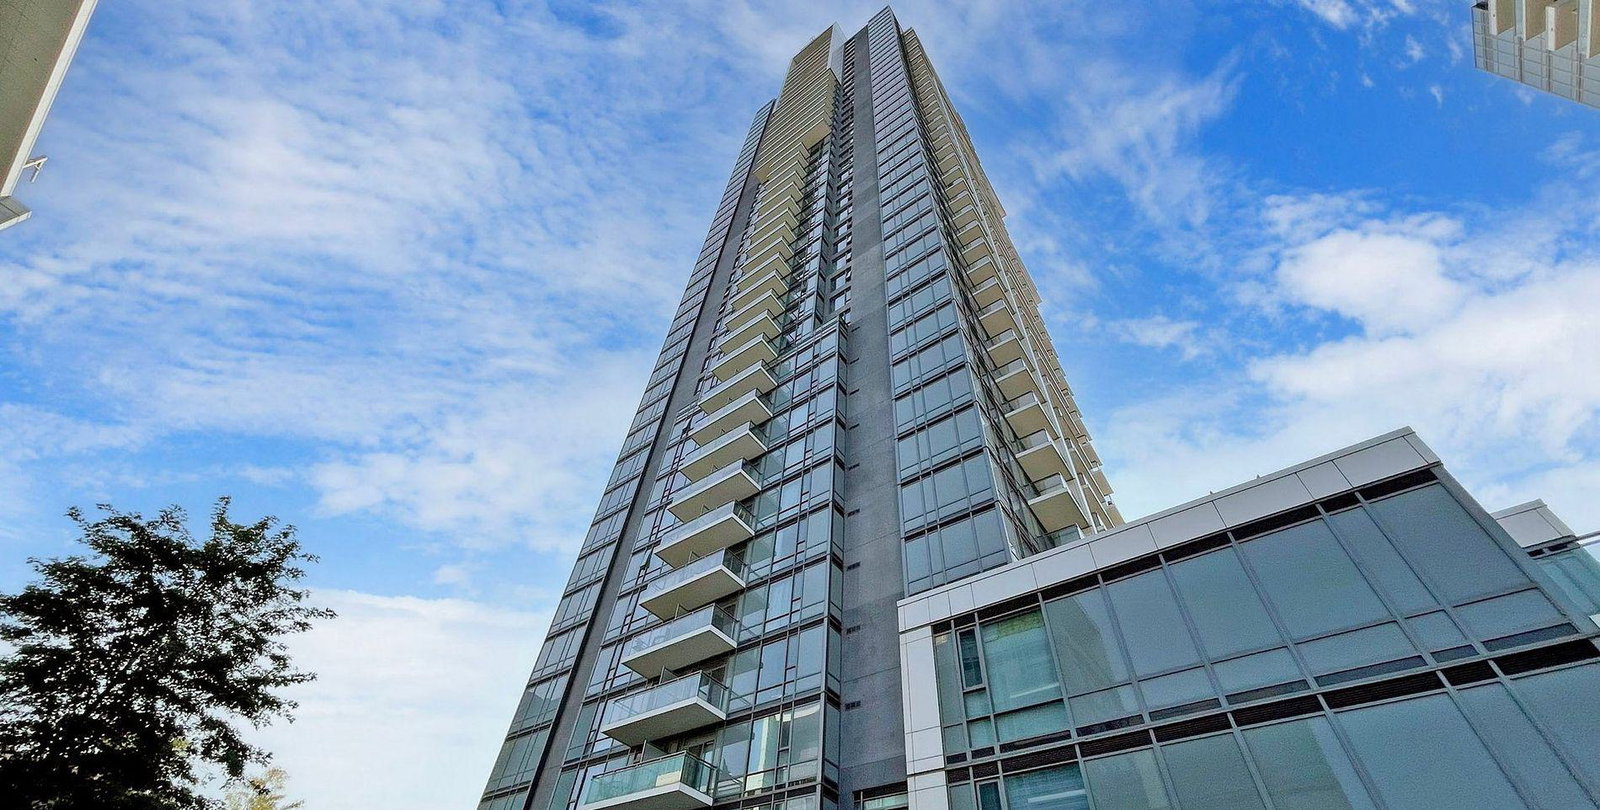
Condo building · 55 Ann O'Reilly Road
Alto and Parkside at Atria is a 44-storey condo with 578 suites, built in 2017 by Tridel. Right now 6 for sale and 6 for rent are on the market here.
- 44storeys
- 578suites
- $783/sq ft
- 2017built
No similar units for sale in Alto and Parkside at Atria right now.
Around this home
Daily convenience, out of 100, from the distances below
Schools nearby
School rating, out of 10.
Helpful calculators
Your HOMEH agent

"I would see it this week."