

Unit 728, 625 Sheppard Avenue E
Unit 728, 625 Sheppard Avenue E
 See all 23 photos
Property history
Facts and features
- ExposureSouth west
- LaundryEnsuite
- LockerOwned
- BalconyTerrace
- Central air
- Concierge
The homeCommon Element Condo, Apartment, New
- Type: Common Element Condo
- Style: Apartment
- Age: New
- Living space: 800–899 sq ft
- Basement: None
- Exposure: South West
- View: City, clear
InsideHeated, Window floor to ceiling, Ensuite, main level, Carpet free
- Flooring: Heated, Window floor to ceiling
- Laundry: Ensuite, main level
- Features: Carpet free
- Security: Concierge/security
- Rooms above ground: 5
- Rooms in the basement: 1
- Bedrooms: 2 + 1 in the basement
- Bathrooms: 2
- Kitchens: 1
- Family room: Yes
OutsideConcrete, Terrace
- Exterior: Concrete
- Balcony: Terrace
Parking and locker1 Parking, Underground, Parking type Owned
- Spaces: 1 Parking
- Garage: Underground
- Parking type: Owned
- Driveway: Underground
- Spot: 8a
- Locker: Owned
- Locker unit: 1
- Locker number: 80
- Locker level: P1
Building625 sheppard, Storeys 10, Units 238
- Name: 625 sheppard
- Storeys: 10
- Units: 238
- Condo corporation: 0
- Amenities: Concierge, visitor parking
- Pets: Allowed
Heating, water and powerForced air, gas, Central air
- Heating: Forced air, gas
- Cooling: Central air
Rent and termsRent $3,475 a month, Entire property, Unfurnished
- Rent: $3,475 a month
- Space for rent: Entire property
- Furnished: Unfurnished
- Lease: 12 months
- Paid: Monthly
- Rent includes: Building insurance, building maintenance, central air conditioning, common elements, grounds maintenance, exterior maintenance, heat, parking, recreation facility, snow removal
- Deposit: Required
- Credit check: Required
- Employment letter: Required
- Rental application: Required
- References: Required
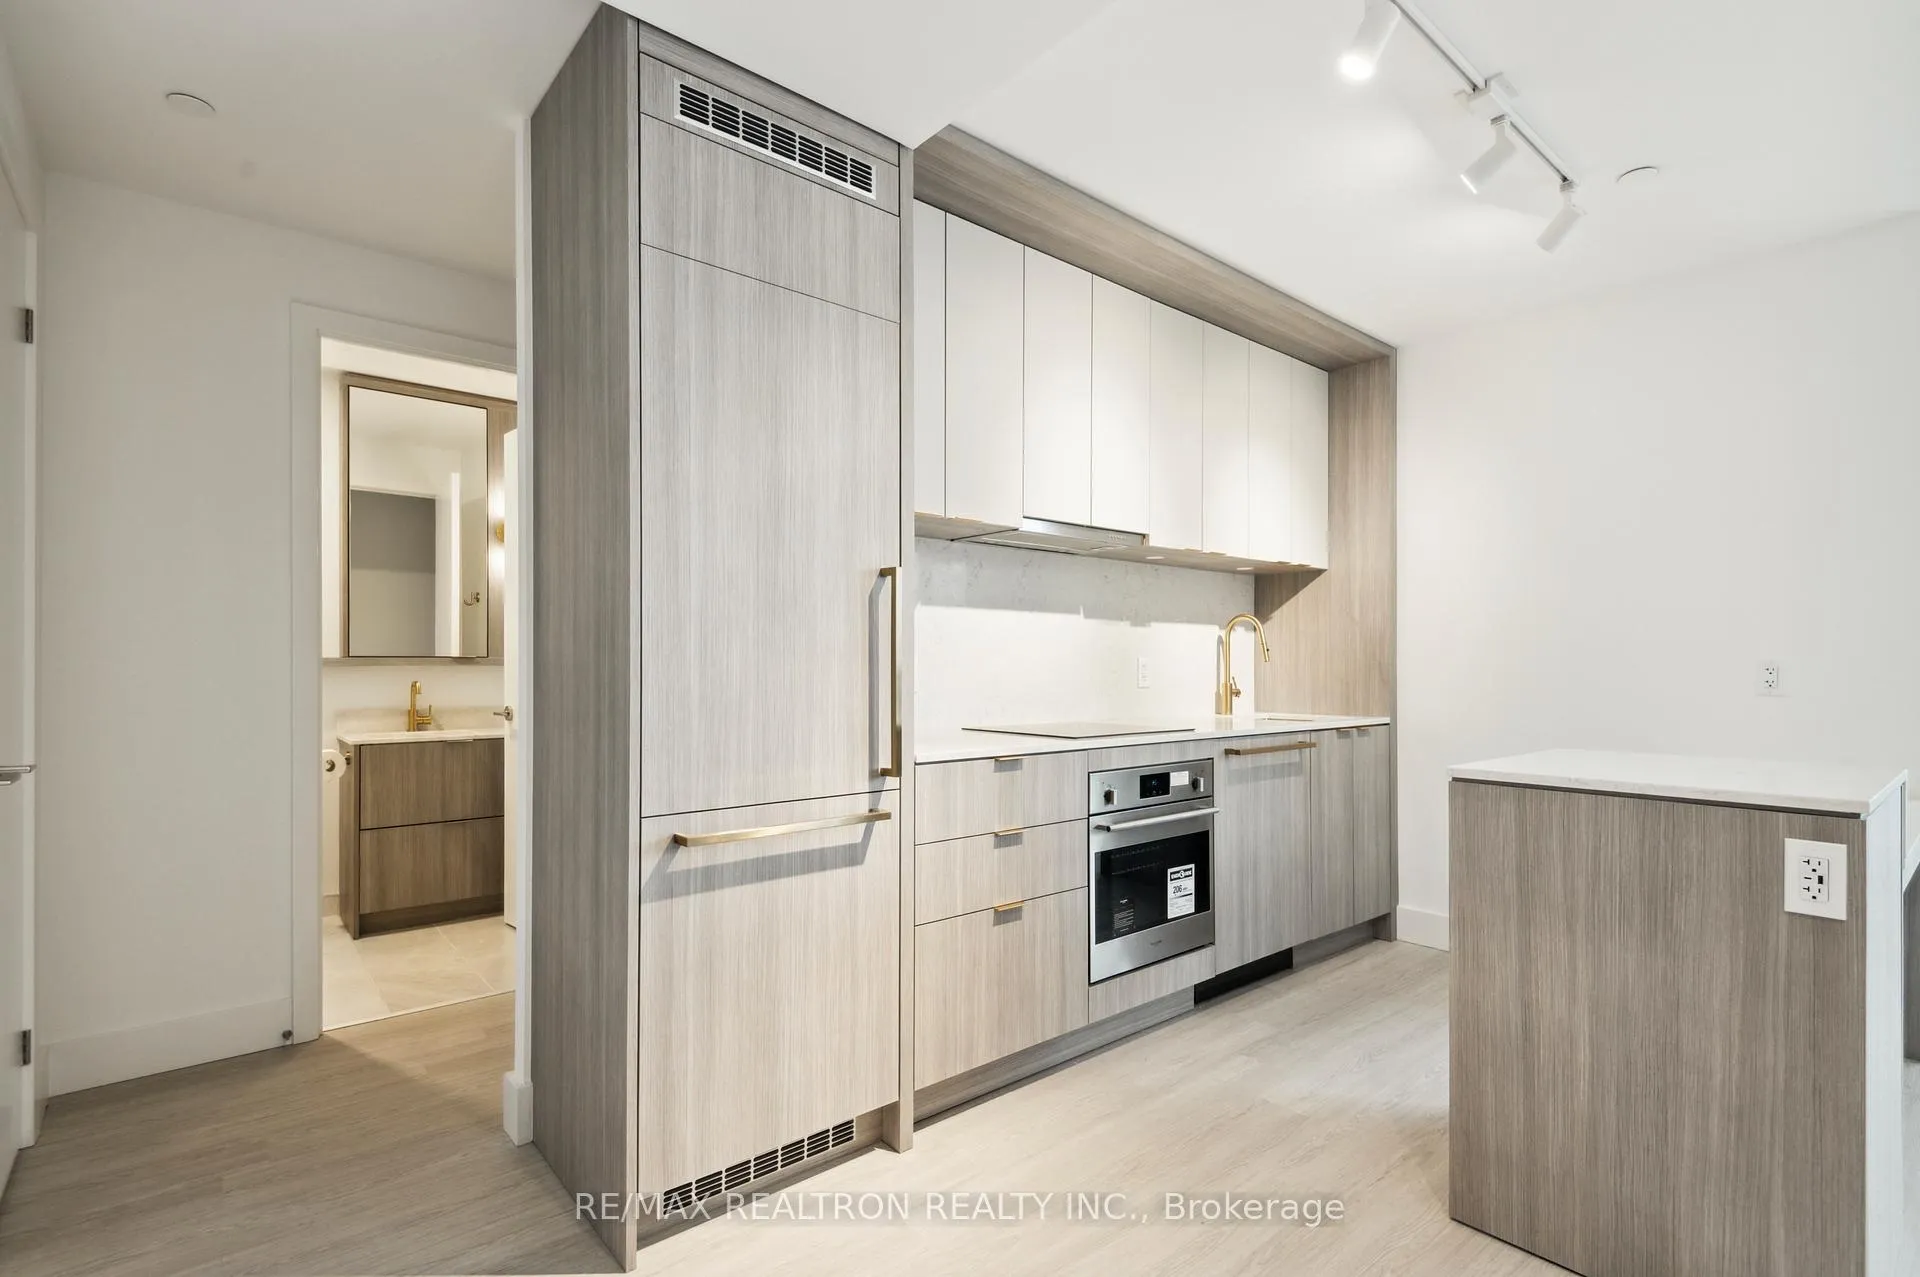
Included1 parking spot & 1 locker included in p1. upgrades in the bathroom & kitchen. built-in fridge, built-in oven, built-in cook-top. upcoming amenities, fitness centre, social lounge., Hydro, internet, phone & cable tv.
- Included: 1 parking spot & 1 locker included in p1. upgrades in the bathroom & kitchen. built-in fridge, built-in oven, built-in cook-top. upcoming amenities, fitness centre, social lounge.
- Not included: Hydro, internet, phone & cable tv.
NearbyClear view, hospital, library, park, public transit, rec./commun.centre
- Close to: Clear view, hospital, library, park, public transit, rec./commun.centre
Listing detailsC12078784, Rented, Apr 11, 2025
- MLS® number: C12078784
- Status: Rented
- Listed on: Apr 11, 2025
- Days on market: 69
- Updated: Jun 19, 2025
- Possession: 2025-05-01 / Other
- Occupied by: Vacant
- Listing brokerage: RE/MAX REALTRON REALTY INC.
About this home
Unit 728, 625 Sheppard Avenue E, North York (Bayview Village), ON M2K 1C1
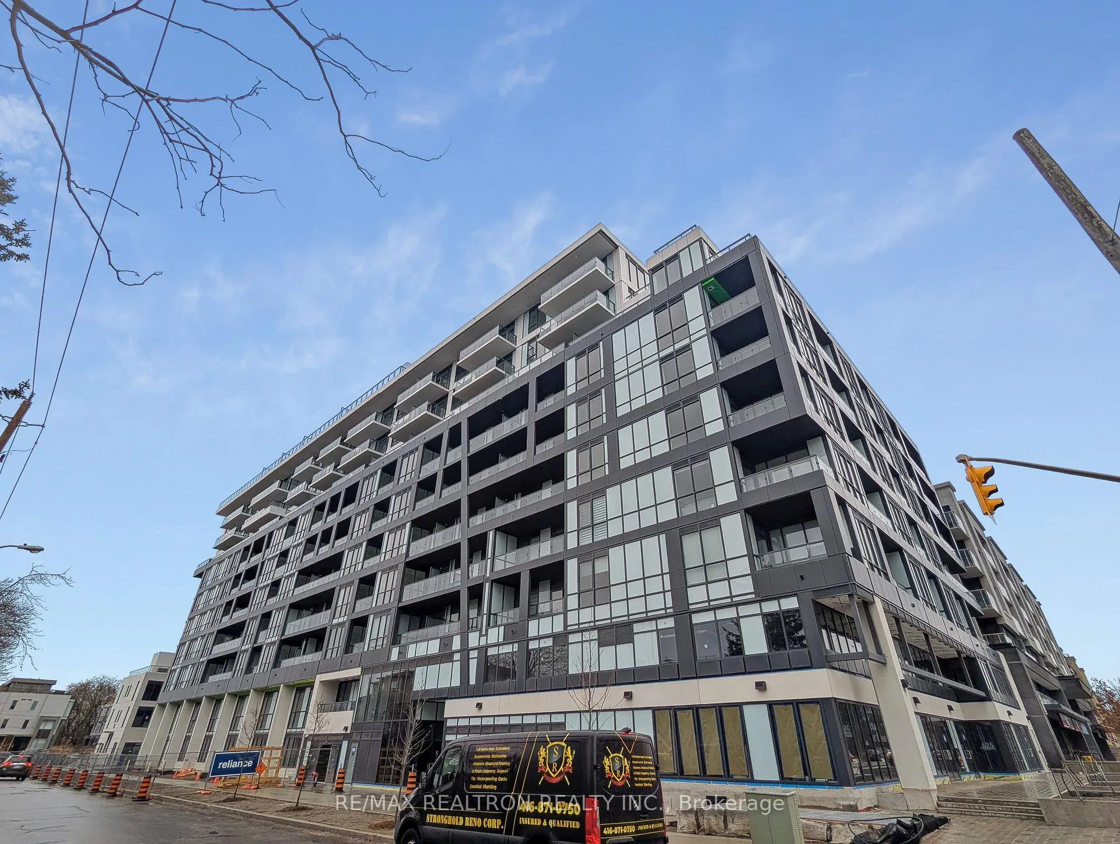
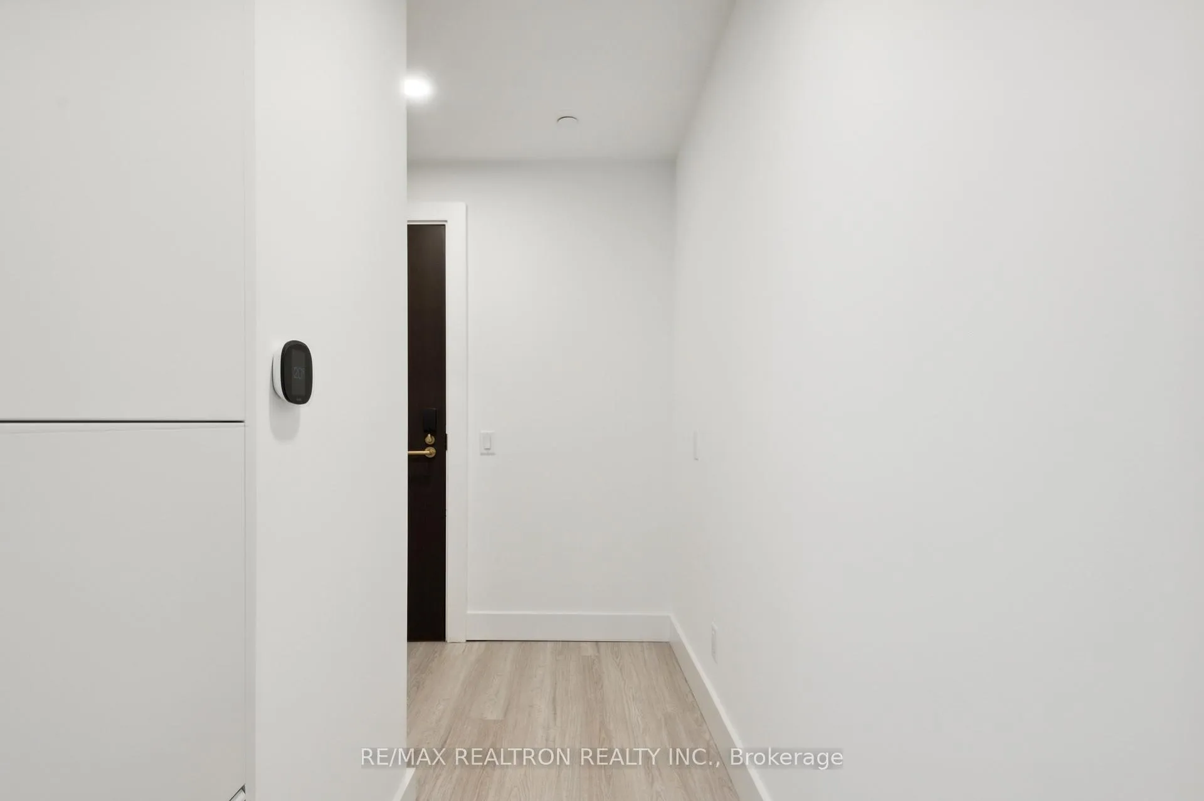
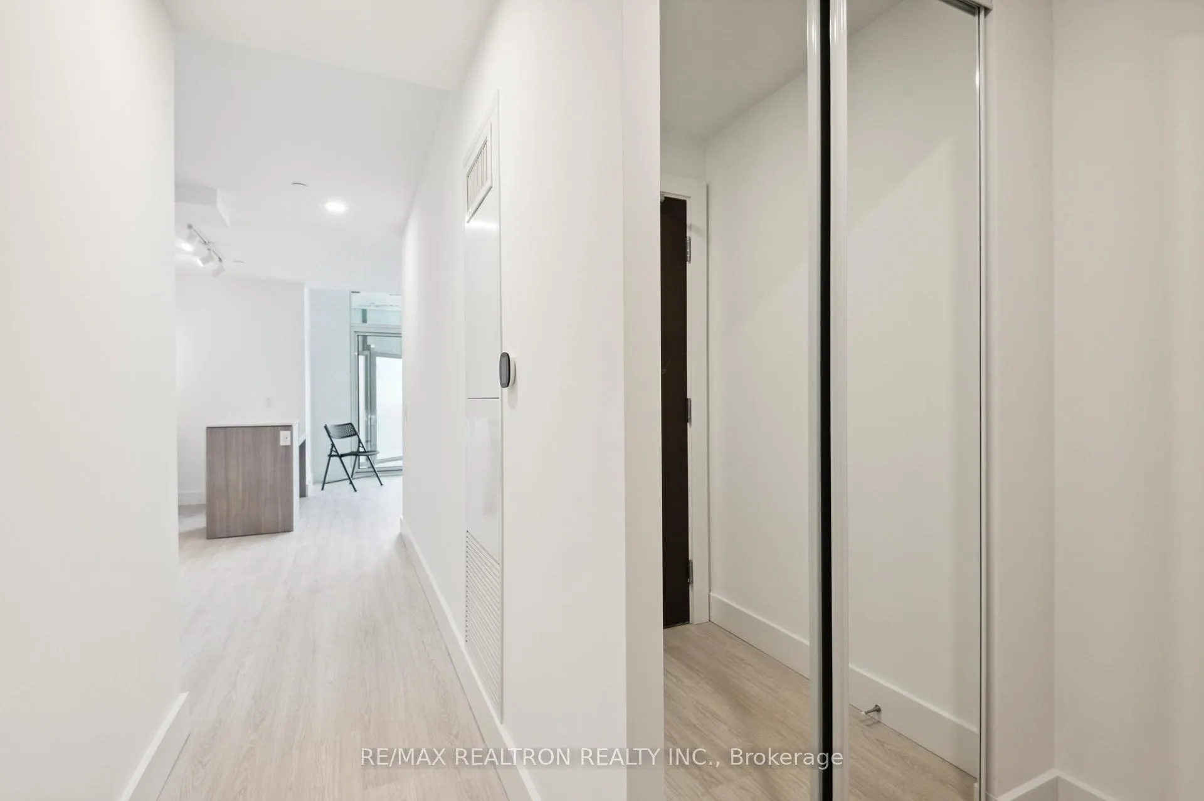
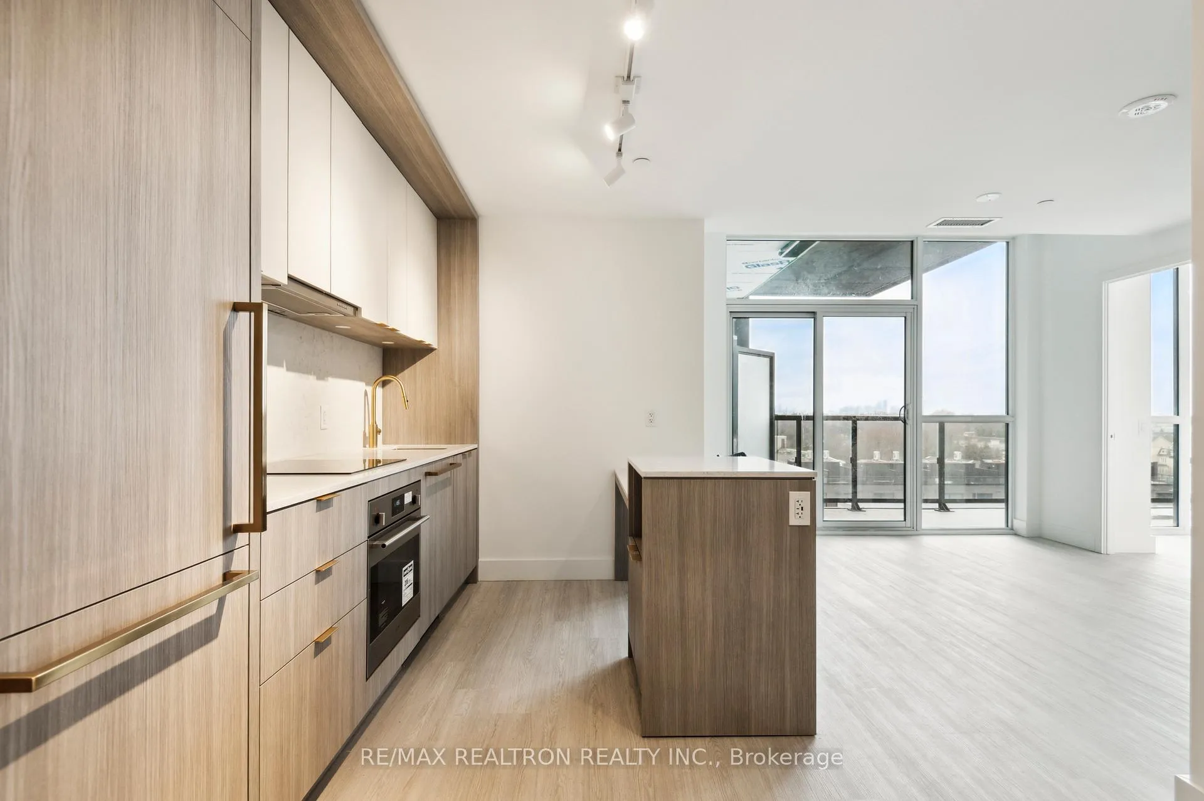
A stunning, bright, brand new unit in a luxury boutique condo building located @ Bayview & Sheppard in the heart of North York. This 2 bedroom and 1 den with 2 luxury upgraded washrooms with heated floors and the top of the line upgrades in the kitchen, quartz counters, gold door knobs and faucet. This unit consists of just under 900SF with a 9FT ceilings and windows floor to ceiling, which brings vast of natural light in the unit. A balcony with 138SF along the south side of the unit with a possibility of havinga a bbq. A central location walking distance to the elite Bayview Village Mall and to the Bessarion subway station, close by restaurants, coffee shops and retail shops. Easy access to the go train, highway 401 & 404 and plenty of walking grounds & biking trails. Close to North York central hospital, north york community centre, medical buildings & wellness centres, ikea & canadian tire & supermarkets. Do not miss this opportunity to live in a never lived in unit upgraded with heated bathroom floors.
Ask about this home
A HOMEH agent will answer your questions about this home.
Know more about Bayview at The Village
Condo building · 6 Greenbriar Road
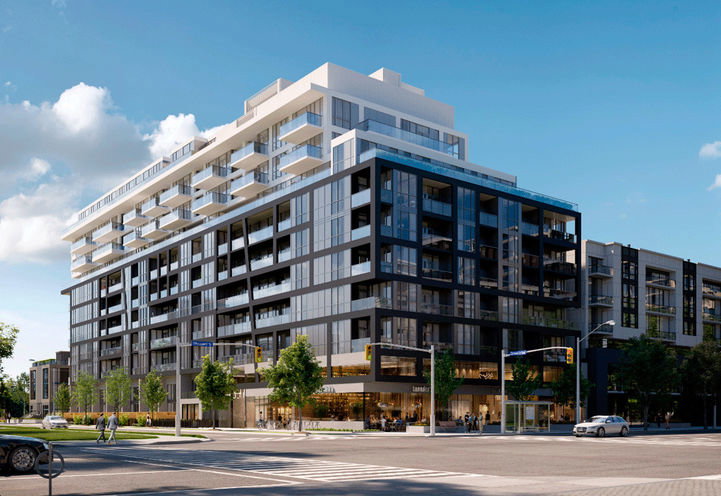
Bayview at The Village is a 10-storey condo with 238 suites by Canderal Residentials. Right now 12 for sale and 3 for rent are on the market here.
- 10storeys
- 238suites
No similar units for rent in Bayview at The Village right now.
Around this home
Daily convenience, out of 100, from the distances below
Schools nearby
School rating, out of 10.
Helpful calculators
Your HOMEH agent

"I would see it this week."