

Unit 915, 121 McMahon Drive
Unit 915, 121 McMahon Drive
 See all 26 photos
Property history
Facts and features
- ExposureWest
- LaundryIn-suite
- LockerNone
- BalconyOpen
- Hardwood floors
- Central air
The homeCondo Apartment, Apartment, 600–699 sq ft
- Type: Condo Apartment
- Style: Apartment
- Living space: 600–699 sq ft
- Basement: None
- Exposure: West
InsideHardwood, Broadloom, In-suite laundry, Rooms above ground 4
- Flooring: Hardwood, Broadloom
- Laundry: In-suite laundry
- Rooms above ground: 4
- Rooms in the basement: 1
- Bedrooms: 1 + 1 in the basement
- Bathrooms: 1
- Kitchens: 1
OutsideConcrete, Open
- Exterior: Concrete
- Balcony: Open
Parking and locker1 Parking, Underground, Parking type Owned
- Spaces: 1 Parking
- Garage: Underground
- Parking type: Owned
- Spot: 2103
- Locker: None
BuildingTango Condos, Storeys 46, Units 370
- Name: Tango Condos
- Storeys: 46
- Units: 370
- Registered: 2015
- Condo corporation: 2427
- Pets: Allowed
Heating, water and powerForced air, gas, Central air
- Heating: Forced air, gas
- Cooling: Central air
Costs and taxesTaxes $2,504 a year, Condo fee $609 a month, Heat included, water included, cac included, common elements included, building insurance included, parking included
- Taxes, 2025: $2,504 a year
- Condo fee: $609 a month
- Fee includes: Heat included, water included, cac included, common elements included, building insurance included, parking included
- HST: HST included in the price
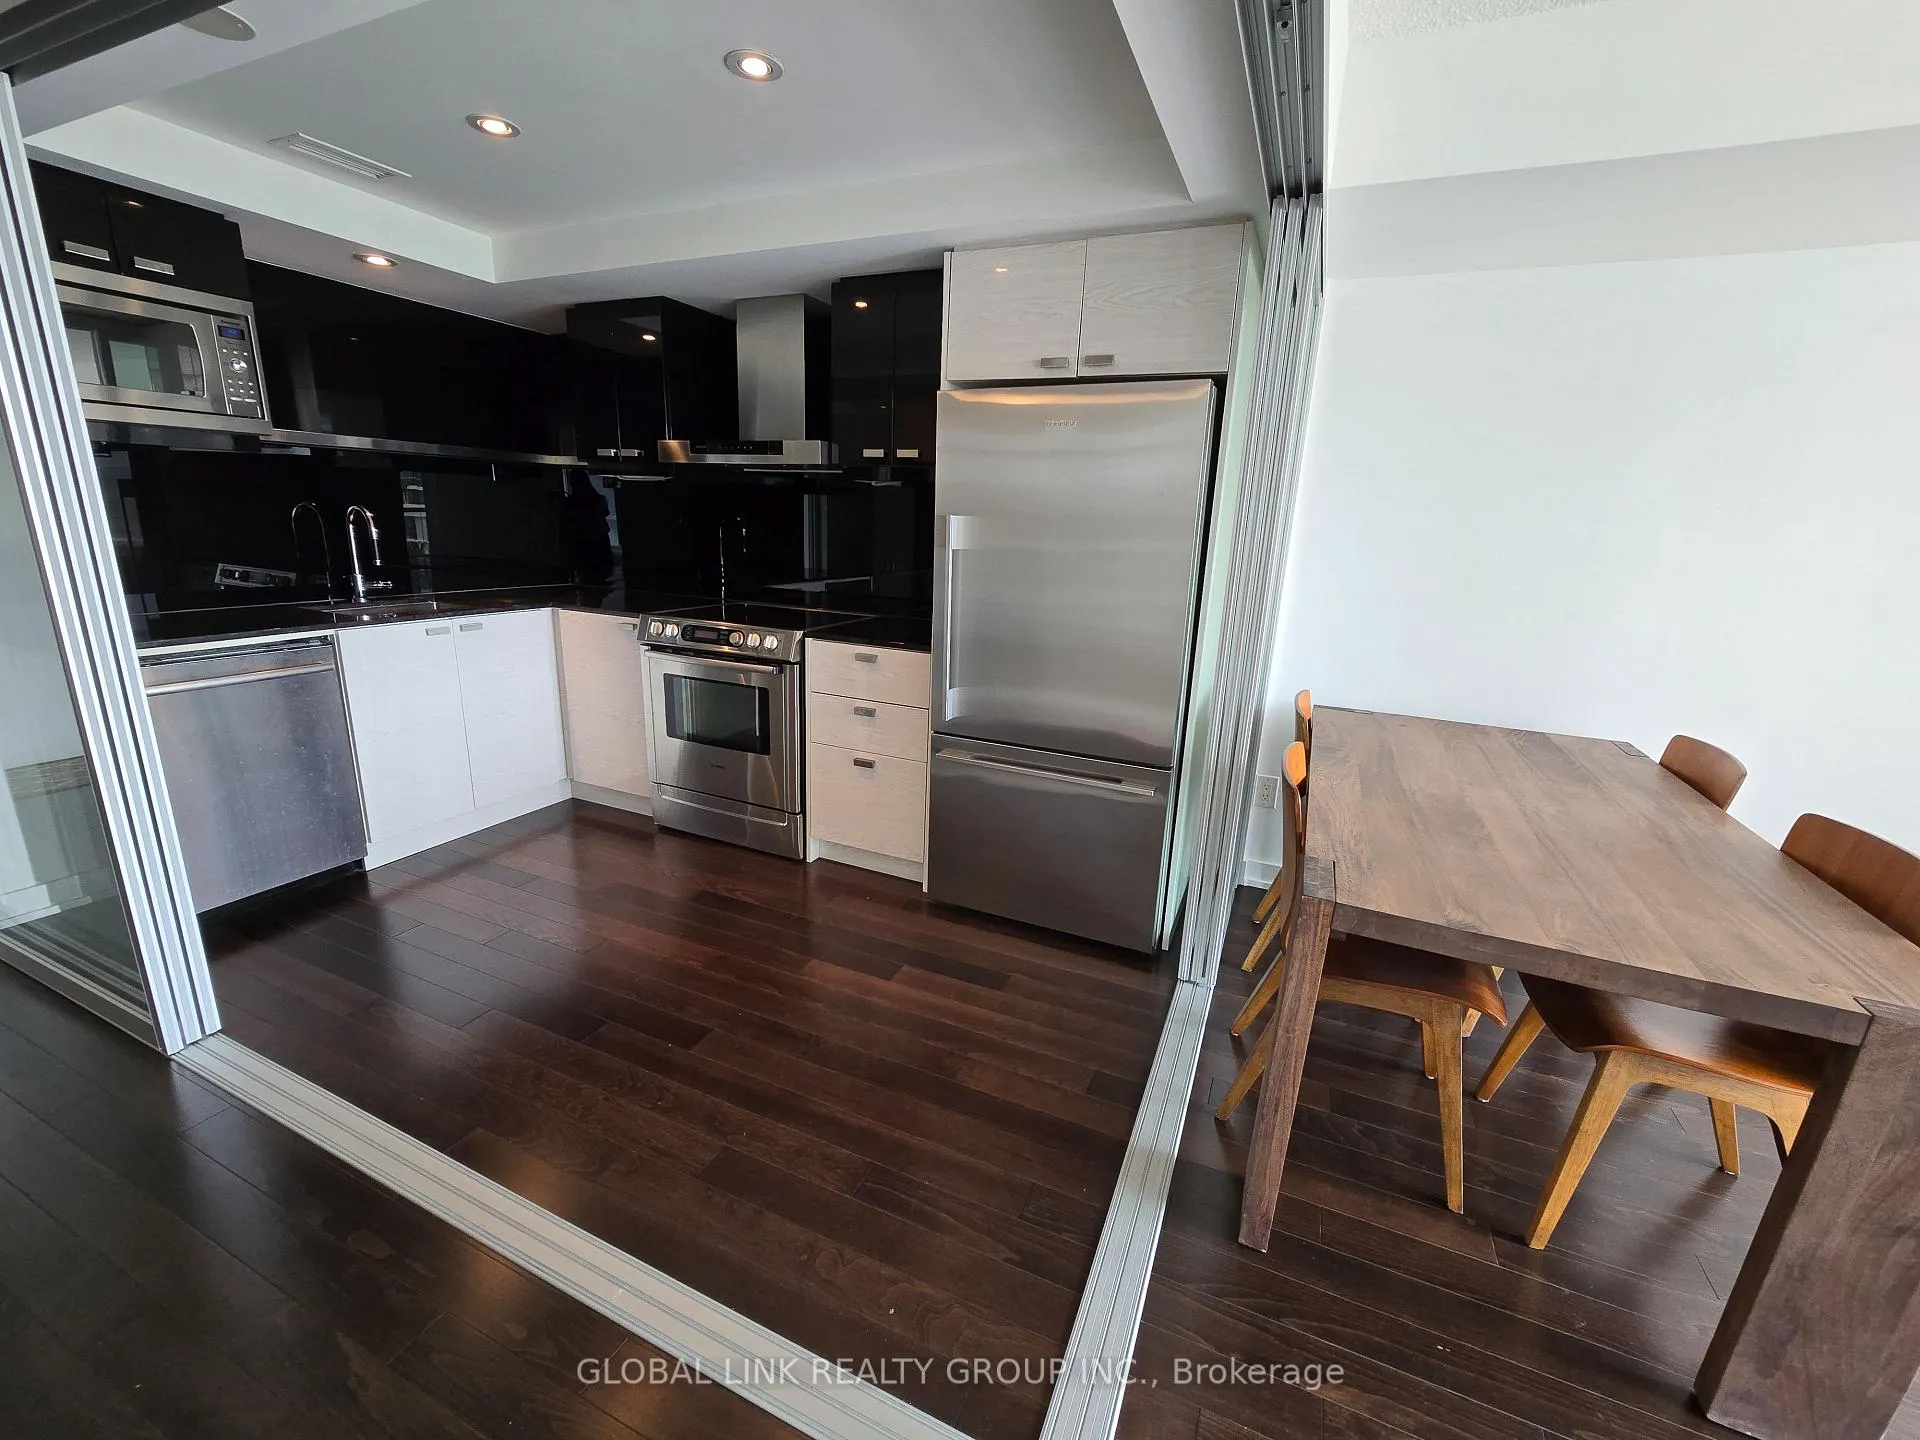
Included in the saleExisting stainless steel appliances: fridge(fisher&paykel), stovetop(bosch), hoodfan(sakura), dishwasher(bosch), and microwave. stacked washer & dryer. existing window coverings, existing light fixtures. 1 parking(close by elevators)., Freestanding furniture's. owner open to selling individual items if interested.
- Included: Existing stainless steel appliances: fridge(fisher&paykel), stovetop(bosch), hoodfan(sakura), dishwasher(bosch), and microwave. stacked washer & dryer. existing window coverings, existing light fixtures. 1 parking(close by elevators).
- Not included: Freestanding furniture's. owner open to selling individual items if interested.
Listing detailsC12603424, Sold, Dec 4, 2025
- MLS® number: C12603424
- Status: Sold
- Listed on: Dec 4, 2025
- Days on market: 154
- Updated: May 8, 2026
- Possession: Immediate
- Occupied by: Vacant
- Listing brokerage: GLOBAL LINK REALTY GROUP INC.
About this home
Unit 915, 121 McMahon Drive, North York (Bayview Village), ON M2K 0C1
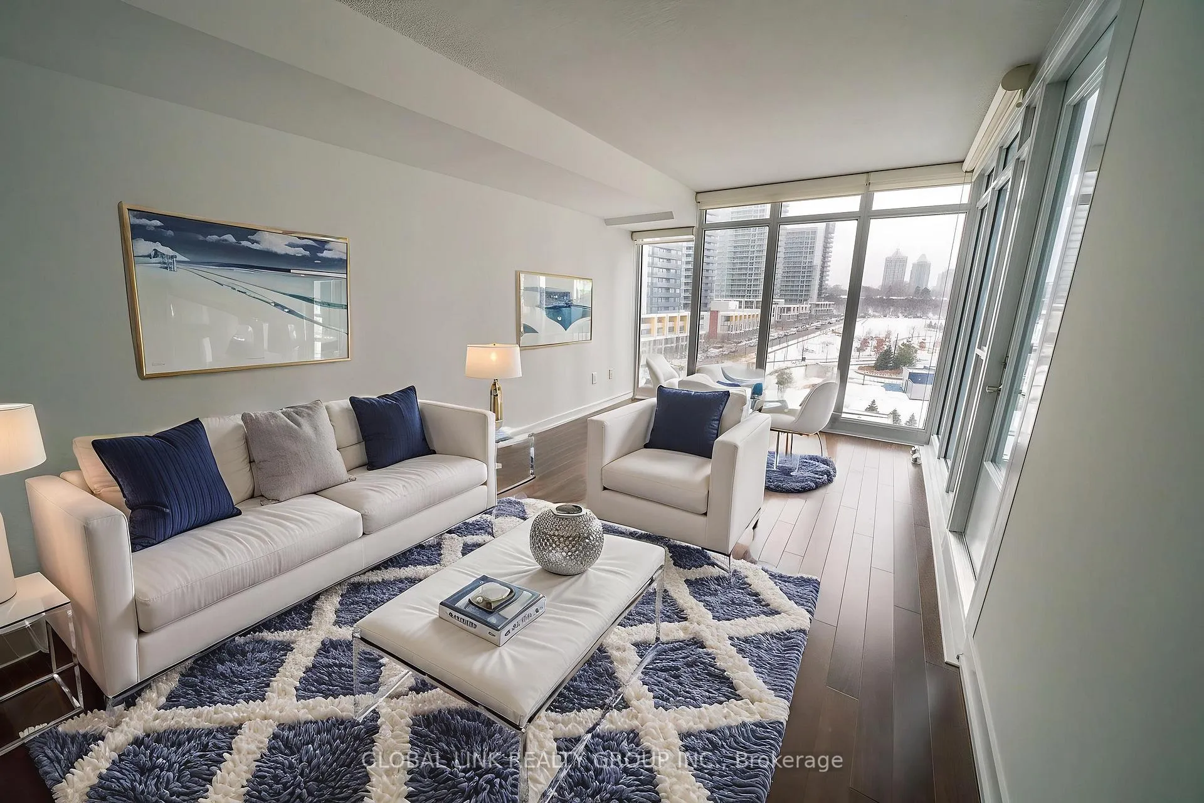
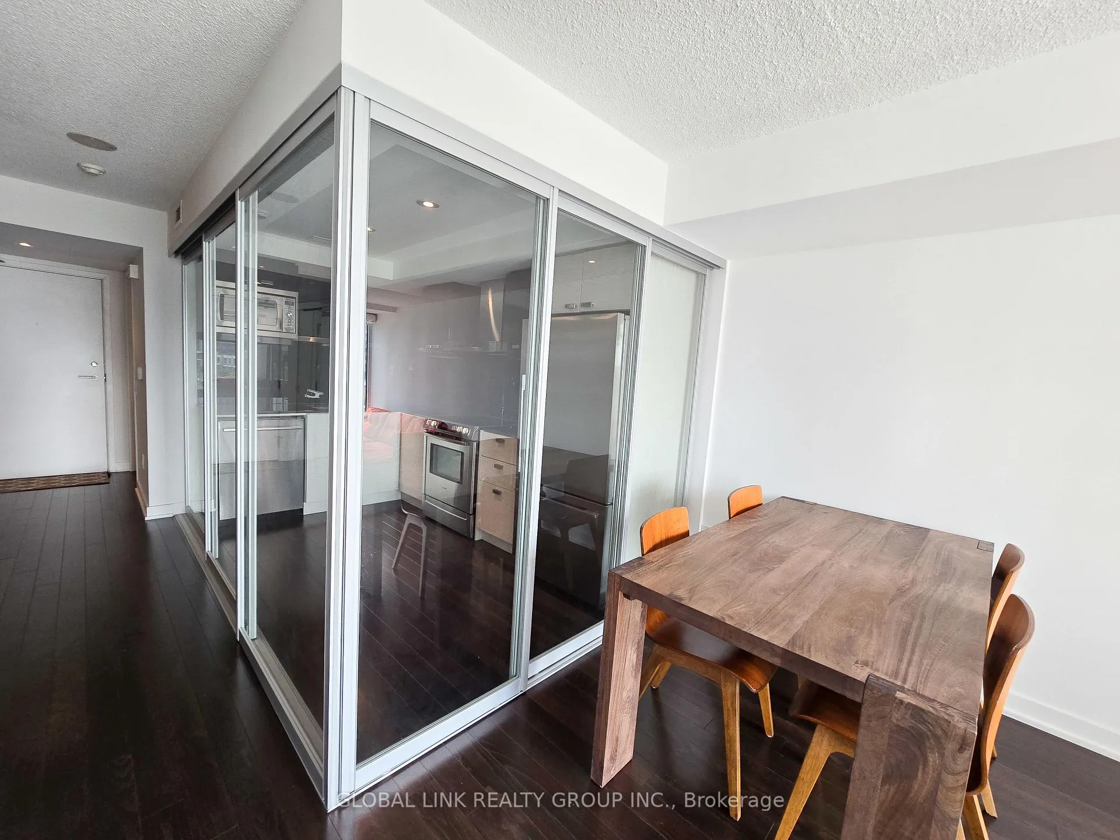
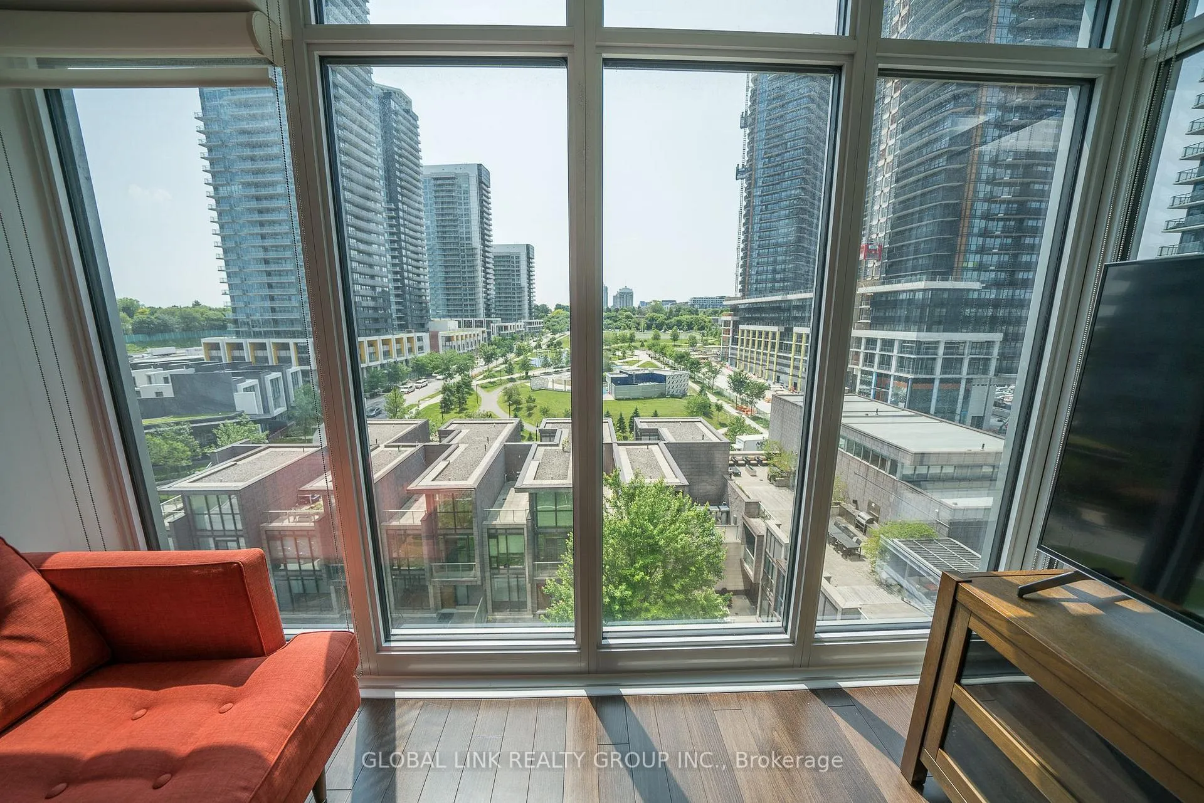
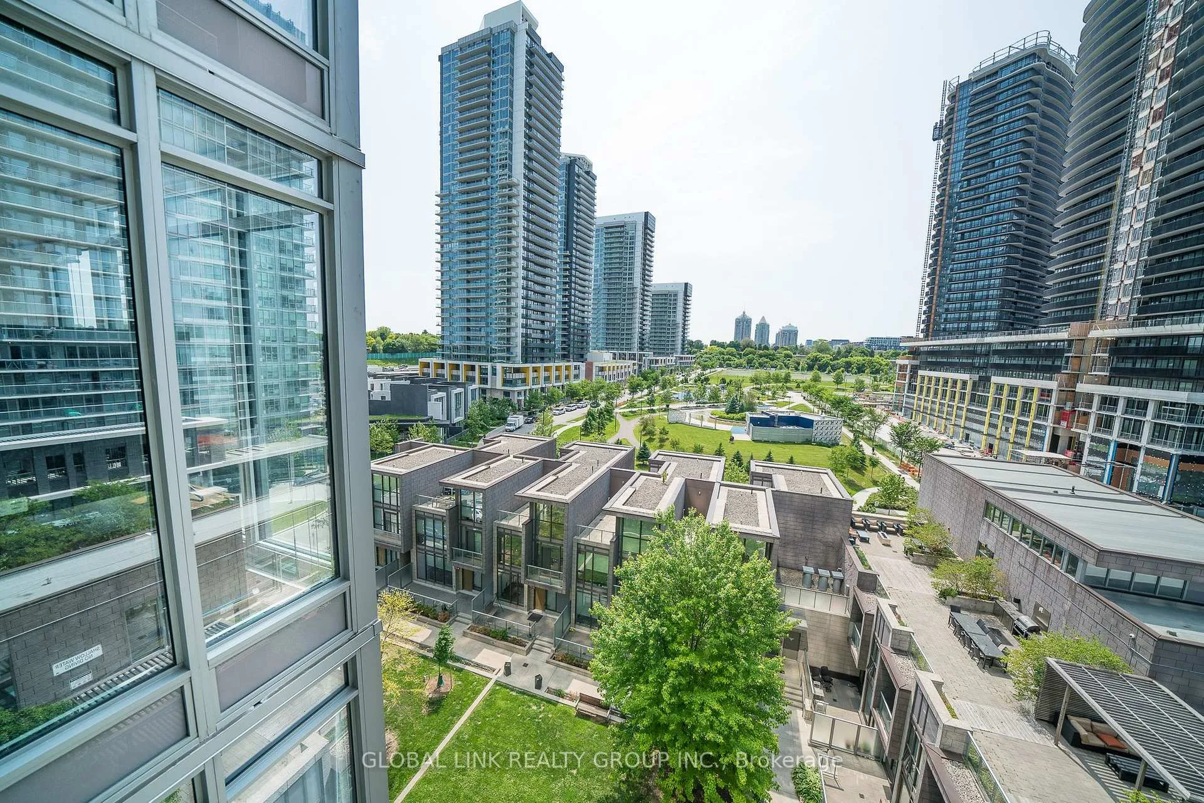
Welcome to Tango at Concord Parkplace. A Rarely Offered 1+Den with Unmatched Features! Step into this immaculately maintained 668 sq ft suite with an additional 38 sq ft balcony, offering west facing unobstructed views of the park. This thoughtfully upgraded unit stands out from the crowd with hardwood floors, high-end stainless steel appliances, luxurious stone counters, and upgraded cabinetry in both kitchen and bath. The sleek kitchen boasts upgraded sliding glass doors, allowing you to enclose the space completely. Ideal for separating the space or keeping cooking aromas contained while adding a touch of modern elegance. The oversized closet in the foyer offers exceptional storage or can function as a personal locker. Enjoy natural light through premium blinds in both the living area and primary bedroom. The open, versatile den is perfect for a home office or creative studio. Tango residents benefit from resort-style amenities: a large gym, sauna, three outdoor hot tubs plus one indoor hot tub, two guest suites, party room, 24 hour concierge, ample visitor parking, and inviting outdoor seating areas under a canopy. Located in the vibrant Bayview Village / North York corridor, you're just minutes from Bayview Village Shopping Centre, IKEA, Leslie and Bessarion subway stations, Oriole GO Station, and North York General Hospital. Quick access to Highway 401 and 404 puts the entire city at your doorstep. Enjoy nearby parks, top-rated schools, cafes, and restaurants, making this an ideal home for professionals, couples, or investors seeking style, convenience, and value. ***Some photos are virtually staged.
Ask about this home
A HOMEH agent will answer your questions about this home.
Know more about Tango Condos
Condo building · 121 McMahon Drive
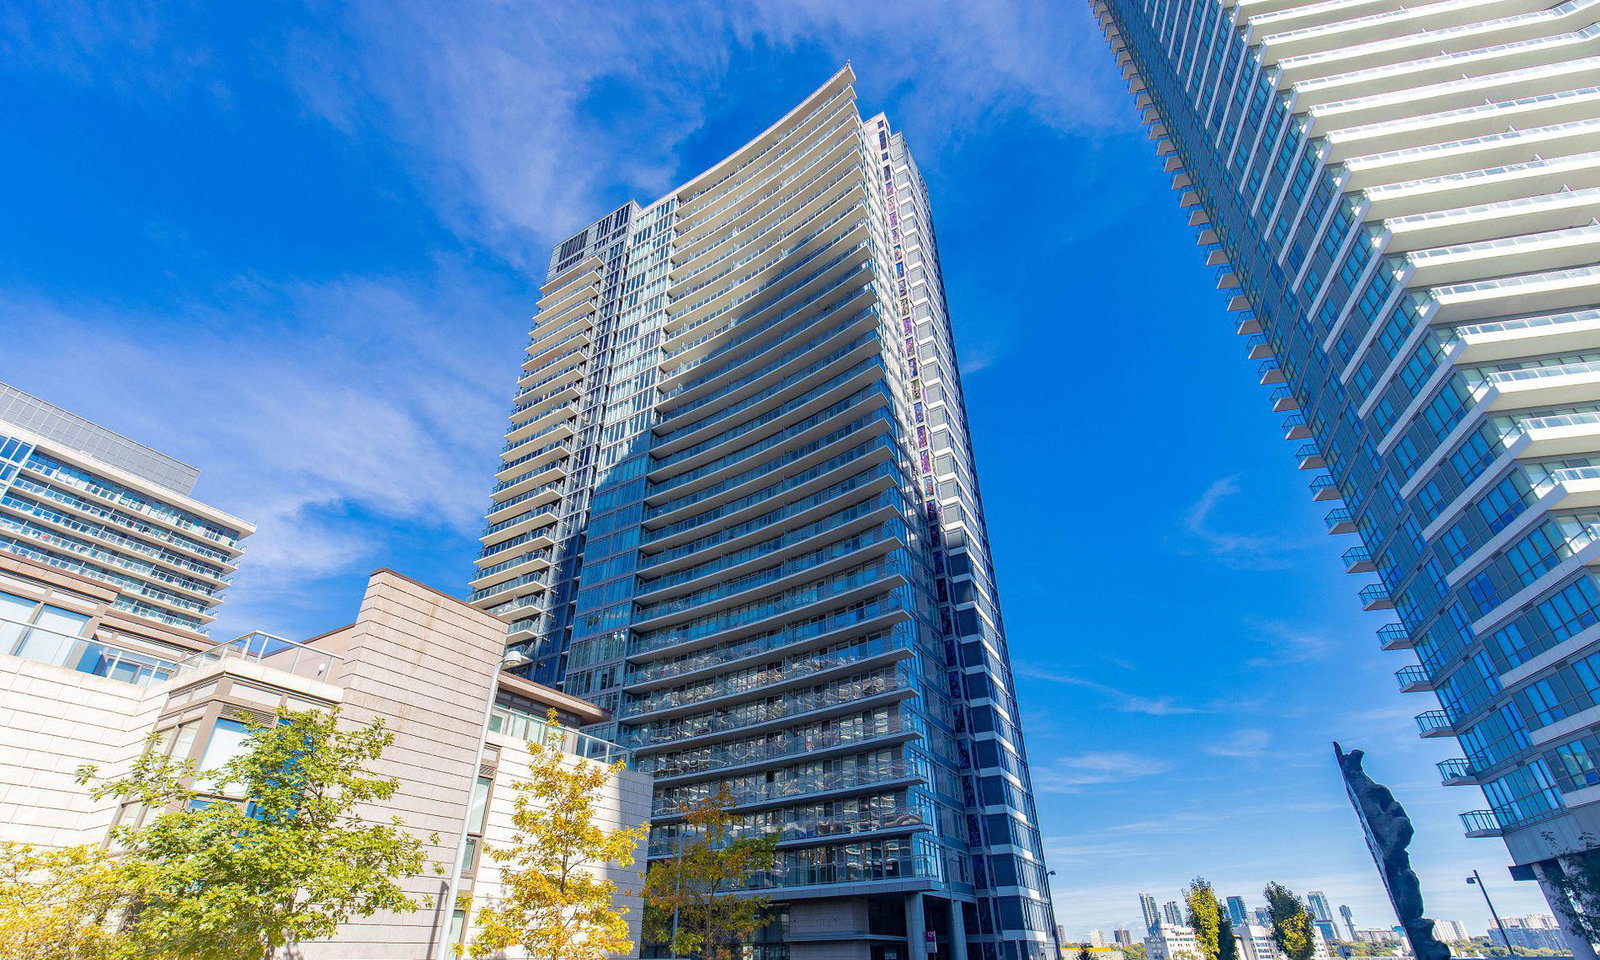
Tango Condos is a 46-storey condo with 370 suites, built in 2015 by Concord Adex. Right now 3 for sale and 5 for rent are on the market here.
- 46storeys
- 370suites
- $715/sq ft
- 2015built
No similar units for sale in Tango Condos right now.
Around this home
Daily convenience, out of 100, from the distances below
Schools nearby
School rating, out of 10.
Helpful calculators
Your HOMEH agent

"Priced 3% over the Hestimate. I would see it this week."