

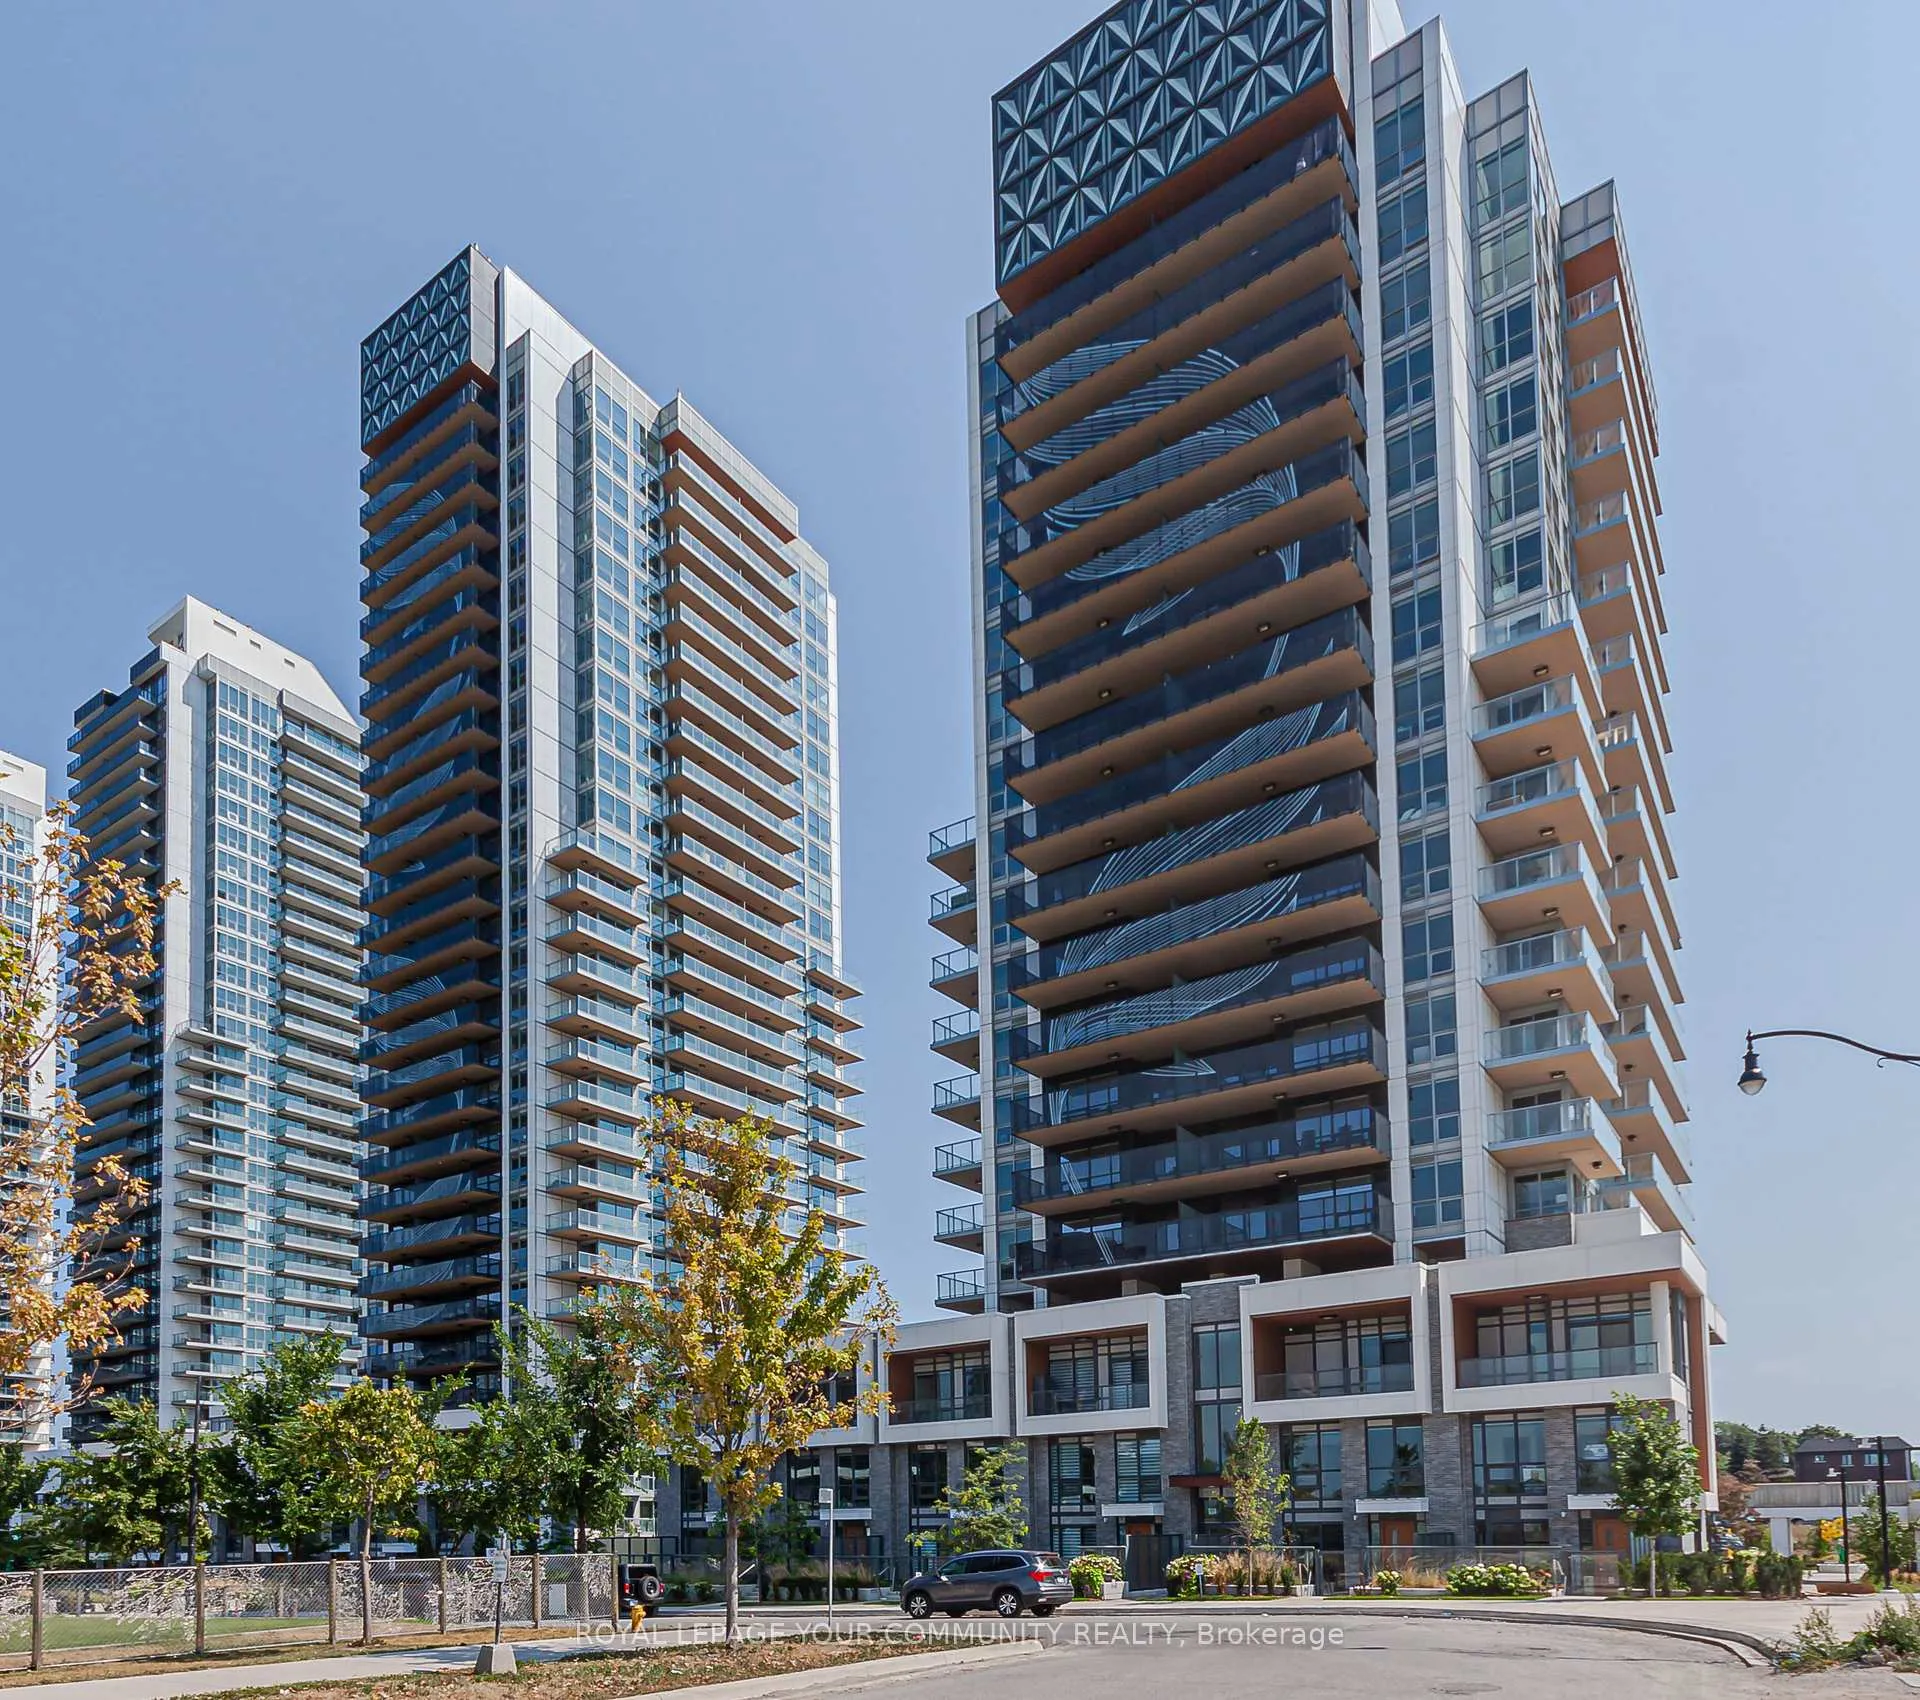
Unit 1801, 27 McMahon Drive
Unit 1801, 27 McMahon Drive
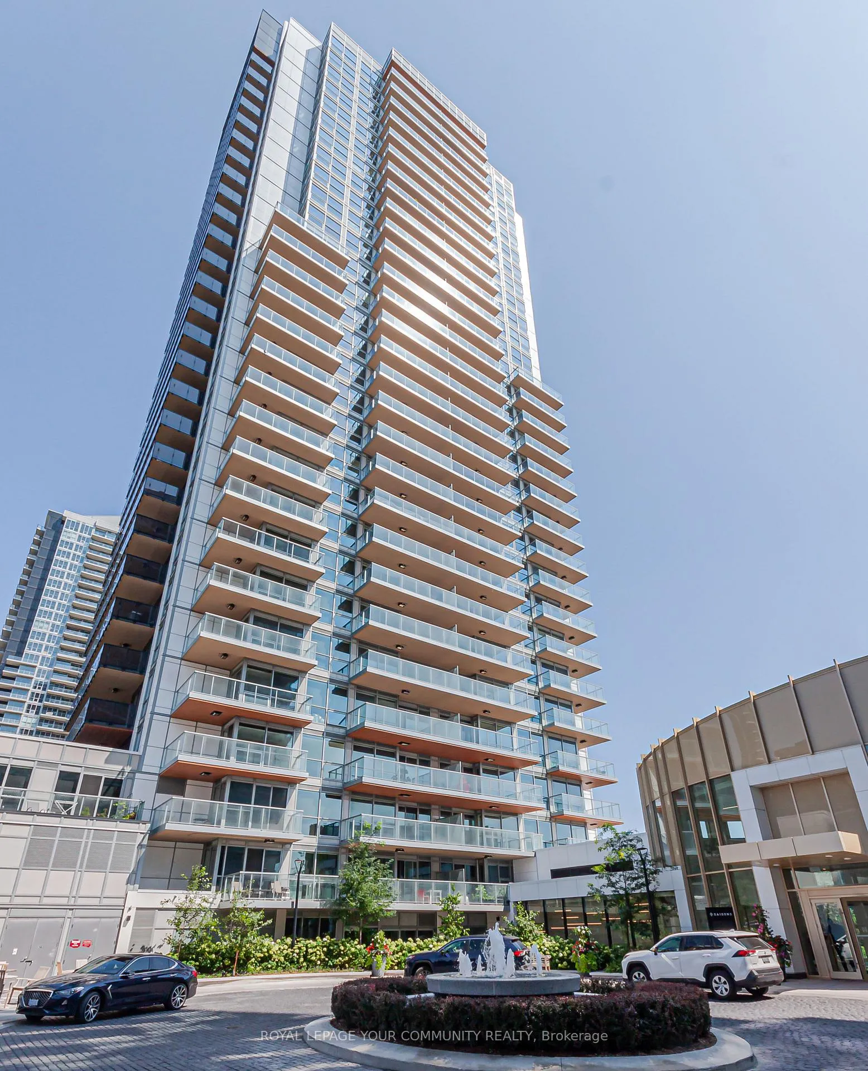
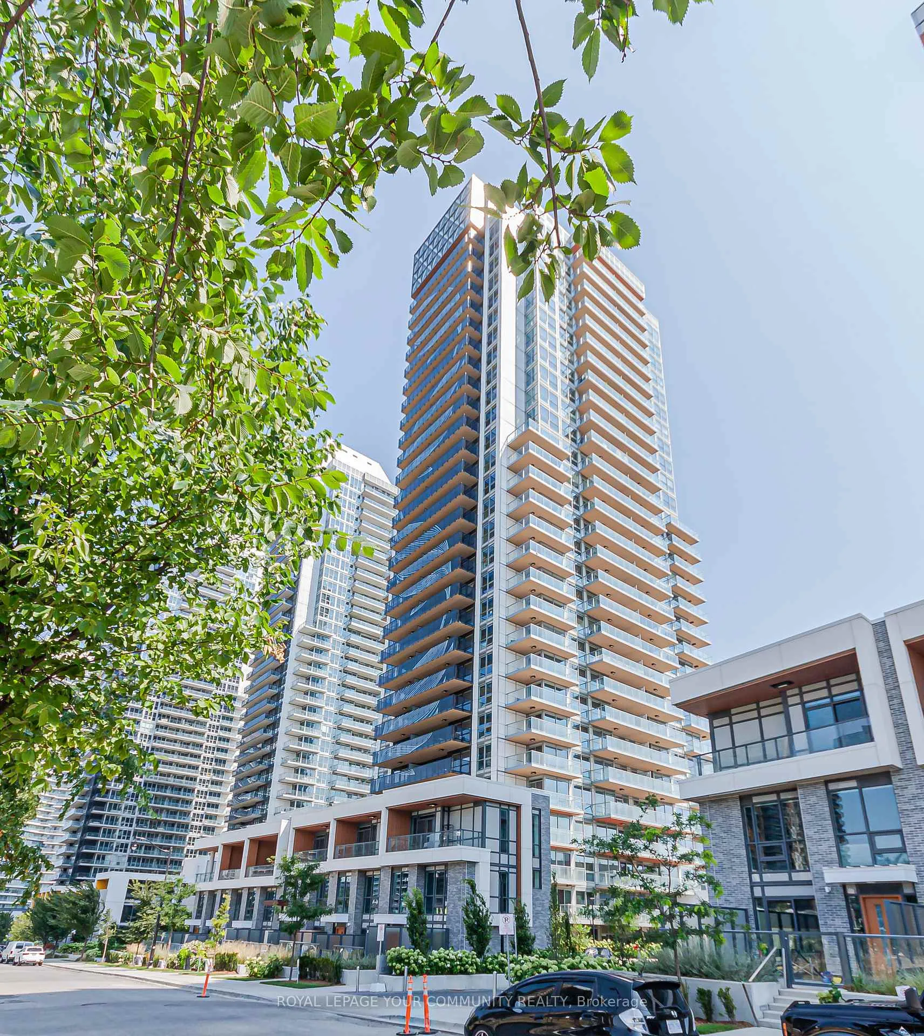
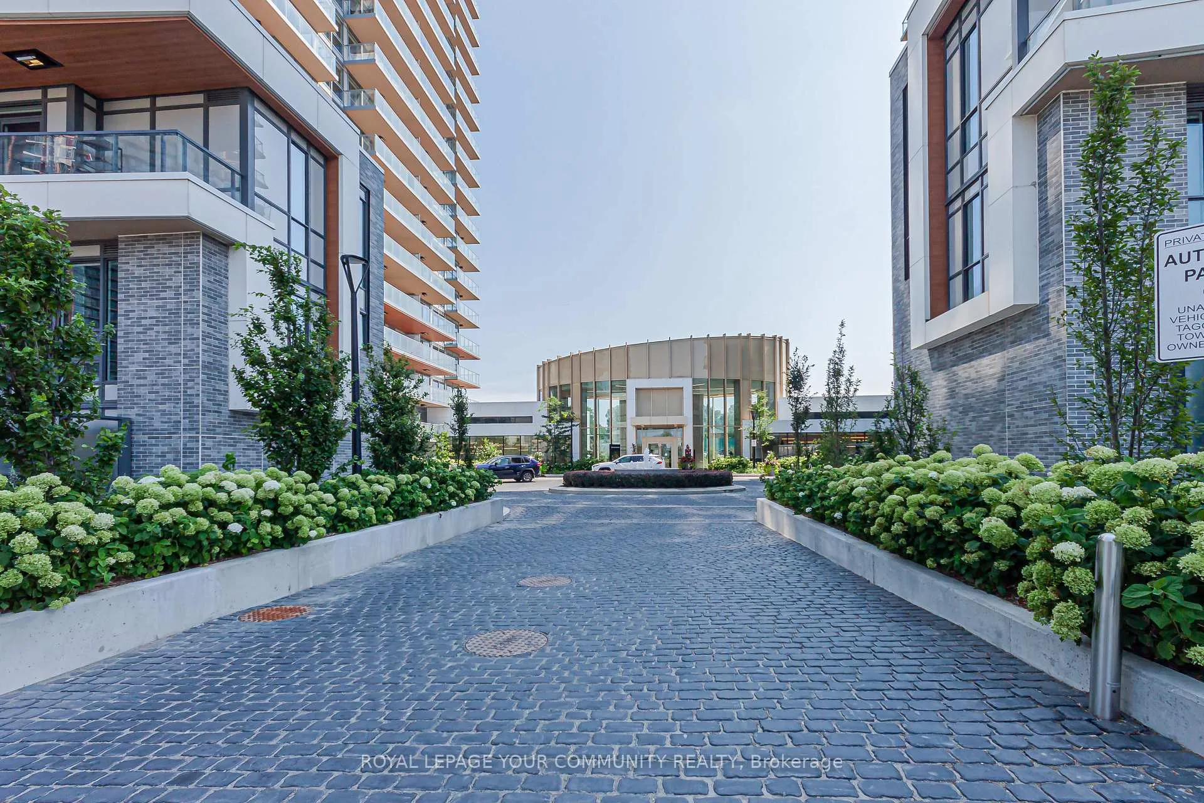
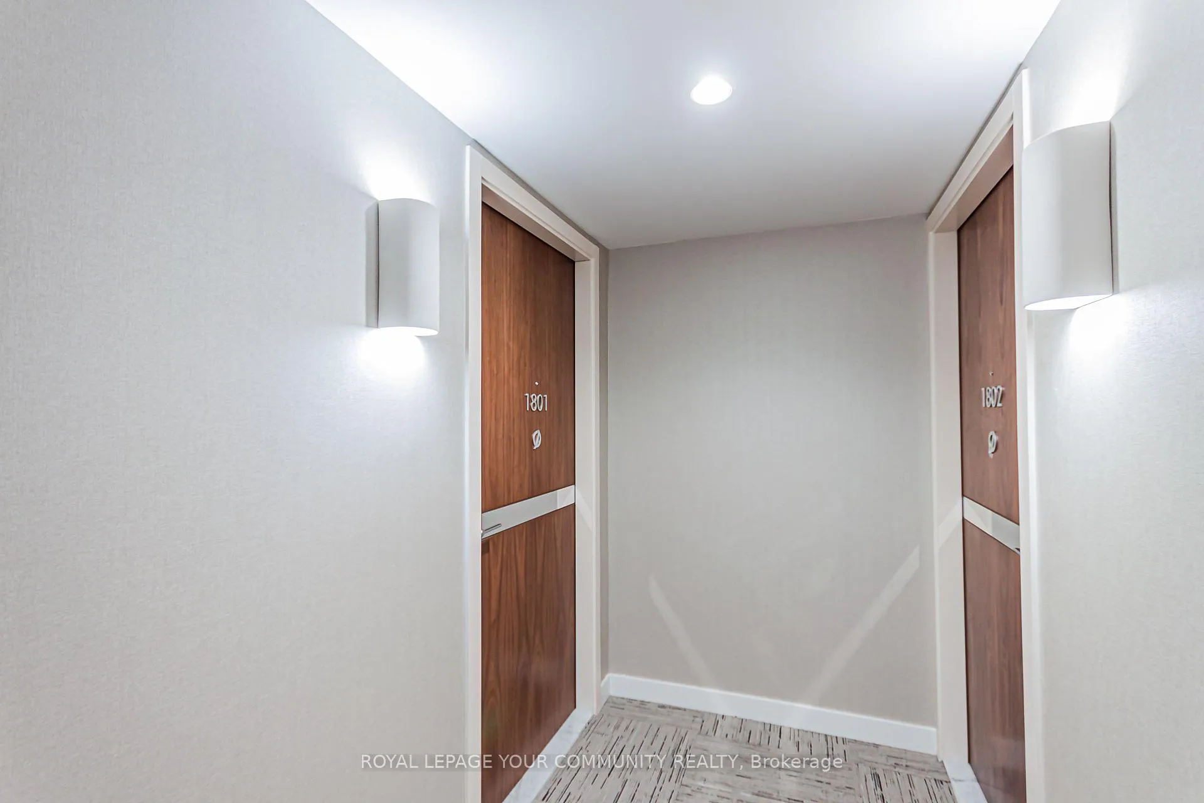 See all 28 photos
Property history
- $499,000TerminatedList: 2026-03-17|End: 2026-04-22|36 daysC12893016
- $578,000ExpiredList: 2025-12-04|End: 2026-03-01|87 daysC12603402
- $599,999ExpiredList: 2025-09-11|End: 2025-11-30|80 daysC12396715
Facts and features
- ExposureEast
- LaundryEnsuite
- LockerOwned
- BalconyOpen
- Central air
- Concierge
- Gym
- Party room/meeting room
The homeCondo Apartment, Apartment, 500–599 sq ft
- Type: Condo Apartment
- Style: Apartment
- Living space: 500–599 sq ft
- Basement: None
- Exposure: East
InsideEnsuite, Built-in oven, carpet free, countertop range, storage area lockers, Alarm system, monitored, concierge/security, smoke detector
- Laundry: Ensuite
- Features: Built-in oven, carpet free, countertop range, storage area lockers
- Security: Alarm system, monitored, concierge/security, smoke detector
- Rooms above ground: 4
- Rooms in the basement: 1
- Bedrooms: 1 + 1 in the basement
- Bathrooms: 1
- Kitchens: 1
OutsideBrick, concrete, Open
- Exterior: Brick, concrete
- Balcony: Open
Parking and locker1 Parking, Underground, Parking type Owned
- Spaces: 1 Parking
- Garage: Underground
- Parking type: Owned
- Driveway: Underground
- Locker: Owned
BuildingSeasons Condominiums, Storeys 36, Units 692
- Name: Seasons Condominiums
- Storeys: 36
- Units: 692
- Registered: 2021
- Condo corporation: 3073
- Amenities: Bbqs allowed, concierge, elevator, gym, party room/meeting room
- Pets: Allowed
Heating, water and powerForced air, gas, Central air
- Heating: Forced air, gas
- Cooling: Central air
Costs and taxesTaxes $2,790 a year, Condo fee $530 a month, Heat included, common elements included, building insurance included, water included, parking included, cac included
- Taxes, 2025: $2,790 a year
- Condo fee: $530 a month
- Fee includes: Heat included, common elements included, building insurance included, water included, parking included, cac included
- HST: HST included in the price
- Rental items: None
Included in the sale1 parking & 1 locker included, s/s miele fridge & dishwasher w/ integrated panel, hood fan, smooth electric cook-top &oven, range, miele washer/dryer, Not included None
- Included: 1 parking & 1 locker included, s/s miele fridge & dishwasher w/ integrated panel, hood fan, smooth electric cook-top &oven, range, miele washer/dryer
- Not included: None
NearbyElectric car charger, golf, library, park, public transit, rec./commun.centre
- Close to: Electric car charger, golf, library, park, public transit, rec./commun.centre
Listing detailsC12603402, Expired, Dec 4, 2025
- MLS® number: C12603402
- Status: Expired
- Listed on: Dec 4, 2025
- Days on market: 87
- Updated: Mar 1, 2026
- Possession: 2025-12-30 / 1-29 days
- Occupied by: Owner
- Listing brokerage: ROYAL LEPAGE YOUR COMMUNITY REALTY
About this home
Unit 1801, 27 McMahon Drive, North York (Bayview Village), ON M2K 0J2
1 Year Old Saisons Condos at Concord Parkplace.693Sq Feet including 163Sqft Of Balcony, in central North York location @Concord Park Place! Bright and Spacious w/9' Ceilings. High End finishes throughout: Modern kitchen w/Built-In Appliances, Quartz Countertop & Backsplash and valance lighting. Built-In Organizer in bedroom closet. Balcony w/Tiled floor and Electric Heater. 5 Star Hotel Level Amenities @Concord Mega Club featuring Full-size Basketball Court/Volleyball Court/Badminton Courts, Golf Putting Green, Outdoor Fitness Zone, Billiards, Lounge, Bowling Lounge, Lawn Bowling, Tennis Court, Multi-lane Swimming Pool, Whirlpool, Shallow Pool, Sauna, Piano Lounge, Japanese Zen Garden, Tea Room, Multiple Fitness Studios & Yoga Studio, English & French Garden, Outdoor and Indoor Children Playroom, BBQ Areas, Golf Simulator, Ballroom/Banquet Room, Wine Lounge, Guest Suites, visitor parking and more! Steps to Bessarion Subway station & Huge State of the Art Community Center. Close to Ikea, Canadian Tire, Bayview village shopping center, supermarkets, North York General Hospital, Hwy 401 & 404.
Ask about this home
A HOMEH agent will answer your questions about this home.
Know more about Seasons Condominiums
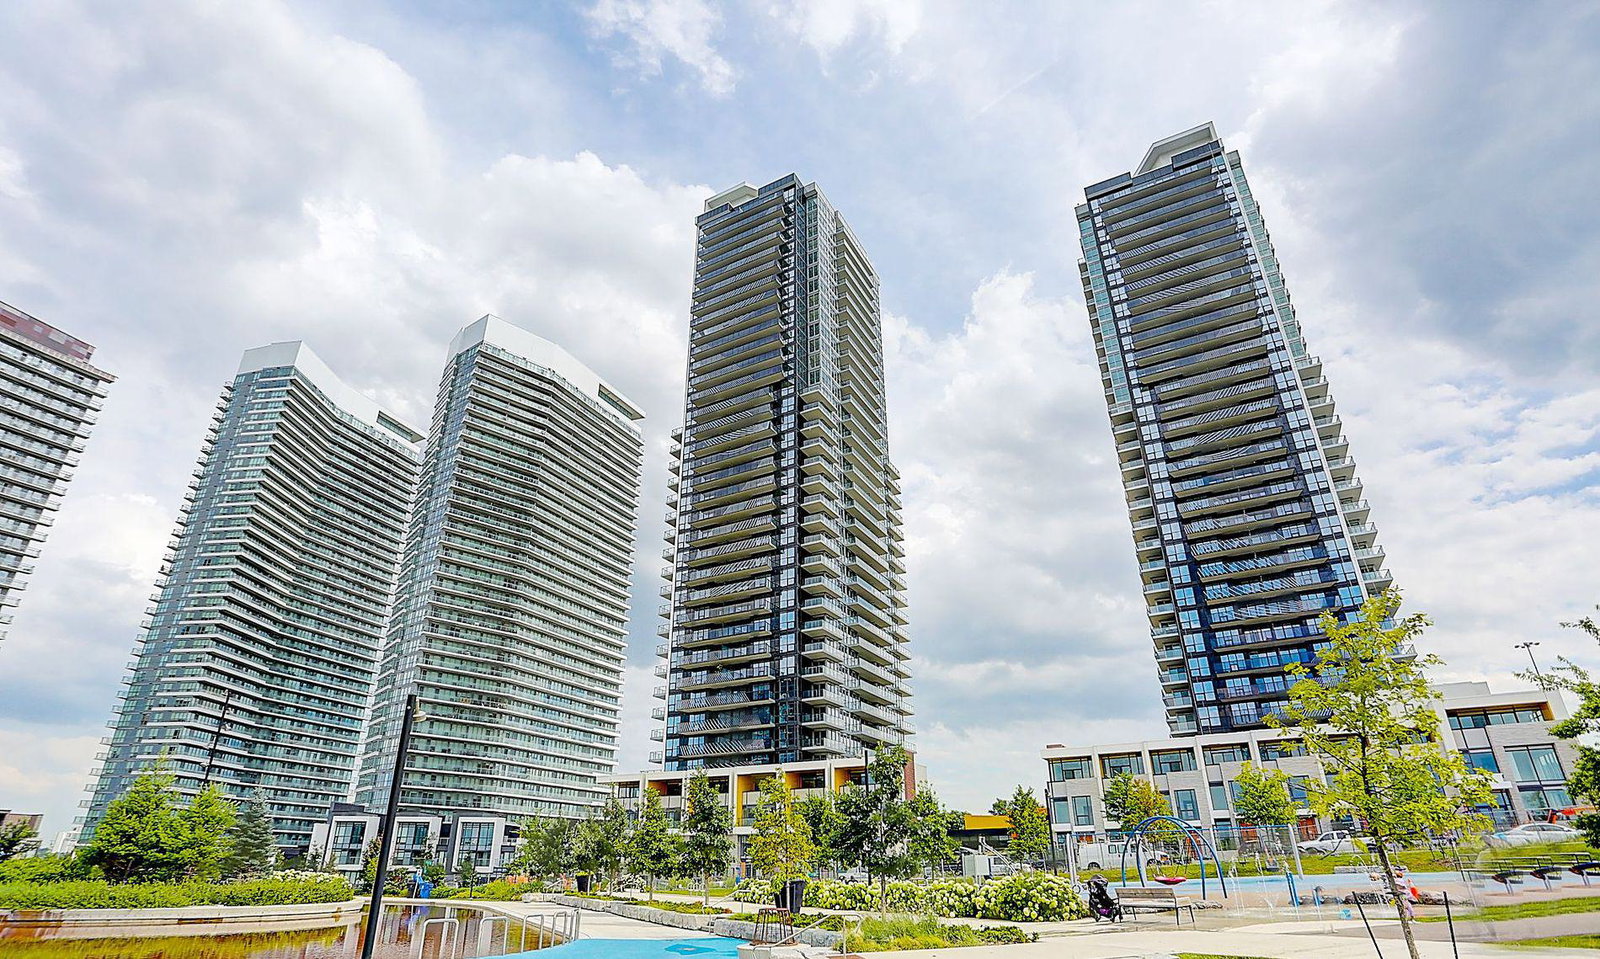
Condo building · 5-95 McMahon Drive
Seasons Condominiums is a 36-storey condo with 692 suites, built in 2021 by Concord Adex. No units are on the market here right now.
- 36storeys
- 692suites
- $893/sq ft
- 2021built
No similar units for sale in Seasons Condominiums right now.
Around this home
Daily convenience, out of 100, from the distances below
Schools nearby
School rating, out of 10.
Helpful calculators
Your HOMEH agent

"I would see it this week."