

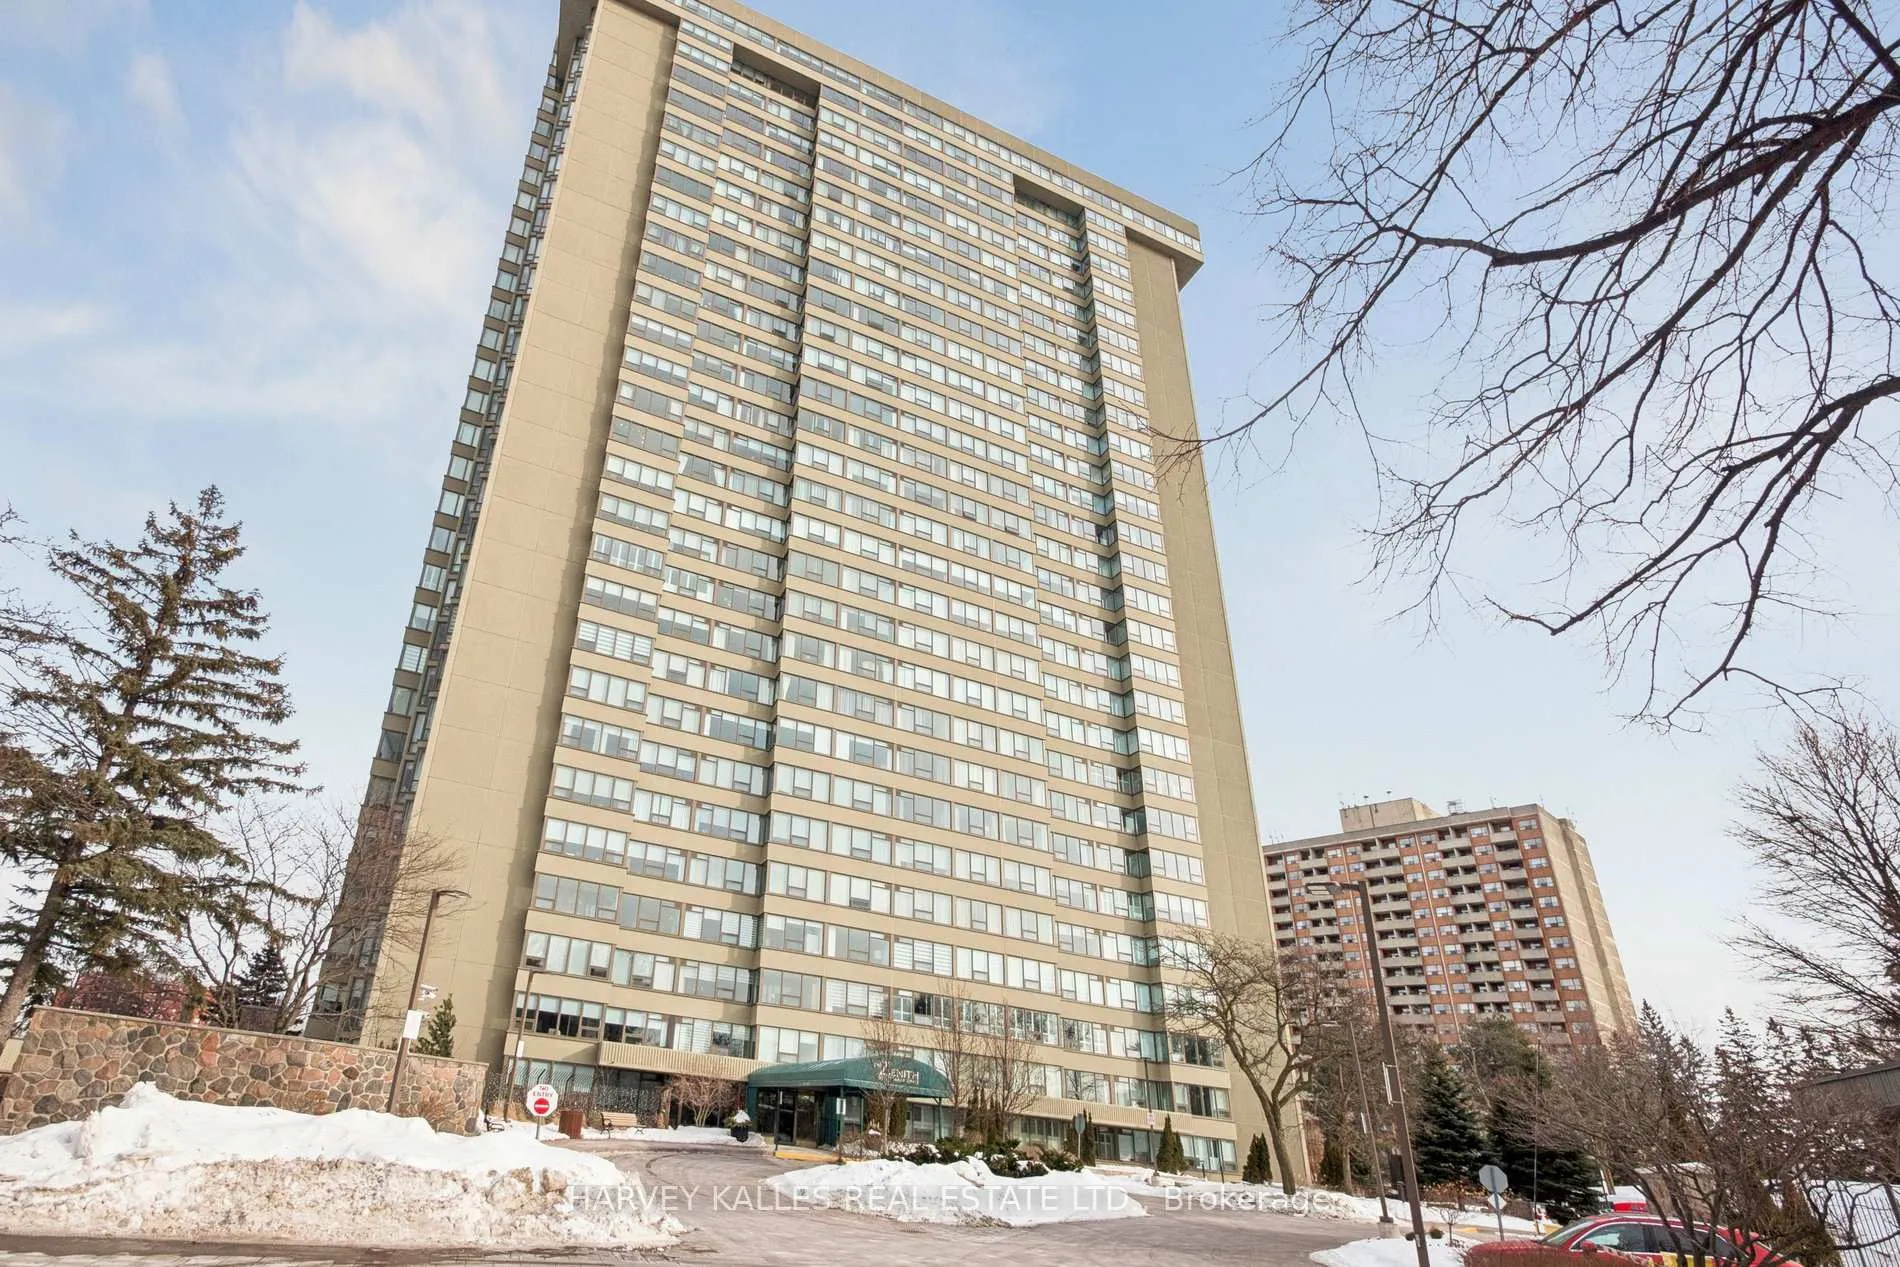
Unit 2403, 55 Skymark Drive
Unit 2403, 55 Skymark Drive
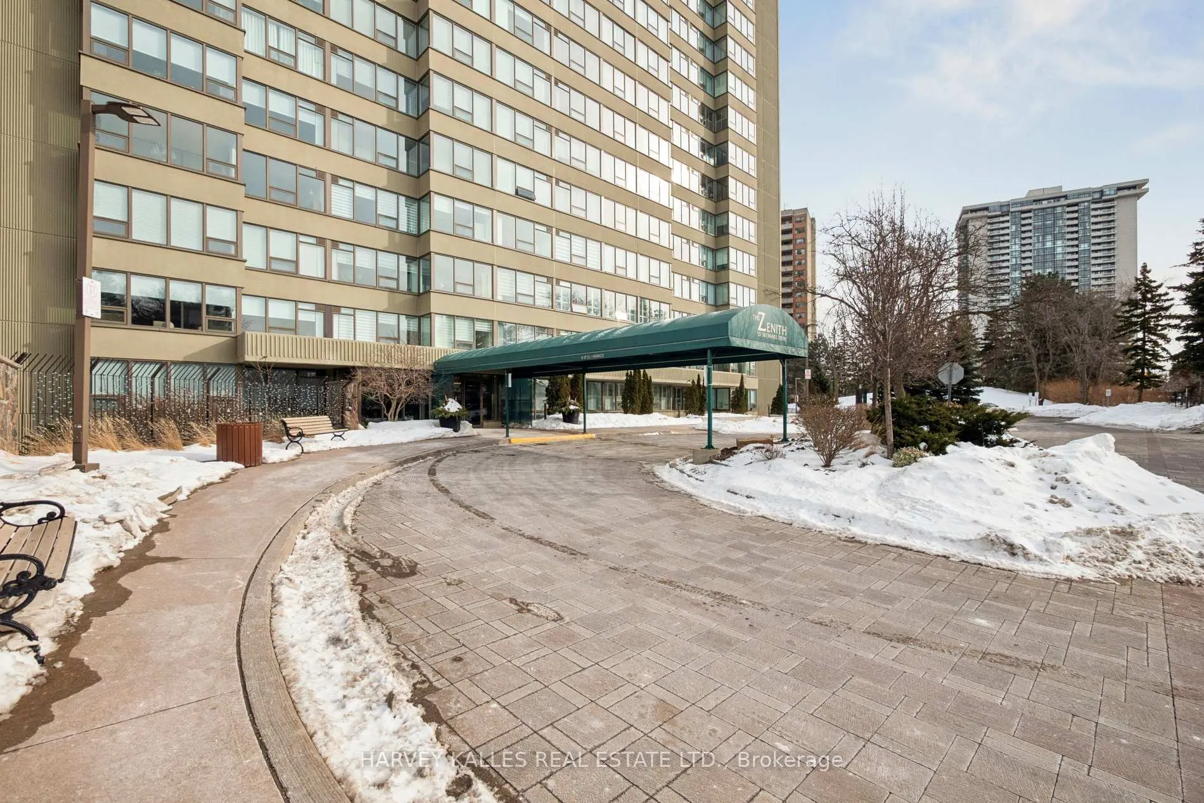
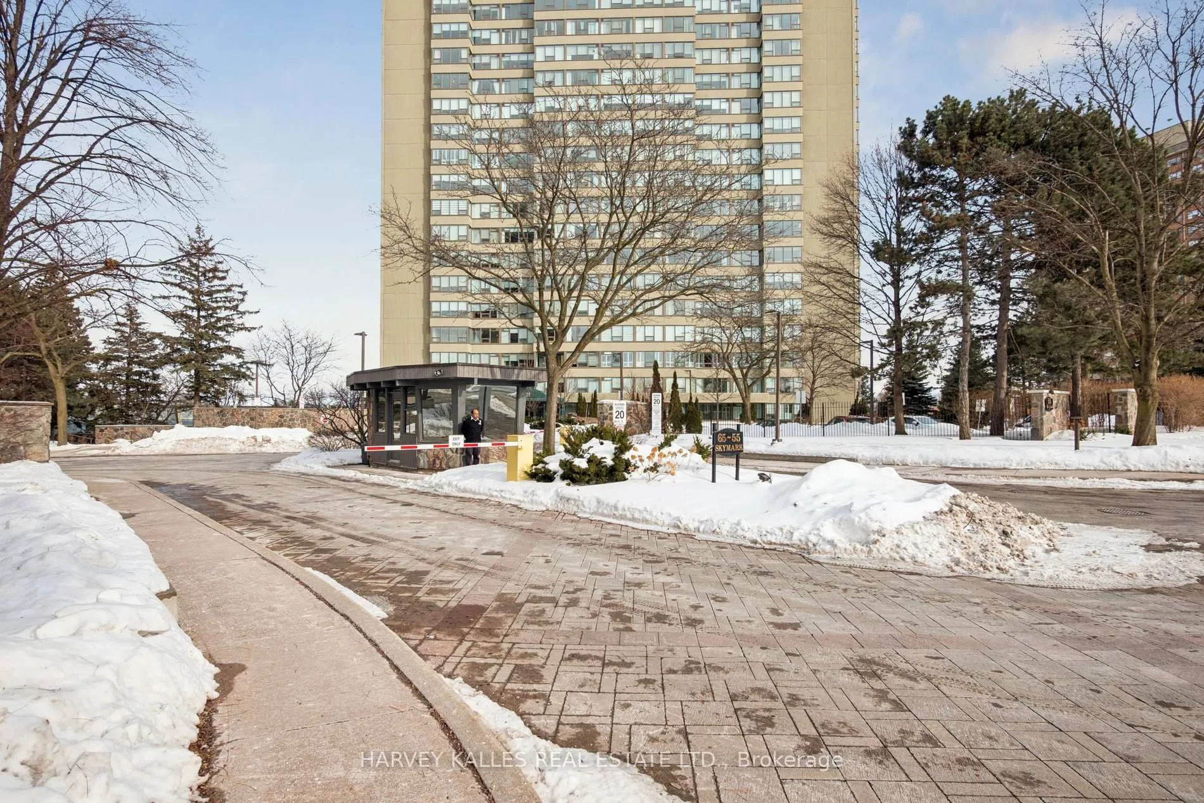
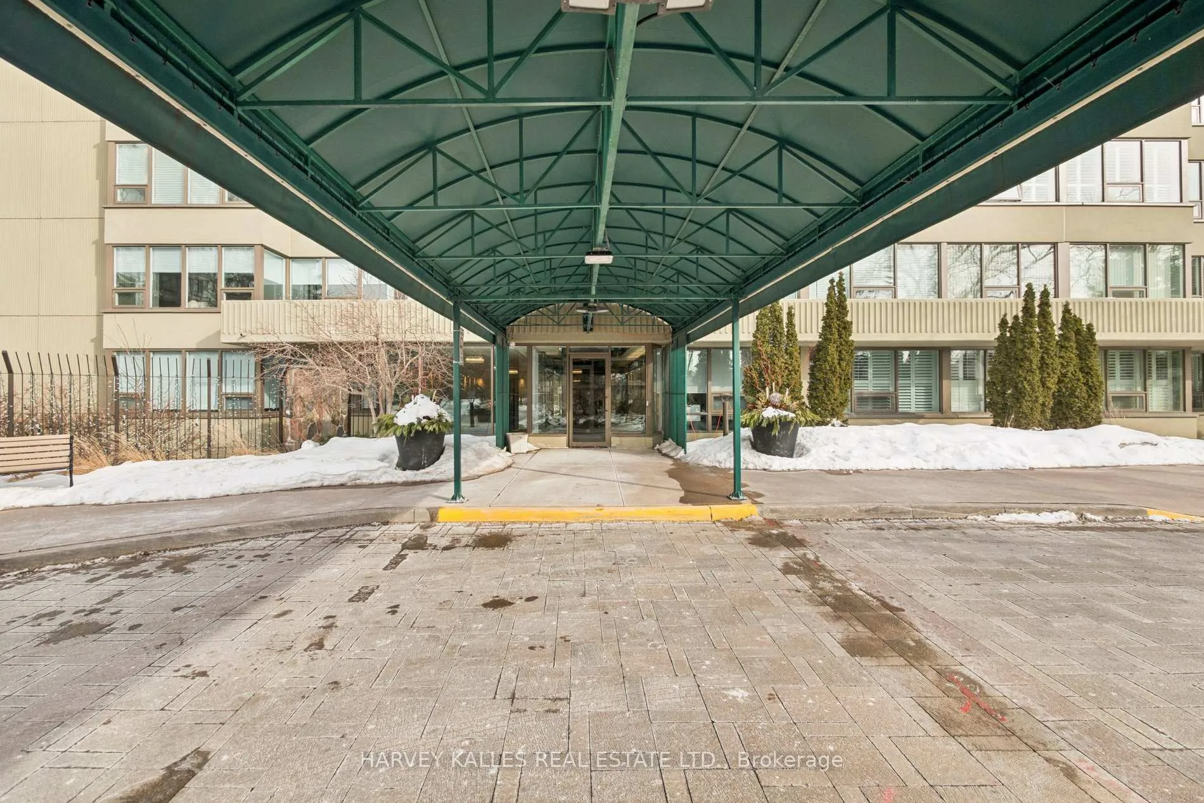
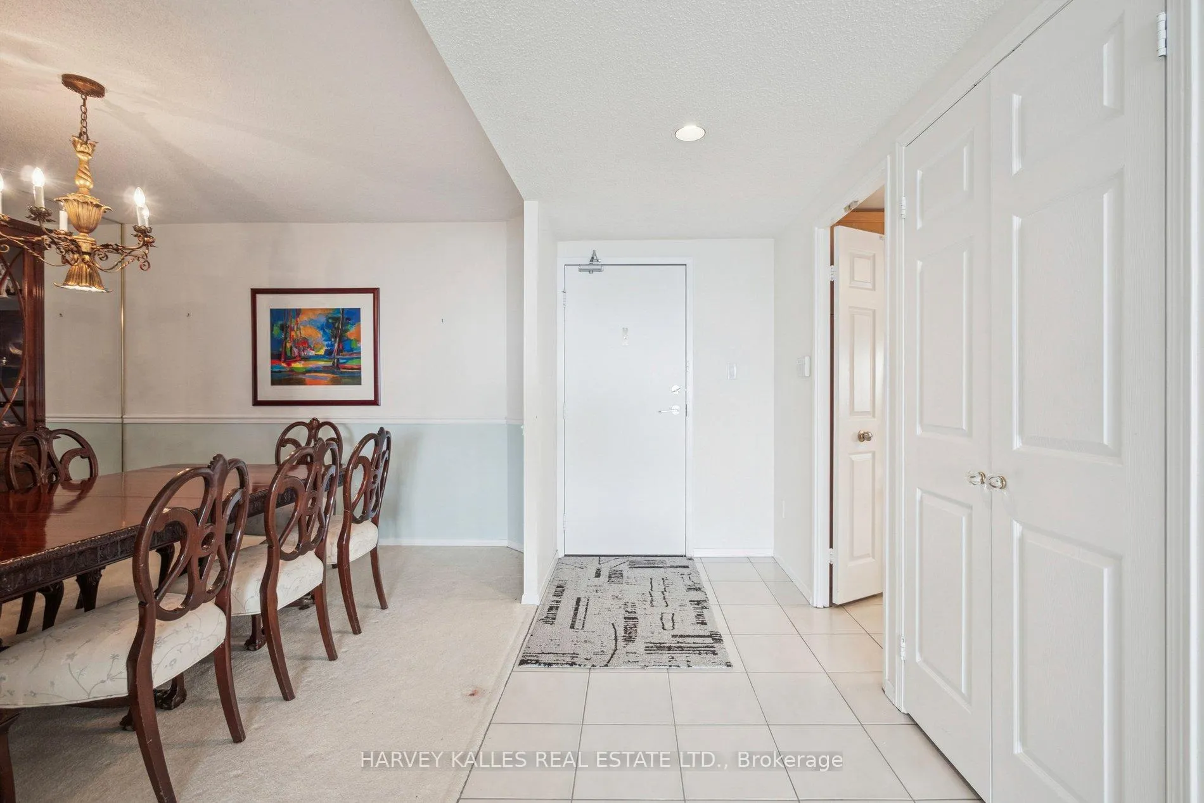 See all 50 photos
Property history
Facts and features
- ExposureSouth west
- LaundryEnsuite, in-suite
- LockerEnsuite
- BalconyNone
- Central air
- Gym
- Indoor pool
- Outdoor pool
- Party room/meeting room
The homeCondo Apartment, Apartment, 1,800–1,999 sq ft
- Type: Condo Apartment
- Style: Apartment
- Living space: 1,800–1,999 sq ft
- Basement: None
- Exposure: South West
- View: City, clear, downtown, panoramic, skyline
InsideCeramic, Broadloom, Ensuite, in-suite laundry, main level, Carpet free, primary bedroom - main floor, storage
- Flooring: Ceramic, Broadloom
- Laundry: Ensuite, in-suite laundry, main level
- Features: Carpet free, primary bedroom - main floor, storage
- Security: Alarm system, carbon monoxide detectors, concierge/security, smoke detector
- Rooms above ground: 7
- Bedrooms: 2 + 2 in the basement
- Bathrooms: 2
- Kitchens: 1
- Family room: Yes
OutsideConcrete, Balcony None, Controlled entry, landscaped, security gate
- Exterior: Concrete
- Balcony: None
- Features: Controlled entry, landscaped, security gate
Parking and locker2 Parking, Underground, Exclusive
- Spaces: 2 Parking
- Garage: Underground
- Parking type: Exclusive
- Driveway: Underground
- Locker: Ensuite
BuildingZenith Condos, Storeys 24, Units 230
- Name: Zenith Condos
- Storeys: 24
- Units: 230
- Registered: 1981
- Condo corporation: 545
- Amenities: Bike storage, game room, gym, indoor pool, outdoor pool, party room/meeting room
- Pets: Not allowed
Heating, water and powerForced air, gas, Central air
- Heating: Forced air, gas
- Cooling: Central air
Costs and taxesTaxes $3,642 a year, Condo fee $1,332 a month, Heat included, common elements included, hydro included, building insurance included, water included, cable tv included, cac included, parking included
- Taxes, 2025: $3,642 a year
- Condo fee: $1,332 a month
- Fee includes: Heat included, common elements included, hydro included, building insurance included, water included, cable tv included, cac included, parking included
- HST: HST included in the price
Included in the saleAll appliances incl stainless steel fridge, stove, dishwasher, microwave, washer and dryer, all window coverings, all elf's, en suite locker, 2 underground parking spots.
- Included: All appliances incl stainless steel fridge, stove, dishwasher, microwave, washer and dryer, all window coverings, all elf's, en suite locker, 2 underground parking spots.
NearbyClear view, fenced yard, hospital, public transit
- Close to: Clear view, fenced yard, hospital, public transit
Listing detailsC12787718, Sold, Feb 13, 2026
- MLS® number: C12787718
- Status: Sold
- Listed on: Feb 13, 2026
- Days on market: 17
- Updated: Mar 2, 2026
- Possession: Immediate
- Occupied by: Vacant
- Listing brokerage: HARVEY KALLES REAL ESTATE LTD.
About this home
Unit 2403, 55 Skymark Drive, North York (Hillcrest Village), ON M2H 3N4
A Beautifully sun-filled, 1850 square foot condo offering spectacular panoramic views South to the City Skyline and west to glorious sunsets. Entrance admitted only through security manned gatehouse. Beautiful grounds with a canopied Porte Cochere for dropping off guests at the front door. There are also two tennis/pickeball courts on the property. Boasting large principal rooms including both a good sized family room that could easily be made into a large third bedroom. The renovated eat-in kitchen with stainless steel appliances and granite counters is ideal for preparing and enjoying family meals. The huge open concept Living/Solarium area offering dramatic south views is a perfect for large gatherings. The Primary bedroom has an ensuite bath and walk-in closet. 55 Skymark, The Zenith, has also recently renovated its common areas. The Beautiful lounge, sitting area and library by the Property manger's office is the social hub for the building while the new hallways are tastefully and elegantly appointed. The unit comes with 2 parking spots in the underground parking lot which has recently been updated and is well maintained. Updated bathrooms include: Quartz counters & updated cabinetry. Loads of storage, pantry. Amenities Incl: Indoor & outdoor pools, Squash/Racquet Ball, Billiards, Ping Pong,2 Tennis courts/pickelball, Gym, Weight Rm, Hot Tub, Change Rms w/Saunas
Ask about this home
A HOMEH agent will answer your questions about this home.
Know more about Zenith Condos
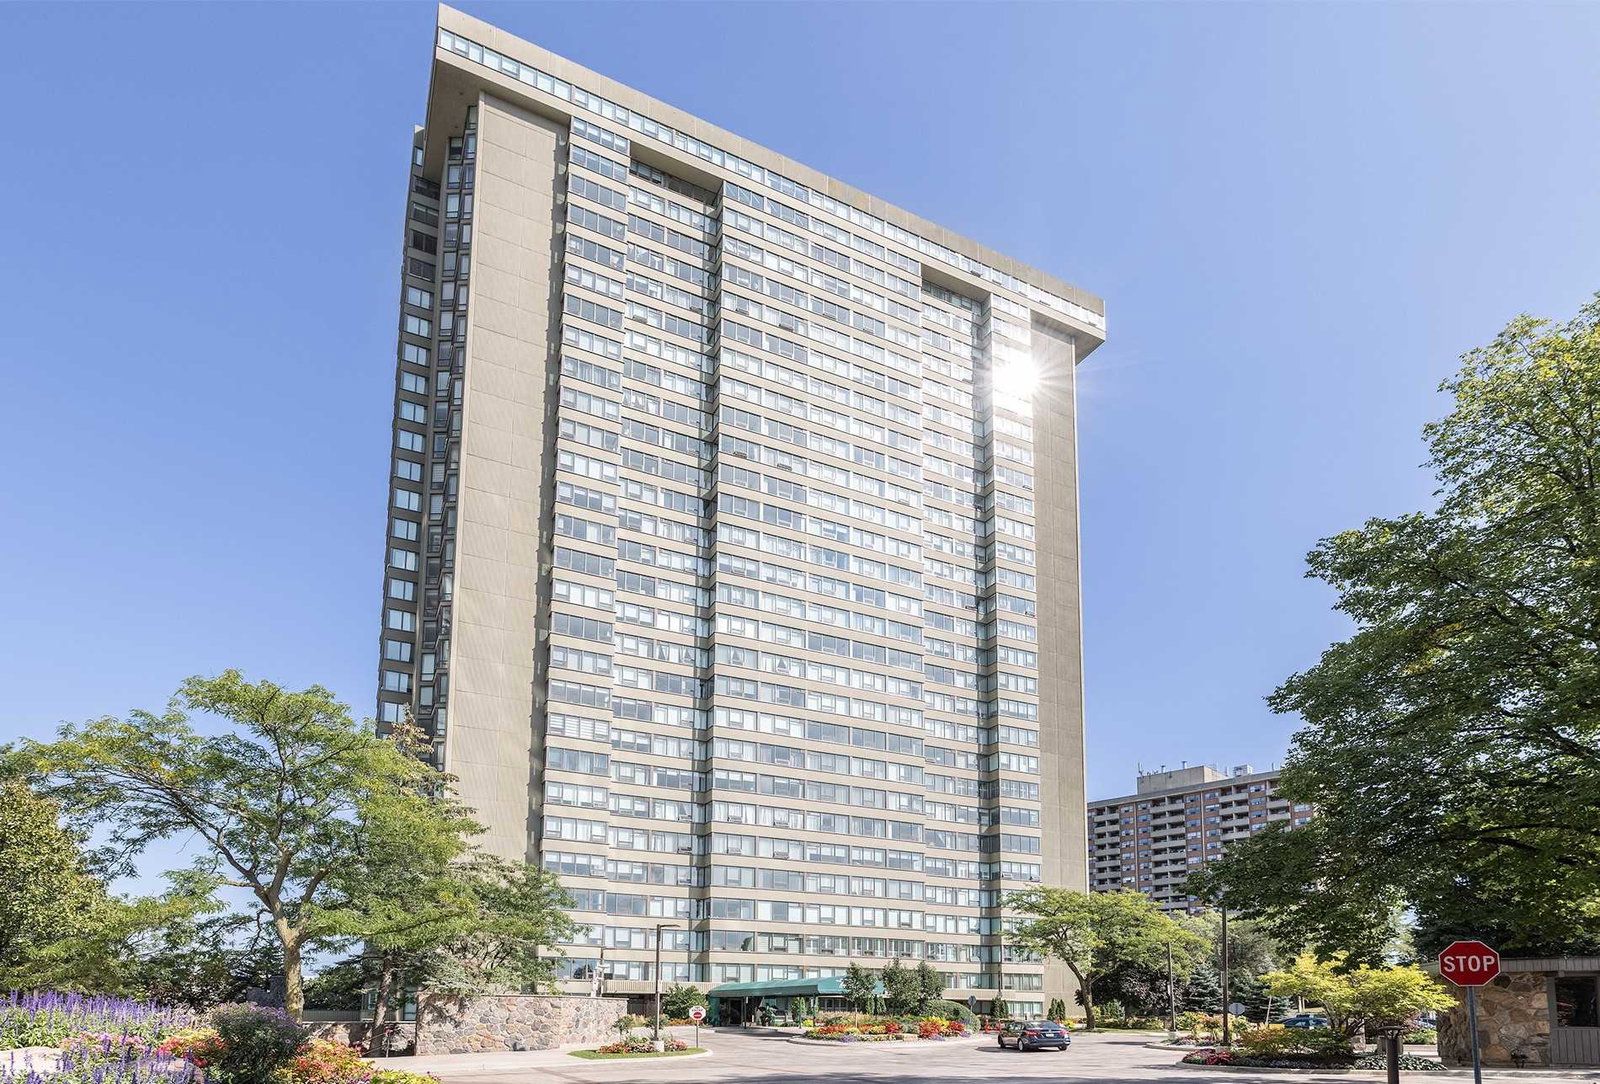
Condo building · 55 Skymark Drive
Zenith Condos is a 24-storey condo with 230 suites, built in 1981 by Tridel. No units are on the market here right now.
- 24storeys
- 230suites
- $519/sq ft
- 1981built
No similar units for sale in Zenith Condos right now.
Around this home
Daily convenience, out of 100, from the distances below
Schools nearby
School rating, out of 10.
Helpful calculators
Your HOMEH agent

"I would see it this week."