

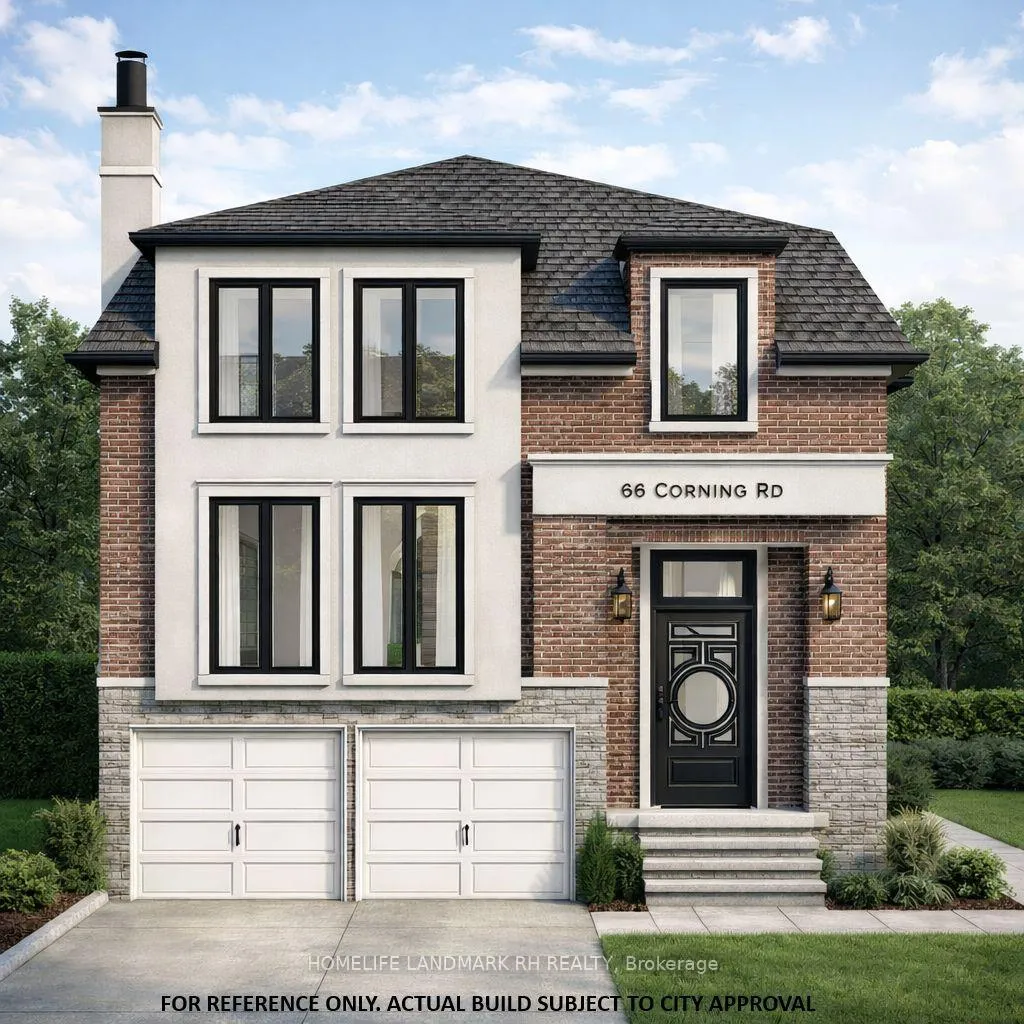
66 Corning Road
Detached Sold
1/2066 Corning Road
Detached Sold
 See all 20 photos
4 Bedrooms
3 Bathrooms
2 Garage
1.5K–2K sq.ft
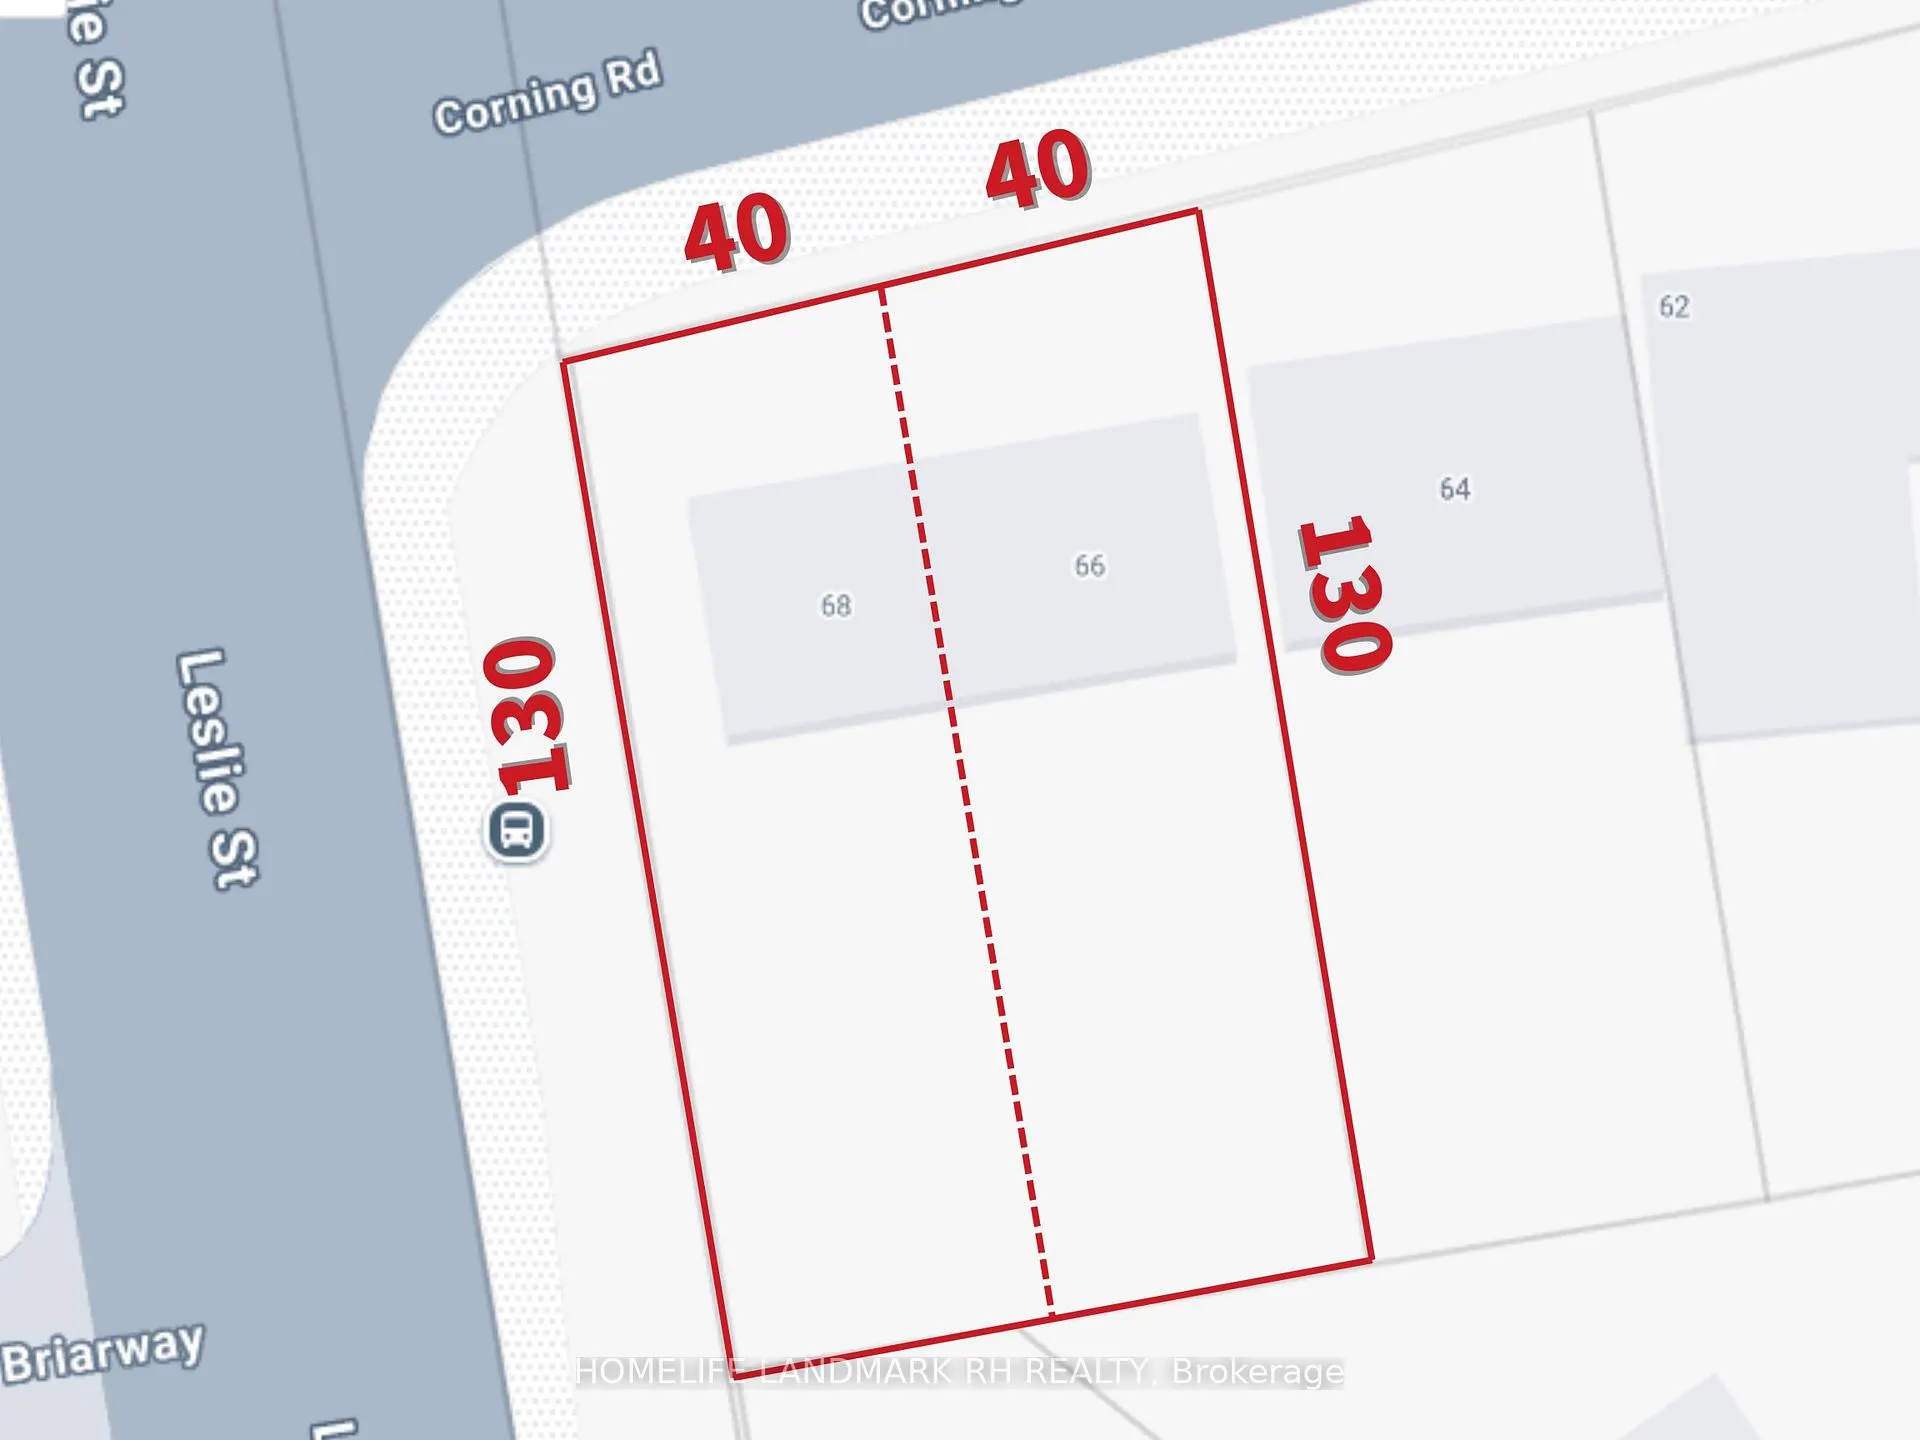
80.21×129.92 ft
$7,631/yr
Property history
Facts and features
- BasementFinished
- Age of home31–50 years
- Water, sewerMunicipal
- HeatingForced air
What stands out
- Hardwood floors
- Fireplace
- Central air
The homeDetached, 2-storey, Age 31–50 years
- Type: Detached
- Style: 2-storey
- Age: 31–50 years
- Living space: 1,500–2,000 sq ft
- Basement: Finished
InsideFireplace Yes, Hardwood, Ceramic, Lower level
- Fireplace: Yes
- Flooring: Hardwood, Ceramic
- Laundry: Lower level
- Features: Carpet free
- Rooms above ground: 10
- Bedrooms: 4
- Bathrooms: 3
- Kitchens: 1
- Family room: Yes
Outside and lotBrick, Shingles, Concrete
Outside
- Exterior: Brick
- Roof: Shingles
- Foundation: Concrete
- Size: 80.21 × 129.92 ft
- Zoning: Residential
Parking2 Garage, Attached, Private double
- Spaces: 2 Garage
- Garage: Attached
- Driveway: Private double
Heating, water and powerForced air, gas, Central air, Municipal water
- Heating: Forced air, gas
- Cooling: Central air
- Water: Municipal water
- Sewer: Municipal sewer
Costs and taxesTaxes $7,631 a year, HST included in the price, Hot water tank (if rental)
- Taxes, 2025: $7,631 a year
- HST: HST included in the price
- Rental items: Hot water tank (if rental)
Included in the saleUpstairs tenants $2800/month and basement tenant $800/month currently month-to-month.
- Included: Upstairs tenants $2800/month and basement tenant $800/month currently month-to-month.
NearbyFenced yard, hospital, park, public transit, school
- Close to: Fenced yard, hospital, park, public transit, school
Listing detailsC12788100, Sold, Feb 13, 2026
- MLS® number: C12788100
- Status: Sold
- Listed on: Feb 13, 2026
- Days on market: 25
- Updated: Mar 10, 2026
- Possession: Flexible
- Occupied by: Tenant
- Listing brokerage: HOMELIFE LANDMARK RH REALTY
About this home
66 Corning Road, North York (Don Valley Village), ON M2J 2M1
Carpet FreeFenced YardHospitalParkPublic TransitSchool
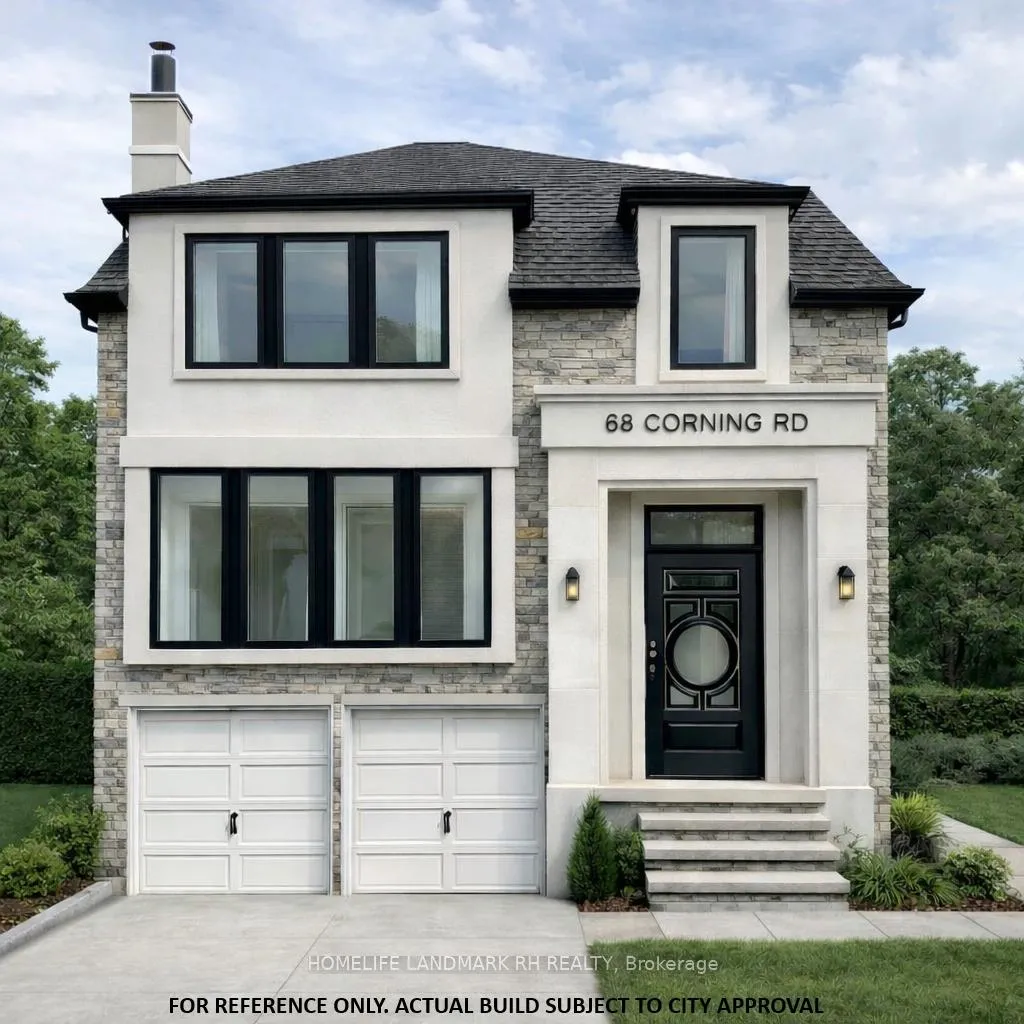
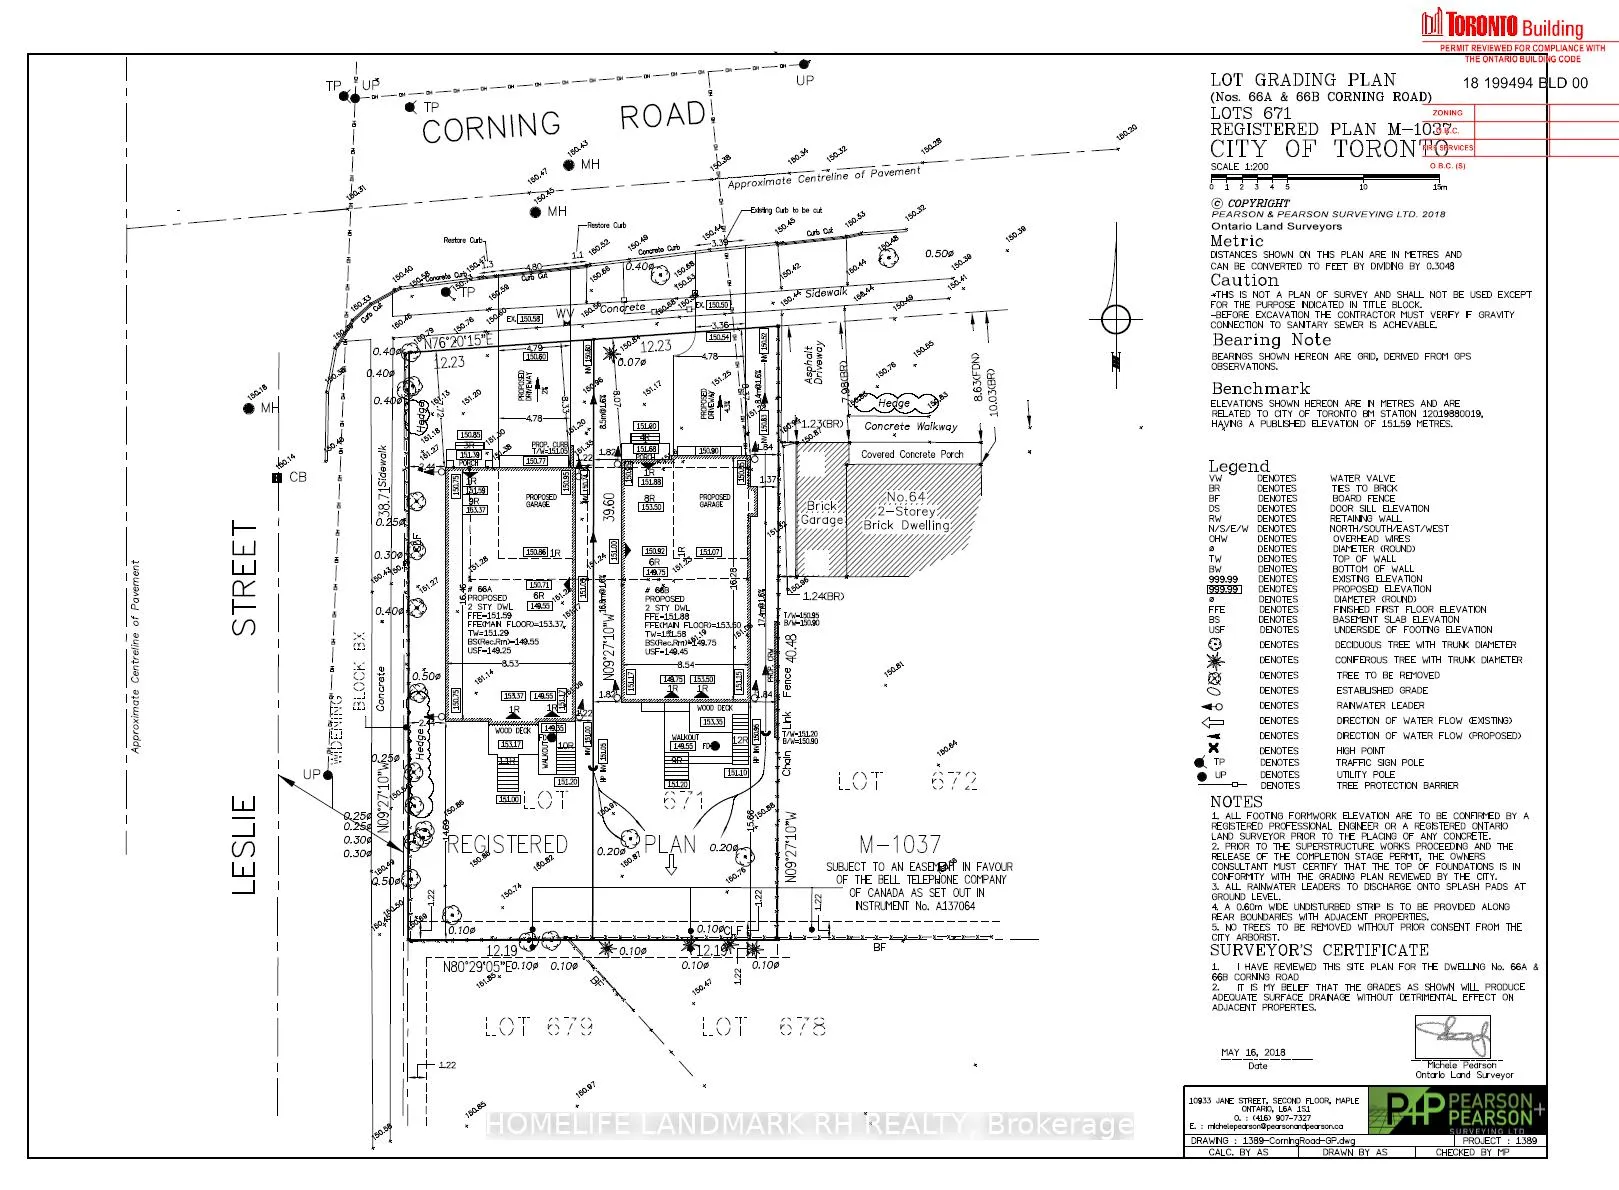
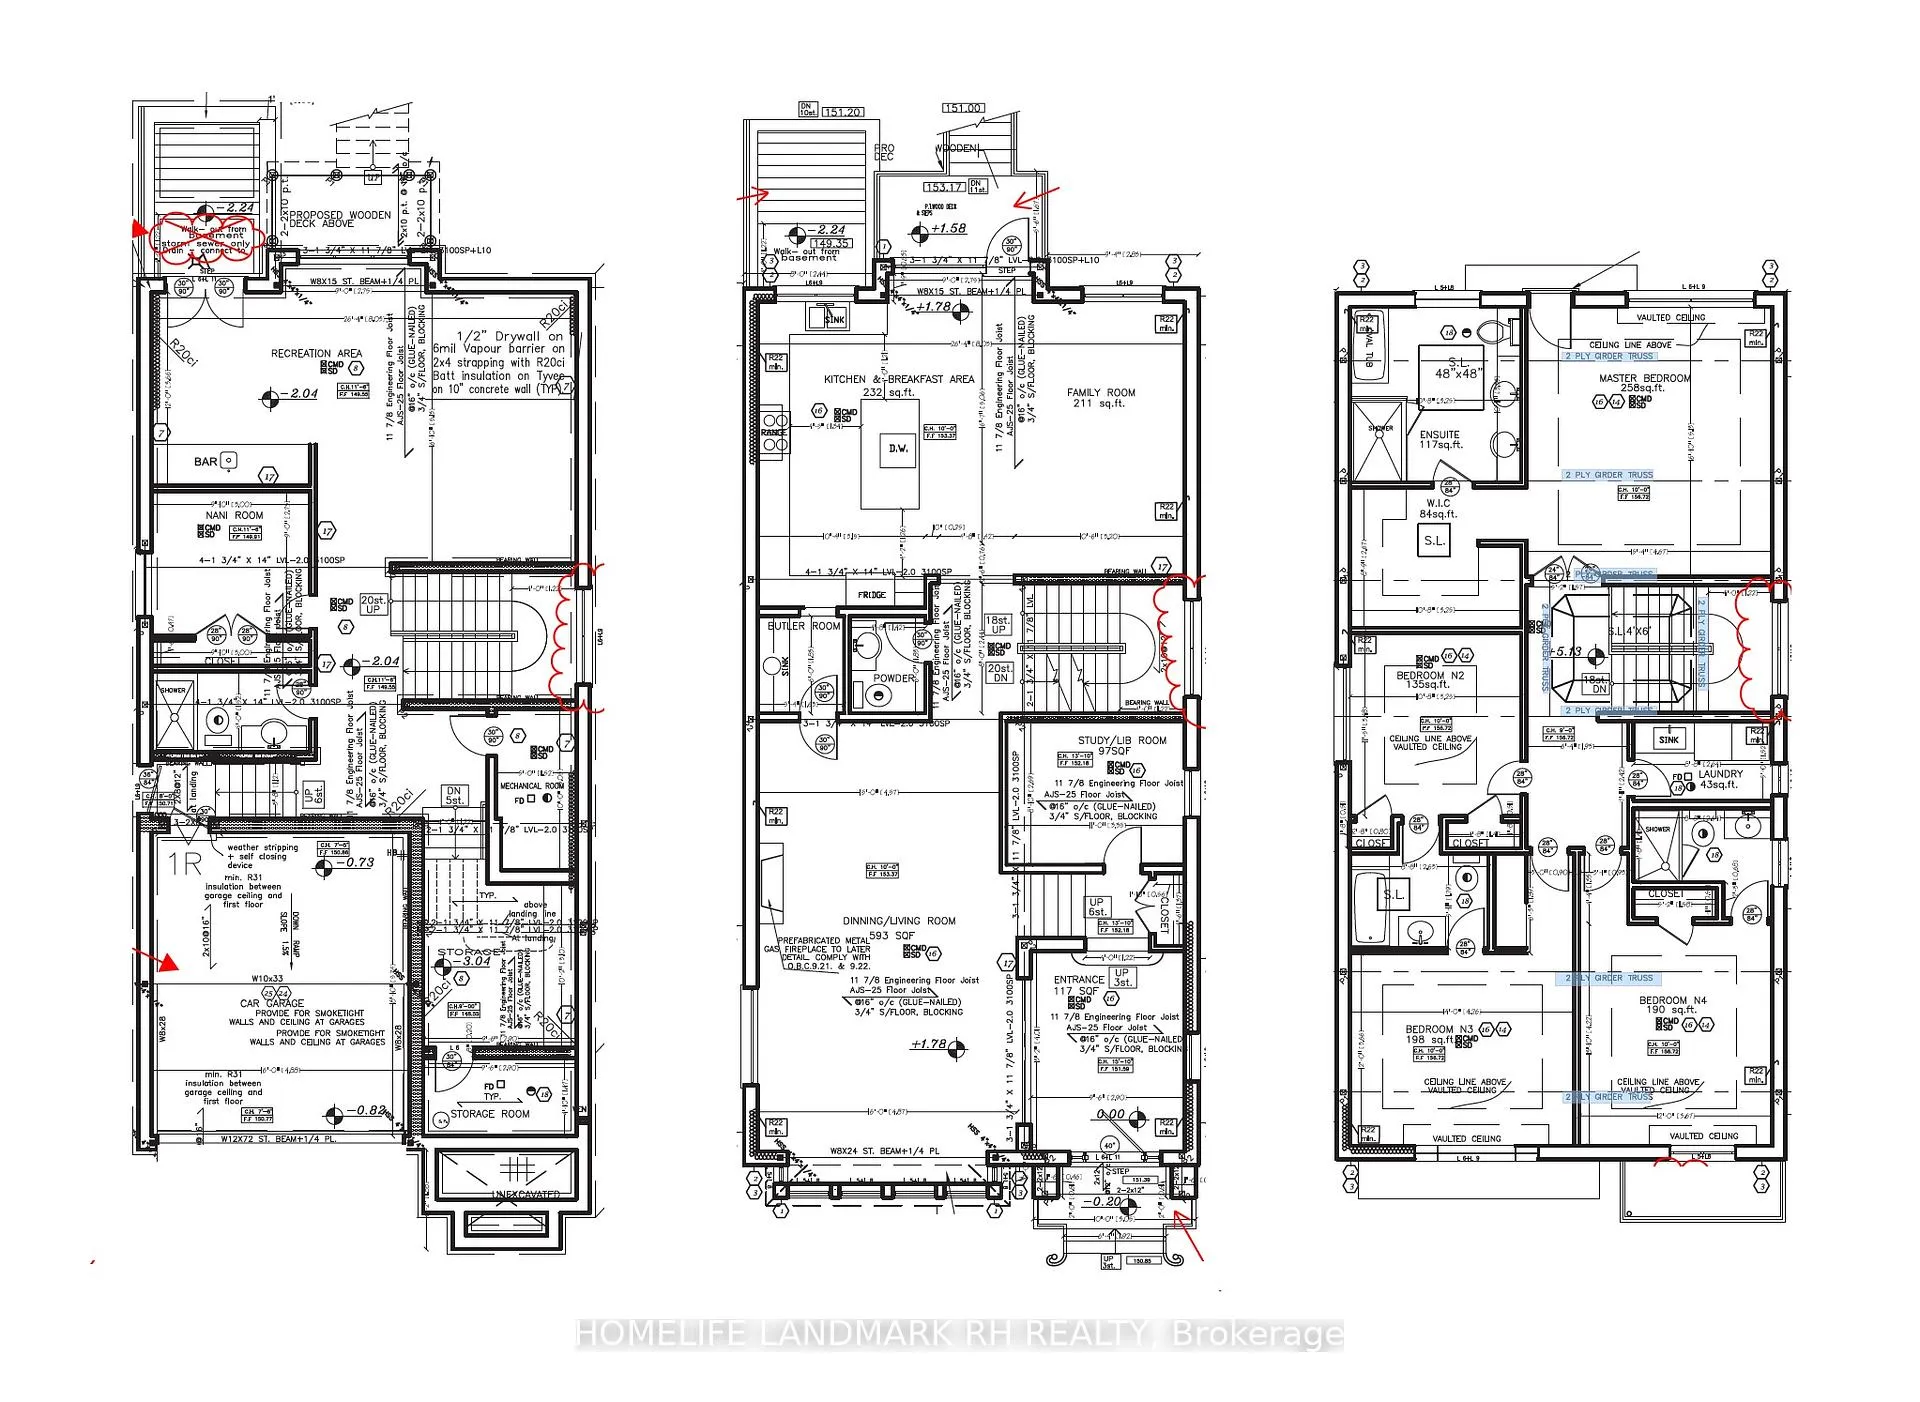
Large 80 Ft x 130 Ft Lot In High Demand North York Location! Ability to sever to two 40ft Lots with building permit & demolition permit ready. Each New House w/10' Ceiling On Main & 9' Ceiling on 2nd w/over 4200 Sq Ft Living Space & Walk-Up Basement. Steps to Public Transit & Shopping. Close To Hwy 404, 401 & All Amenities. Good For End User & Investor. ** Drawings Provided By Seller, Just For Reference**
Read more
Ask about this home
A HOMEH agent will answer your questions about this home.
Ask a question
Thinking of selling your home?See what your home is worth today.
Around this home
Leslie / Finch
Errands
Transit
Parks
Schools
Daily convenience, out of 100, from the distances below
ParkAlamosa Park · 8 within 1 km5 min walk308 m
GroceryCircle K5 min walk338 m
SchoolDivine Mercy Catholic School10 min walk620 m
SubwayLeslie St19 min walk1.2 km
PharmacyShoppers Drug Mart5 min walk306 m
Cafés & foodPizza Nova · 9 within 1 km5 min walk311 m
Gym & rec centreOriole Community Centre19 min walk1.2 km
WalkDriveStraight-line distance, open map data
Grocery0.3 km
Park0.3 km
Coffee0.3 km
Dining0.4 km
Gym1.2 km
Leslie St1.2 km
Schools nearby
School rating, out of 10.
Divine Mercy Catholic Schoolelementary · Catholic · 0.6 km
4.9/10Low
Lescon Public Schoolelementary · Public · 0.7 km
—
Crestview Public Schoolelementary · Public · 0.9 km
—
Contact agent
Helpful calculators
Mortgage
Affordability
Closing costs
Land transfer tax
Property tax
Down payment
CMHC insurance
Stress test
Cashback Rebate
Your HOMEH agent

NimaHOMEH agent · North York
"I would see it this week."
Ask Nima
Keep exploring
You are here