

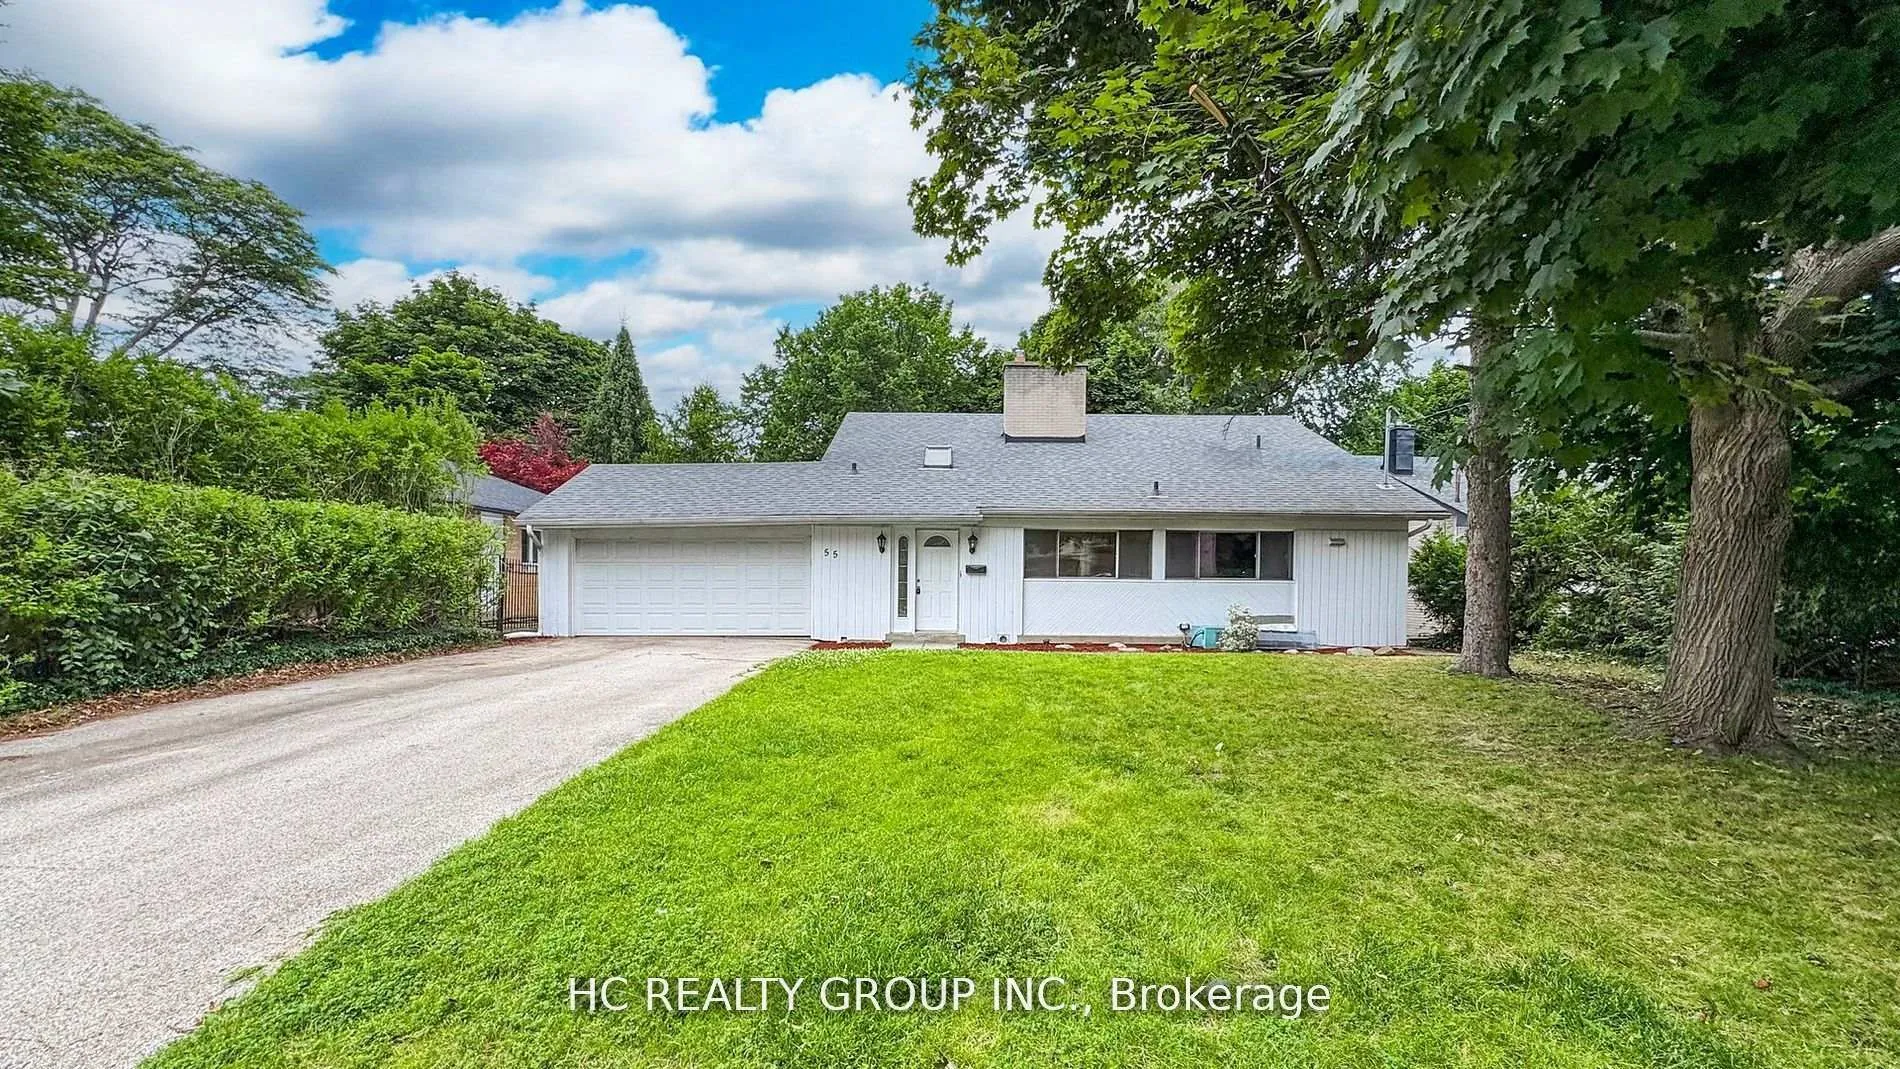
55 Sumner Heights Drive
Detached Rented
1/1755 Sumner Heights Drive
Detached Rented
 See all 17 photos
4+1 Bedrooms
3 Bathrooms
2 Garage
1.5K–2K sq.ft
Entire Home
— Unit
Property history
Facts and features
- BasementFinished
- Lease term12 months
- FurnishedUnfurnished
- LaundryEnsuite
What stands out
- Second kitchen
- Fireplace
- Central air
The homeDetached, Backsplit 4, 1,500–2,000 sq ft
- Type: Detached
- Style: Backsplit 4
- Living space: 1,500–2,000 sq ft
- Basement: Finished
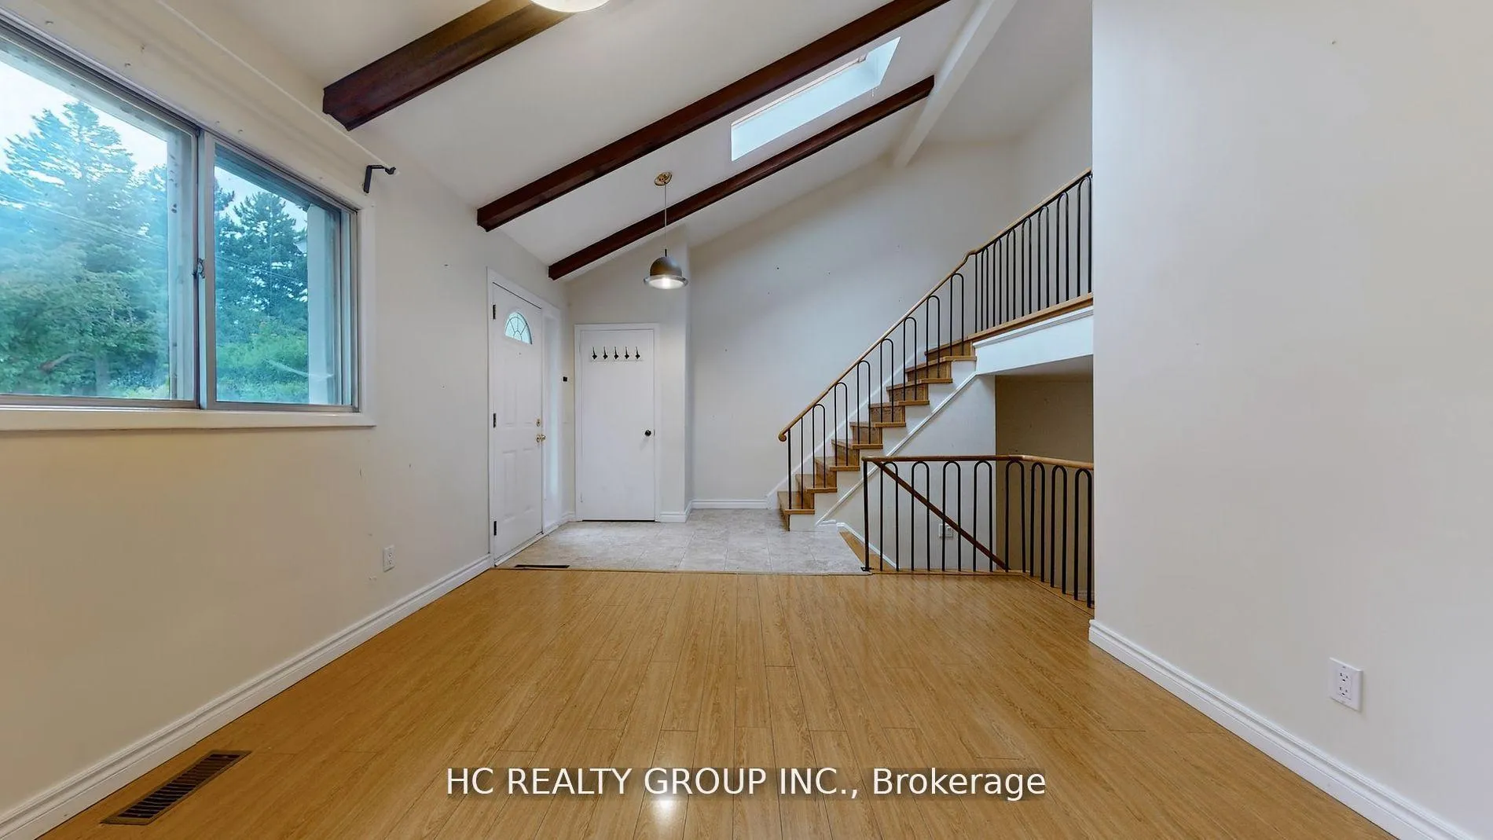
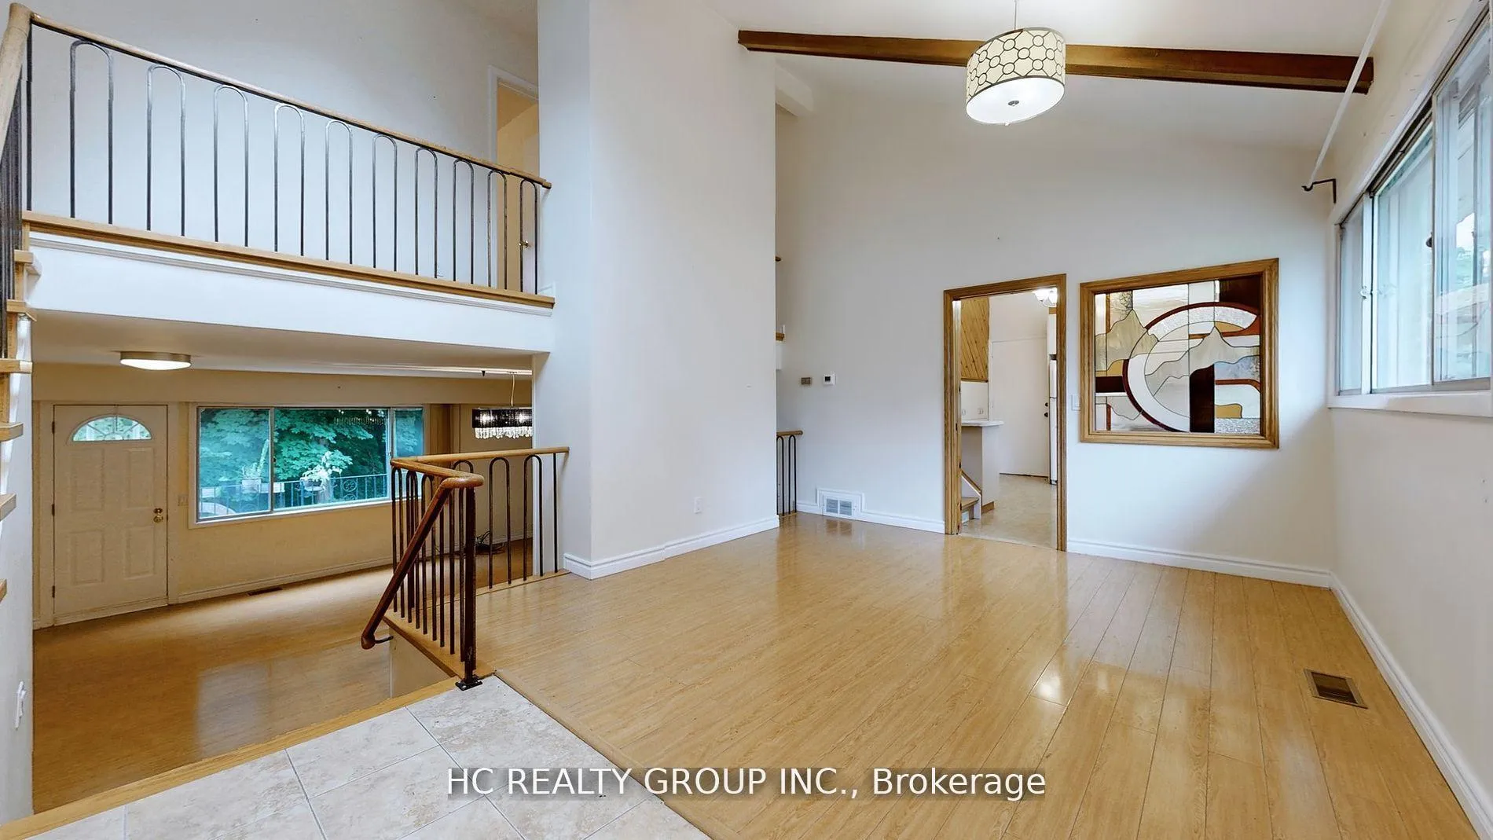
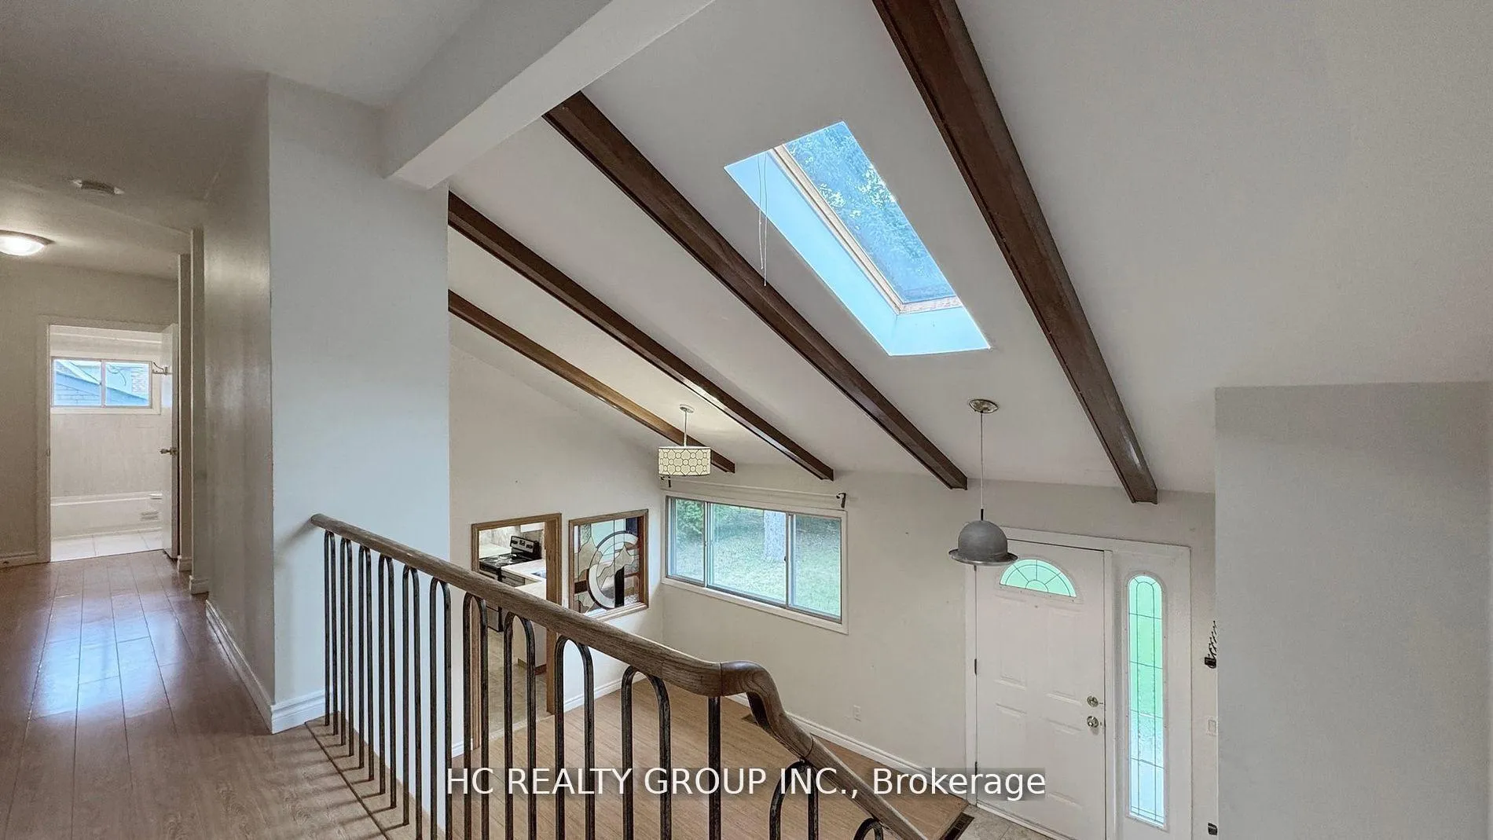
InsideFireplace Yes, Ensuite, lower level, Rooms above ground 7
- Fireplace: Yes
- Laundry: Ensuite, lower level
- Rooms above ground: 7
- Rooms in the basement: 2
- Bedrooms: 4 + 1 in the basement
- Bathrooms: 3
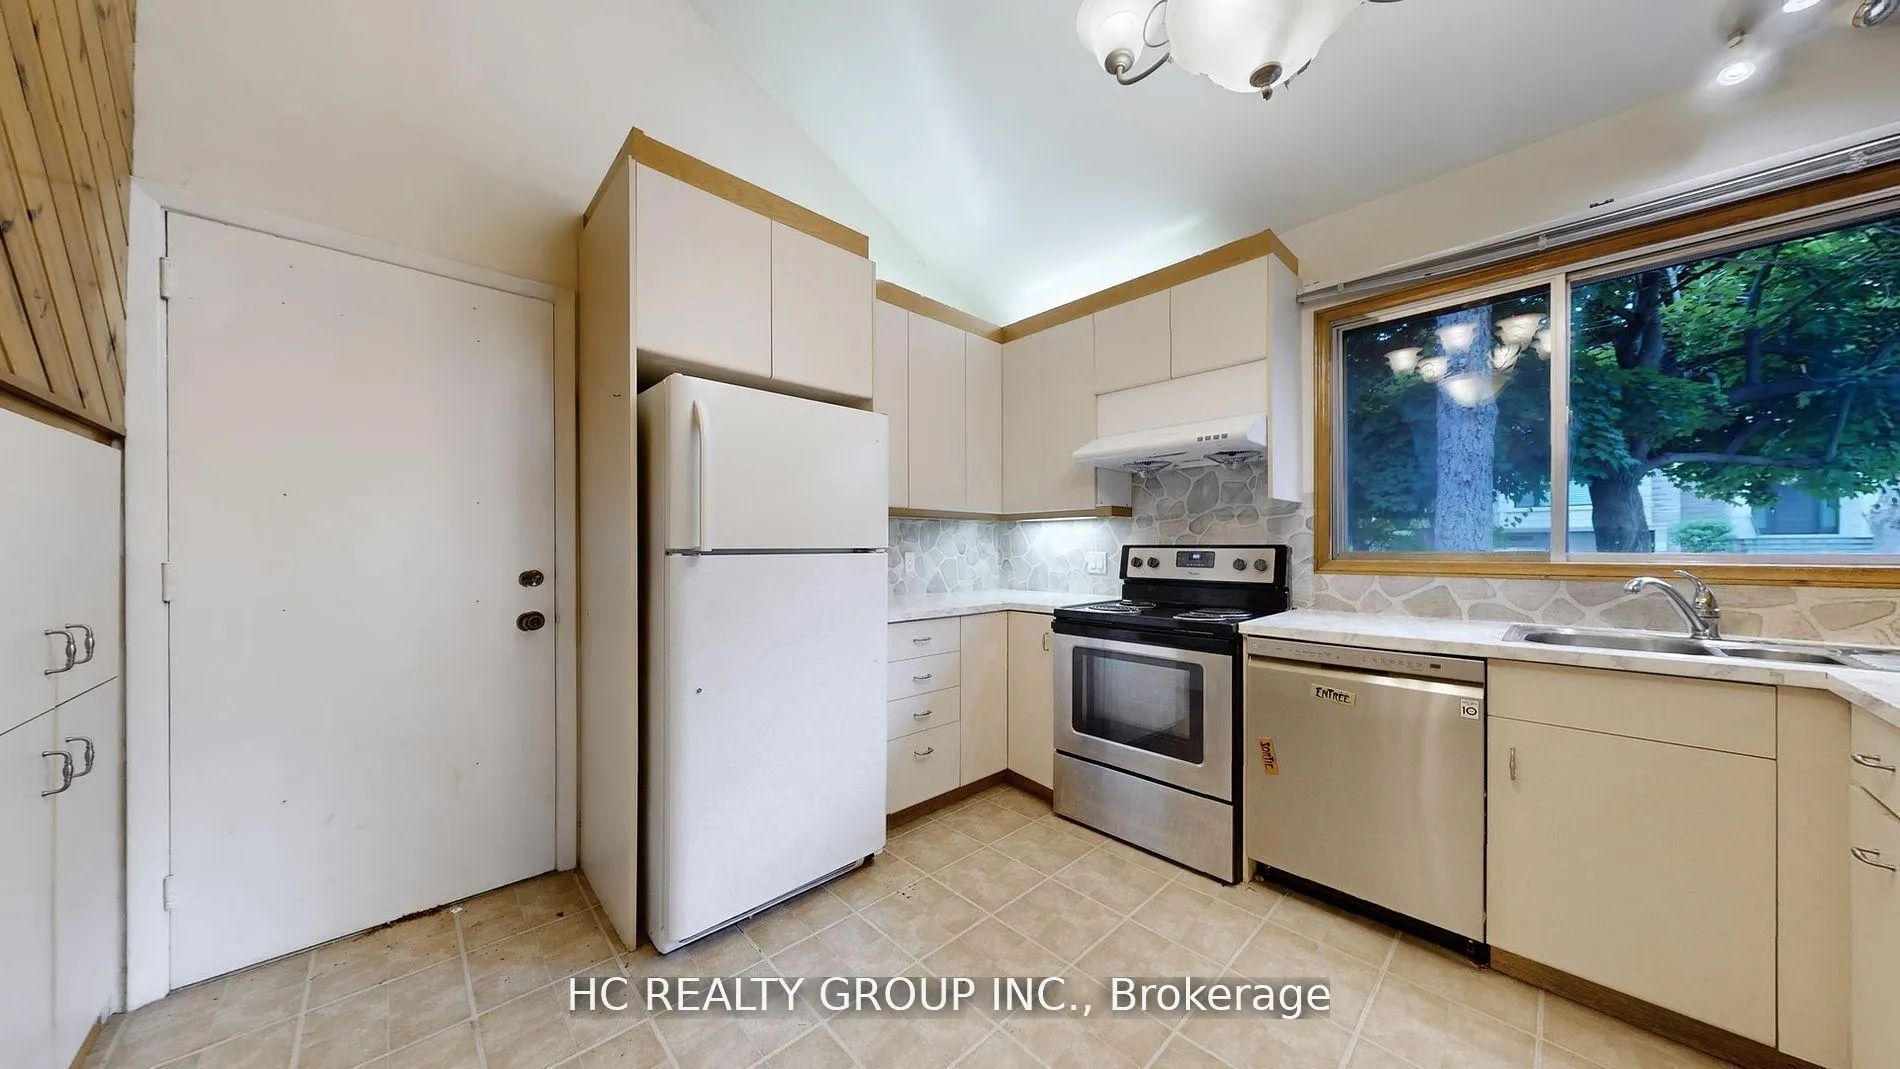
- Kitchens: 2
- Family room: Yes
Outside and lotBrick, Asphalt shingle, Concrete block
- Exterior: Brick
- Roof: Asphalt shingle
- Foundation: Concrete block
Parking2 Garage, Attached, Private
- Spaces: 2 Garage
- Garage: Attached
- Driveway: Private
Heating, water and powerForced air, gas, Central air, Municipal water
- Heating: Forced air, gas
- Cooling: Central air
- Water: Municipal water
- Sewer: Municipal sewer
Rent and termsRent $4,390 a month, Entire property, Unfurnished
- Rent: $4,390 a month
- Space for rent: Entire property
- Furnished: Unfurnished
- Lease: 12 months
IncludedStove,hood fan,fridge,dish washer,dryer,microwaves,auto garage door & remote,all electric light fixtures.no pets and smoking.pool is closed permanently.tenant is responsible for tenant package insurance, lawn maintenance and snow removal.
- Included: Stove,hood fan,fridge,dish washer,dryer,microwaves,auto garage door & remote,all electric light fixtures.no pets and smoking.pool is closed permanently.tenant is responsible for tenant package insurance, lawn maintenance and snow removal.
Listing detailsC12652882, Rented, Dec 30, 2025
- MLS® number: C12652882
- Status: Rented
- Listed on: Dec 30, 2025
- Days on market: 52
- Updated: Feb 20, 2026
- Possession: Immediate
- Occupied by: Vacant
- Listing brokerage: HC REALTY GROUP INC.
About this home
55 Sumner Heights Drive, North York (Bayview Village), ON M2K 1Y5
Beautifully Maintained Home overlooking ravin & valley in bayview village, Walk out basement. 4 Bdrms With Gorgeous Mature Treed And Garden. Move-in Condition. Quiet neighborhoods, Steps to transit, easy access to hwys, shopping malls & amenities.
Read more
Ask about this home
A HOMEH agent will answer your questions about this home.
Ask a question
Around this home
Bayview/Burbank/S. Finch
Errands
Transit
Parks
Schools
Daily convenience, out of 100, from the distances below
Parkpoison ivy patch · 7 within 1 km4 min walk270 m
GroceryLoblaws19 min walk1.2 km
SchoolAvondale Alternative5 min walk330 m
SubwaySheppard Av - North22 min walk1.4 km
PharmacyShoppers Drug Mart18 min walk1.1 km
Cafés & foodSun Star Chinese17 min walk1.0 km
Gym & rec centreBayview Arena18 min walk1.1 km
WalkDriveStraight-line distance, open map data
Grocery1.2 km
Park0.3 km
Coffee1.1 km
Dining1.0 km
Gym1.1 km
Sheppard Av - North1.4 km
Schools nearby
School rating, out of 10.
Avondale Alternativeelementary · Public · 0.3 km
—
Bayview Middle Schoolelementary · Public · 0.3 km
—
Bannockburn Schoolelementary · Private · 0.4 km
—
Contact agent
Helpful calculators
Rent vs buy
Affordability
Mortgage
Down payment
Stress test
CMHC insurance
Your HOMEH agent

KimHOMEH agent · North York
"I would see it this week."
Ask Kim