

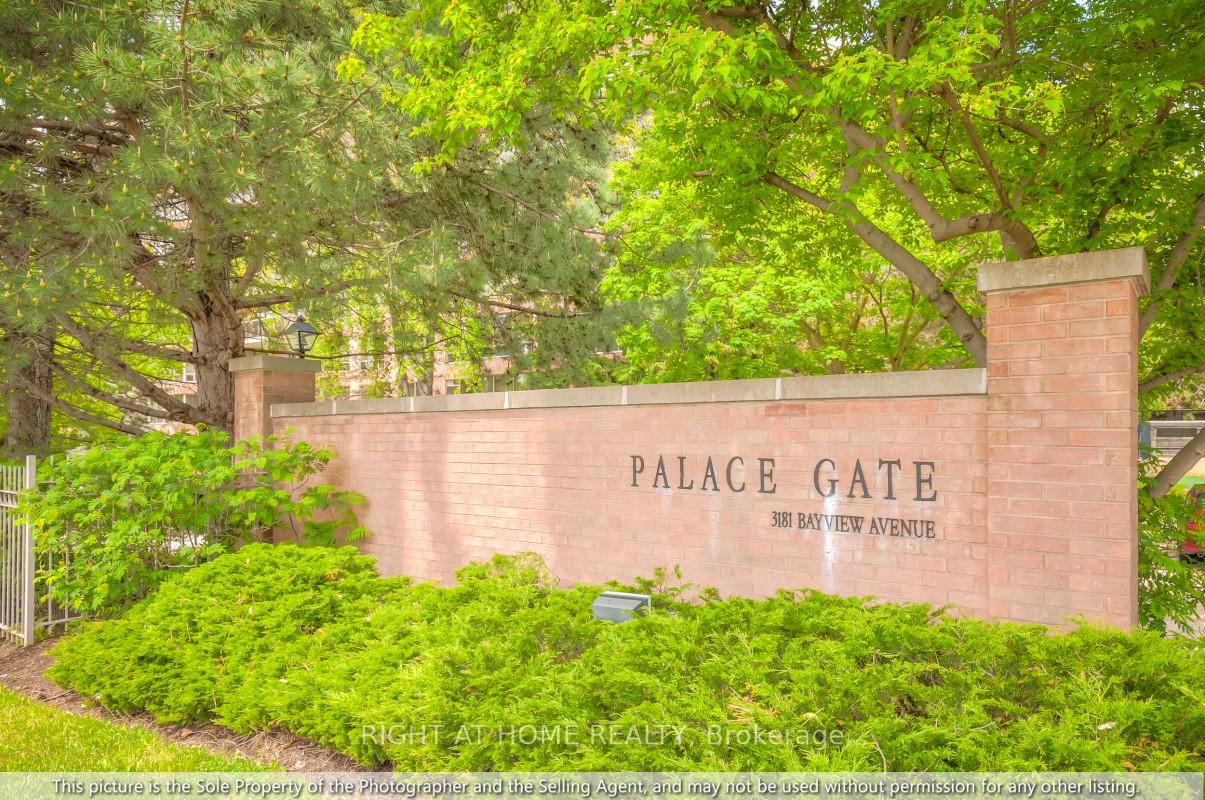
PH17, 3181 Bayview Avenue
PH17, 3181 Bayview Avenue
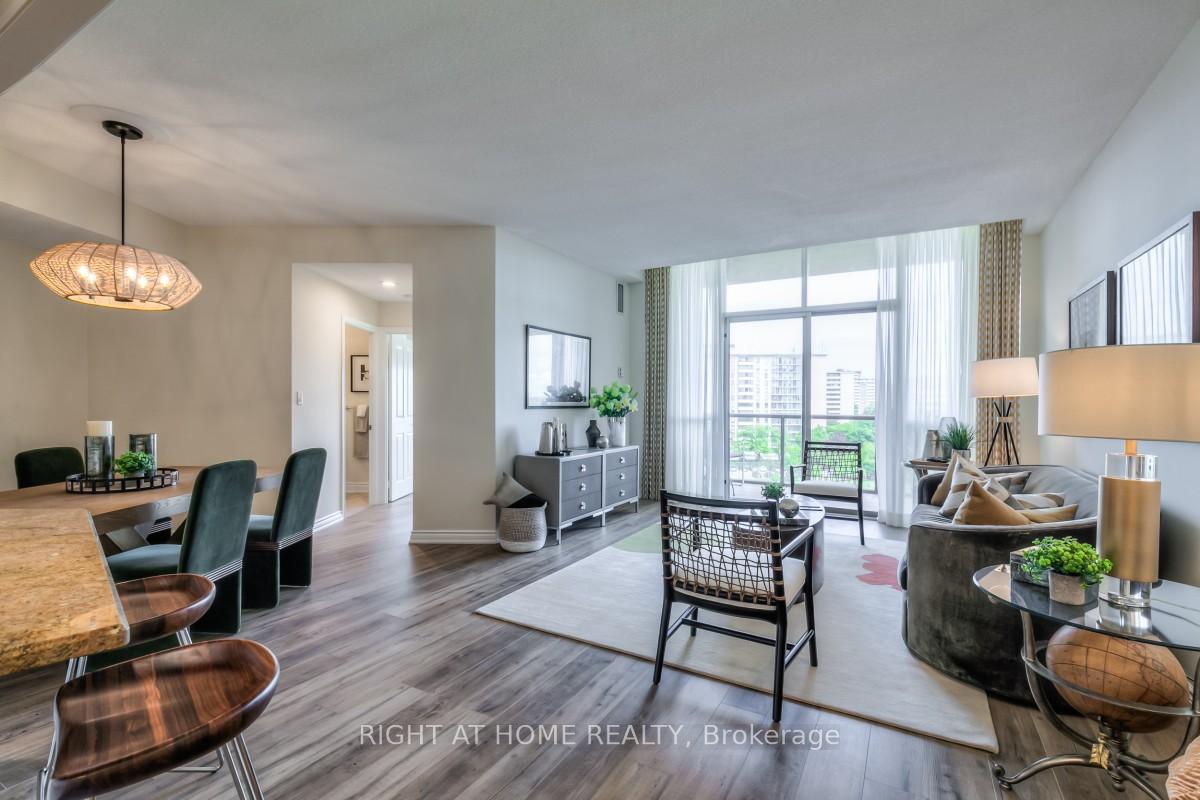 See all 44 photos
Property history
Facts and features
- ExposureNorth west
- LaundryEnsuite, closet
- LockerNone
- BalconyOpen
- Hardwood floors
- Central air
- Concierge
- Exercise room
- Indoor pool
The homeCondo Apartment, Apartment, 1,200–1,399 sq ft
- Type: Condo Apartment
- Style: Apartment
- Living space: 1,200–1,399 sq ft
- Basement: None
- Exposure: North West
- View: Clear, forest, panoramic, skyline, trees/woods
InsideHardwood, Ensuite, laundry closet, main level, Carpet free, auto garage door remote, primary bedroom - main floor, storage, separate heating controls, intercom
- Flooring: Hardwood
- Laundry: Ensuite, laundry closet, main level
- Features: Carpet free, auto garage door remote, primary bedroom - main floor, storage, separate heating controls, intercom
- Security: Concierge/security, security guard, smoke detector, alarm system, security system
- Elevator: Yes
- Rooms above ground: 7
- Bedrooms: 2 + 1 in the basement
- Bathrooms: 2
- Kitchens: 1
OutsideBrick, Open, Controlled entry, recreational area, security gate
- Exterior: Brick
- Balcony: Open
- Features: Controlled entry, recreational area, security gate
- Accessibility: Accessible public transit nearby, elevator, level within dwelling, neighbourhood with curb ramps, open floor plan, shower stall
Parking and locker1 Parking, Underground, Parking type Owned
- Spaces: 1 Parking
- Garage: Underground
- Parking type: Owned
- Driveway: Covered, underground
- Spot: 74
- Locker: None
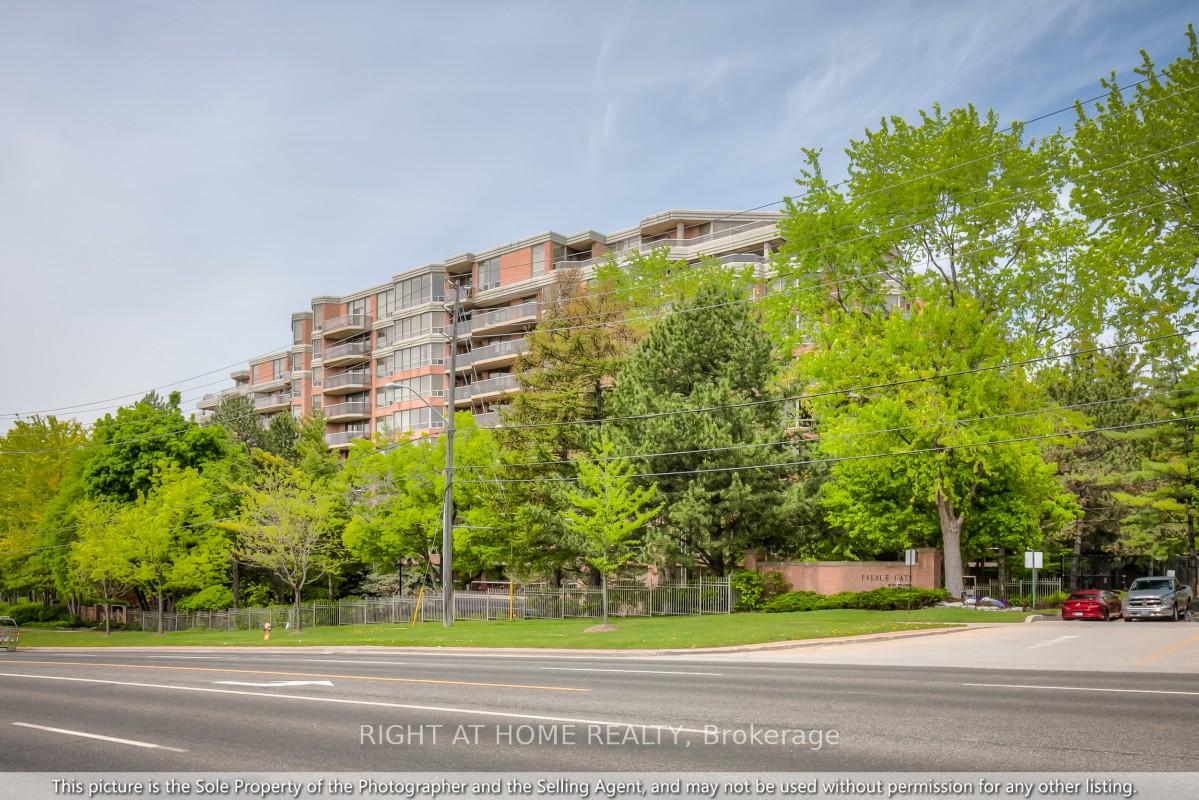
BuildingPalace gate, Storeys 10, Units 169
- Name: Palace gate
- Storeys: 10
- Units: 169
- Registered: 1995
- Condo corporation: 1093
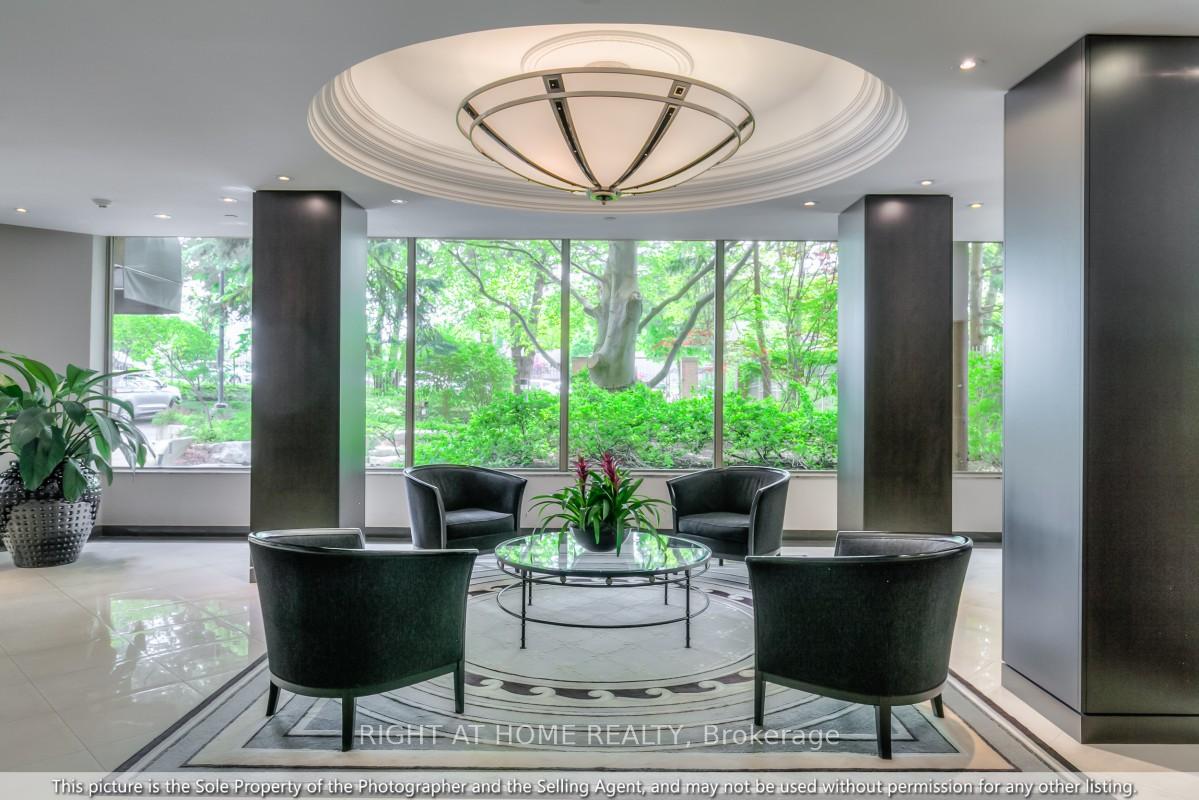
- Amenities: Car wash, concierge, exercise room, guest suites, indoor pool, tennis court
- Pets: Allowed
Heating, water and powerForced air, gas, Central air
- Heating: Forced air, gas
- Cooling: Central air
Costs and taxesTaxes $3,816 a year, Condo fee $1,059 a month, Heat included, hydro included, water included, cable tv included, cac included, common elements included, building insurance included, parking included
- Taxes, 2025: $3,816 a year
- Condo fee: $1,059 a month
- Fee includes: Heat included, hydro included, water included, cable tv included, cac included, common elements included, building insurance included, parking included
- HST: HST included in the price
- Rental items: N/a
Included in the sale9' ceiling. brand new stainless steel lg kitchen appliances: refrigerator, range, microwave, dishwasher; brand new lg washer and dryer. brand new built-in closet organizers, flooring, washrooms, custom black-out drapery. all window coverings and electric light fixtures included., N/a
- Included: 9' ceiling. brand new stainless steel lg kitchen appliances: refrigerator, range, microwave, dishwasher; brand new lg washer and dryer. brand new built-in closet organizers, flooring, washrooms, custom black-out drapery. all window coverings and electric light fixtures included.
- Not included: N/a
NearbyClear view, hospital, place of worship, public transit, ravine, school
- Close to: Clear view, hospital, place of worship, public transit, ravine, school
Listing detailsC12178873, Sold, May 28, 2025
- MLS® number: C12178873
- Status: Sold
- Listed on: May 28, 2025
- Days on market: 280
- Updated: Mar 4, 2026
- Possession: Flexible
- Occupied by: Owner
- Listing brokerage: RIGHT AT HOME REALTY
About this home
PH17, 3181 Bayview Avenue, North York (Bayview Woods-Steeles), ON M2K 2Y2
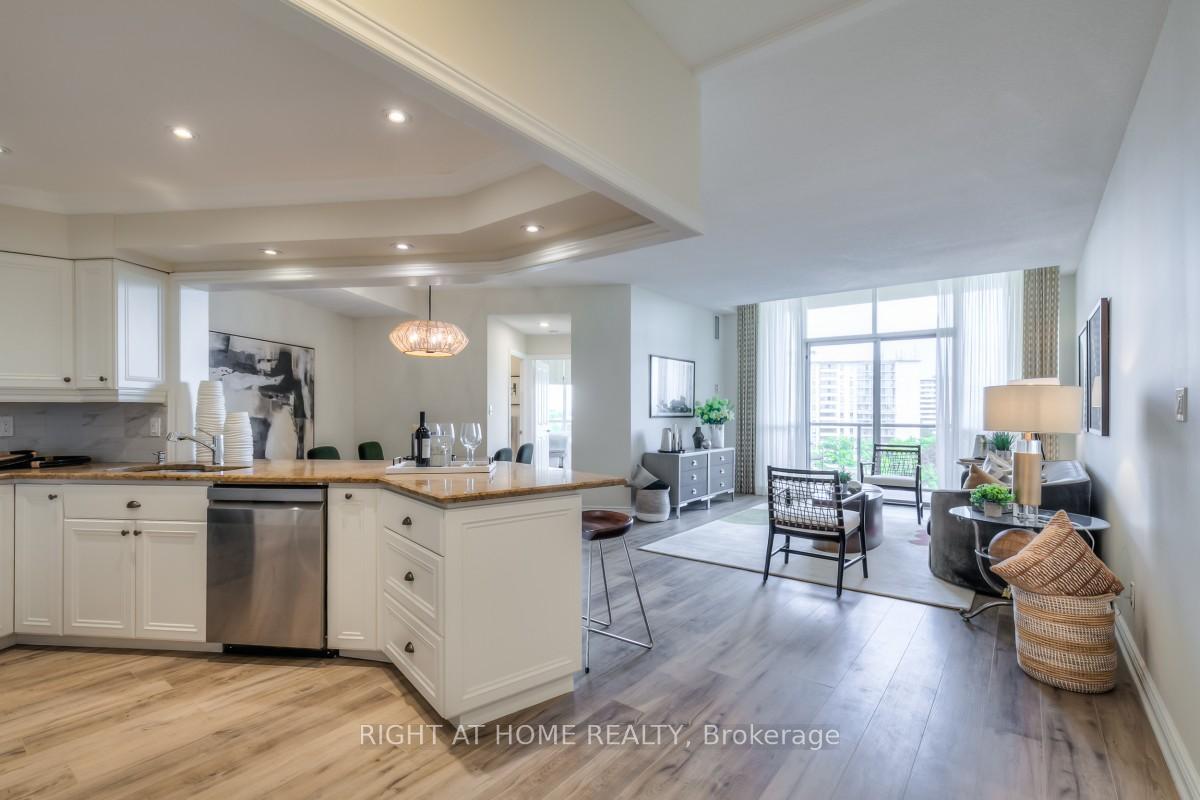
Welcome to Penthouse 17 at 3181 Bayview Ave in the prestigious Palace Gate, offering a perfect blend of luxury, comfort, and convenience for both young families and those seeking a refined, low-maintenance lifestyle. This beautifully renovated suite features an open-concept layout with 9' ceilings and large windows that flood the space with natural light while offering expansive, unobstructed views from the living area and both bedrooms. The modernized kitchen includes stainless steel appliances, granite countertops, and seamlessly connects to the living and dining areas, making it ideal for both casual family meals and elegant entertaining. Families will appreciate the spacious, versatile den/office with a closet, perfect for use as a playroom, home office, or guest room. The primary bedroom is a peaceful retreat with his-and-hers closets, a 4-piece ensuite, and access to the private balcony. The second bedroom provides ample space for a childs room or guest suite, complete with beautiful views and generous storage. Those looking to embrace a more streamlined living experience will appreciate the ease and convenience of single-level living, with plenty of ensuite storage and access to premium amenities, including 24-hour concierge service, tennis court, an indoor pool, sauna, exercise room, guest suites, a party room, visitor parking, a car wash bay, and bike storage. The building offers a welcoming, secure, and vibrant community. Located just minutes from major highways, with easy access to public transit, top-rated schools, and serene parks, this penthouse strikes the perfect balance between urban living and tranquility for growing families and those looking to simplify. Discover an elegant, hassle-free living experience in one of Toronto's most desirable neighbourhoods.
Ask about this home
A HOMEH agent will answer your questions about this home.
Know more about Palace Gate Condos
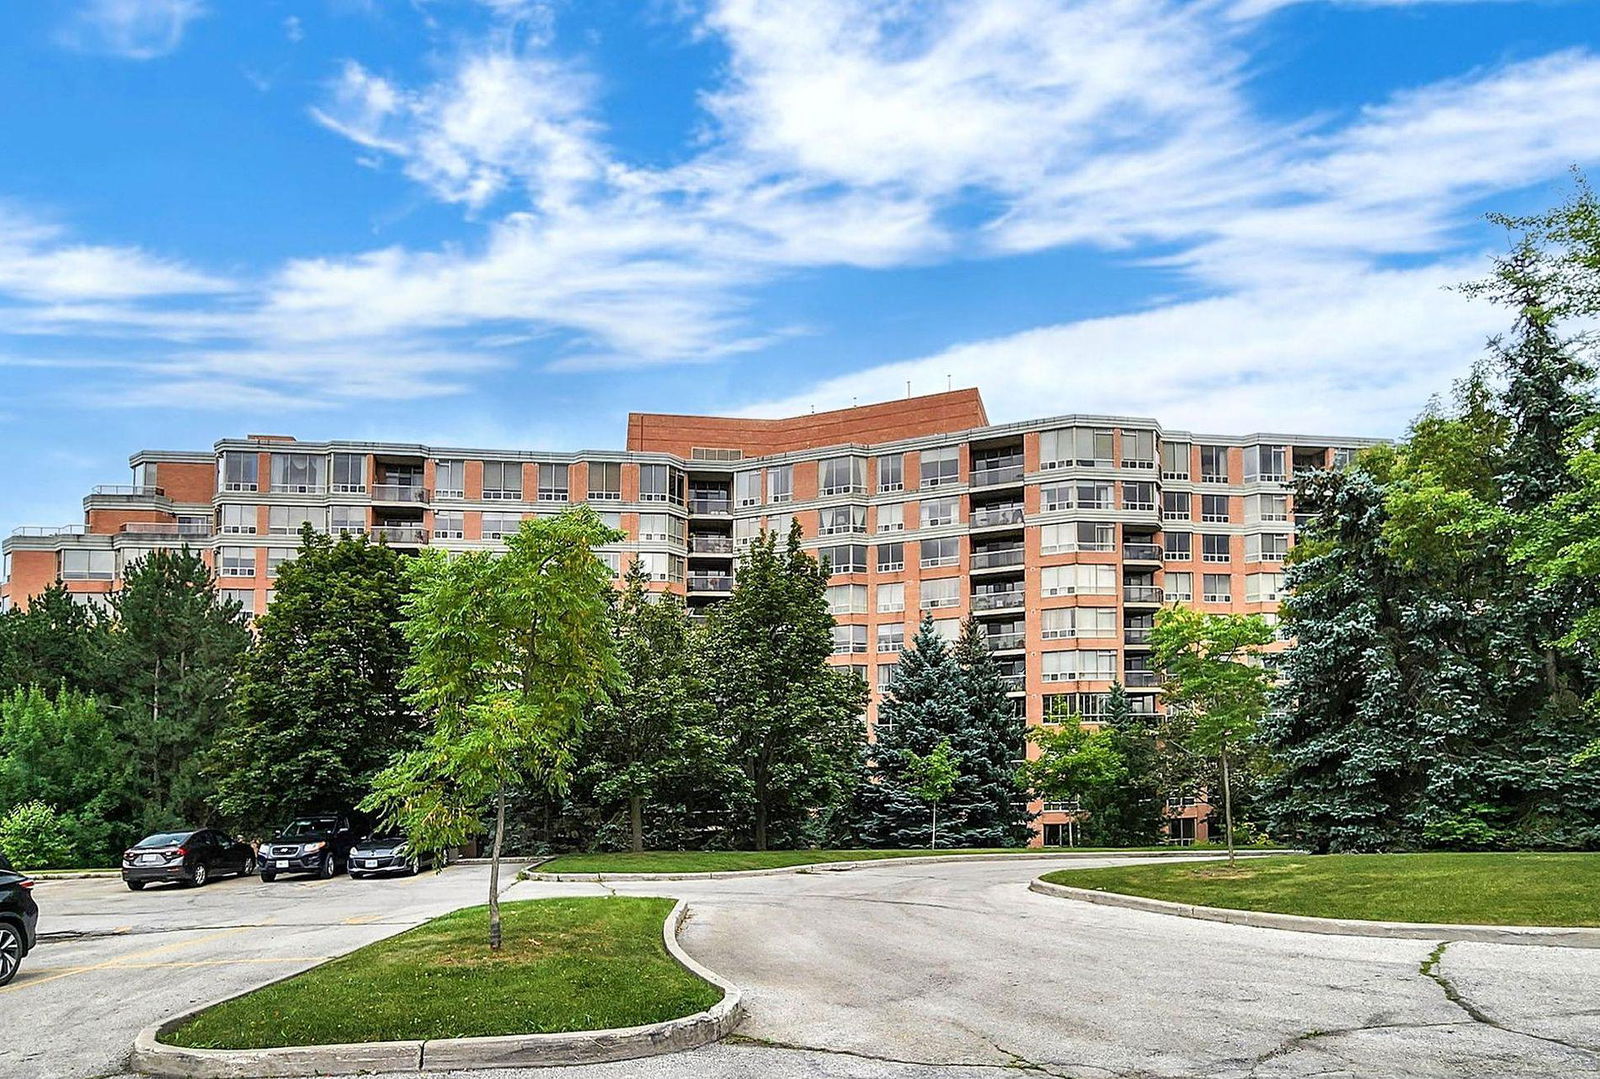
Condo building · 3181 Bayview Avenue
Palace Gate Condos is a 10-storey condo with 169 suites, built in 1995 by Tridel. Right now 3 for sale and 2 for rent are on the market here.
- 10storeys
- 169suites
- $668/sq ft
- 1995built
No similar units for sale in Palace Gate Condos right now.
Around this home
Daily convenience, out of 100, from the distances below
Schools nearby
School rating, out of 10.
Helpful calculators
Your HOMEH agent

"Priced 9% over the Hestimate. I would see it this week."