

Unit 3102, 33 Singer Court
Unit 3102, 33 Singer Court
 See all 26 photos
Property history
Facts and features
- ExposureNorth east
- LaundryIn-suite
- LockerOwned
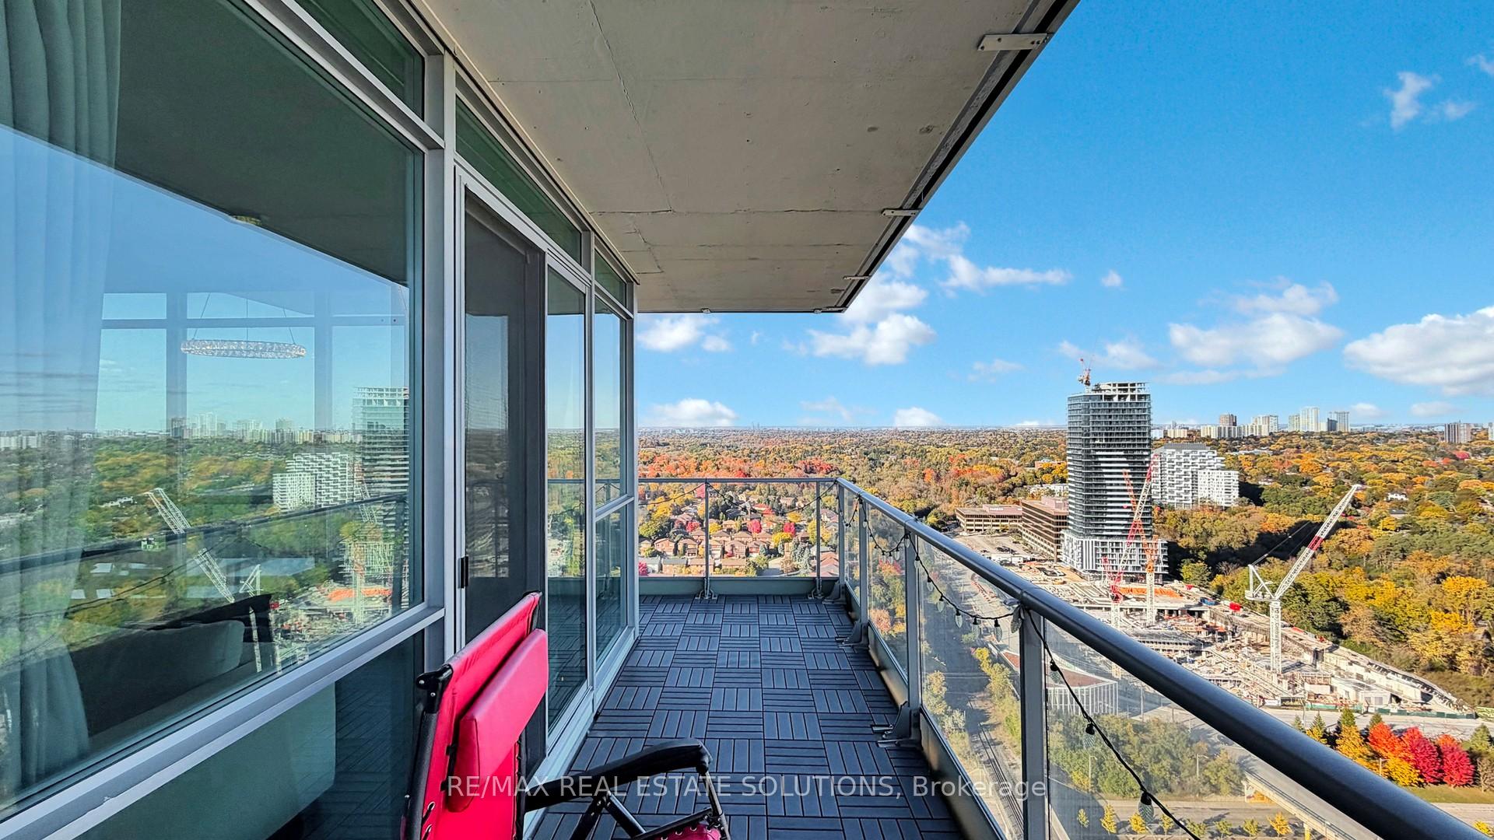
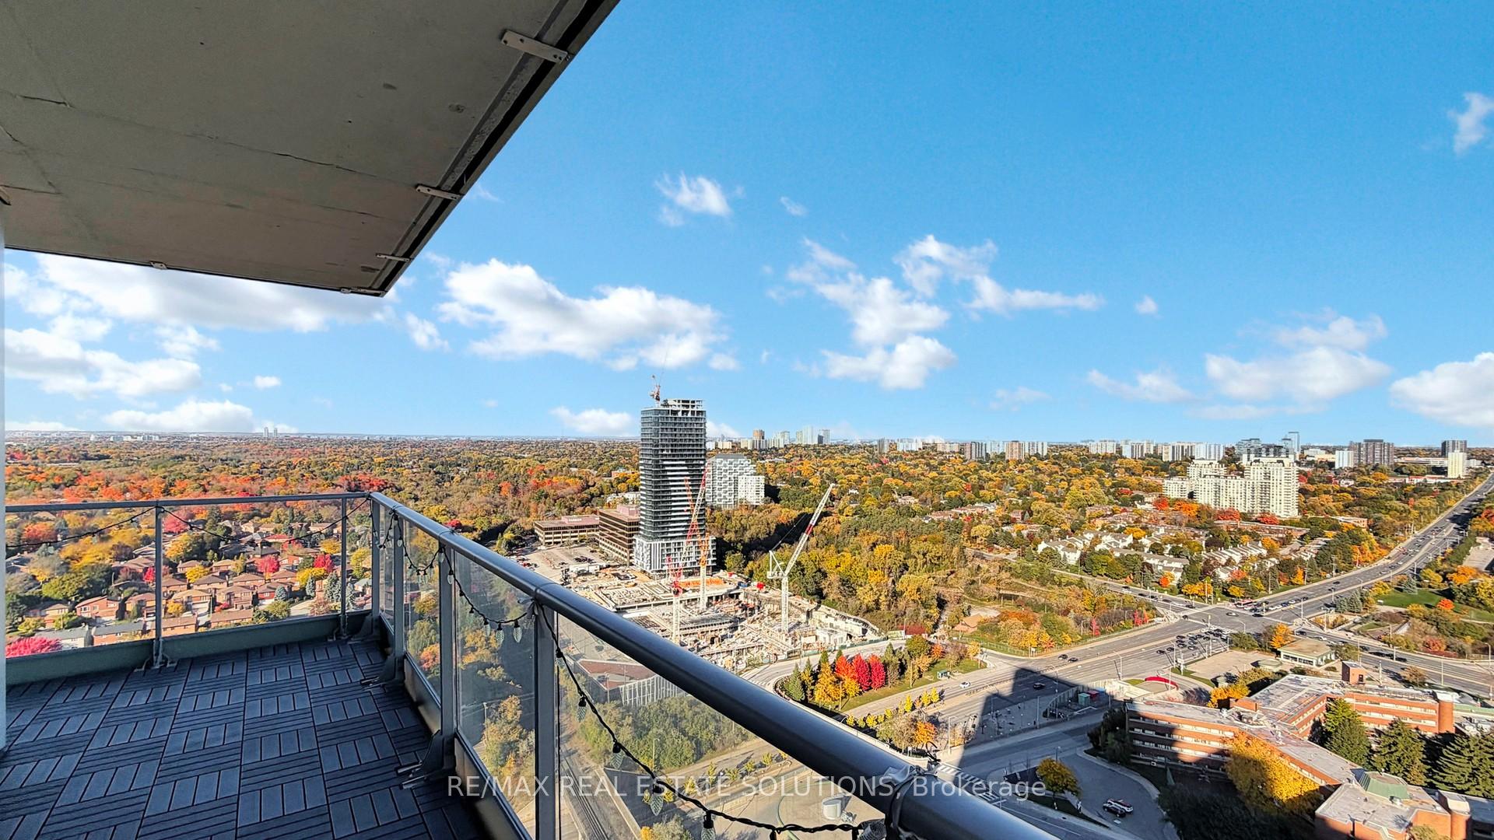
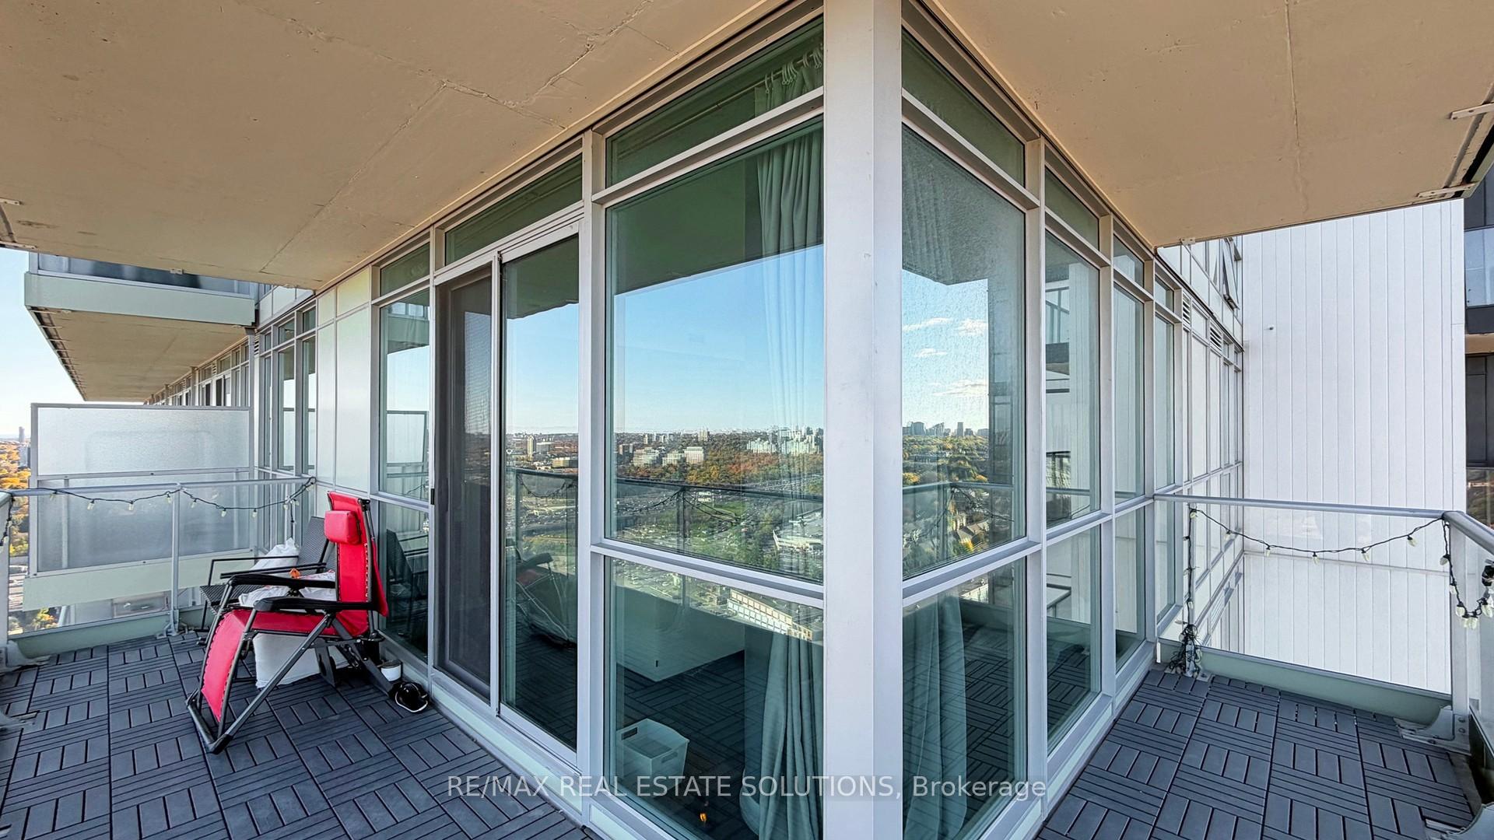
- BalconyOpen
- Central air
- Concierge
- Gym
- Indoor pool
- Party room/meeting room
The homeCondo Apartment, Apartment, 900–999 sq ft
- Type: Condo Apartment
- Style: Apartment
- Living space: 900–999 sq ft
- Basement: None
- Exposure: North East
InsideIn-suite laundry, main level, Elevator Yes, Rooms above ground 5
- Laundry: In-suite laundry, main level
- Elevator: Yes
- Rooms above ground: 5
- Rooms in the basement: 1
- Bedrooms: 2 + 1 in the basement
- Bathrooms: 2
- Kitchens: 1
OutsideConcrete, Open
- Exterior: Concrete
- Balcony: Open
Parking and locker1 Parking, Underground, Parking type Owned
- Spaces: 1 Parking
- Garage: Underground
- Parking type: Owned
- Driveway: Underground
- Spot: 017
- Locker: Owned
- Locker unit: 556
- Locker level: C
BuildingDiscovery, Storeys 28, Units 323
- Name: Discovery
- Storeys: 28
- Units: 323
- Registered: 2012
- Condo corporation: 2231
- Amenities: Concierge, guest suites, gym, indoor pool, party room/meeting room, visitor parking
- Pets: Allowed
Heating, water and powerHeat pump, gas, Central air
- Heating: Heat pump, gas
- Cooling: Central air
Costs and taxesTaxes $3,295 a year, Condo fee $873 a month, Common elements included, building insurance included, parking included, heat included, water included, cac included
- Taxes, 2025: $3,295 a year
- Condo fee: $873 a month
- Fee includes: Common elements included, building insurance included, parking included, heat included, water included, cac included
- HST: No HST
Included in the saleStainless steel: fridge, stove, rangehood, dishwasher & microwave. shoe storage cabinet, wall mounted shelves. all light fixtures and window coverings. balcony floor decking.
- Included: Stainless steel: fridge, stove, rangehood, dishwasher & microwave. shoe storage cabinet, wall mounted shelves. all light fixtures and window coverings. balcony floor decking.
Listing detailsC12483507, Sold, Oct 27, 2025
- MLS® number: C12483507
- Status: Sold
- Listed on: Oct 27, 2025
- Days on market: 64
- Updated: Dec 30, 2025
- Possession: Immediate
- Occupied by: Owner
- Listing brokerage: RE/MAX REAL ESTATE SOLUTIONS
About this home
Unit 3102, 33 Singer Court, North York (Bayview Village), ON M2K 0B4
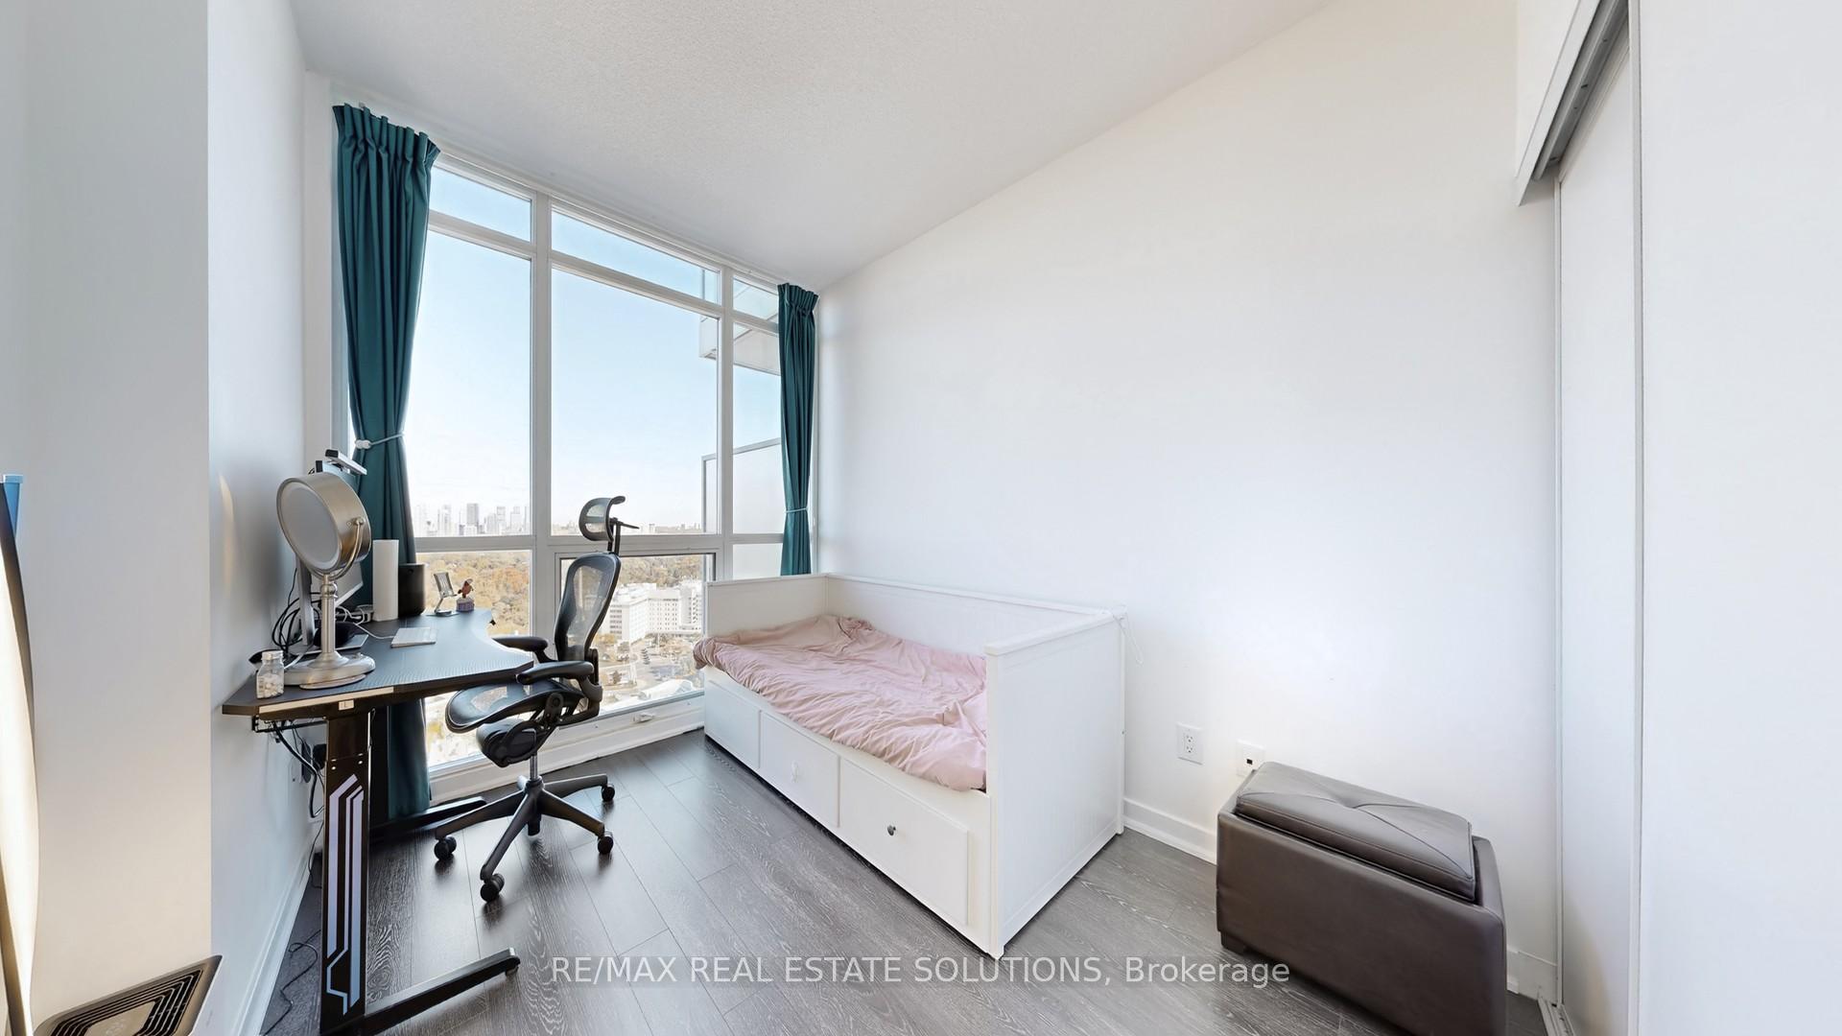
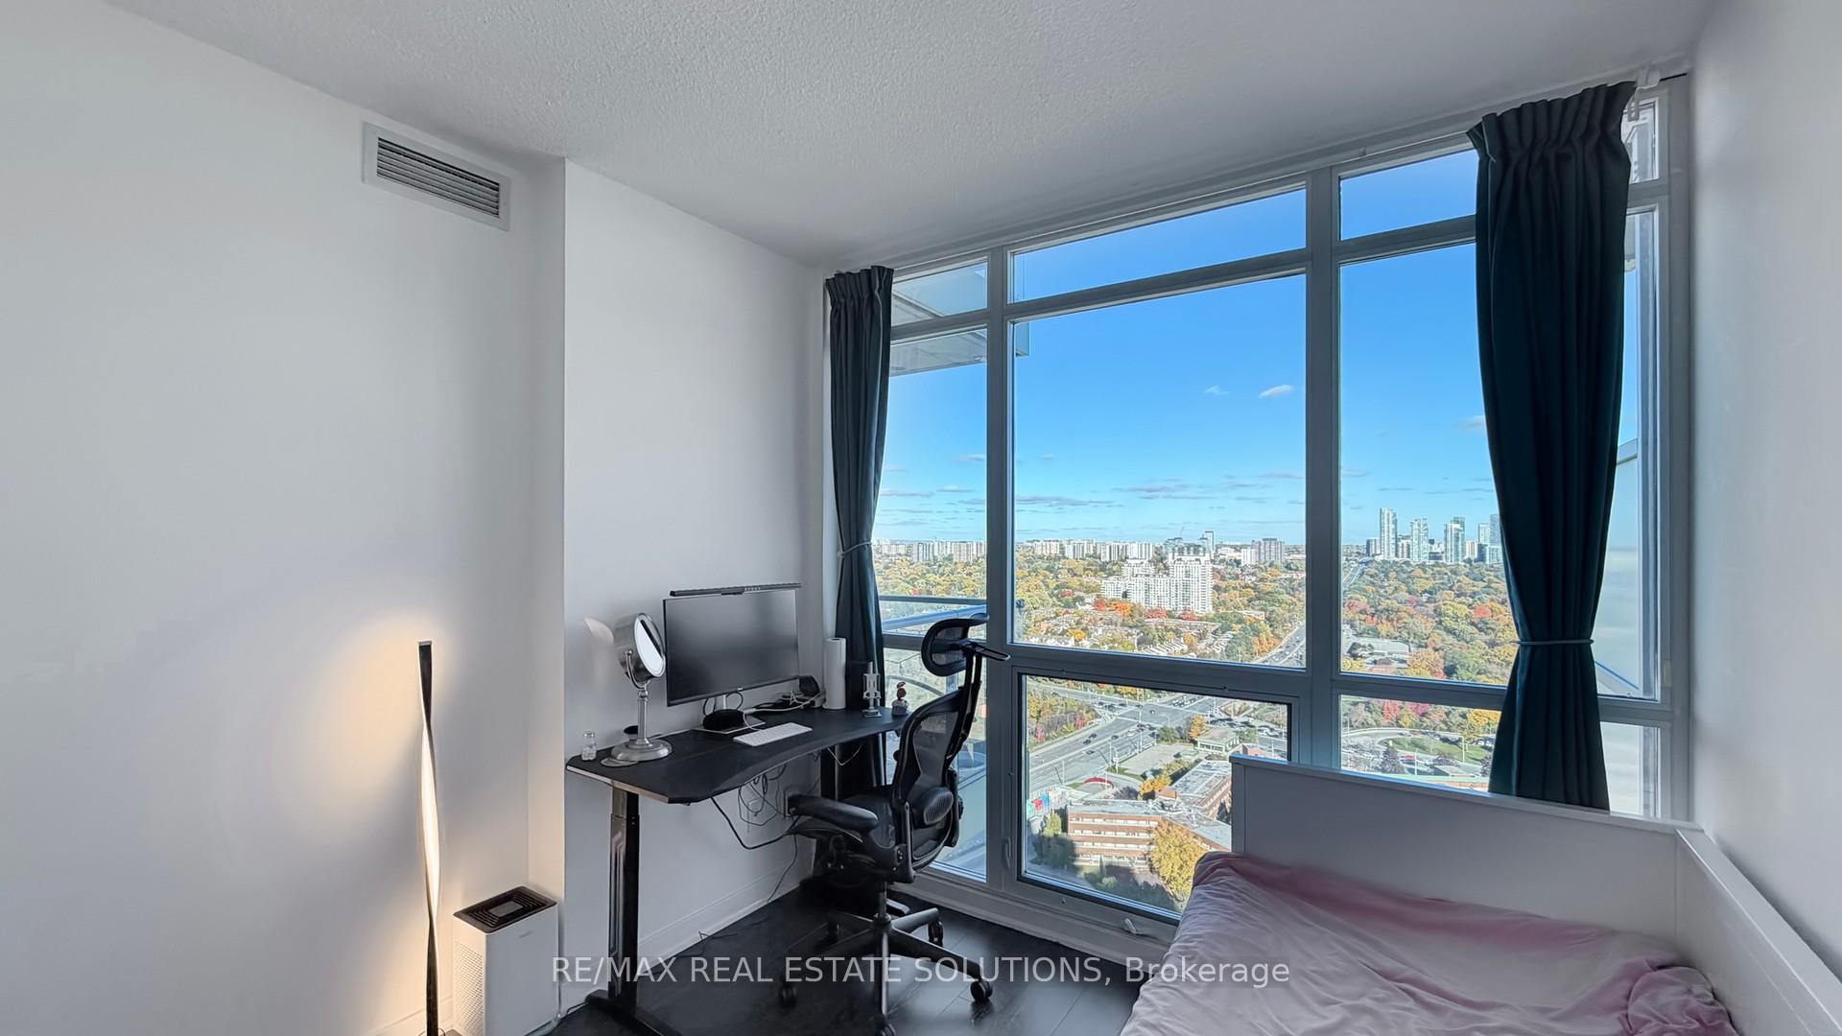
Experience elevated city living in this stunning sub-penthouse suite, where style, comfort, and panoramic views come together seamlessly. Perched high above the city, this owner-occupied and meticulously maintained corner 2-bed + den, 2-bath residence offers a bright, open-concept layout surrounded by floor-to-ceiling windows that capture sweeping, unobstructed skyline views from every angle. With 9-ft ceilings and thoughtful upgrades throughout, the space feels airy and refined, perfect for both entertaining and everyday living. The modern kitchen has been tastefully updated with a new range hood and dishwasher (2024), complemented by renovated flooring, fresh paint, and upgraded closets, along with an enhanced second bath and custom closet organizers that bring both beauty and functionality. Unlike the standard units in the building, this suite includes a separate full-size washer and dryer, offering added convenience. Residents can enjoy a truly resort-style lifestyle, complete with a 24-hour concierge, indoor pool, basketball court, fully equipped fitness centre, and a beautifully designed outdoor BBQ and lounge area-perfect for relaxing or hosting friends on warm summer nights. Ideally located in North York, you'll be steps from the subway, IKEA, Starbucks, and local banks, with easy access to Highways 401, 404, and the DVP, as well as nearby hospitals, shopping, and dining. This exceptional sub-penthouse includes one parking spot and one locker and is available for immediate move-in. Don't miss the chance to call this remarkable home yours-come experience the view for yourself!
Ask about this home
A HOMEH agent will answer your questions about this home.
Know more about Discovery I at Concord Park Place
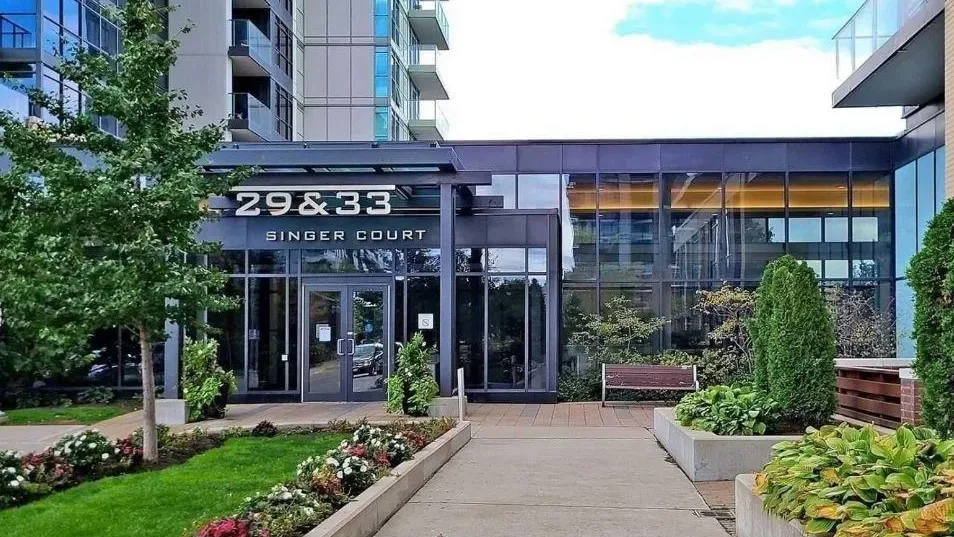
Condo building · 33 Singer Court
Discovery I at Concord Park Place is a 28-storey condo with 323 suites, built in 2012 by Concord Adex. Right now 2 for sale and 2 for rent are on the market here.
- 28storeys
- 323suites
- $679/sq ft
- 2012built
No similar units for sale in Discovery I at Concord Park Place right now.
Around this home
Daily convenience, out of 100, from the distances below
Schools nearby
School rating, out of 10.
Helpful calculators
Your HOMEH agent

"I would see it this week."