

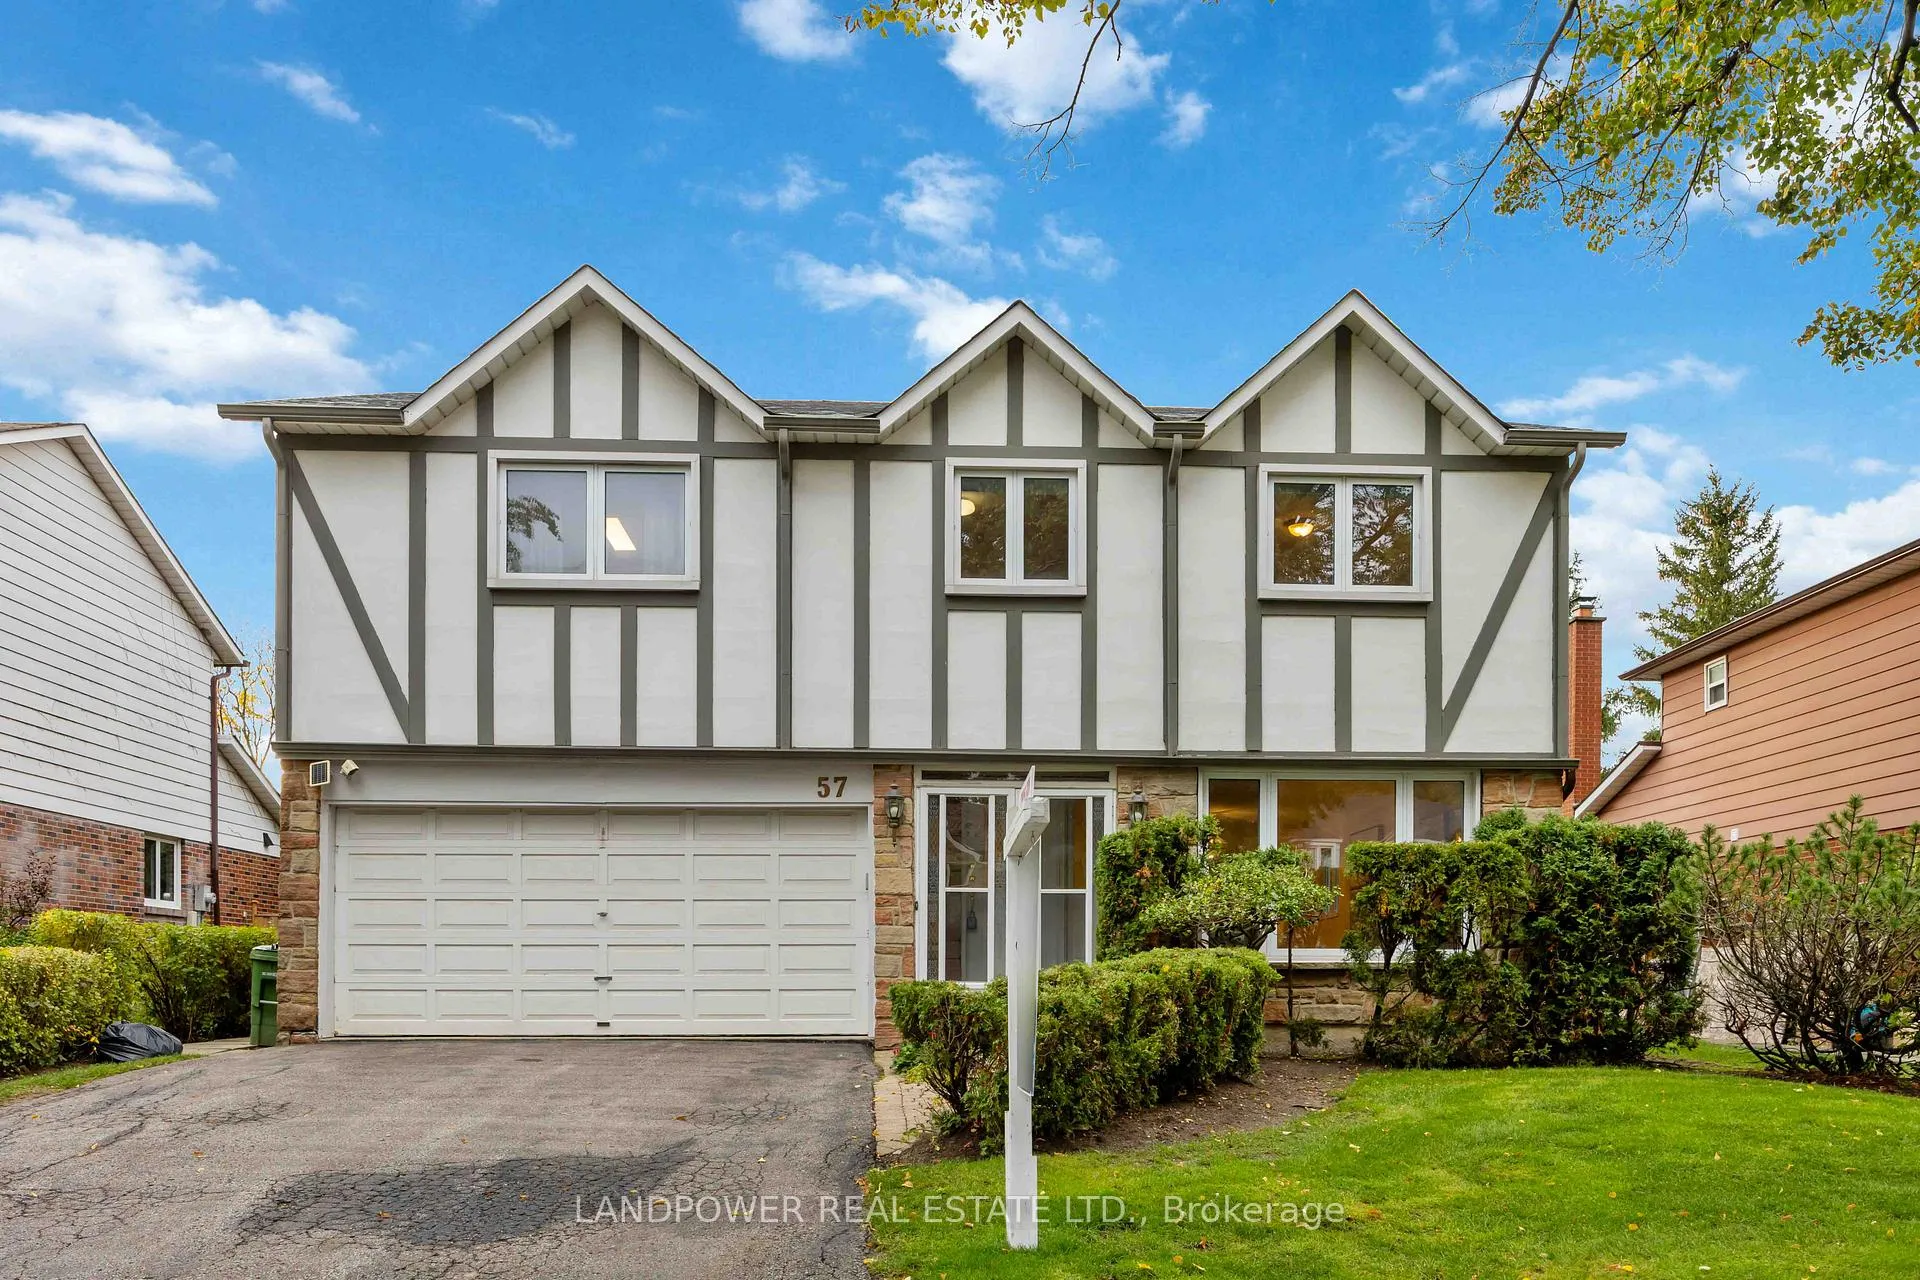
57 Cobblestone Drive
57 Cobblestone Drive
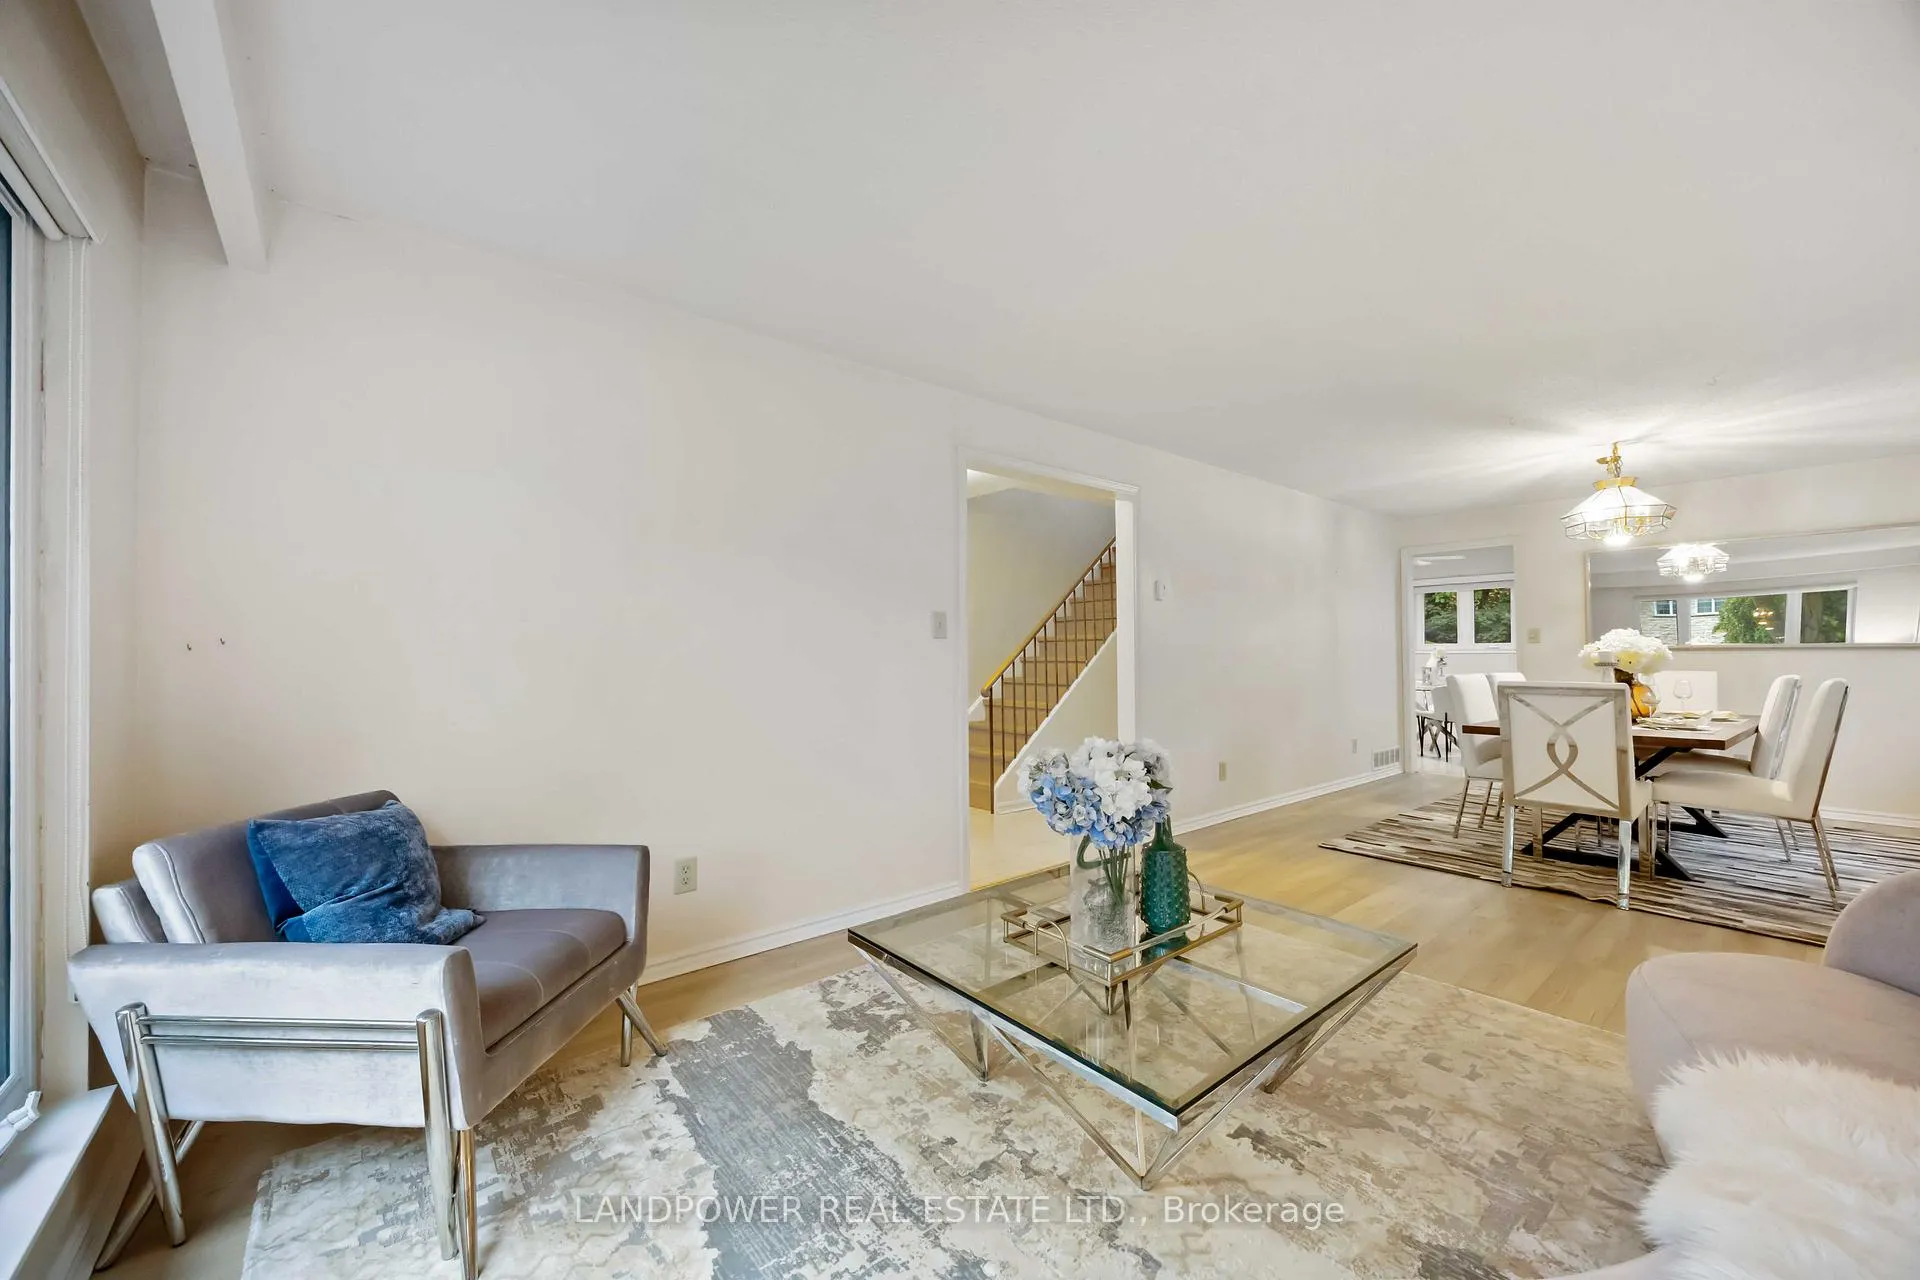 See all 50 photos
Property history
Facts and features
- BasementFinished
- Age of home51–99 years
- Water, sewerMunicipal
- HeatingForced air
- Central air
The homeDetached, 2-storey, Age 51–99 years
- Type: Detached
- Style: 2-storey
- Age: 51–99 years
- Living space: 2,000–2,500 sq ft
- Basement: Finished
- Special designation: Other
InsideCeramic, Lower level, Auto garage door remote, carpet free
- Flooring: Ceramic
- Laundry: Lower level
- Features: Auto garage door remote, carpet free
- Rooms above ground: 10
- Bedrooms: 4 + 2 in the basement
- Bathrooms: 4
- Kitchens: 1
- Family room: Yes
Outside and lotAluminum siding, brick veneer, Asphalt shingle, Concrete
- Exterior: Aluminum siding, brick veneer
- Roof: Asphalt shingle
- Foundation: Concrete
- Size: 55 × 110 ft
Parking2 Garage, Built-in, Private double
- Spaces: 2 Garage
- Garage: Built-in
- Driveway: Private double
Heating, water and powerForced air, gas, Central air, Municipal water
- Heating: Forced air, gas
- Cooling: Central air
- Water: Municipal water
- Sewer: Municipal sewer
Costs and taxesTaxes $7,488 a year, HST included in the price
- Taxes, 2025: $7,488 a year
- HST: HST included in the price
NearbyHospital, library, park, public transit, place of worship, school
- Close to: Hospital, library, park, public transit, place of worship, school
Listing detailsC12701286, Sold, Jan 15, 2026
- MLS® number: C12701286
- Status: Sold
- Listed on: Jan 15, 2026
- Days on market: 35
- Updated: Feb 19, 2026
- Possession: Immediate
- Occupied by: Vacant
- Listing brokerage: LANDPOWER REAL ESTATE LTD.
About this home
57 Cobblestone Drive, North York (Don Valley Village), ON M2J 2X6
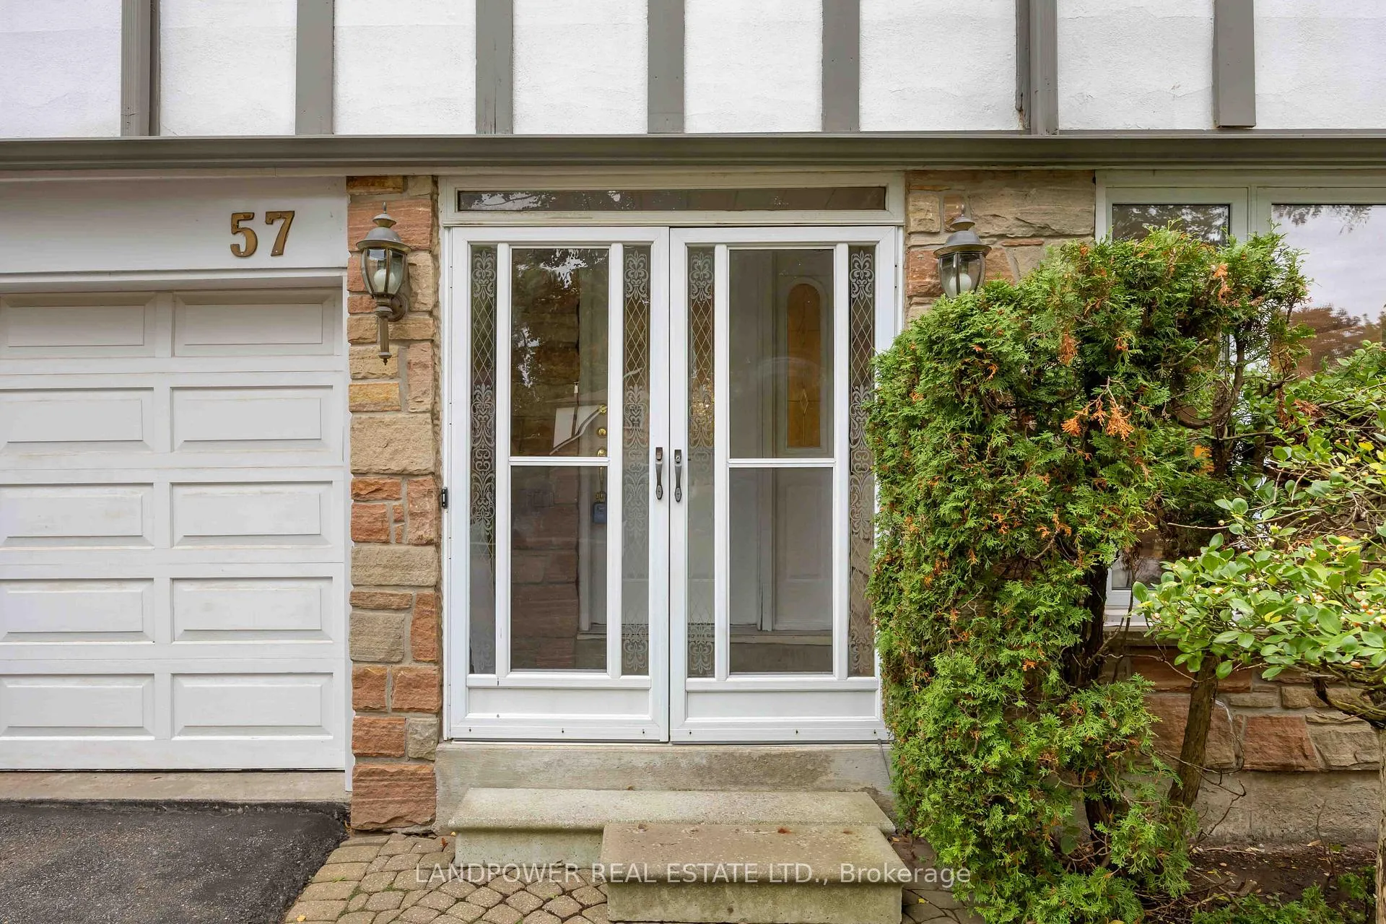
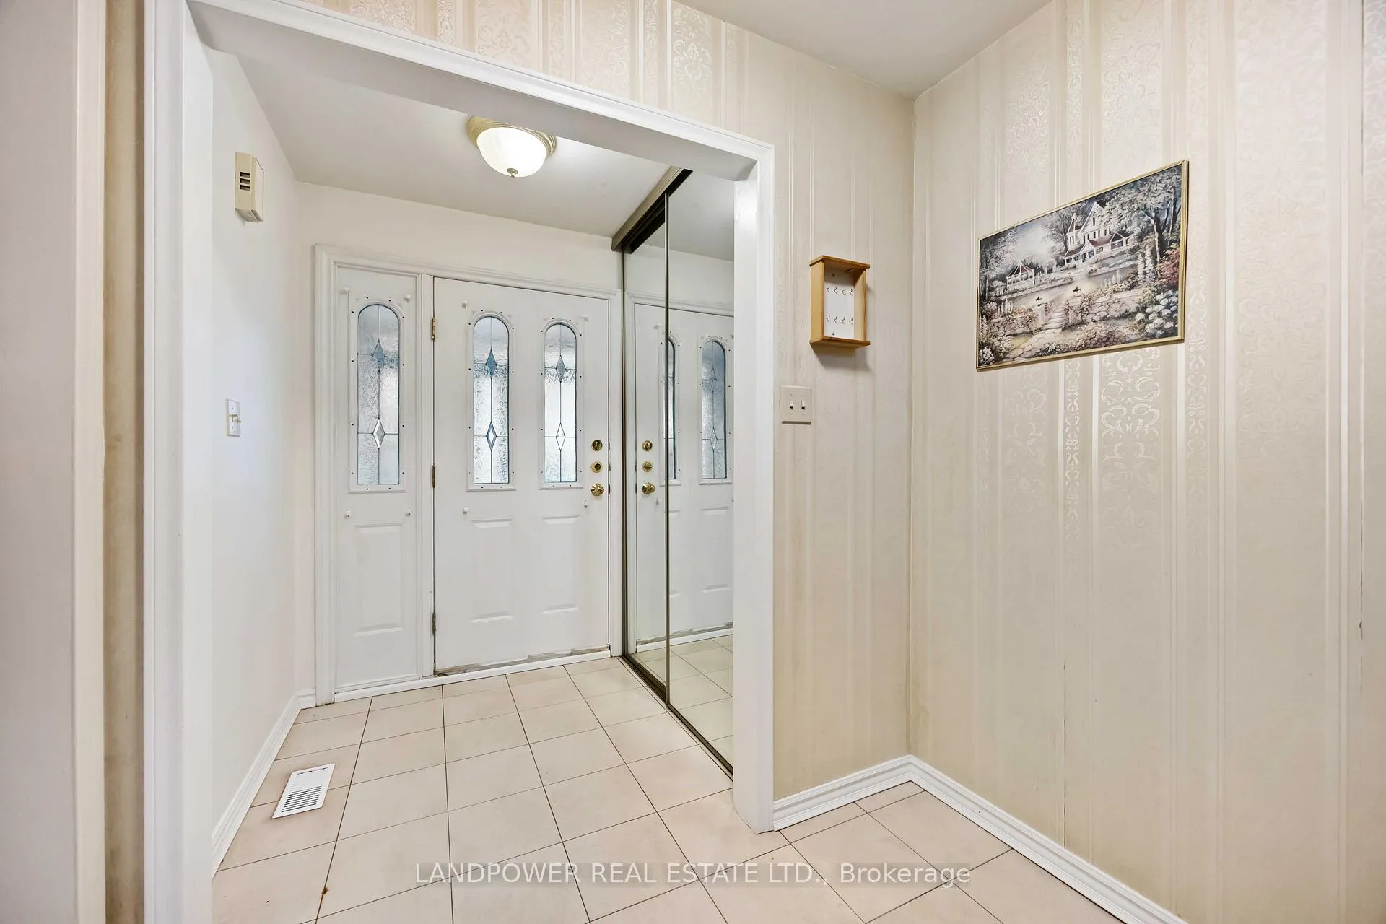
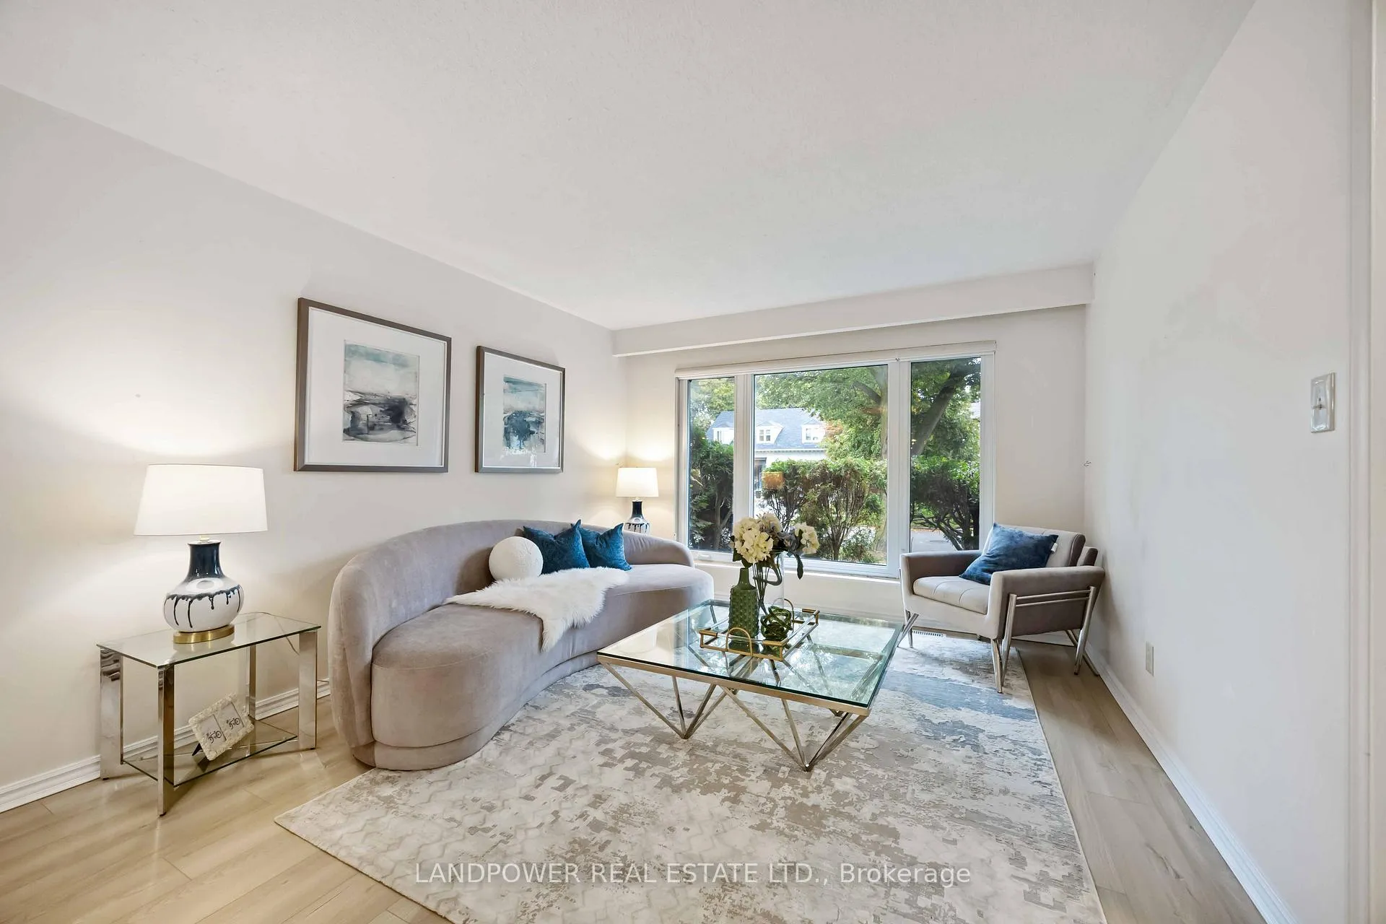
Welcome To 57 Cobblestone Drive, A Well-Maintained 4-Bedroom, 4-Bathroom Family Home Located In A Prime And Established North York Neighbourhood Known For Its Quiet Streets And Mature Trees. Offering A Functional And Spacious Layout With Fresh Paint Throughout And New Laminate Flooring On The Main And Second Levels. The Main Floor Features Generous Principal Rooms Including A Bright Living Room, Formal Dining Area, And A Family Room With Walk-Out To A Private, Fully Fenced Backyard. The Family-Sized Kitchen Provides Ample Cabinetry And Workspace. Upstairs, The Primary Bedroom Includes A 3-Piece Ensuite And Closet Space, Along With Three Additional Well-Proportioned Bedrooms. The Finished Basement Expands The Living Area With A Large Recreation Room, Additional Flexible Rooms, A Full Bathroom, And Plenty Of Storage. Situated On A Premium 55' X 110' Lot With A Built-In Double Garage And Wide Driveway Parking. Ideally Located Close To Parks, Shopping, And Transit, And Within Proximity To Highly Regarded Catholic Secondary Schools Including St. Joseph's Morrow Park Catholic Secondary School, Loretto Abbey Catholic Secondary School, And Brebeuf College School. A Solid Family Home In One Of North York's Most Desirable Communities. ** Extras ** S/S Fridge, Stove,& Dishwasher; Range Hood; White Washer & Dryer; All Existing Window Coverings & ELFs
Ask about this home
A HOMEH agent will answer your questions about this home.
Around this home
Daily convenience, out of 100, from the distances below
Schools nearby
School rating, out of 10.
Helpful calculators
Your HOMEH agent

"I would see it this week."