

Unit 619, 621 Sheppard Avenue E
Unit 619, 621 Sheppard Avenue E
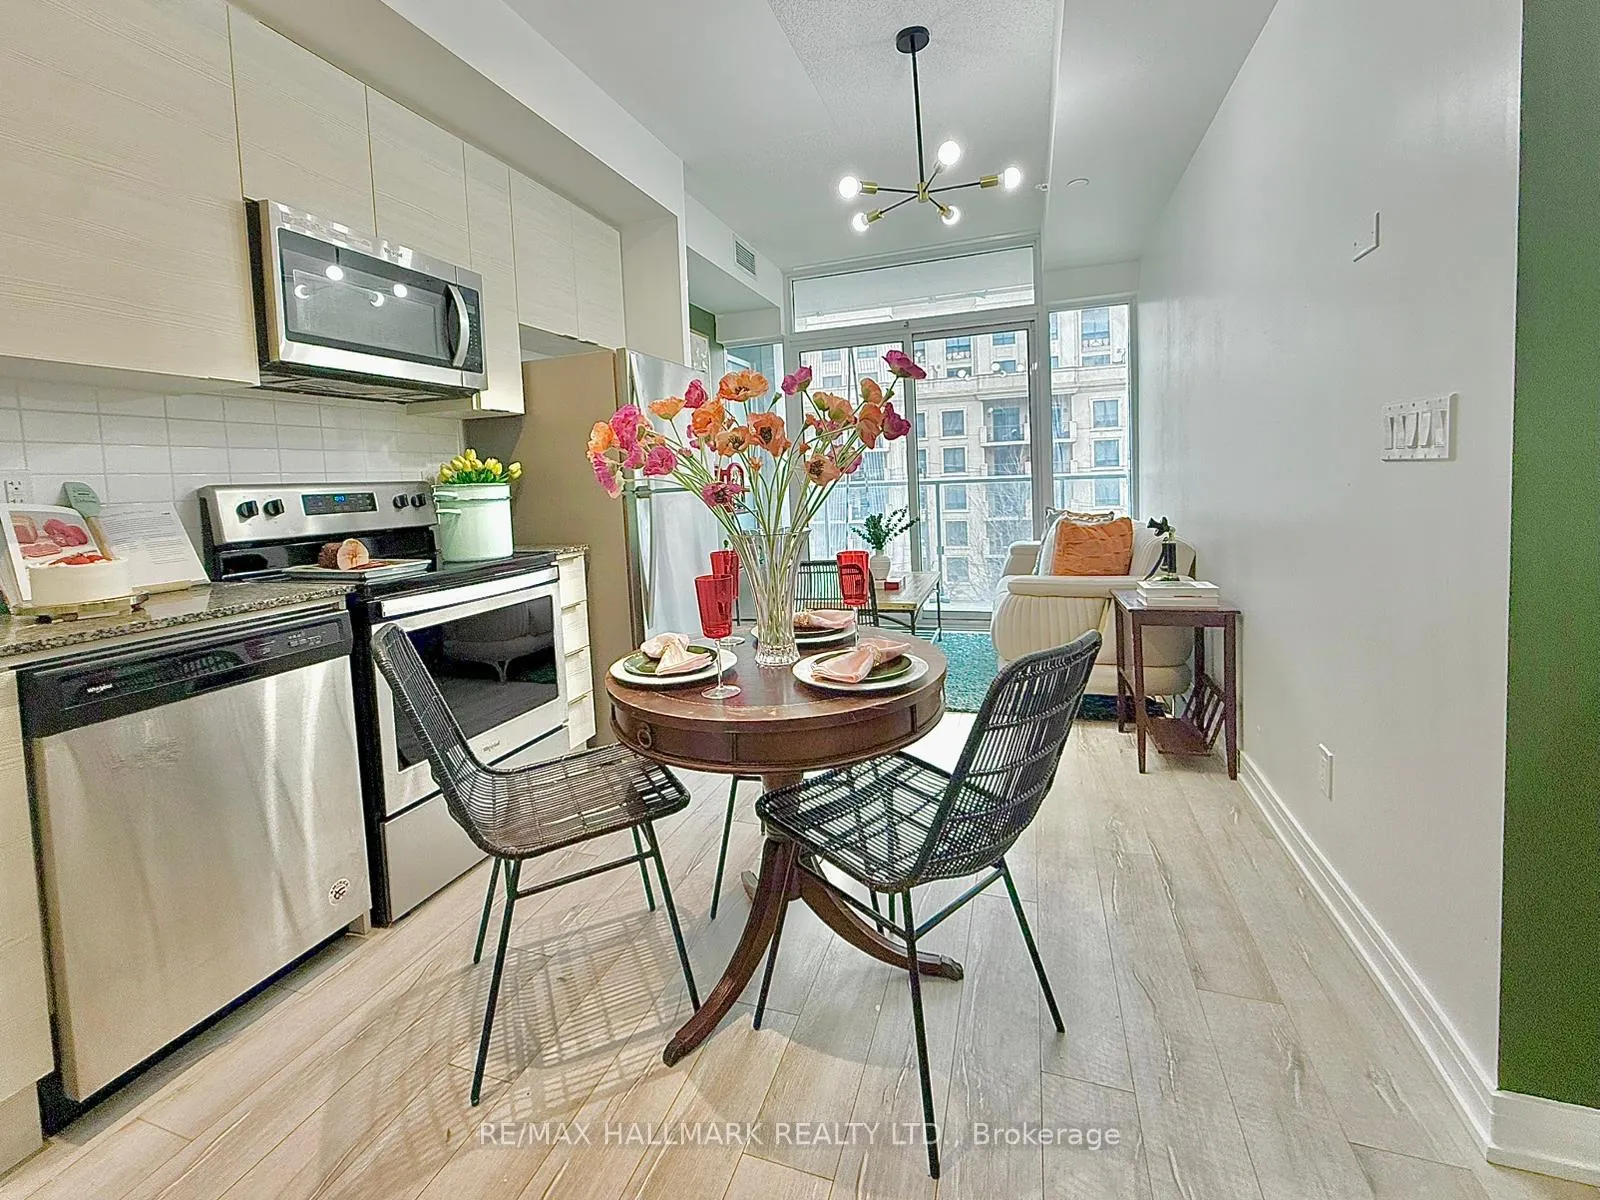 See all 48 photos
Property history
- $469,900ExpiredList: 2025-11-07|End: 2026-05-06|180 daysC12537810
- $1,800SuspendedList: 2026-01-15|End: 2026-01-26|11 daysC12701156
- $449,900ExpiredList: 2025-08-13|End: 2025-10-13|61 daysC12342787
- $498,888TerminatedList: 2025-07-08|End: 2025-08-13|36 daysC12271403
Facts and features
- ExposureNorth
- LaundryEnsuite
- LockerOwned
- BalconyOpen
- Central air
The homeCondo Apartment, Apartment, 0–499 sq ft
- Type: Condo Apartment
- Style: Apartment
- Living space: 0–499 sq ft
- Basement: None
- Exposure: North
InsideBroadloom, Window floor to ceiling, Ensuite, Other
- Flooring: Broadloom, Window floor to ceiling
- Laundry: Ensuite
- Features: Other
- Rooms above ground: 3
- Bedrooms: 1
- Bathrooms: 1
- Kitchens: 1
OutsideConcrete, Open
- Exterior: Concrete
- Balcony: Open
Parking and locker1 Parking, Parking type Owned, Locker Owned
- Spaces: 1 Parking
- Parking type: Owned
- Locker: Owned
- Locker unit: 151
- Locker level: B
BuildingVida condos, Storeys 9, Units 163
- Name: Vida condos
- Storeys: 9
- Units: 163
- Registered: 2019
- Condo corporation: 2757
- Pets: Allowed
Heating, water and powerForced air, gas, Central air
- Heating: Forced air, gas
- Cooling: Central air
Costs and taxesTaxes $1,930 a year, Condo fee $407 a month, Water included, cac included, common elements included, building insurance included
- Taxes, 2025: $1,930 a year
- Condo fee: $407 a month
- Fee includes: Water included, cac included, common elements included, building insurance included
- HST: HST included in the price
Listing detailsC12537810, Expired, Nov 7, 2025
- MLS® number: C12537810
- Status: Expired
- Listed on: Nov 7, 2025
- Days on market: 180
- Updated: May 6, 2026
- Possession: 2025-12-30 / Flexible
- Occupied by: Vacant
- Listing brokerage: RE/MAX HALLMARK REALTY LTD.
About this home
Unit 619, 621 Sheppard Avenue E, North York (Bayview Village), ON M2K 1B5
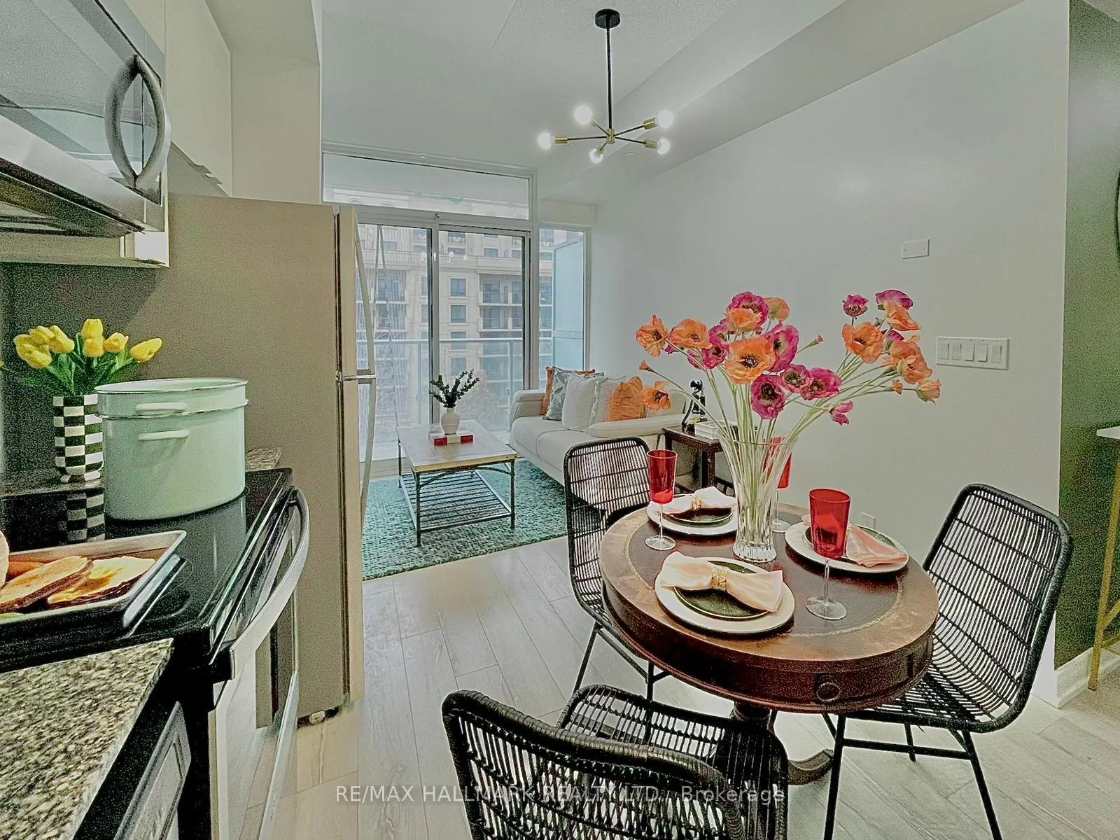
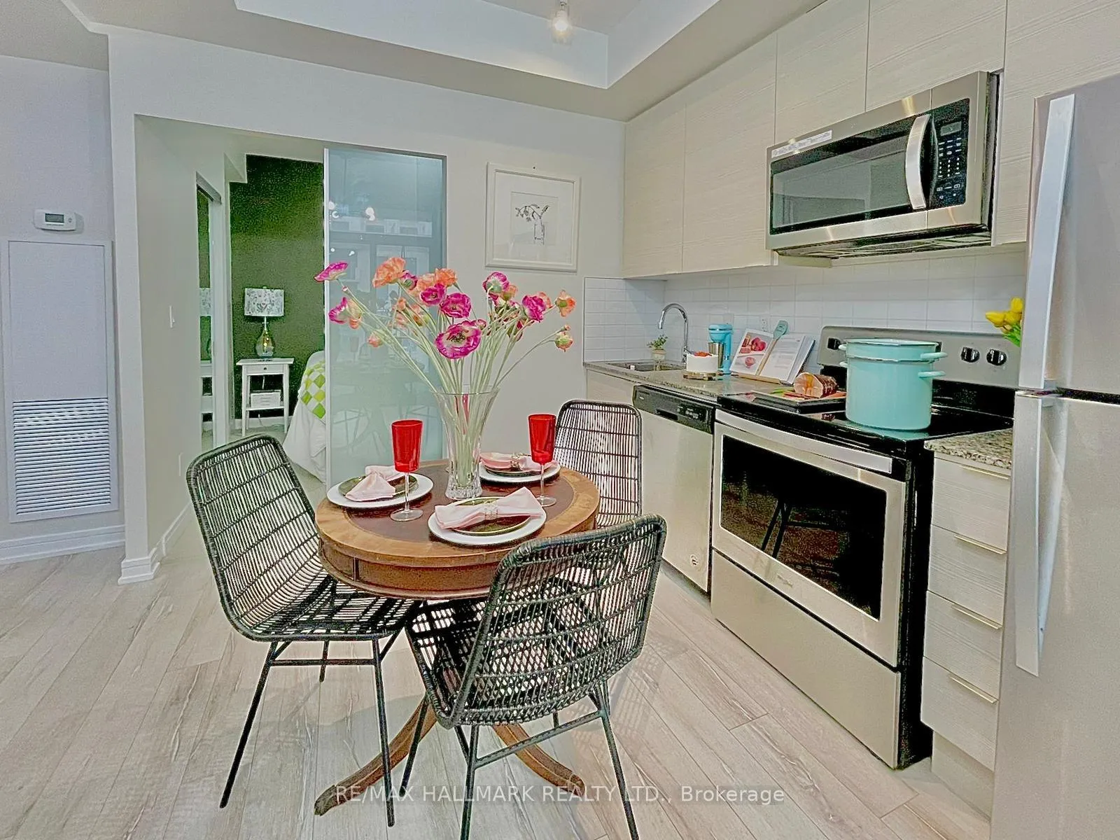
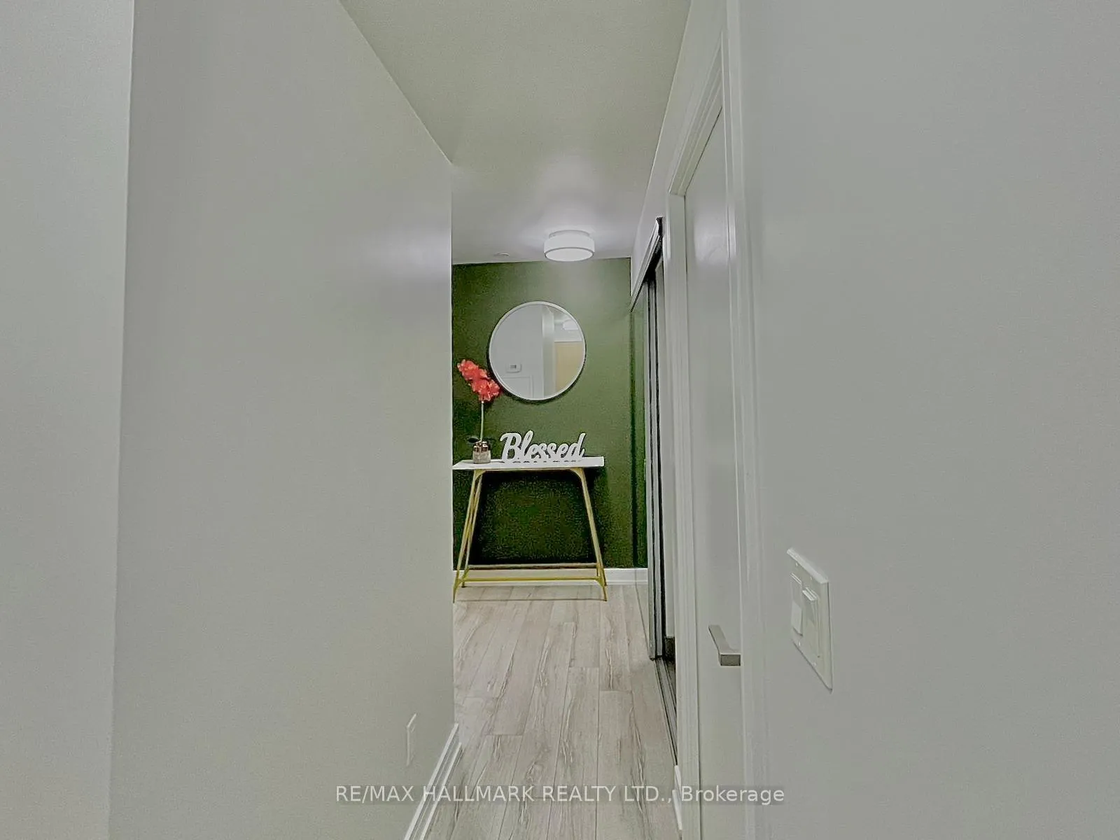
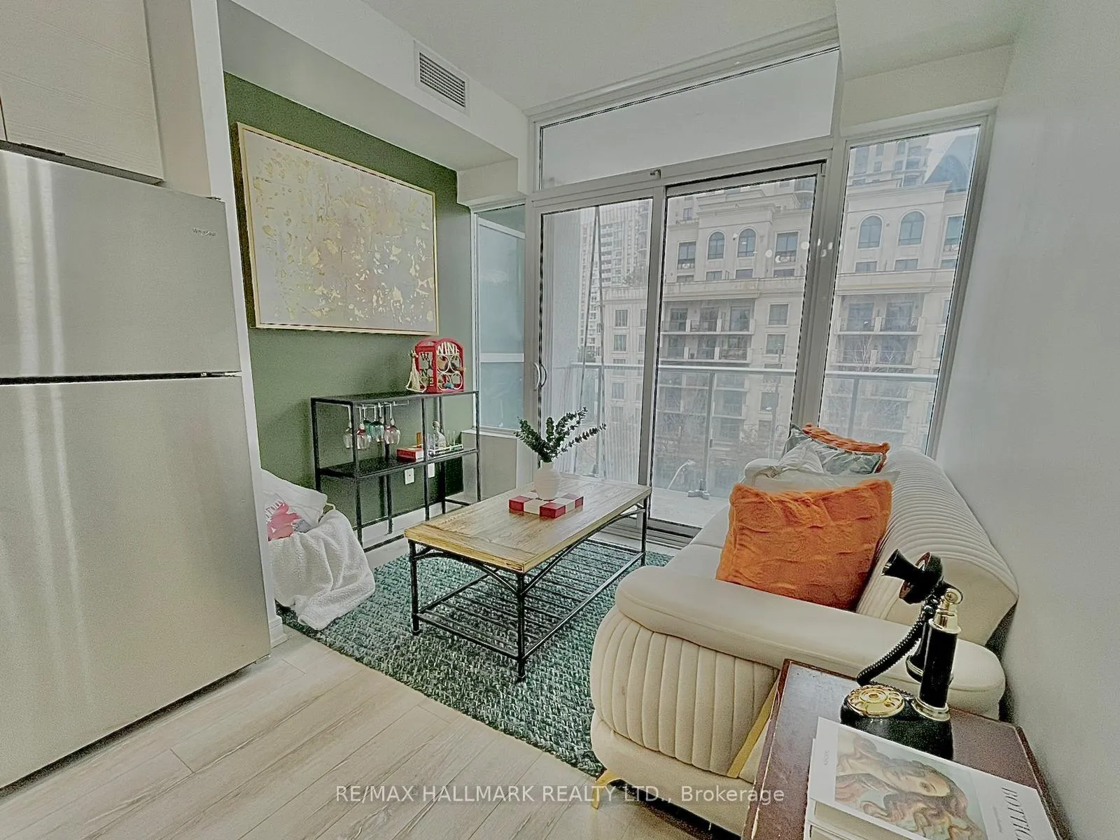
WOW- Wow- Wow Wow - If you are starting out in life and wanting to stop renting and have an opportunity to own your own private oasis? Then, you will not find anything like this, an impeccable perfect layout, Junior 1 bedroom with 1 bathroom, with full size kitchen with stainless steel appliances, living and dining combo, good size private balcony for fresh air, ensuite laundry and so much more. This home is move in ready, fully styled with a touch of modern contemporary designed, bright new lighting fixtures, Freshly painted with focal point walls, This place is ready for someone who wants a cozy place to call home and not break the bank. OH YEAH, OH WAIT, WHAT??? IT INCLUDES ONE (1) PARKING SPOT AND ONE (1) LOCKER AT THIS PRICE? Whoaaa... this is an absolute GREAT FIND for the budget. Oh yes hang on did we mentioned that the current interest rates and the fact that maybe Investor market is out of the question? Well, I can tell you that this home is a good fit for all. (1) An Investor looking for a Solid Rental Income property with growth potential later on. (2) A move up from Renting to Owning 1st time home buyer. (3) Mom and Dad helping their young adults to Start owning and start living their own start up adulting dream home. (4) An Elderly downsizers who would rather live in a Luxury Condo instead of an Assisted Living Facility and still call this place home. This place with Parking and Locker will not disappoint your most discerning buyers. Great location, close to everything, a Commuter delight between Bayview and Bessarion Subway Station, TTC everywhere, Hwy 404-401 and so much more. Bayview Village Mall within 300 meters, Hospitals, Place of Worship, Multi cultural Dining Options and Groceries within 2-6 km radius. Possibilities are ENDLESS...SEE, potentials.. book a showing today!
Ask about this home
A HOMEH agent will answer your questions about this home.
Know more about Vida Condos at Bayview Village
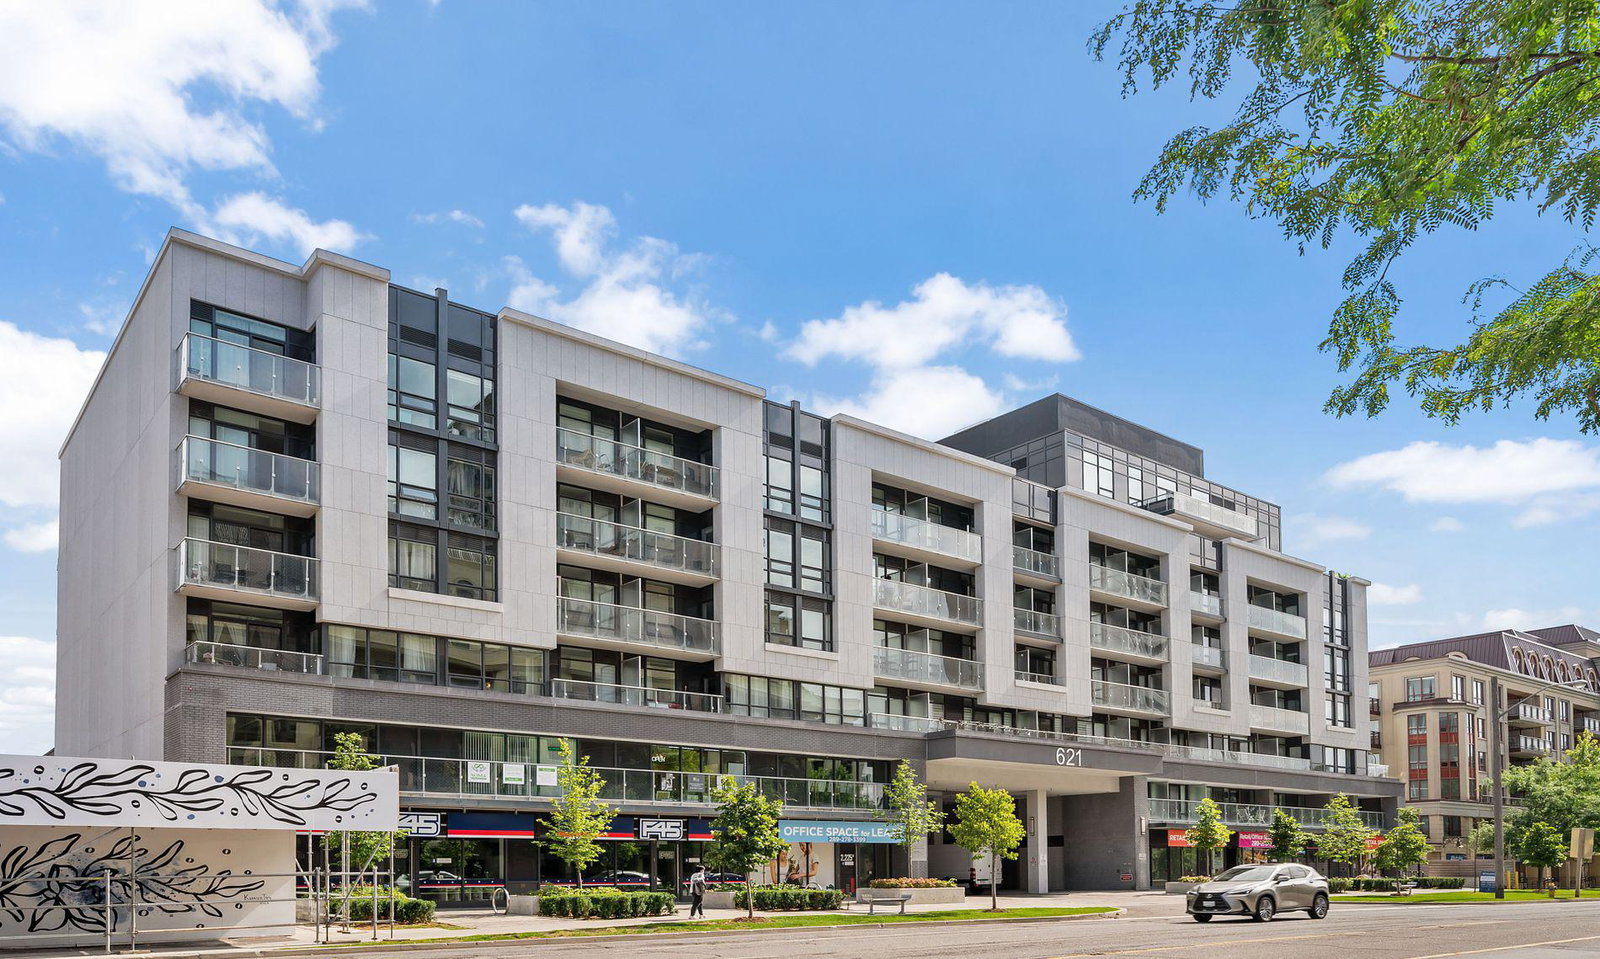
Condo building · 621 Sheppard Avenue E
Vida Condos at Bayview Village is a 9-storey condo with 163 suites, built in 2019 by Castle Group Developments. Right now 8 for sale and 5 for rent are on the market here.
- 9storeys
- 163suites
- 2019built
No similar units for sale in Vida Condos at Bayview Village right now.
Around this home
Daily convenience, out of 100, from the distances below
Schools nearby
School rating, out of 10.
Helpful calculators
Your HOMEH agent

"I would see it this week."