

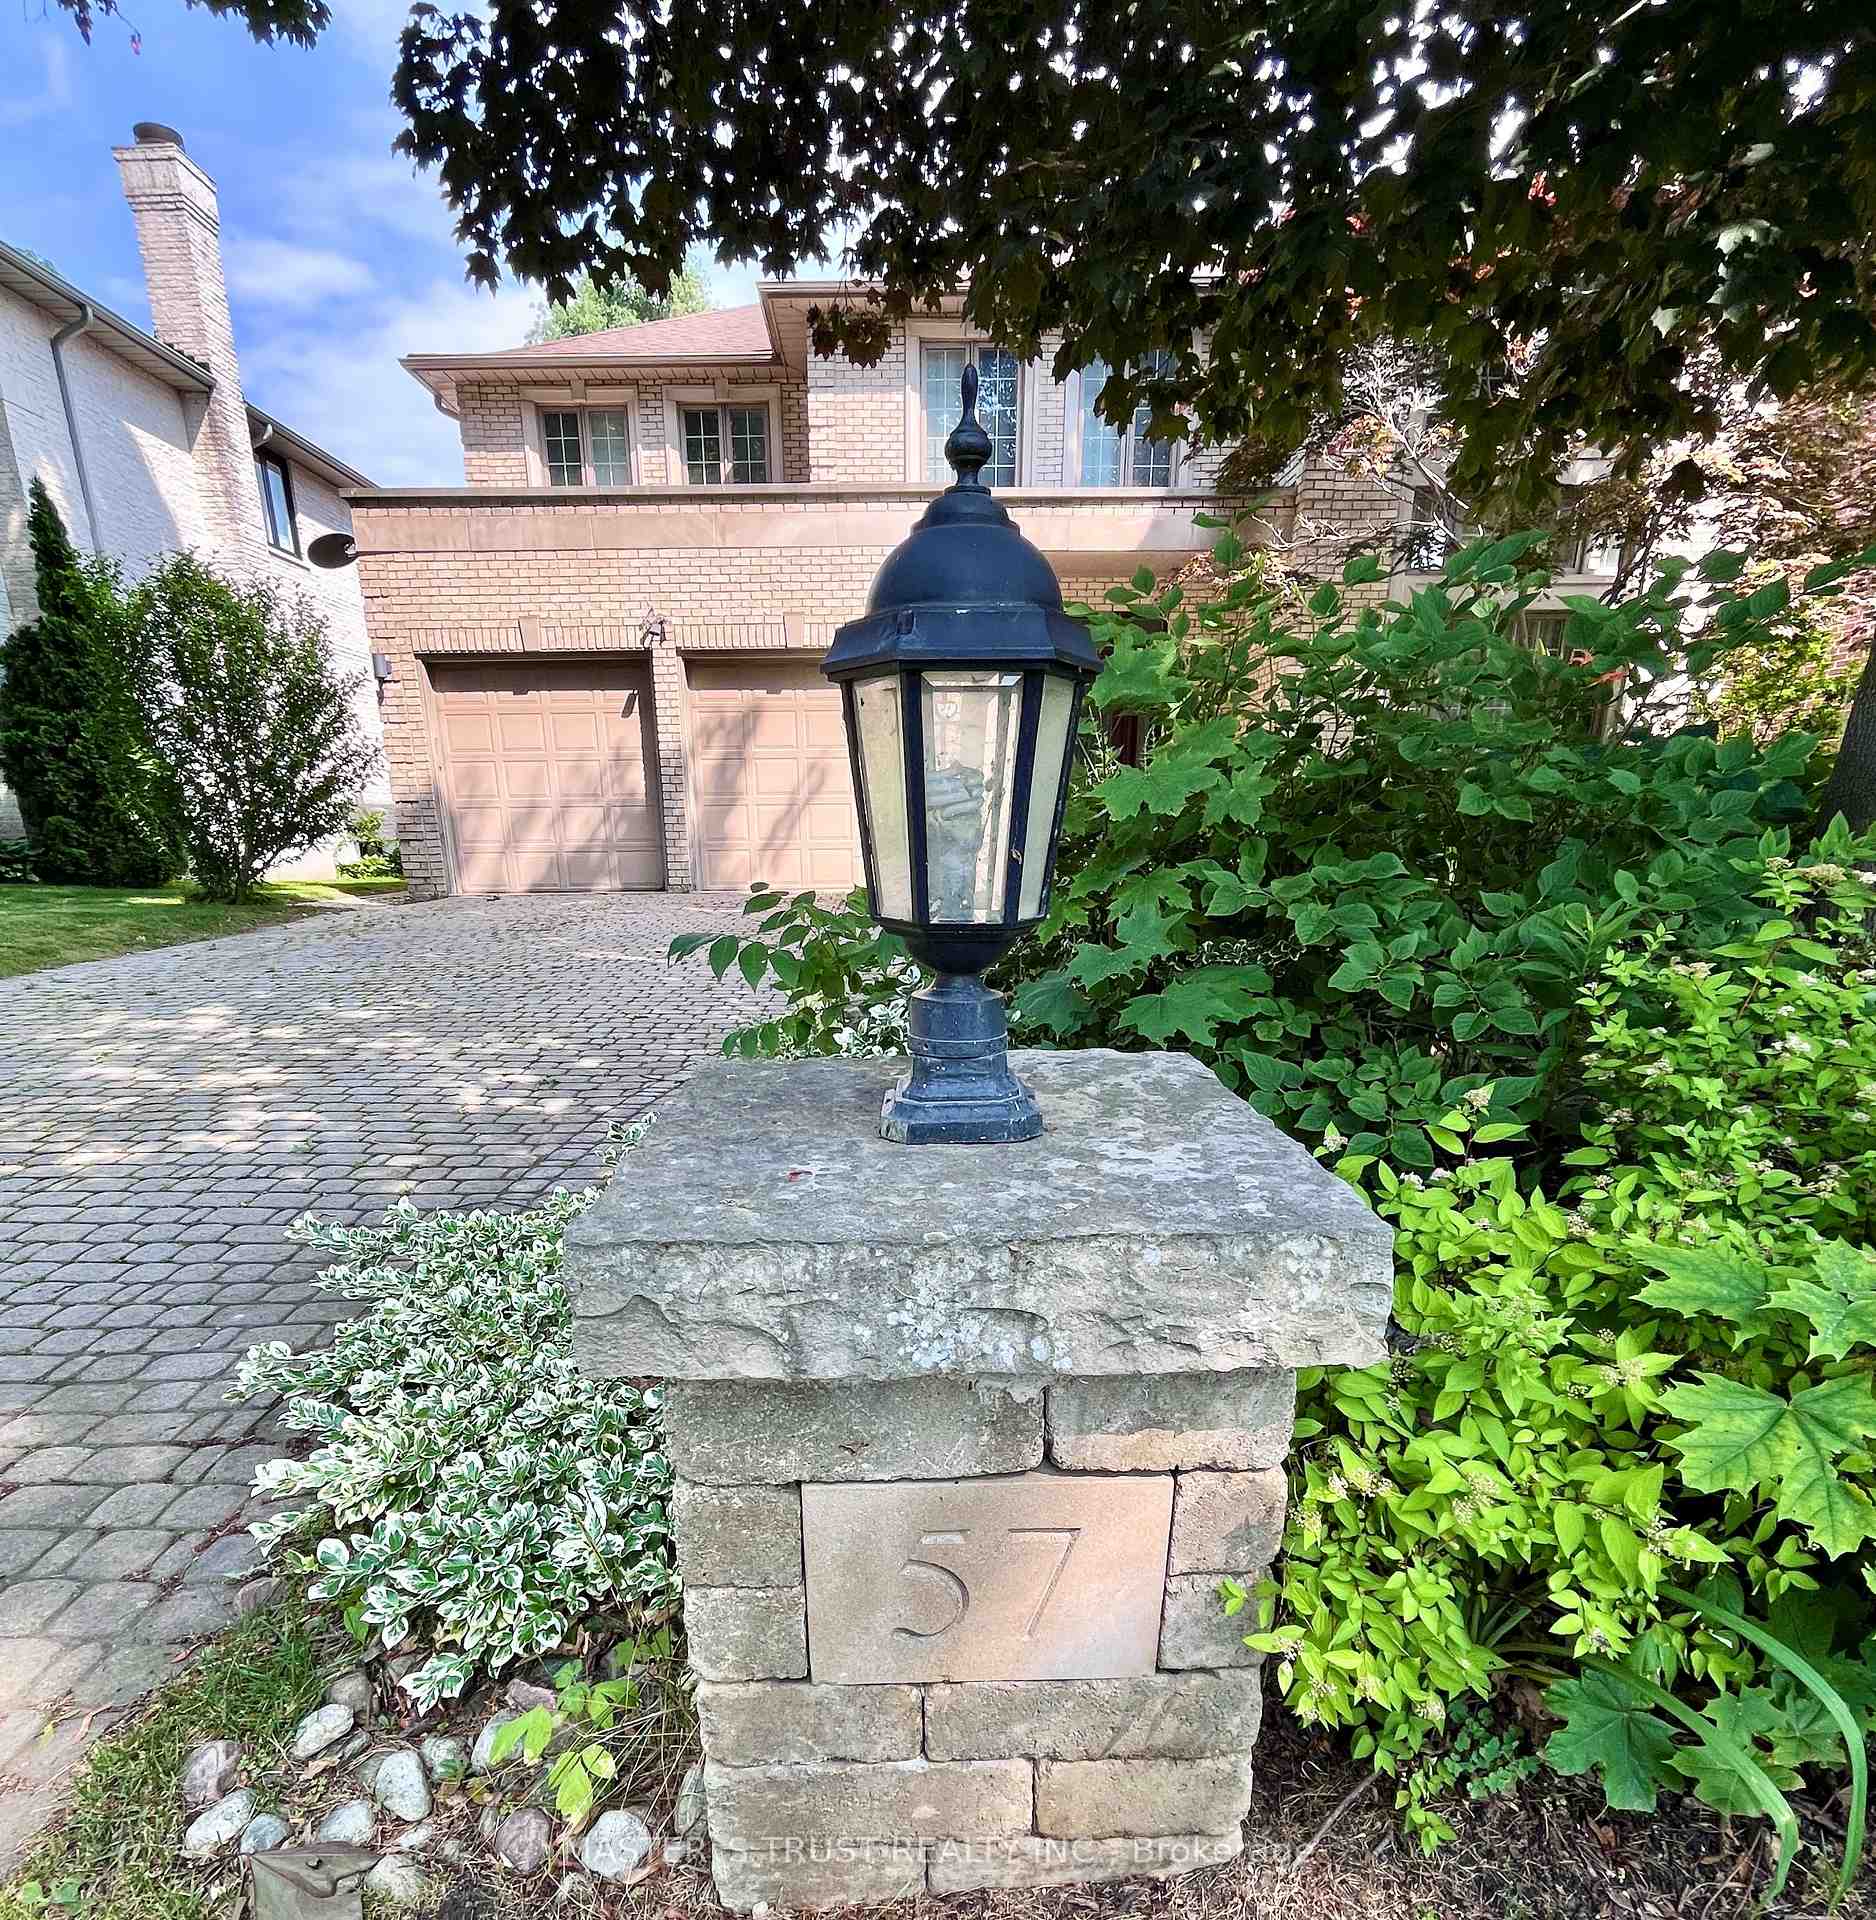
57 Cotswold Crescent
57 Cotswold Crescent
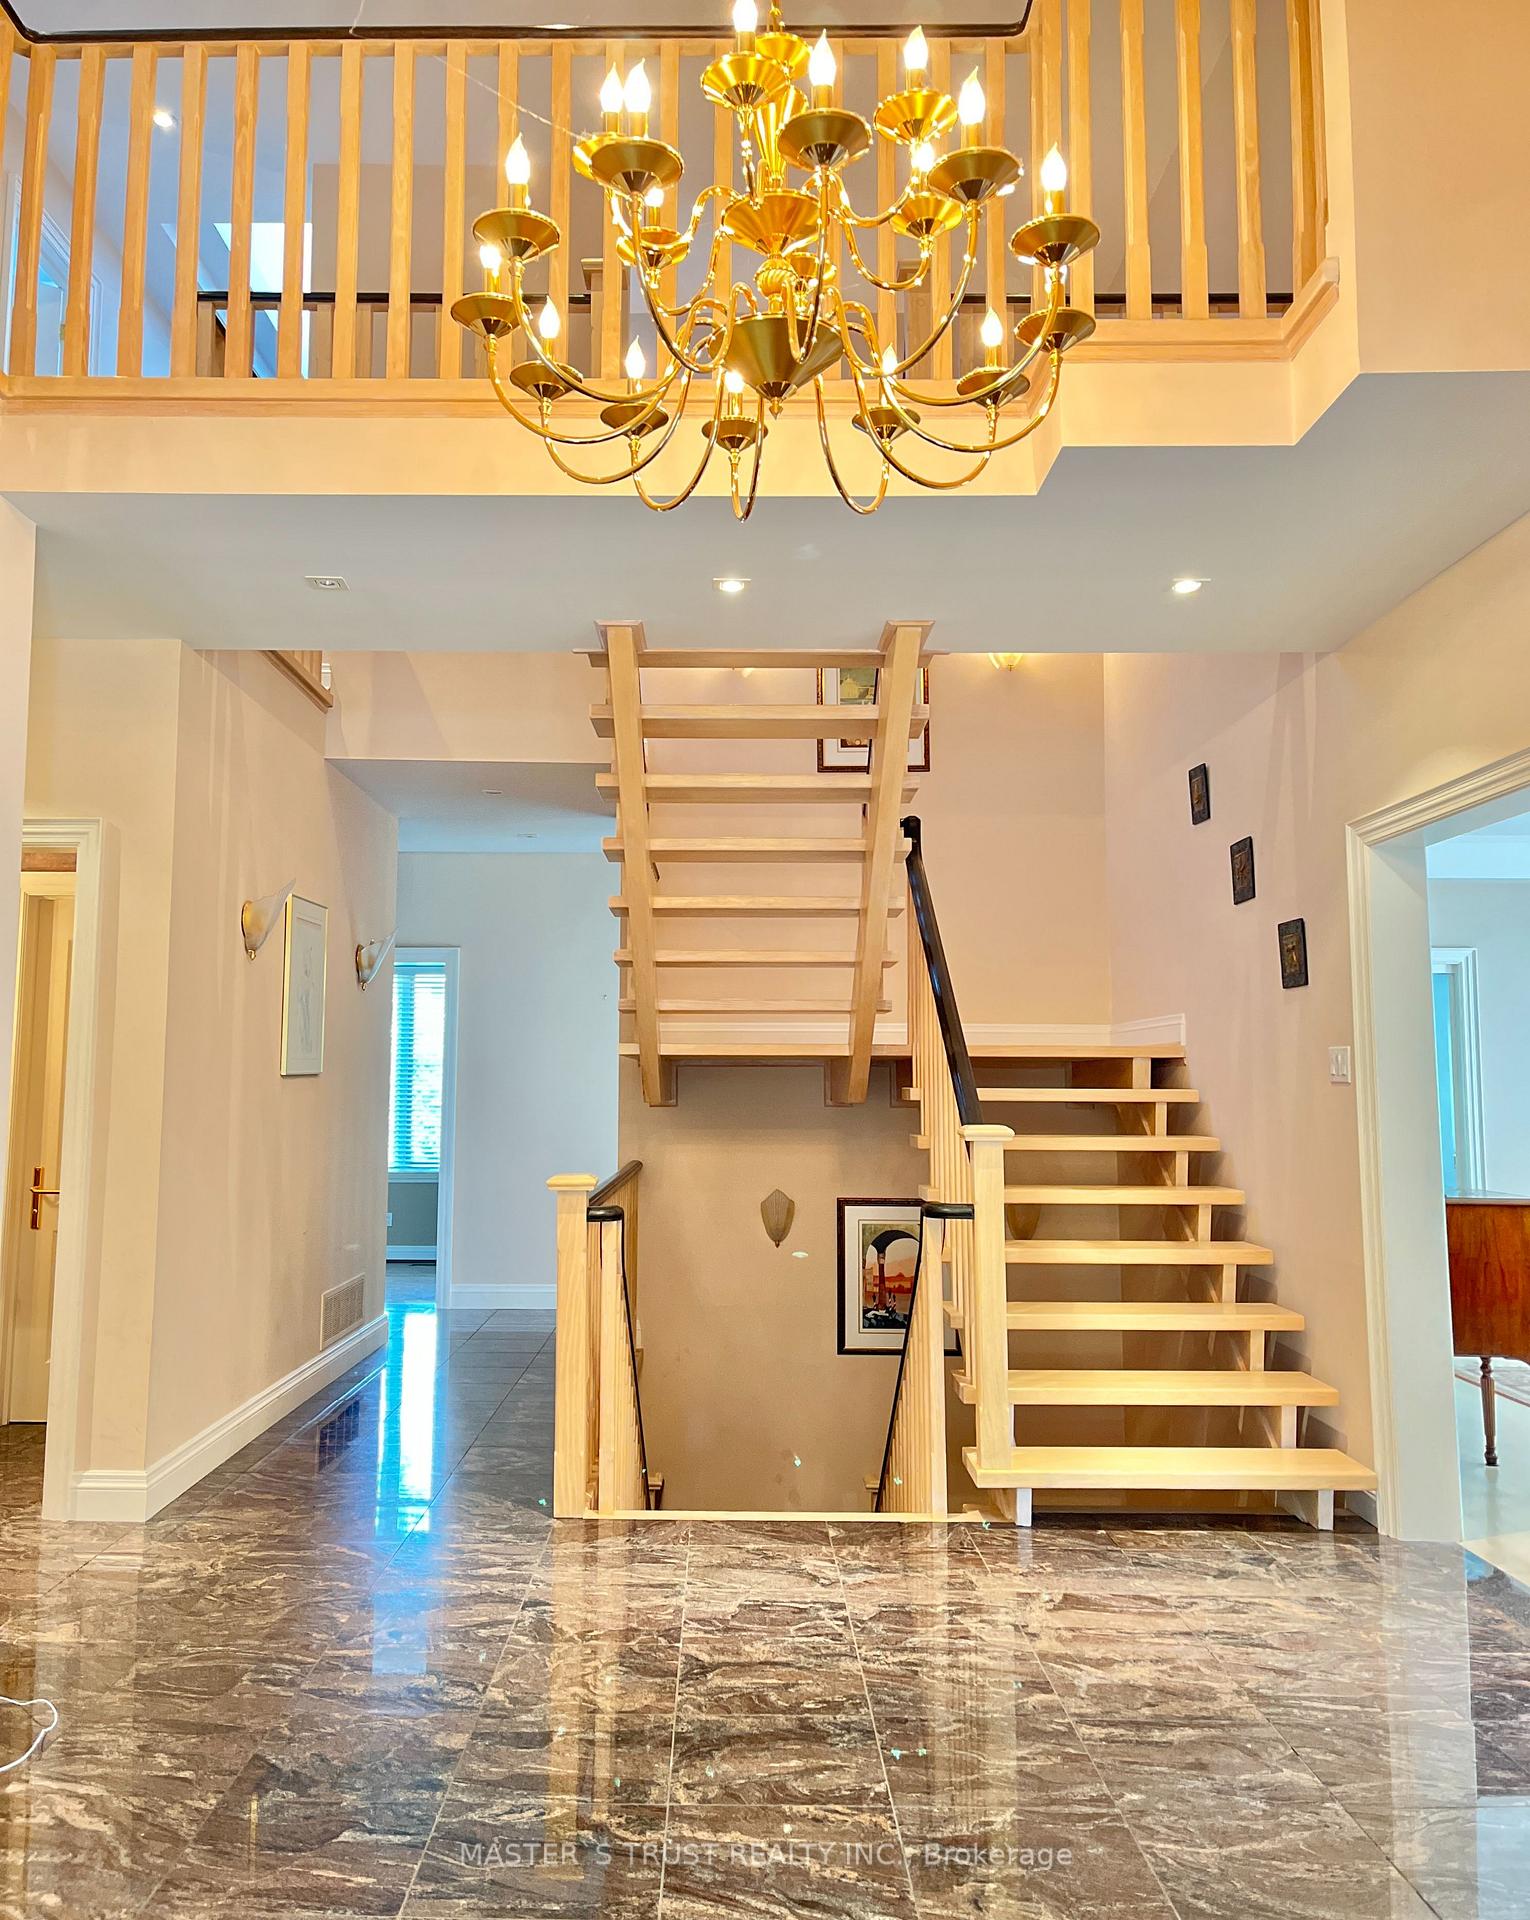 See all 47 photos
Property history
- $7,800TerminatedList: 2025-11-11|End: 2025-12-24|43 daysC12533764
- $7,800ExpiredList: 2025-07-18|End: 2025-10-10|84 daysC12292928
- $8,500SuspendedList: 2025-02-21|End: 2025-06-17|116 daysC11981829
Facts and features
- BasementFinished
- Lot size60 × 125 ft
- Lease term12 months
- FurnishedPartially
- Second kitchen
- Separate entrance
- Hardwood floors
- Fireplace
- Central air
The homeDetached, 2-storey, 3,500–5,000 sq ft
- Type: Detached
- Style: 2-storey
- Living space: 3,500–5,000 sq ft
- Basement: Finished, separate entrance
InsideFireplace Yes, Hardwood, Laundry room, upper level
- Fireplace: Yes
- Flooring: Hardwood
- Laundry: Laundry room, upper level
- Features: Auto garage door remote, carpet free, central vacuum, guest accommodations, sauna
- Security: Carbon monoxide detectors, alarm system, smoke detector
- Rooms above ground: 9
- Rooms in the basement: 2
- Bedrooms: 4 + 1 in the basement
- Bathrooms: 6
- Kitchens: 2
- Family room: Yes
Outside and lotBrick, Asphalt shingle, Concrete
- Exterior: Brick
- Roof: Asphalt shingle
- Foundation: Concrete
- Size: 60 × 125 ft
- Shape: Rectangular
Parking2 Garage, Attached
- Spaces: 2 Garage
- Garage: Attached
Heating, water and powerForced air, gas, Central air, Municipal water
- Heating: Forced air, gas
- Cooling: Central air
- Water: Municipal water
- Sewer: Municipal sewer
- Natural gas: Yes
- Hydro: Yes
- Cable: No
- Telephone: No
Rent and termsRent $7,800 a month, Entire property, Partially
- Rent: $7,800 a month
- Space for rent: Entire property
- Furnished: Partially
- Lease: 12 months
- Rent includes: Parking
- Deposit: Required
- Credit check: Required
- Employment letter: Required
- Rental application: Required
- References: Required
- Rental items: Hot water tank
IncludedAll elfs and window coverings. all existing appliances: two fridges, d/w, oven, washer and dryer., One small room in the basement locked for storage.
- Included: All elfs and window coverings. all existing appliances: two fridges, d/w, oven, washer and dryer.
- Not included: One small room in the basement locked for storage.
NearbyPublic transit, school, rec./commun.centre, fenced yard, hospital, park
- Close to: Public transit, school, rec./commun.centre, fenced yard, hospital, park
Listing detailsC12533764, Terminated, Nov 11, 2025
- MLS® number: C12533764
- Status: Terminated
- Listed on: Nov 11, 2025
- Days on market: 43
- Updated: Dec 24, 2025
- Possession: Immediate
- Occupied by: Owner
- Listing brokerage: MASTER`S TRUST REALTY INC.
About this home
57 Cotswold Crescent, North York (St. Andrew-Windfields), ON M2P 1N3
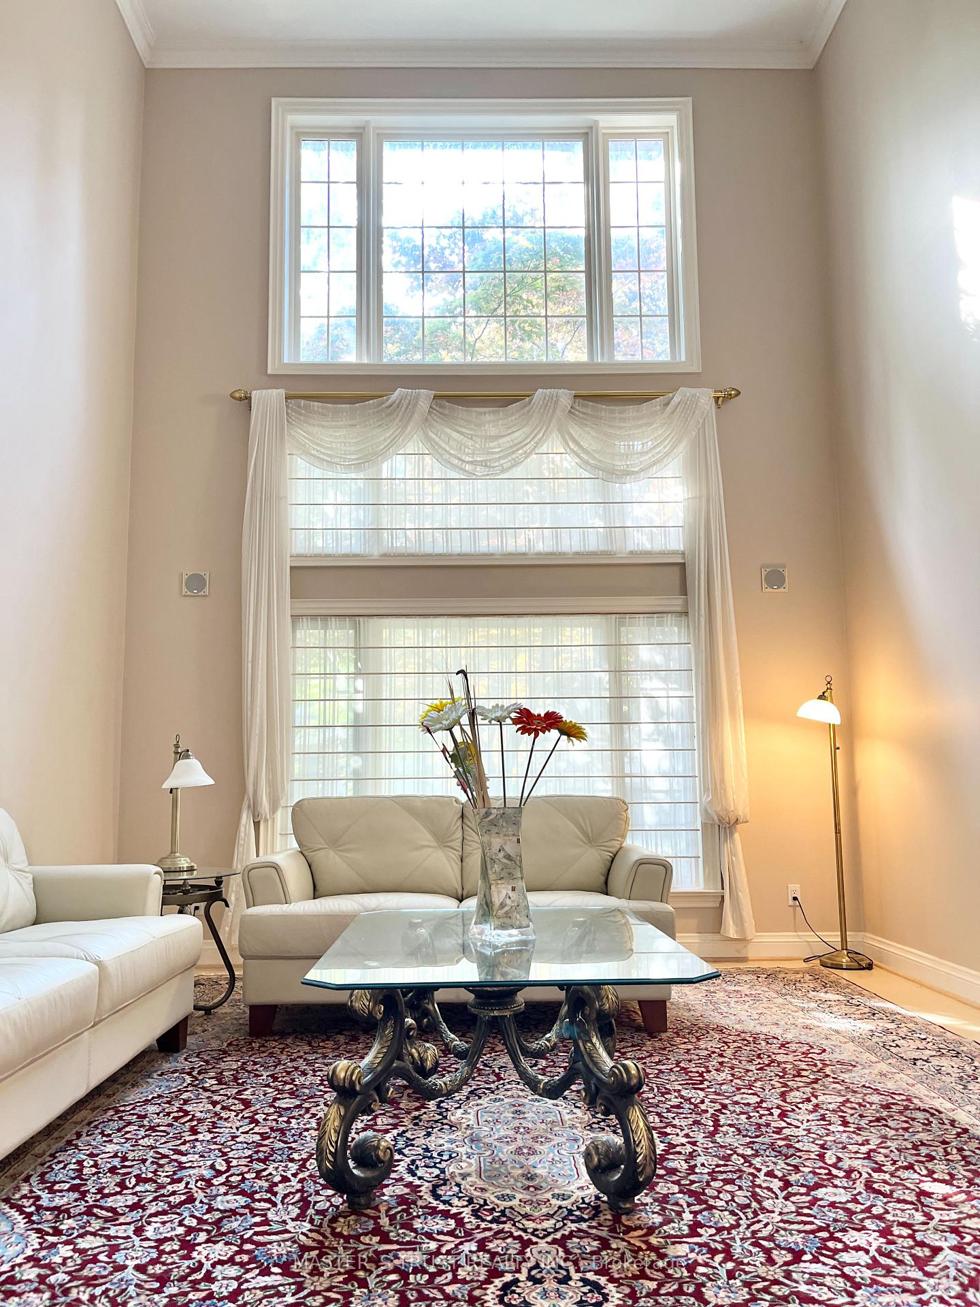
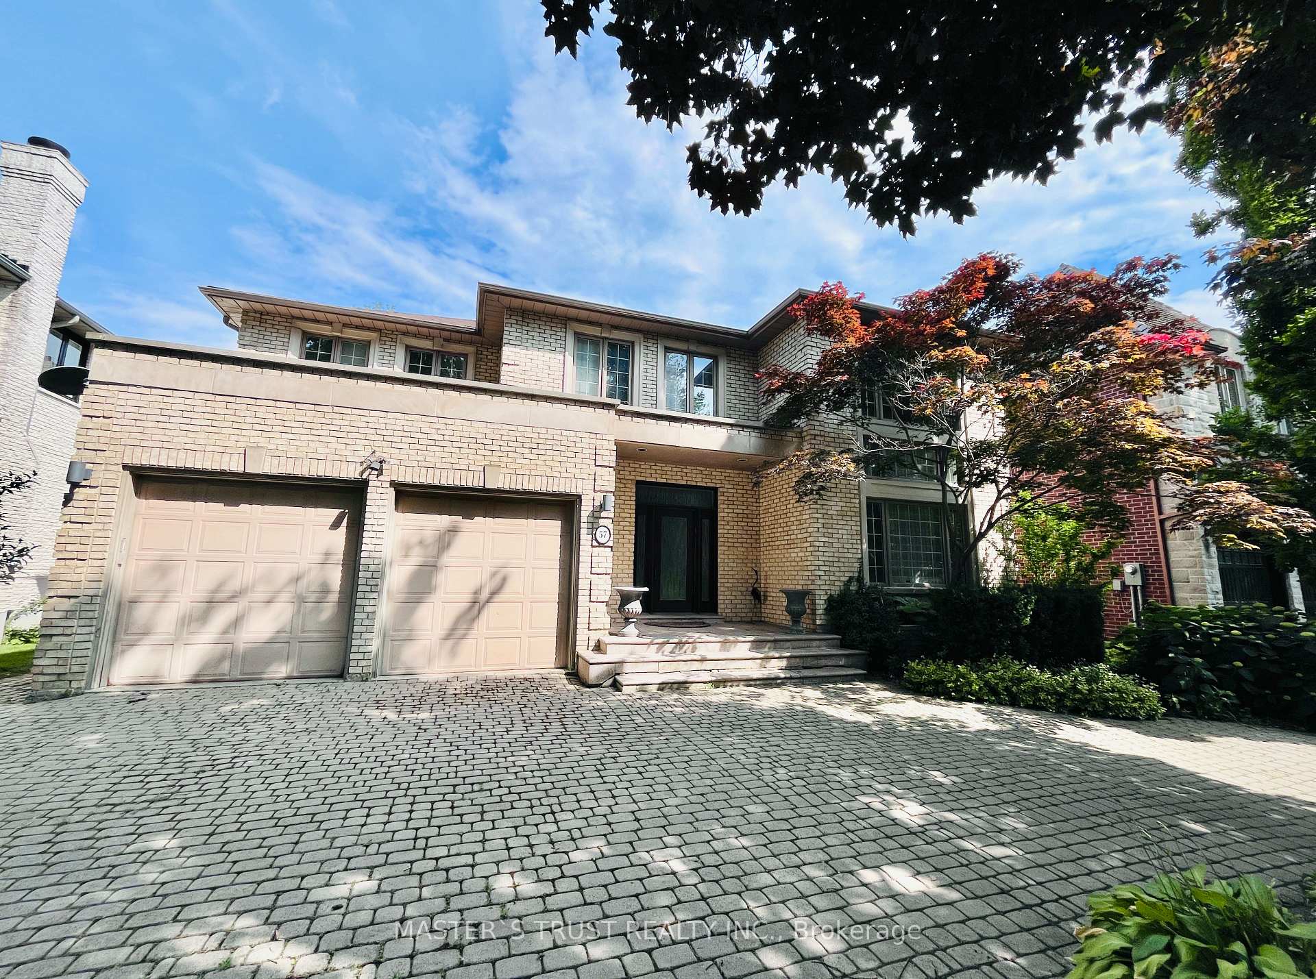
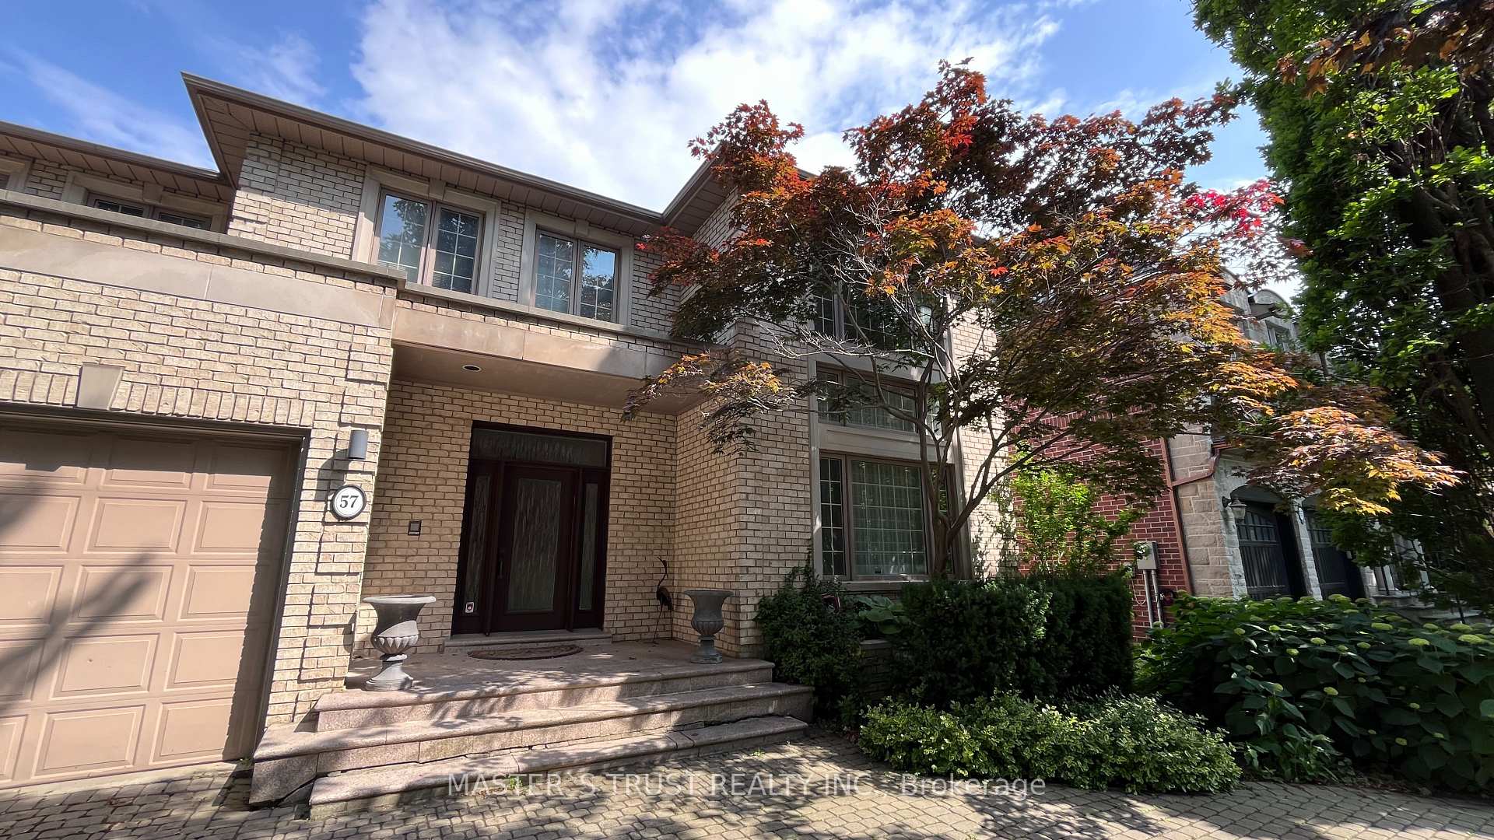
A Majestic Property in one of the City's Most Prestigious Community. Stunning custom-built Detached Residence nestled on a quiet crescent with circular driveway, lovingly constructed with attention to quality, comfort, and long-term durability. Situated on a premium lot, over 4,000 sq ft of luxurious living space. This beautiful home features Spacious Open Concept Design, Soaring ceilings, oversized windows, and skylights bathe the interiors in natural light. Built-in storage solutions in bedroom closets. Gourmet kitchen with walk-out to a premium Trex deck complete with electric awning and integrated lighting perfect for entertaining, creating a cheerful atmosphere for year-round. Two staircases to fully finished basement with Sep Entrance. Convenient Location, Close To All Amenities: School, Park, Supermarket, Restaurants, Public Transit. Minutes To Hwy401. A rare blend of elegance, functionality, and convenience.
Ask about this home
A HOMEH agent will answer your questions about this home.
Around this home
Daily convenience, out of 100, from the distances below
Schools nearby
School rating, out of 10.
Helpful calculators
Your HOMEH agent

"I would see it this week."