

32 Beechwood Avenue
32 Beechwood Avenue
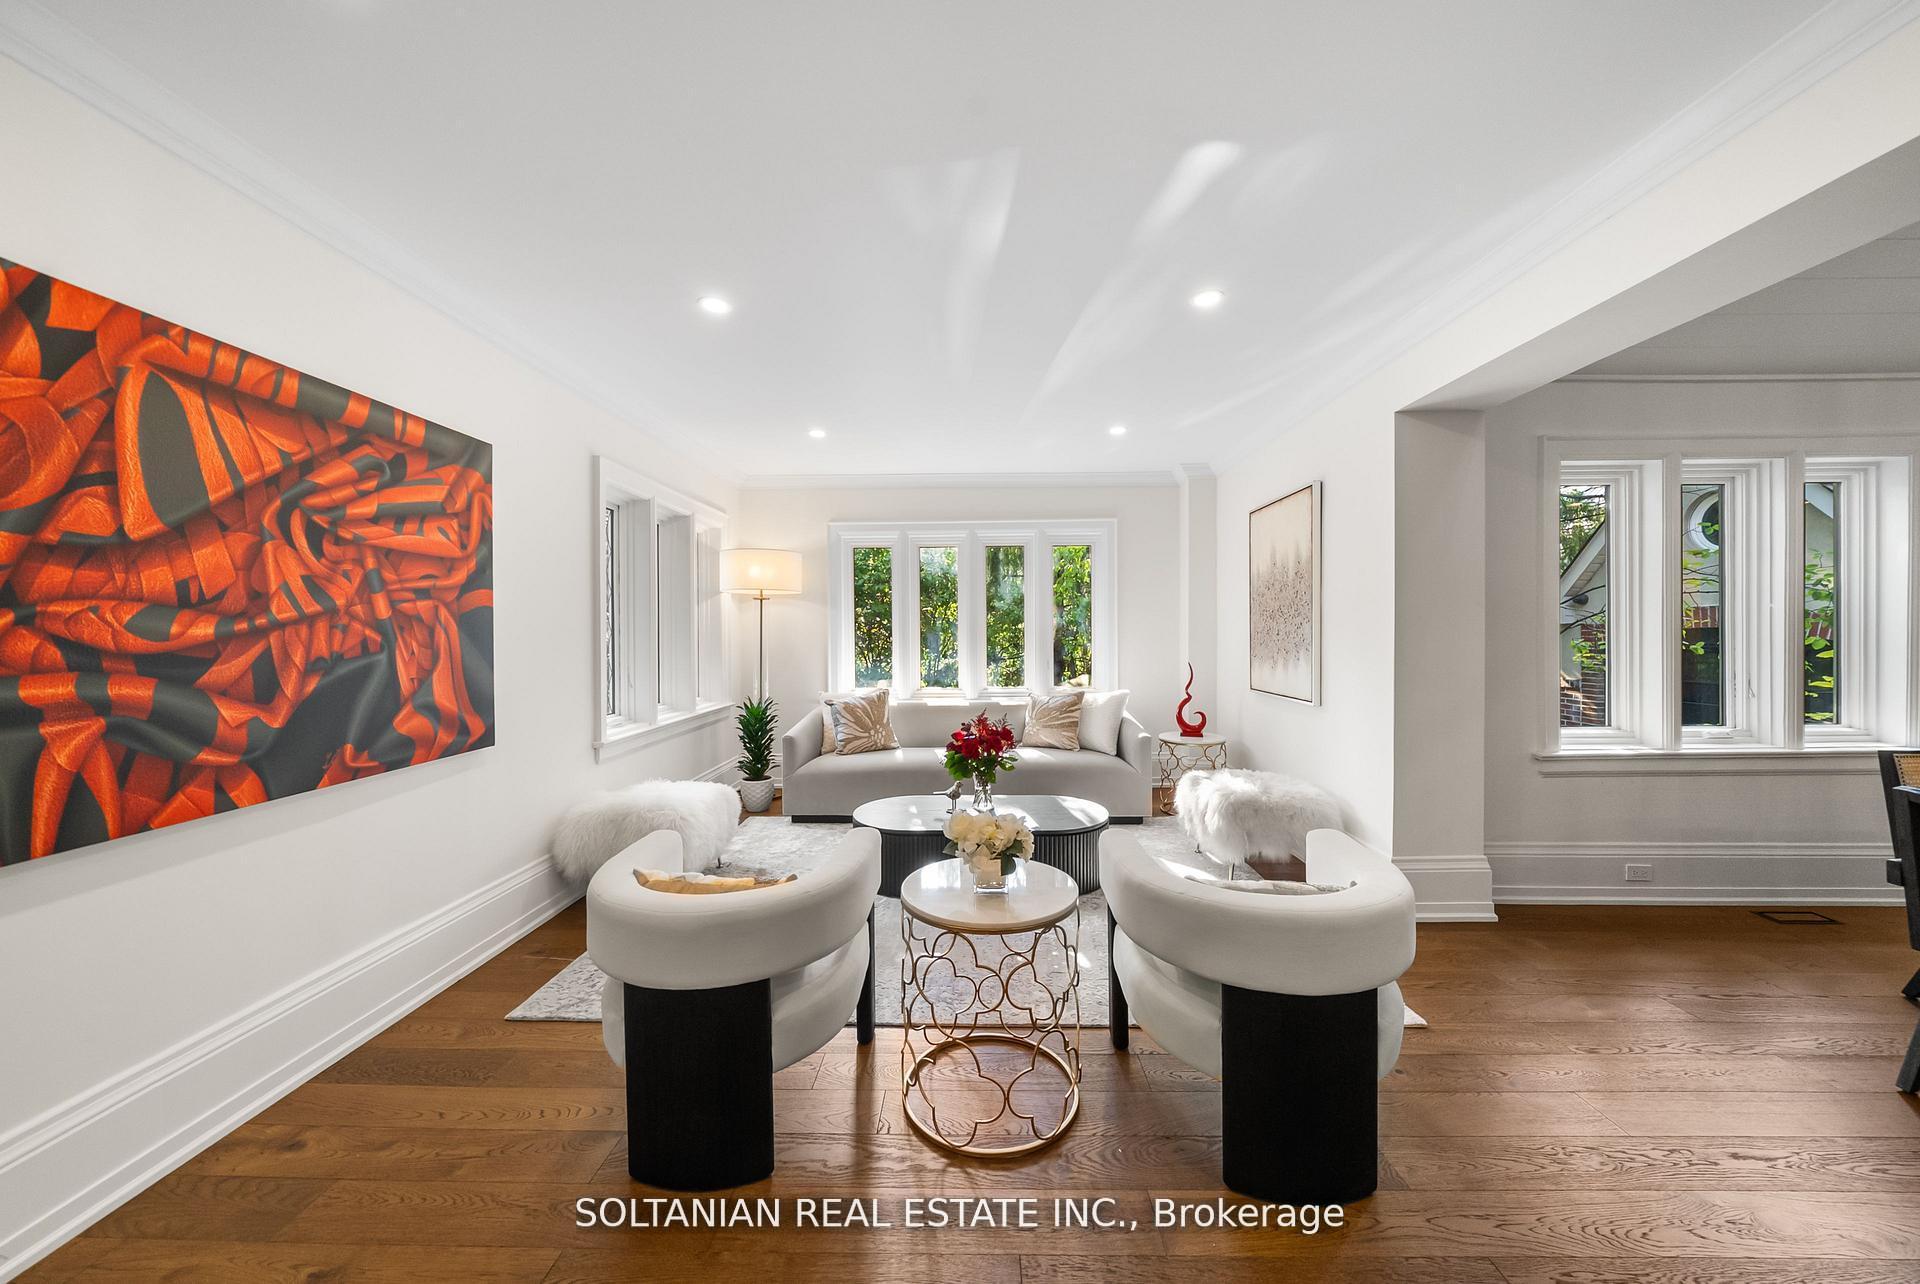 See all 47 photos
Property history
- $3,288,000TerminatedList: 2025-11-17|End: 2025-12-29|42 daysC12551528
- $3,288,000TerminatedList: 2025-09-27|End: 2025-11-17|51 daysC12430621
- $2,980,000TerminatedList: 2025-09-10|End: 2025-09-27|17 daysC12394523
- $3,900,000TerminatedList: 2025-07-28|End: 2025-08-25|28 daysC12310473
- $4,295,000TerminatedList: 2025-07-07|End: 2025-07-24|17 daysC12267643
- $4,295,000TerminatedList: 2025-05-22|End: 2025-06-20|29 daysC12167209
- $4,495,000TerminatedList: 2025-04-16|End: 2025-05-22|36 daysC12087546
Facts and features
- BasementFinished
- Price per sq ft~$1,012
- Water, sewerMunicipal
- HeatingForced air
- Hardwood floors
- Fireplace
- Central air
The homeDetached, 2-storey, 3,000–3,500 sq ft
- Type: Detached
- Style: 2-storey
- Living space: 3,000–3,500 sq ft
- Basement: Finished
InsideFireplace Yes, Hardwood, Tile, Lower level
- Fireplace: Yes
- Flooring: Hardwood, Tile
- Laundry: Lower level
- Features: Carpet free, built-in oven, guest accommodations
- Rooms above ground: 9
- Rooms in the basement: 3
- Bedrooms: 5 + 2 in the basement
- Bathrooms: 4
- Kitchens: 1
- Family room: Yes
Outside and lotBrick, stucco (plaster), Asphalt shingle, Unknown
- Exterior: Brick, stucco (plaster)
- Roof: Asphalt shingle
- Foundation: Unknown
- Size: 50 × 145 ft
Parking1 Garage, Attached, Private
- Spaces: 1 Garage
- Garage: Attached
- Driveway: Private
Heating, water and powerForced air, gas, Central air, Municipal water
- Heating: Forced air, gas
- Cooling: Central air
- Water: Municipal water
- Sewer: Municipal sewer
Costs and taxesTaxes $11,273 a year, HST included in the price, N/a
- Taxes, 2025: $11,273 a year
- HST: HST included in the price
- Rental items: N/a
Included in the saleBuilt-in miele appliances fridge, stove, dishwasher, wall-mount microwave & oven. basement: washer & dryer. fridge, freezer. professionally installed sprinkler and lighting systems in both the front and backyard. bbq in backyard., N/a
- Included: Built-in miele appliances fridge, stove, dishwasher, wall-mount microwave & oven. basement: washer & dryer. fridge, freezer. professionally installed sprinkler and lighting systems in both the front and backyard. bbq in backyard.
- Not included: N/a
NearbySchool, park, public transit
- Close to: School, park, public transit
Listing detailsC12551528, Terminated, Nov 17, 2025
- MLS® number: C12551528
- Status: Terminated
- Listed on: Nov 17, 2025
- Days on market: 42
- Updated: Dec 29, 2025
- Possession: Flexible
- Occupied by: Owner
- Listing brokerage: SOLTANIAN REAL ESTATE INC.
About this home
32 Beechwood Avenue, North York (Bridle Path-Sunnybrook-York Mills), ON M2L 1J1
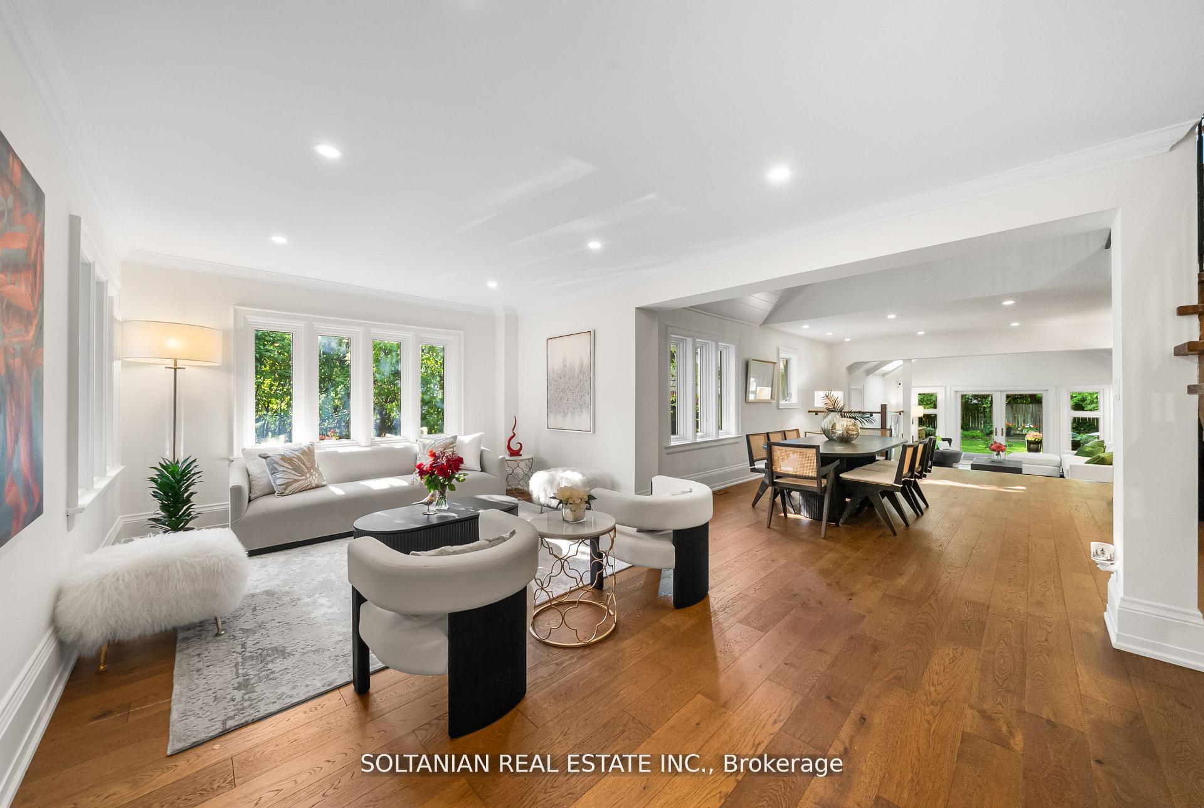
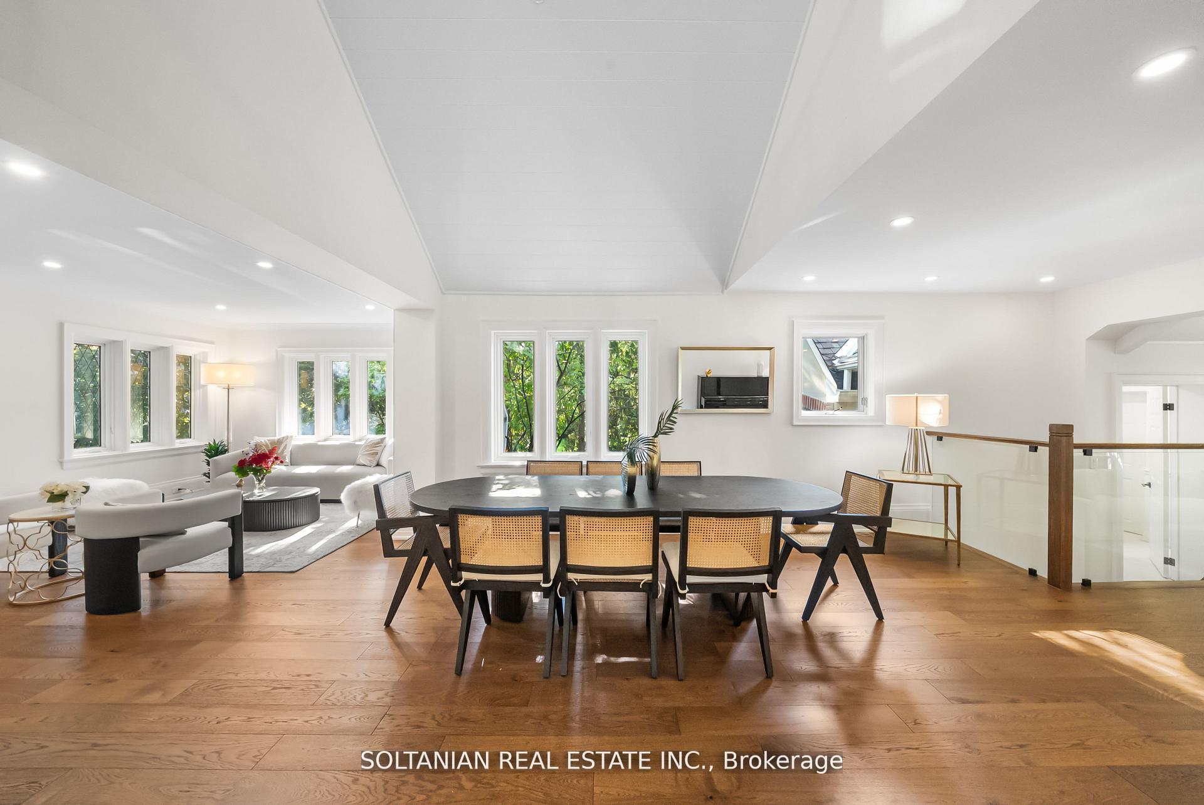
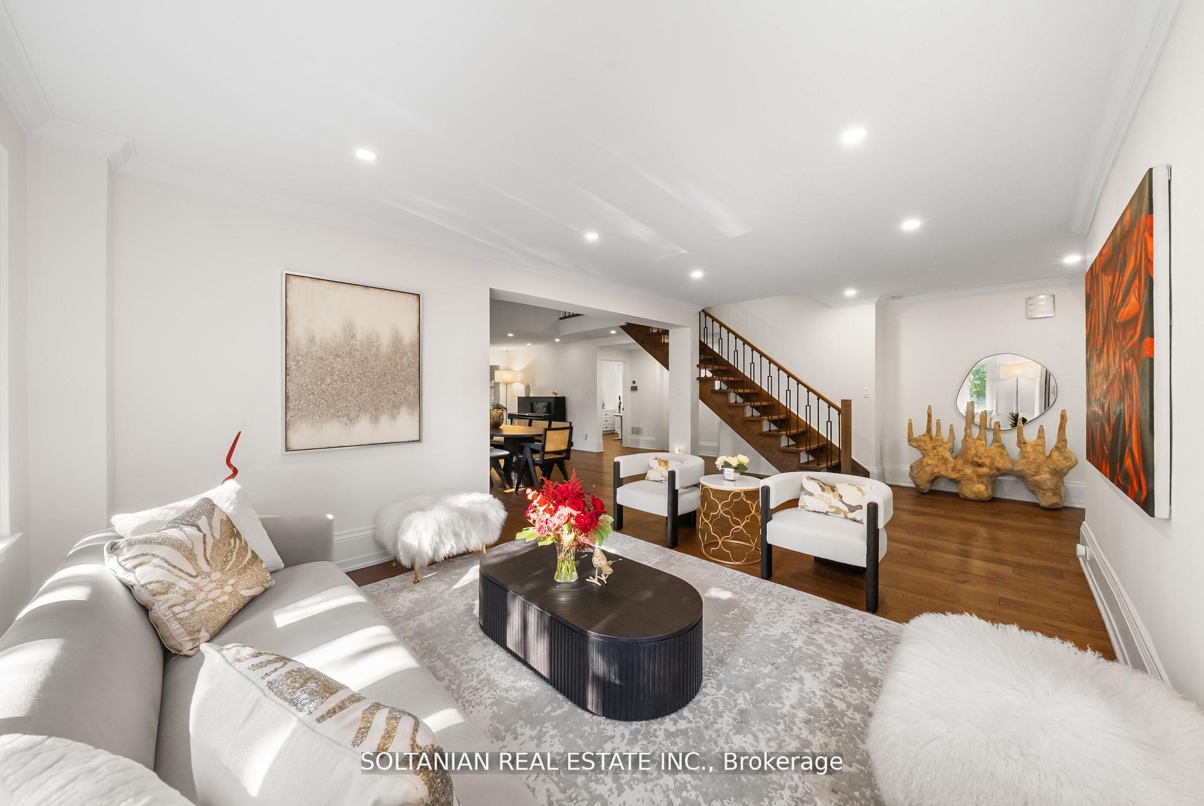
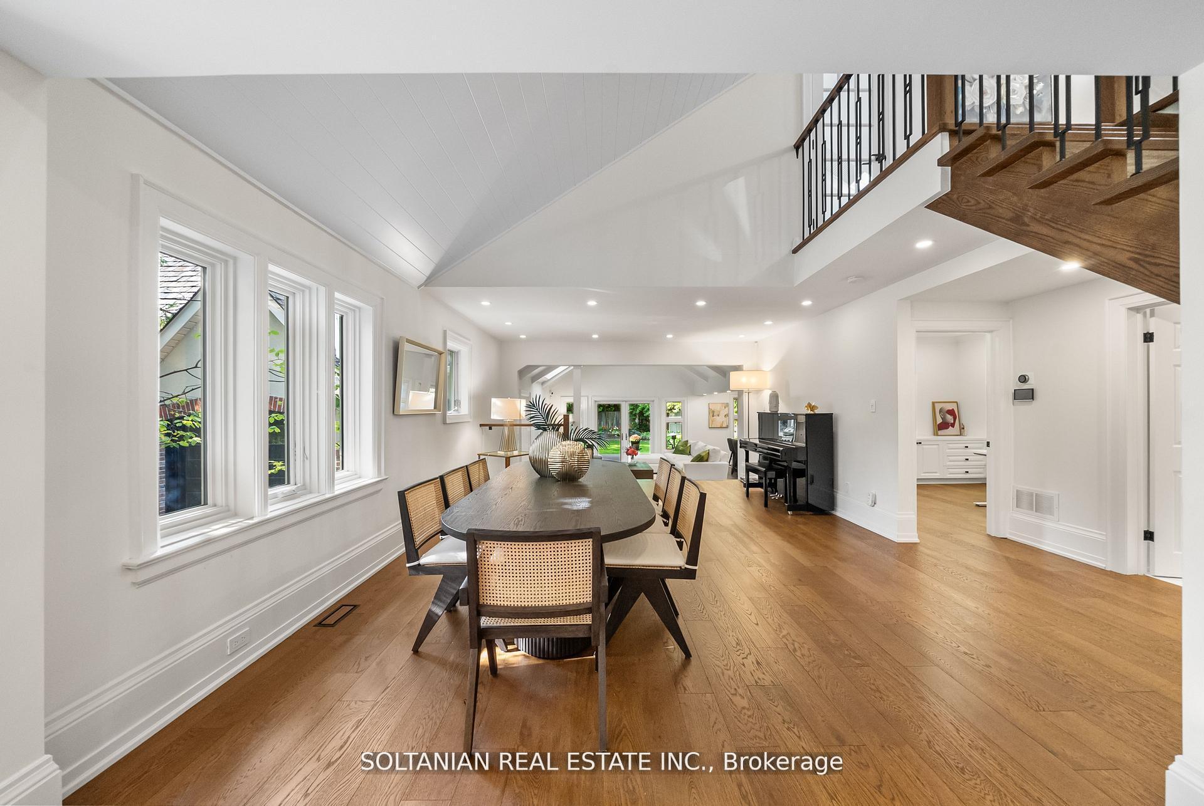
Rare Find fully renovated luxury home situated on an impressive 50 x 145 ft lot in 1 of the best Street of Bridle Path enclave. Every detail has been meticulously curated, from newly installed engineered hardwood floors to the striking open staircase with glass railings, refined wainscot baseboards, and the soft glow of pot lighting that enhances every space throughout.At the heart of the home, a custom-designed kitchen showcases built-in Miele appliances & brand new center island w breakfast bar & dramatic slab backsplash and countertops. O/C family room with coffered high ceilings and walkout to the garden creates a perfect flow for entertaining. Outdoors, a new composite deck, built-in station, and professionally designed lighting and irrigation systems transform the grounds into a private resort-like retreat. Among the homes most enchanting features is a secret garden suite on the main level a private bedroom accessible from the garage, with large windows the serene sanctuary feels like the lush landscaped garden is an extension of the room, offering an unparalleled sense of tranquility and privacy. The upper level is equally impressive, with a primary suite that rivals a five-star hotel. A spa-inspired ensuite and a bespoke walk-in closet set the tone for indulgence, while the additional bedrooms provide comfort and sophistication for family. Fully renovated bathrooms throughout feature exquisite vanities, sleek fixtures, and timeless design. The lower level extends the living experience ideal for rec, or guest accommodations w 2 bedroom and bath all enhanced with new flooring. Completing the transformation are upgraded exterior details including a new garage door, new front and side entrances. Situated just minutes from Toronto's finest private schools, exclusive clubs, upscale shopping, and with convenient highway access, this home offers an unparalleled lifestyle
Ask about this home
A HOMEH agent will answer your questions about this home.
Around this home
Daily convenience, out of 100, from the distances below
Schools nearby
School rating, out of 10.
Helpful calculators
Your HOMEH agent

"Priced 13% over the Hestimate. I would see it this week."