

32 Beechwood Avenue
32 Beechwood Avenue
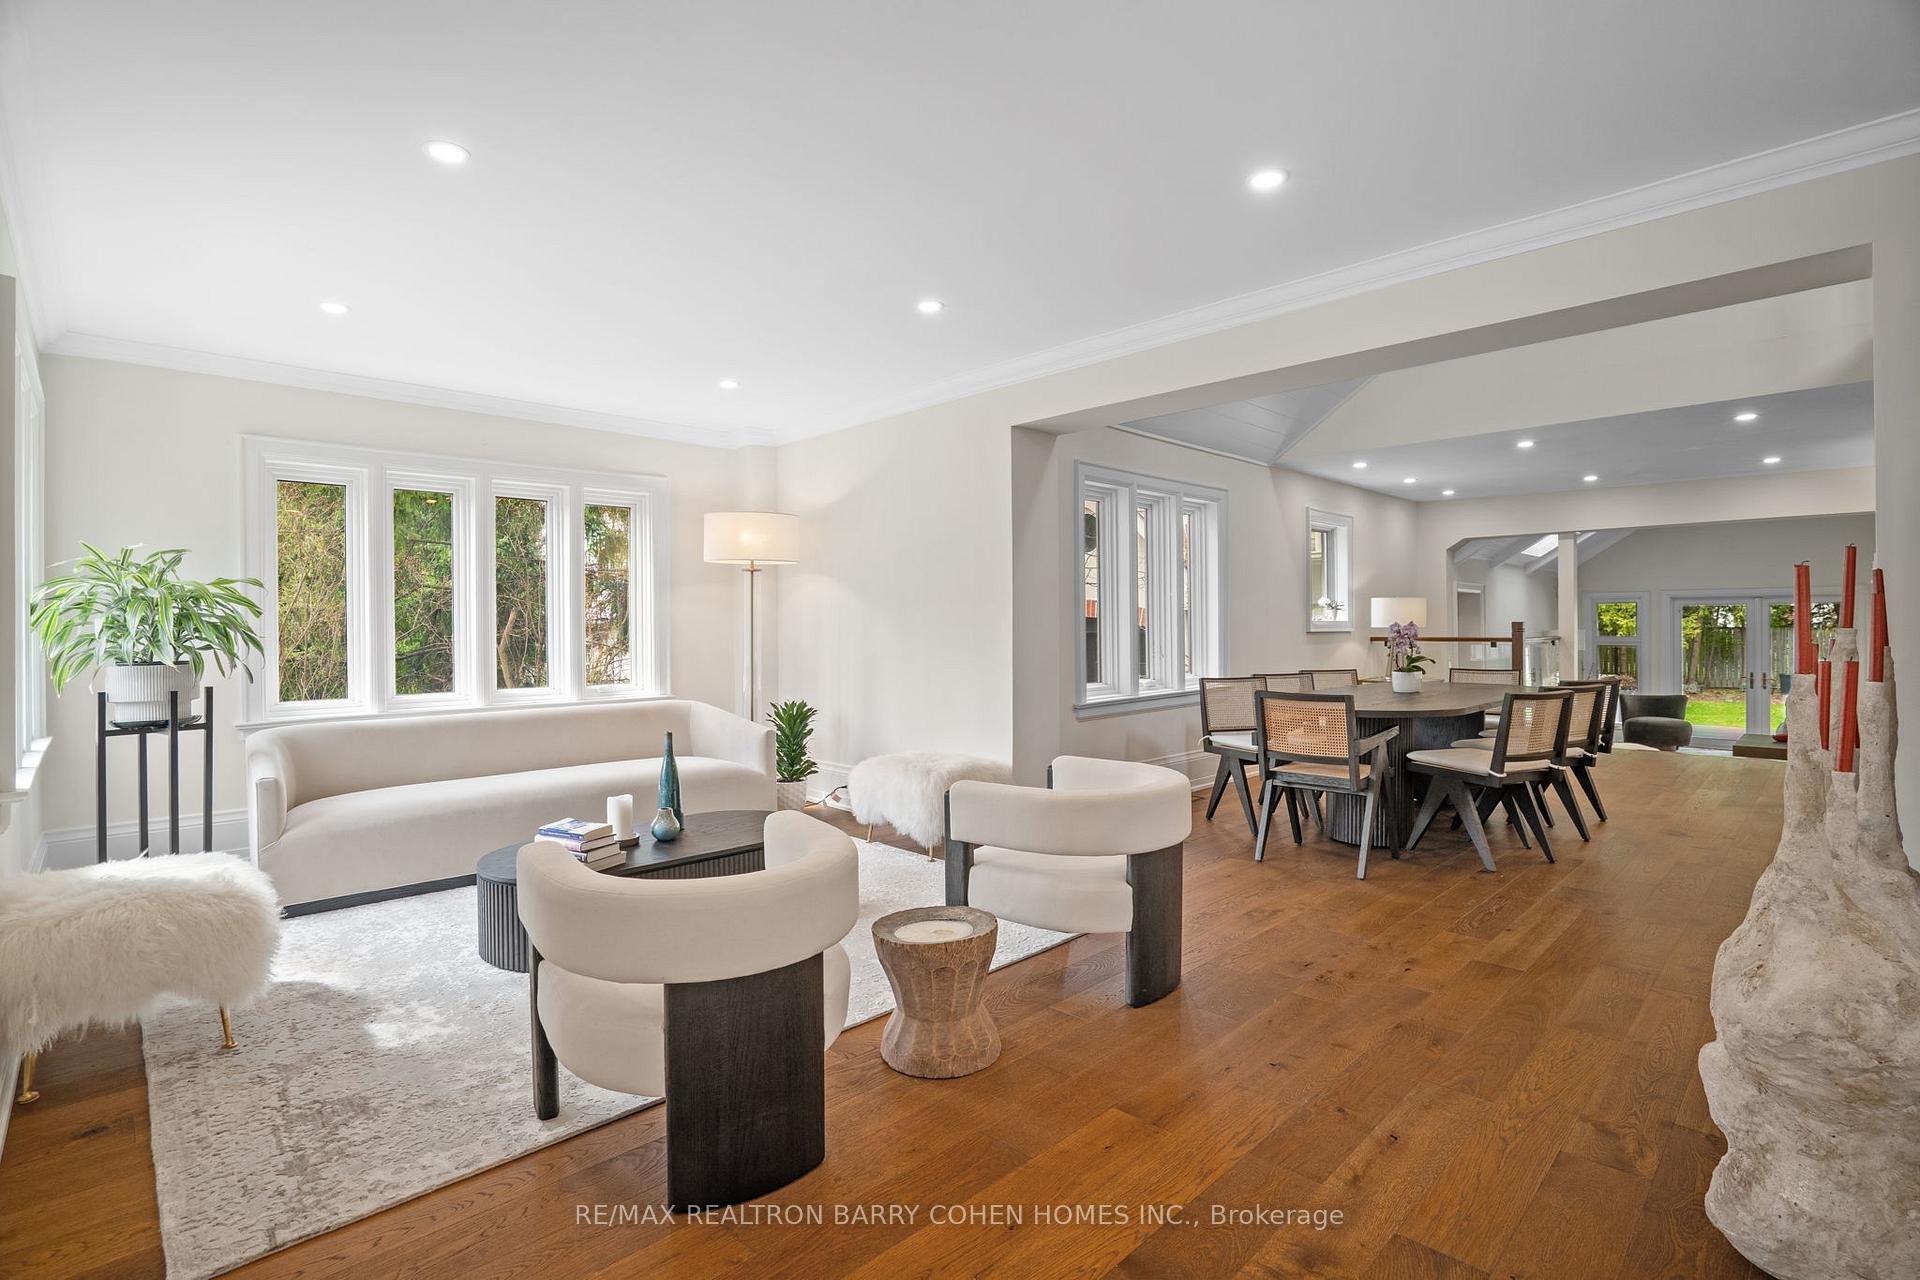 See all 35 photos
Property history
- $3,288,000TerminatedList: 2025-11-17|End: 2025-12-29|42 daysC12551528
- $3,288,000TerminatedList: 2025-09-27|End: 2025-11-17|51 daysC12430621
- $2,980,000TerminatedList: 2025-09-10|End: 2025-09-27|17 daysC12394523
- $3,900,000TerminatedList: 2025-07-28|End: 2025-08-25|28 daysC12310473
- $4,295,000TerminatedList: 2025-07-07|End: 2025-07-24|17 daysC12267643
- $4,295,000TerminatedList: 2025-05-22|End: 2025-06-20|29 daysC12167209
- $4,495,000TerminatedList: 2025-04-16|End: 2025-05-22|36 daysC12087546
Facts and features
- BasementFinished
- Price per sq ft~$1,383
- Water, sewerMunicipal
- HeatingForced air
- Fireplace
- Central air
The homeDetached, 2-storey, 3,000–3,500 sq ft
- Type: Detached
- Style: 2-storey
- Living space: 3,000–3,500 sq ft
- Basement: Finished, full
InsideFireplace Yes, Built-in oven, carpet free, countertop range, guest accommodations, separate heating controls, water heater, upgraded insulation, Rooms above ground 11
- Fireplace: Yes
- Features: Built-in oven, carpet free, countertop range, guest accommodations, separate heating controls, water heater, upgraded insulation
- Rooms above ground: 11
- Rooms in the basement: 2
- Bedrooms: 4 + 1 in the basement
- Bathrooms: 4
- Kitchens: 1
- Family room: Yes
Outside and lotBrick, stucco (plaster), Asphalt shingle, Unknown
- Exterior: Brick, stucco (plaster)
- Roof: Asphalt shingle
- Foundation: Unknown
- Size: 50 × 145 ft
Parking1 Garage, Attached
- Spaces: 1 Garage
- Garage: Attached
Heating, water and powerForced air, gas, Central air, Municipal water
- Heating: Forced air, gas
- Cooling: Central air
- Water: Municipal water
- Sewer: Municipal sewer
Costs and taxesTaxes $15,436 a year, HST included in the price, Hot water tank
- Taxes, 2025: $15,436 a year
- HST: HST included in the price
- Rental items: Hot water tank
Included in the saleNewly installed engineered hardwood flooring throughout, new plywood, sub flooring for enhanced durability, brand new open staircase with modern glass railings, abundance of pot lights throughout the home, all baseboards and casings showcase quality craftsmanship by wainscot, stunning custom kitchen featuring built-in miele appliances (fridge, wall-mount microwave & oven) custom slab backsplash and countertops, brand new kitchen island, five-burner gas cook-top for gourmet cooking, new composite deck and built-in barbecue station perfect for outdoor entertaining, professionally installed sprinkler and lighting systems in both the front and backyard, new garage door, new front entrance door, side entrance, and storage door, fully renovated bathrooms with new vanities, tiles, and modern plumbing fixtures, new flooring on both the second floor and basement., Not included None.
- Included: Newly installed engineered hardwood flooring throughout, new plywood, sub flooring for enhanced durability, brand new open staircase with modern glass railings, abundance of pot lights throughout the home, all baseboards and casings showcase quality craftsmanship by wainscot, stunning custom kitchen featuring built-in miele appliances (fridge, wall-mount microwave & oven) custom slab backsplash and countertops, brand new kitchen island, five-burner gas cook-top for gourmet cooking, new composite deck and built-in barbecue station perfect for outdoor entertaining, professionally installed sprinkler and lighting systems in both the front and backyard, new garage door, new front entrance door, side entrance, and storage door, fully renovated bathrooms with new vanities, tiles, and modern plumbing fixtures, new flooring on both the second floor and basement.
- Not included: None.
Listing detailsC12087546, Terminated, Apr 16, 2025
- MLS® number: C12087546
- Status: Terminated
- Listed on: Apr 16, 2025
- Days on market: 36
- Updated: May 22, 2025
- Possession: Flexible
- Occupied by: Owner
- Listing brokerage: RE/MAX REALTRON BARRY COHEN HOMES INC.
About this home
32 Beechwood Avenue, North York (Bridle Path-Sunnybrook-York Mills), ON M6N 4T1
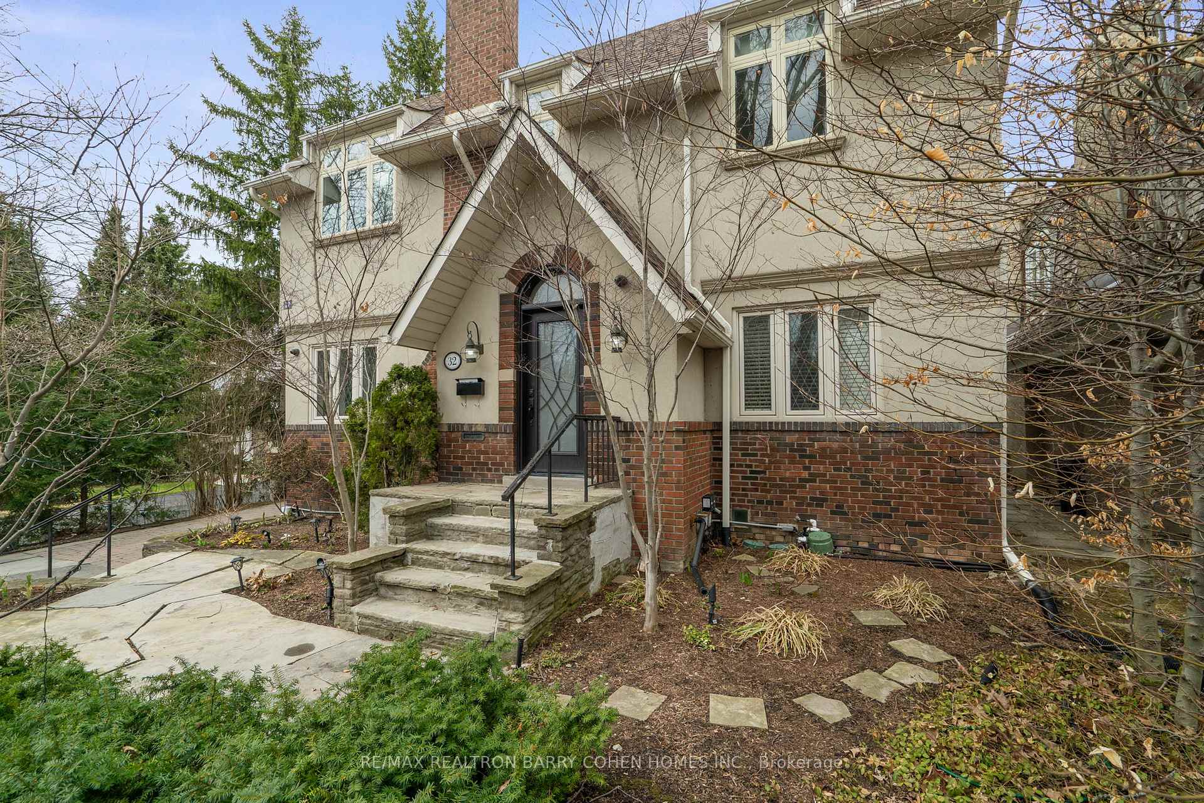
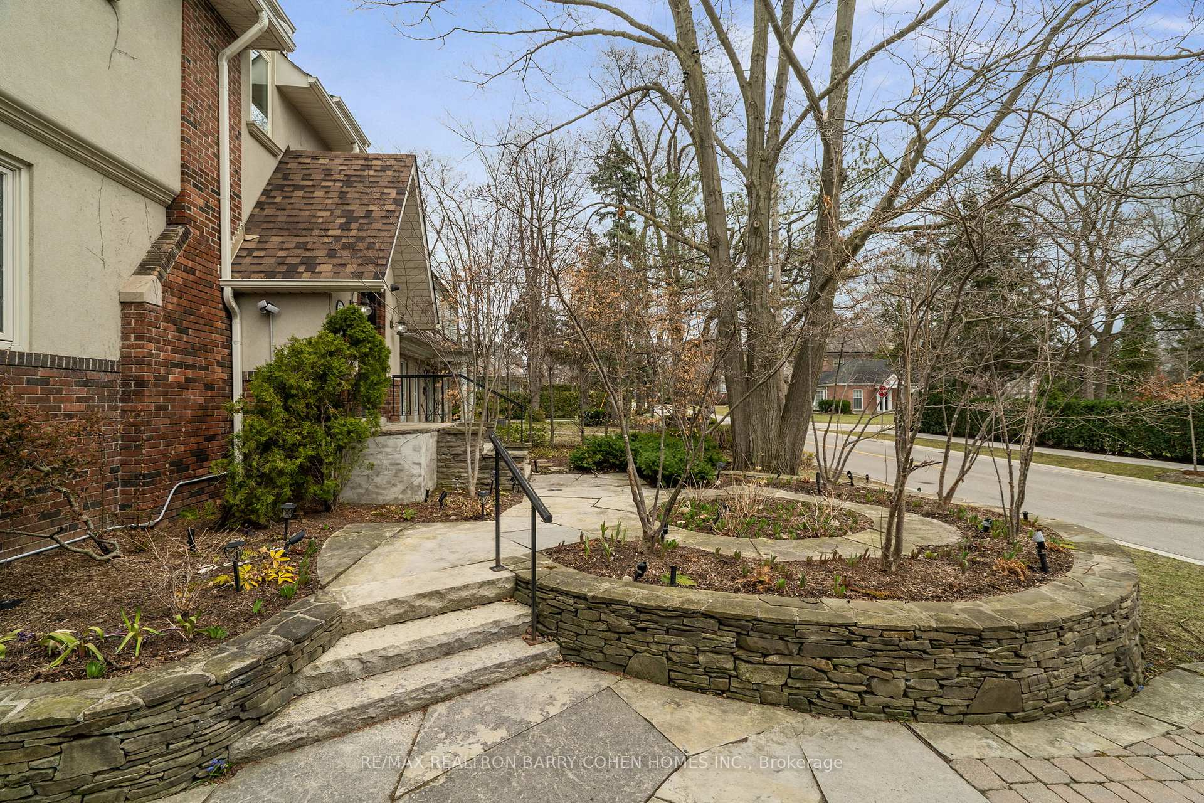
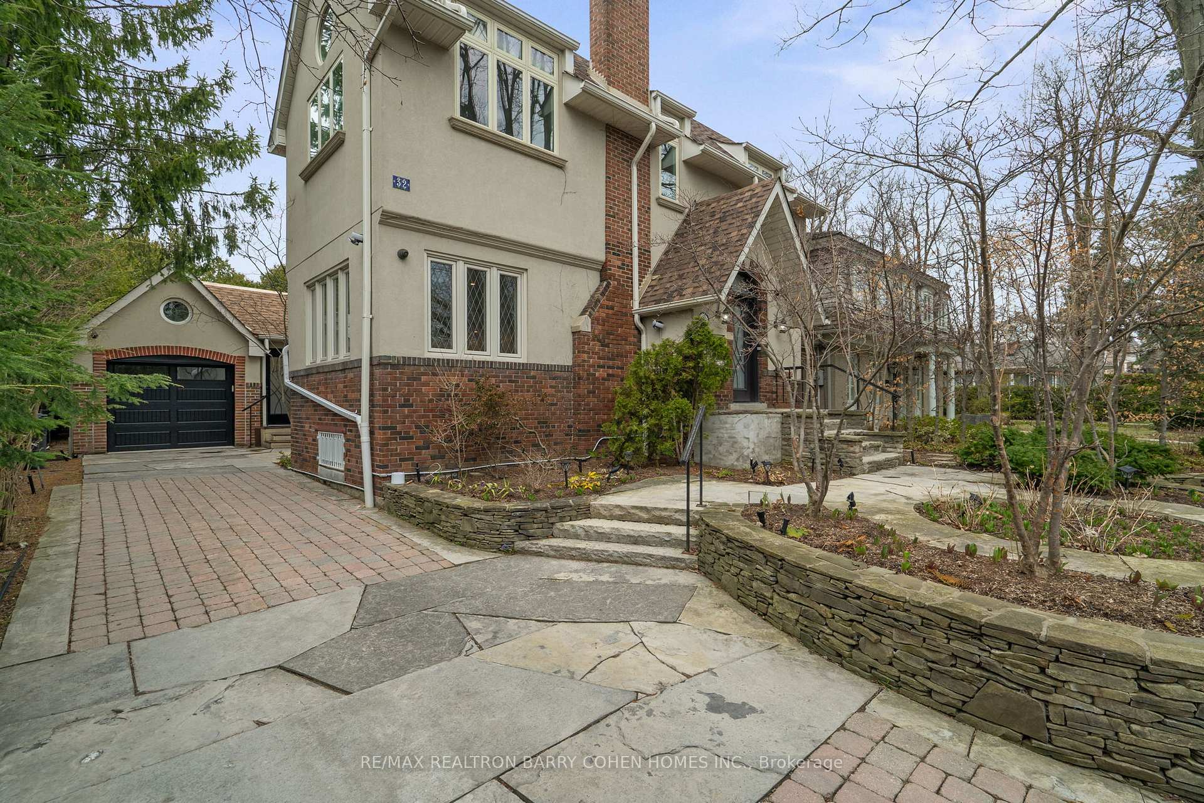
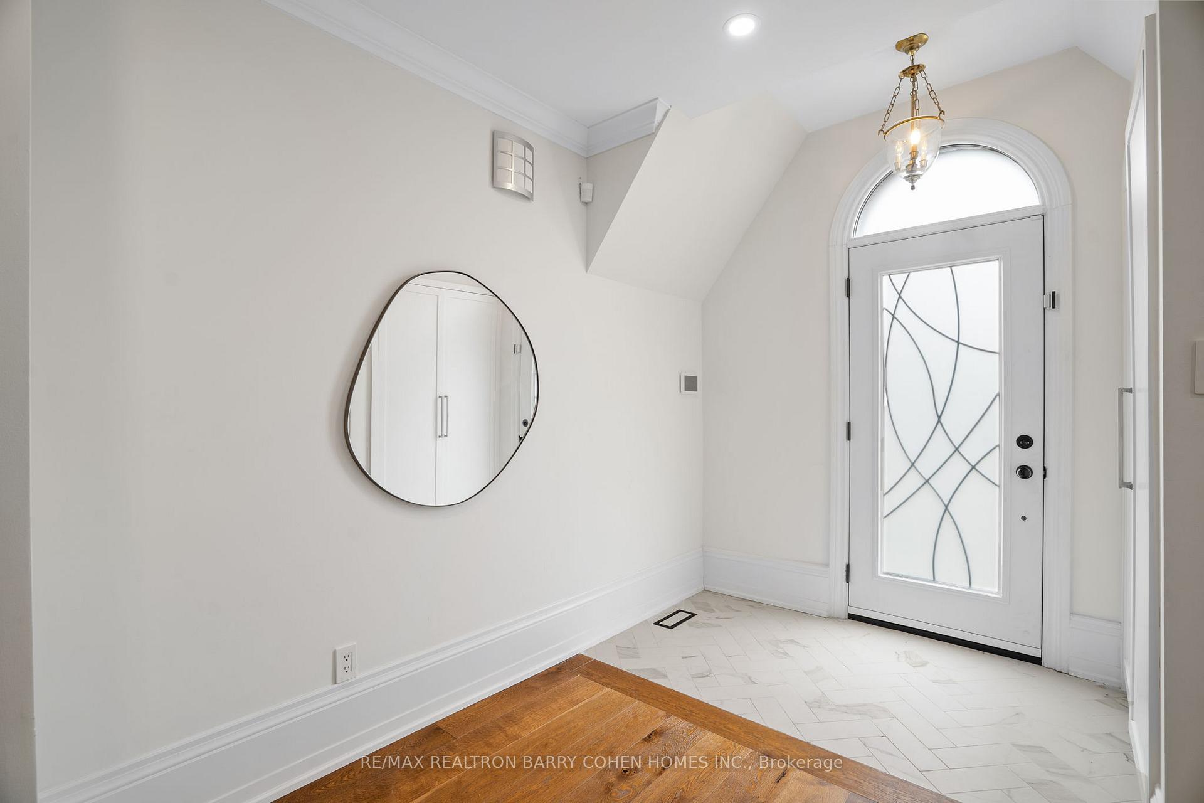
South York Mills Stunner! Nestled In The Prestigious Bridle Path Enclave Among Luxurious Custom Estates, This Executive Home Offers 4,140 Square Feet Of Meticulously Designed Living Space, This Residence Has Undergone A Complete Transformation, Featuring Sleek Modern Finishes While Maintaining The Architectural Charm And Curb Appeal. The Striking Front Elevation Hints At The Refined Interior, Marrying Classic Character With Modern Style. An Inviting, Open-Concept Layout That Effortlessly Blends Living And Dining Areas, Ideal For Both Everyday Living And Upscale Entertaining. The Soaring Ceilings, Oversized Windows, And Multiple Skylights Bathe The Home In Natural Light, Creating An Airy, Uplifting Ambiance Throughout. A Chef-Inspired Kitchen, Complete With A Large Center Island, Top-Of-The-Line Miele Appliances, And Stunning Calacatta Slab Countertops And Backsplash, Overlooking The Spacious Family Room, This Culinary Space Is As Functional As It Is Beautiful Perfect For Hosting Guests Or Enjoying Family Time. Additional Main Floor Features Include A Dedicated Private Office, A Well-Appointed Mudroom With Separate Entrance, And A Serene Backyard Oasis, Offering A Private Retreat For Outdoor Relaxation And Summer Entertaining. The Elegant Principal Suite Offers A Spa-Like 7-Piece Ensuite, Fireplace & Walk-In Closet. Finished Lower Level With A Large Rec Room, Generous Storage, Nanny Room And Full Bath. Prime Location Walk To Top-Ranked Schools, Parks & TTC. A Rare Blend Of Luxury And Convenience In One Of Toronto's Most Coveted Neighborhoods!
Ask about this home
A HOMEH agent will answer your questions about this home.
Around this home
Daily convenience, out of 100, from the distances below
Schools nearby
School rating, out of 10.
Helpful calculators
Your HOMEH agent

"Priced 36% over the Hestimate. I would see it this week."