

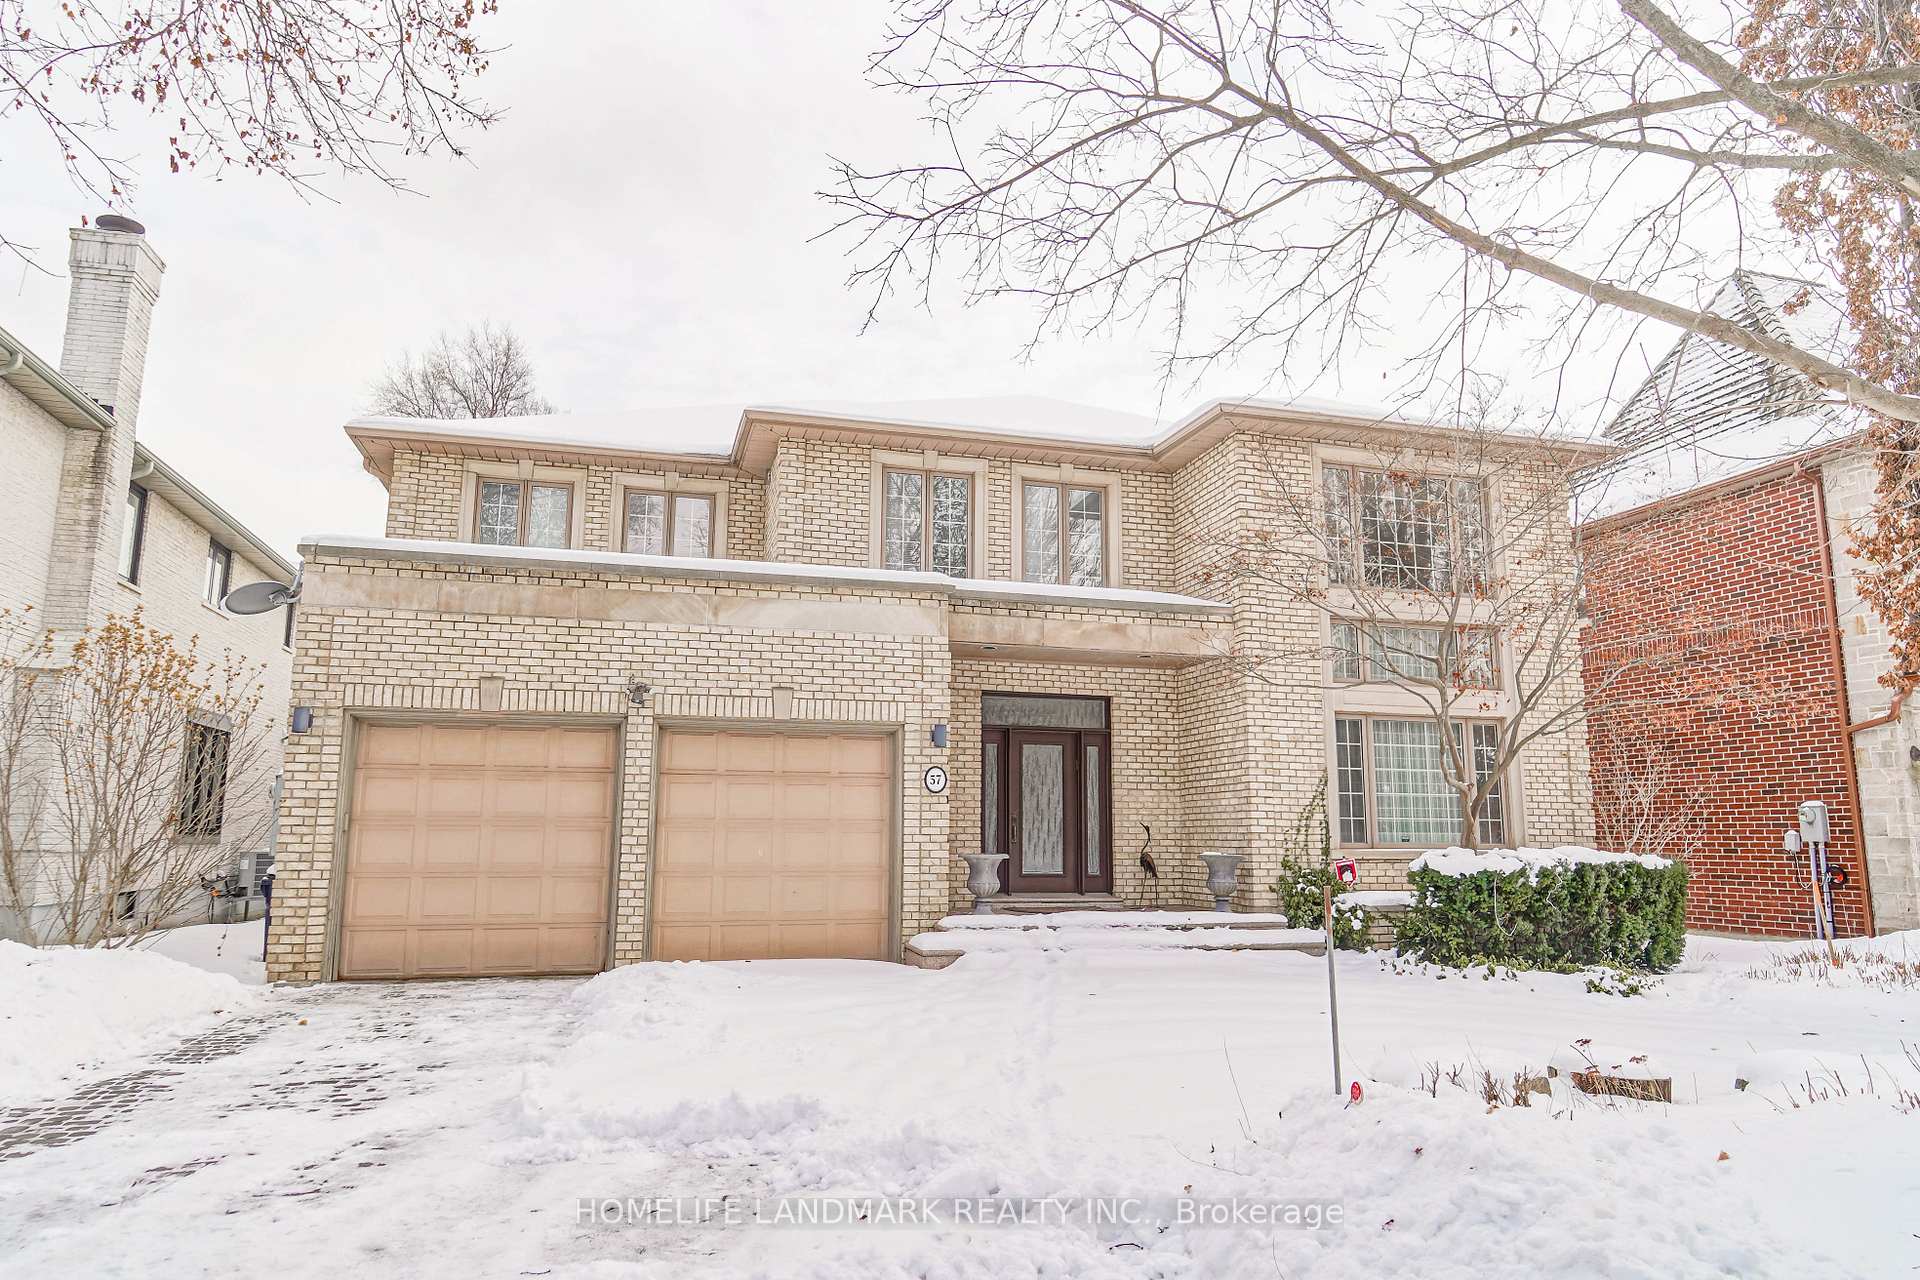
57 Cotswold Crescent
57 Cotswold Crescent
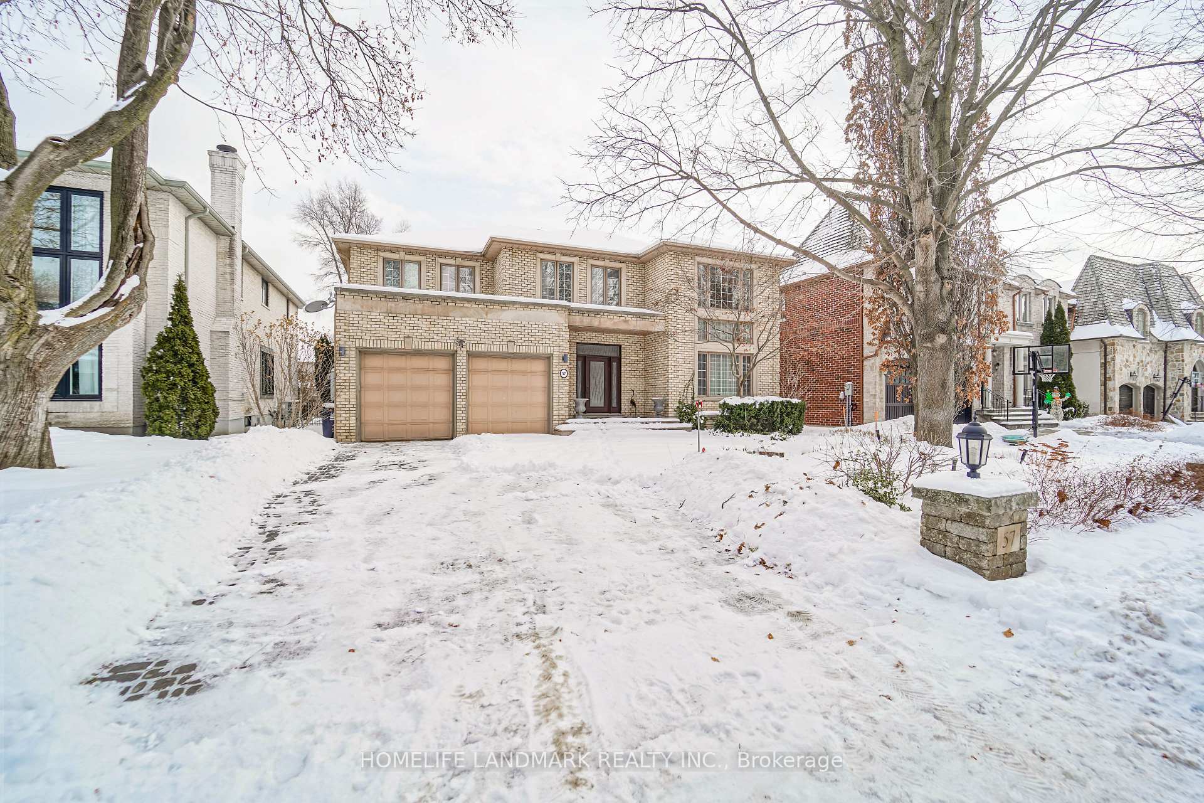
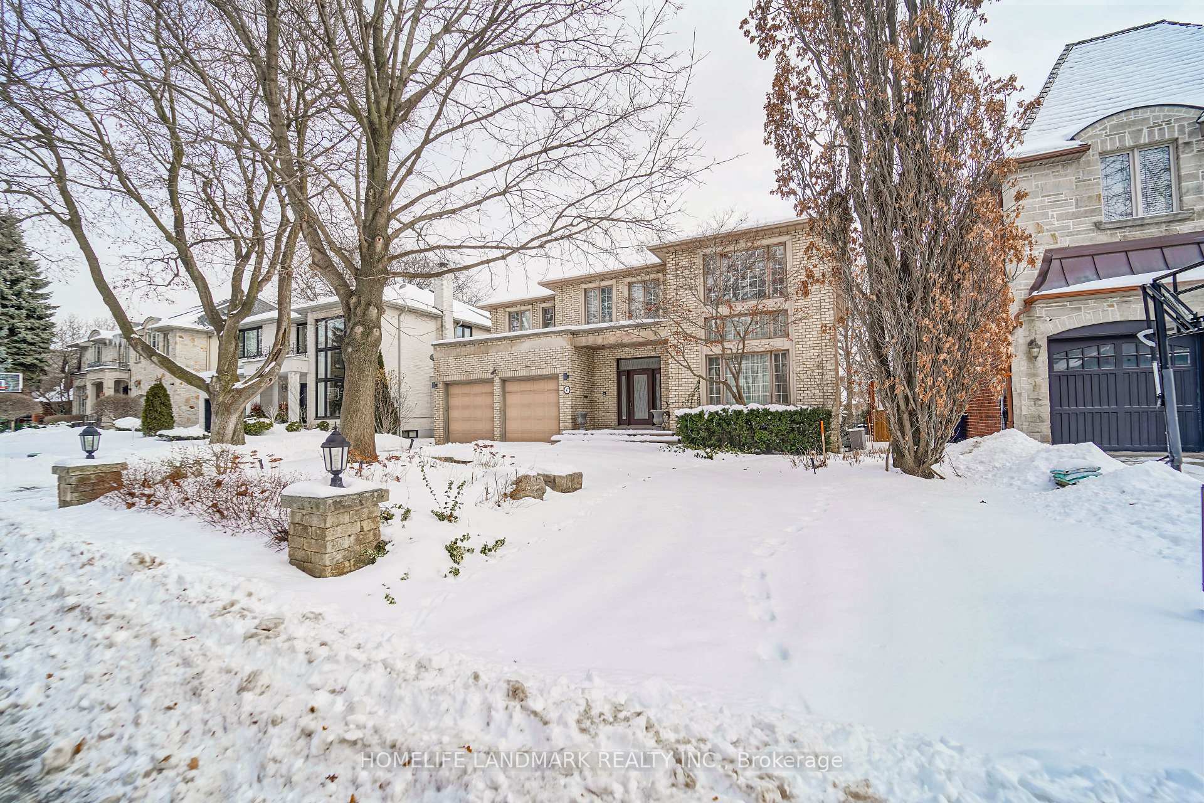
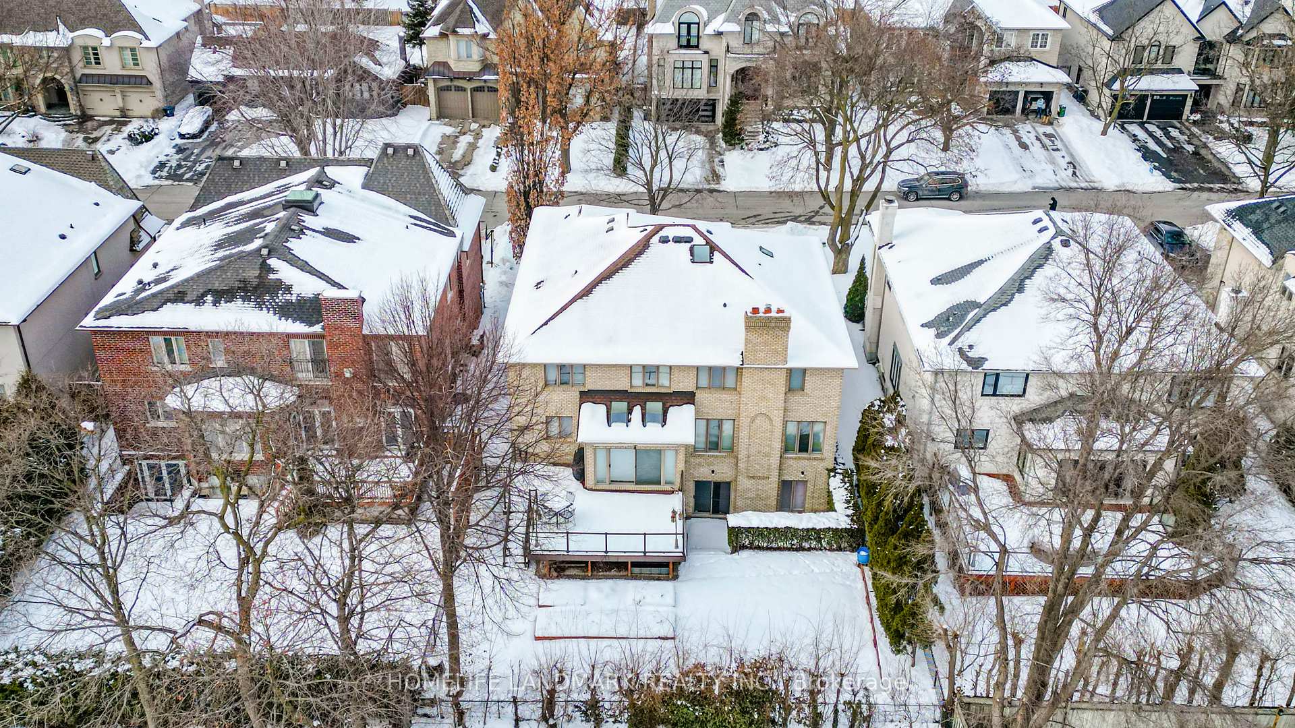
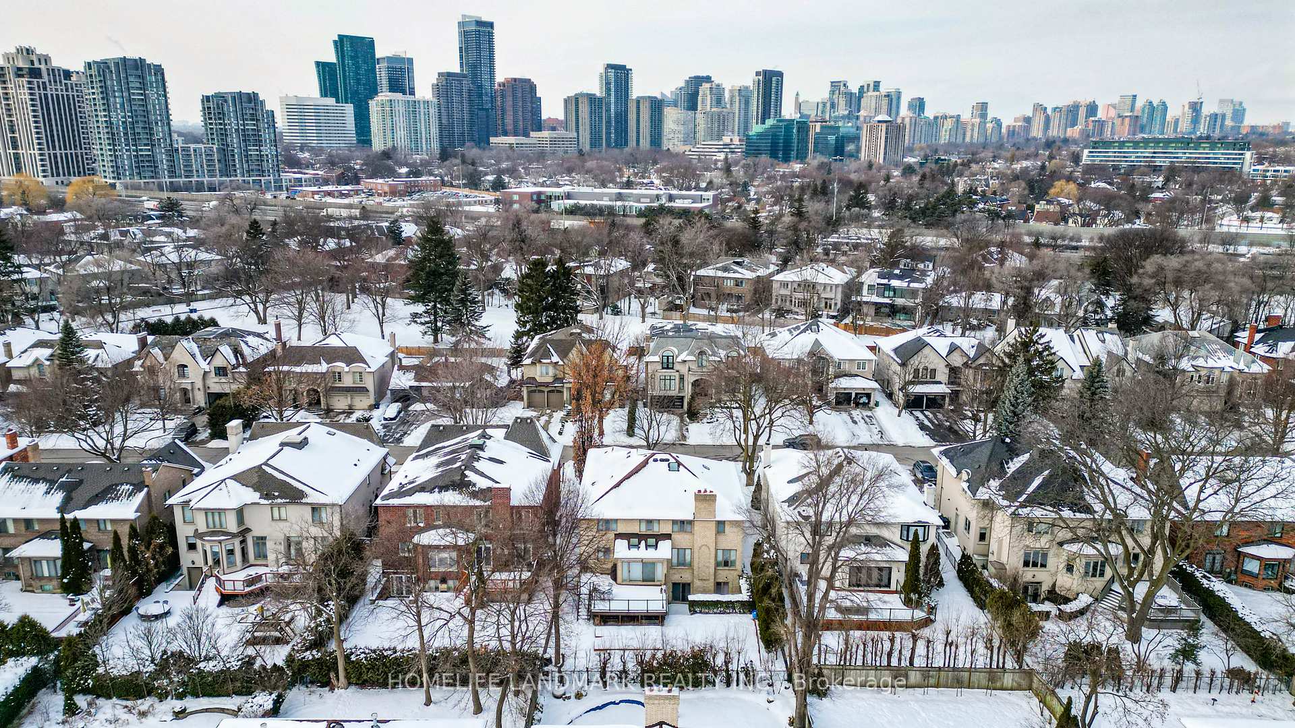 See all 46 photos
Property history
- $7,800TerminatedList: 2025-11-11|End: 2025-12-24|43 daysC12533764
- $7,800ExpiredList: 2025-07-18|End: 2025-10-10|84 daysC12292928
- $8,500SuspendedList: 2025-02-21|End: 2025-06-17|116 daysC11981829
Facts and features
- BasementFinished
- Lot size60 × 125 ft
- Lease term12 months
- FurnishedPartially
- Second kitchen
- Separate entrance
- Fireplace
- Central air
The homeDetached, 2-storey, Age 16–30 years
- Type: Detached
- Style: 2-storey
- Age: 16–30 years
- Living space: 3,500–5,000 sq ft
- Basement: Finished, separate entrance
InsideFireplace Yes, Carpet free, Laundry room
- Fireplace: Yes
- Flooring: Carpet free
- Laundry: Laundry room
- Features: Water meter, water heater, auto garage door remote, central vacuum, guest accommodations, sauna
- Security: Carbon monoxide detectors, alarm system, smoke detector
- Rooms above ground: 9
- Rooms in the basement: 2
- Bedrooms: 4 + 1 in the basement
- Bathrooms: 6
- Kitchens: 2
- Family room: Yes
Outside and lotBrick, Asphalt shingle, Concrete
- Exterior: Brick
- Roof: Asphalt shingle
- Foundation: Concrete
- Size: 60 × 125 ft
- Shape: Rectangular
Parking2 Garage, Attached
- Spaces: 2 Garage
- Garage: Attached
Heating, water and powerForced air, gas, Central air, Municipal water
- Heating: Forced air, gas
- Cooling: Central air
- Water: Municipal water
- Sewer: Municipal sewer
- Natural gas: Yes
- Hydro: Yes
- Cable: No
- Telephone: No
Rent and termsRent $8,500 a month, Entire property, Partially
- Rent: $8,500 a month
- Space for rent: Entire property
- Furnished: Partially
- Lease: 12 months
- Paid: Monthly
- Rent includes: Parking
- Deposit: Required
- Credit check: Required
- Employment letter: Required
- Rental application: Required
- References: Required
- Rental items: Hot water tank
IncludedAll window coverings,2 fridges,d/w,oven, new cooktop,washer/dryer. partially furnished., Primery room furniture, massage chair, treadmill, dinning table,one room in the basement locked for storage
- Included: All window coverings,2 fridges,d/w,oven, new cooktop,washer/dryer. partially furnished.
- Not included: Primery room furniture, massage chair, treadmill, dinning table,one room in the basement locked for storage
NearbyPublic transit, school, rec./commun.centre
- Close to: Public transit, school, rec./commun.centre
Listing detailsC11981829, Suspended, Feb 21, 2025
- MLS® number: C11981829
- Status: Suspended
- Listed on: Feb 21, 2025
- Days on market: 116
- Updated: Jun 17, 2025
- Possession: 2025-03-01 / Immediate
- Occupied by: Vacant
- Listing brokerage: HOMELIFE LANDMARK REALTY INC.
About this home
57 Cotswold Crescent, North York (St. Andrew-Windfields), ON M2P 1N3
Immaculate Custom Built Home By The Owner W/ Circ Drive.2St Foyer W/ Hand Picked Granite Flrs.Many Windows & Skylts Flood This Home W/ Rays Of Sunshine.2 Sep Hvac Zones 2 Max Comfort Through-Out Home. W/O 2 New Trex Deck Off Kit W/Elec Awning&Lts.Custom B/I In F/R W/ B/I Stereo System,B/I In Den & B/R Closets.New Flooring In Basemt & 2nd Flr.Roof Replaced 2012.Behind The Walls Owner Went Above & Beyond Planning Code To Ensure Top Solid Hom Water Softner,Cntrl Vac,New Alrm Sy(Buyer To Assume),I/G Sprinkler.2 Separate Sets Of Stairs Lead To Basement
Ask about this home
A HOMEH agent will answer your questions about this home.
Around this home
Daily convenience, out of 100, from the distances below
Schools nearby
School rating, out of 10.
Helpful calculators
Your HOMEH agent

"I would see it this week."