

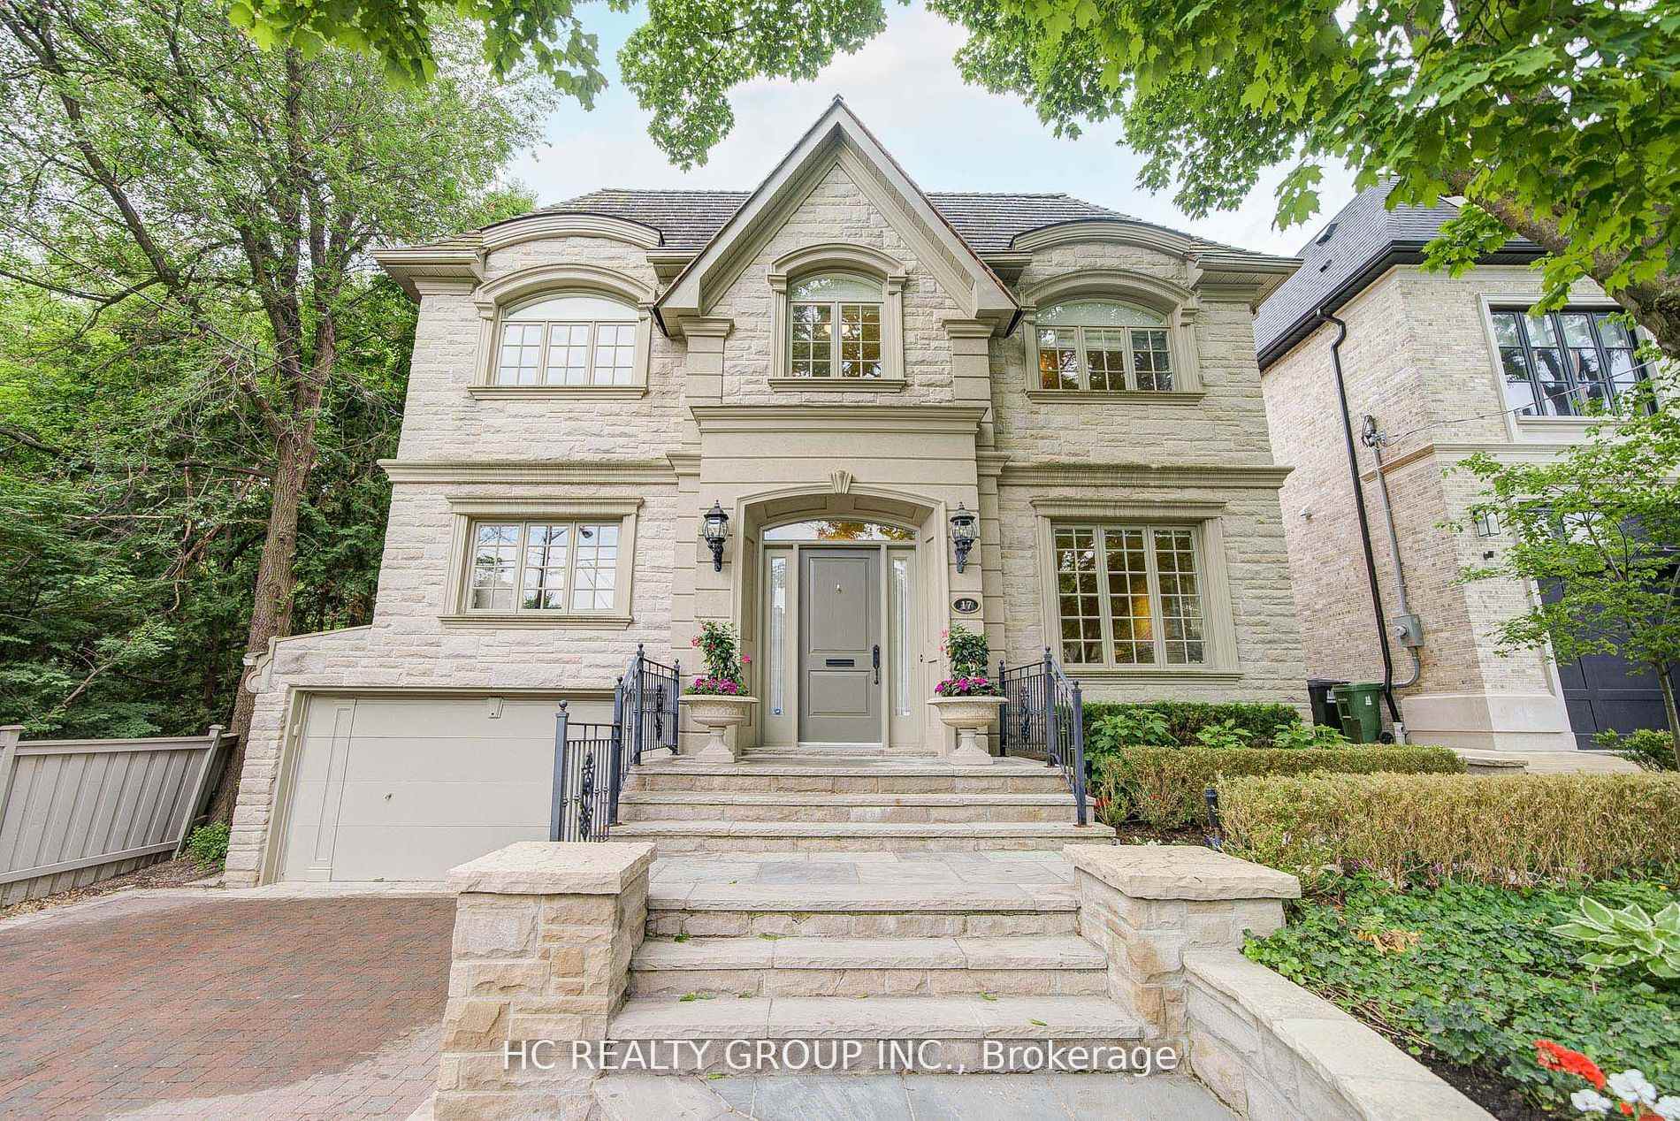
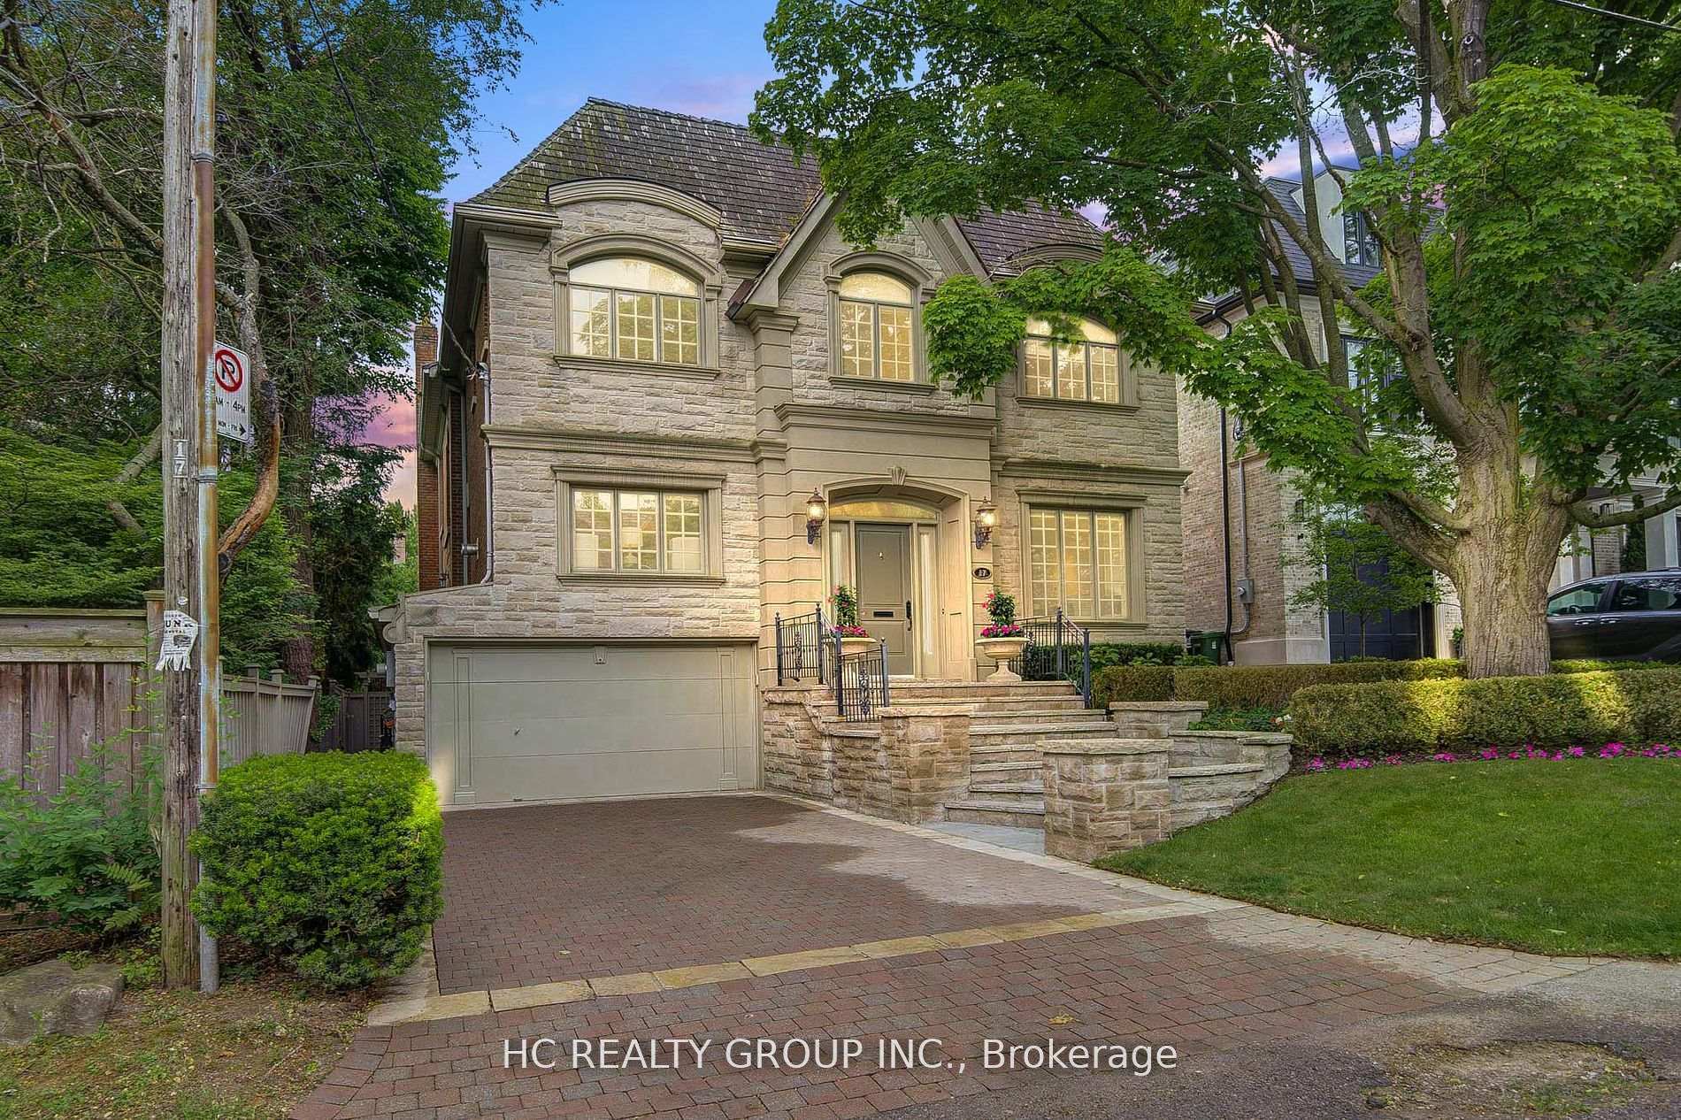
17 Blanchard Road
Detached Sold
1/4317 Blanchard Road
Detached Sold
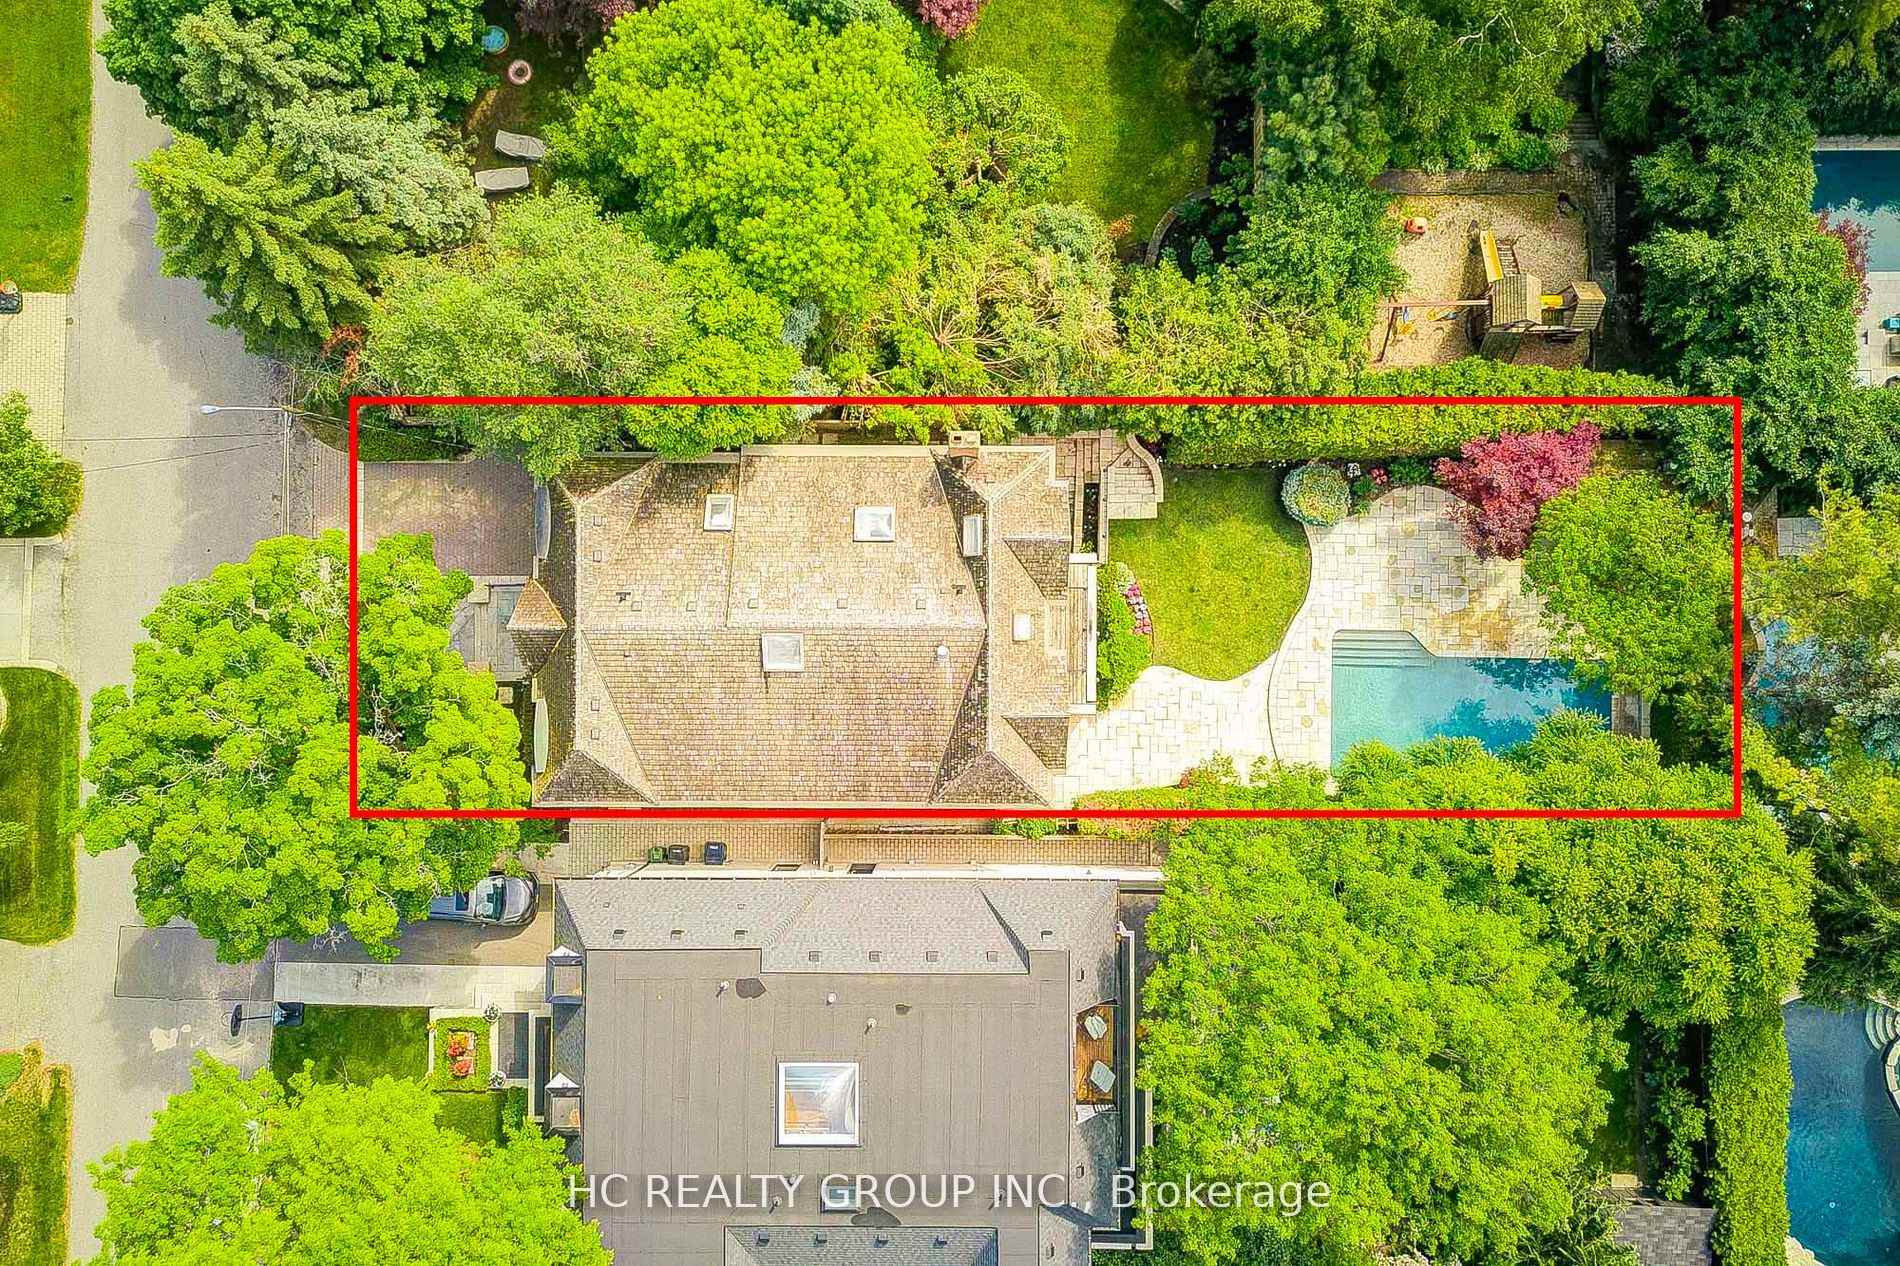 See all 43 photos
5+1 Bedrooms
5 Bathrooms
2 Garage
3.5K–5K sq.ft
50×150 ft
$23,519/yr
Property history
Facts and features
- BasementWalk-out
- Age of home6–15 years
- Water, sewerMunicipal
- HeatingForced air
What stands out
- Hardwood floors
- Fireplace
- Central air
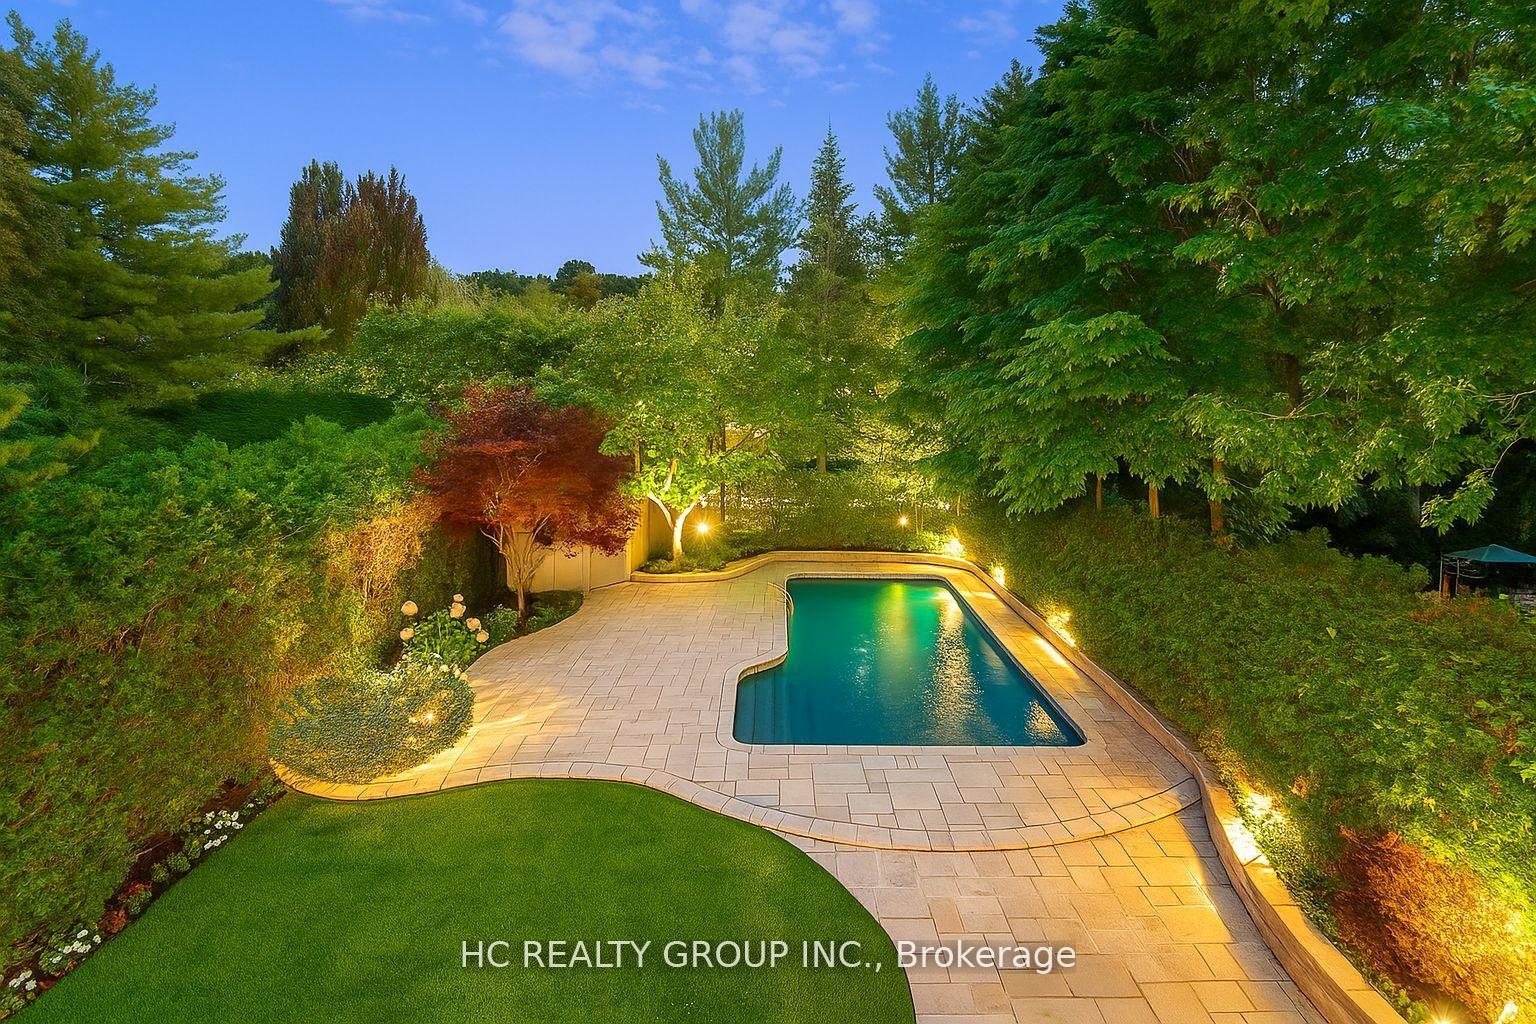
- Inground pool
The homeDetached, 2-storey, Age 6–15 years
- Type: Detached
- Style: 2-storey
- Age: 6–15 years
- Living space: 3,500–5,000 sq ft
- Basement: Finished, walk-out
InsideFireplace Yes, Hardwood, Lower level
- Fireplace: Yes
- Flooring: Hardwood
- Laundry: Lower level
- Features: Other
- Rooms above ground: 10
- Rooms in the basement: 2
- Bedrooms: 5 + 1 in the basement
- Bathrooms: 5
- Kitchens: 1
- Family room: Yes
Outside and lotBrick, stone, Cedar, Concrete
Outside
- Exterior: Brick, stone
- Roof: Cedar
- Foundation: Concrete
- Pool: Inground
- Size: 50 × 150 ft
Parking2 Garage, Built-in, Private
- Spaces: 2 Garage
- Garage: Built-in
- Driveway: Private
Heating, water and powerForced air, gas, Central air, Municipal water
- Heating: Forced air, gas
- Cooling: Central air
- Water: Municipal water
- Sewer: Municipal sewer
- Natural gas: Yes
Costs and taxesTaxes $23,519 a year, HST included in the price
- Taxes, 2024: $23,519 a year
- HST: HST included in the price
Included in the saleStainless steel fridge, gas burner cooktop, wall-mount oven, b/i dishwasher, b/i microwave, washer & dryer, all elfs, all window coverings, custom built carpets (family, living & dining), central vac and equipment, water tank (owned), in-ground irrigation system.
- Included: Stainless steel fridge, gas burner cooktop, wall-mount oven, b/i dishwasher, b/i microwave, washer & dryer, all elfs, all window coverings, custom built carpets (family, living & dining), central vac and equipment, water tank (owned), in-ground irrigation system.
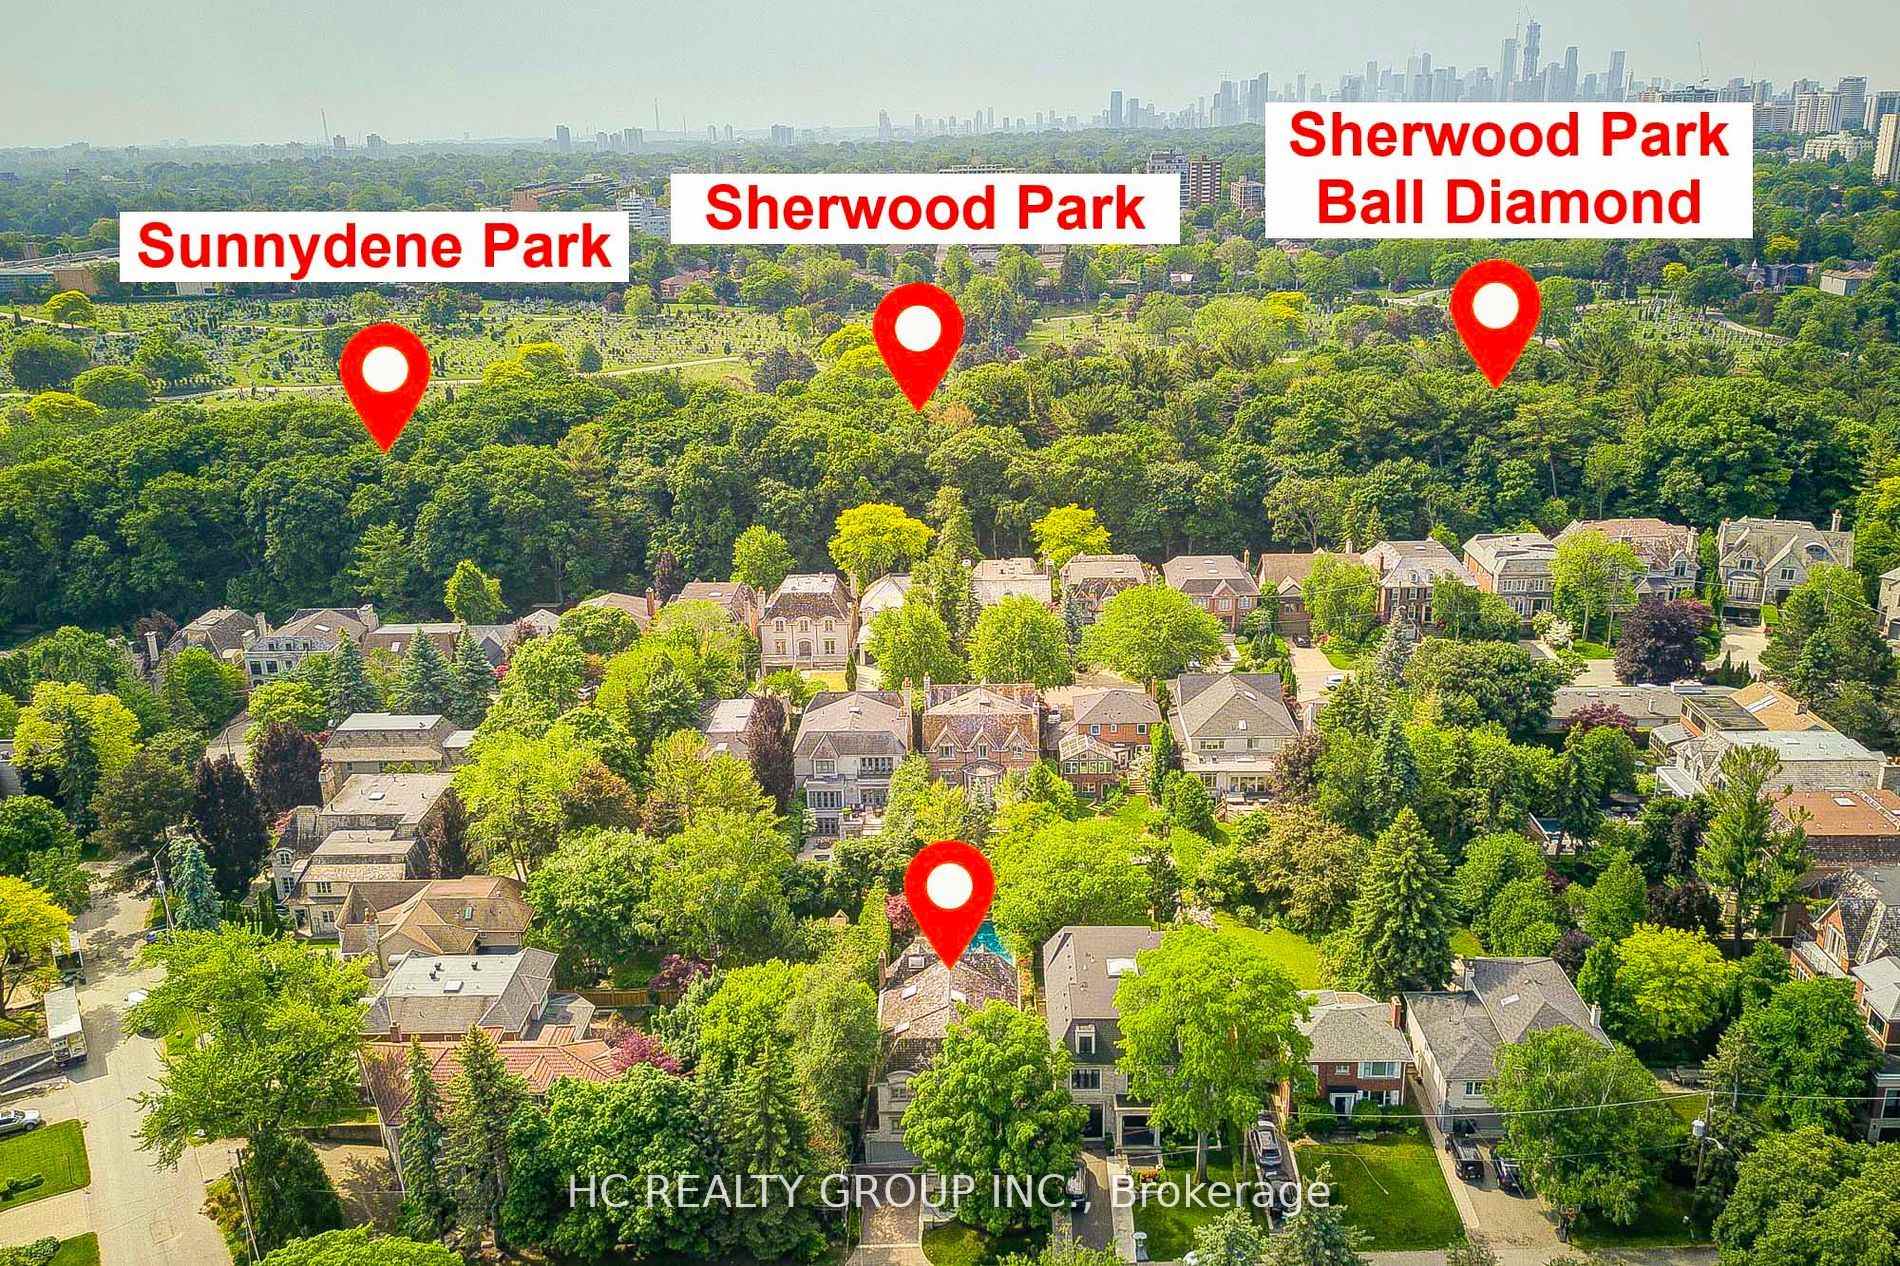
NearbyGolf, hospital, library, park, public transit, school
- Close to: Golf, hospital, library, park, public transit, school
Listing detailsC12365054, Sold, Aug 26, 2025
- MLS® number: C12365054
- Status: Sold
- Listed on: Aug 26, 2025
- Days on market: 36
- Updated: Oct 1, 2025
- Possession: 30-59 days
- Occupied by: Owner
- Listing brokerage: HC REALTY GROUP INC.
About this home
17 Blanchard Road, North York (Bridle Path-Sunnybrook-York Mills), ON M4N 3M1
OtherGolfHospitalLibraryParkPublic Transit
Magnificent Custom Built Luxury Executive 5+1 Bedrms Home Located In Exclusive Lawrence Park Cul-De-Sac. 4058 Sqft+1868 Sqft W/O Basement. Charming Details W/Gorgeous Designer Finishes Throughout. Exquisite Craftsmanship&Finishes. Amazing Natural Light W/Lots Of Windws&5 Skylights. 10" Main Flr, 9" On 2nd Flr&Bast. 5 Fireplaces W/Heated Flrs on 2nd Flr Bathrms. Fabulous Master Retreat W/Sitting Rm&F/P. Spectacular Relaxing Private South Garden W/Pool&Cabana.
Read more
Ask about this home
A HOMEH agent will answer your questions about this home.
Ask a question
Thinking of selling your home?See what your home is worth today.
Around this home
Blythwood/Blyth Dale
Errands
Transit
Parks
Schools
Daily convenience, out of 100, from the distances below
ParkBlythdale Greenbelt · 11 within 1 km1 min walk60 m
GrocerySummerhill Market13 min walk779 m
SchoolSunny View Junior and Senior Public School4 min walk220 m
SubwayLeaside17 min walk1.1 km
PharmacySunnybrook Pharmacy12 min walk721 m
Cafés & foodPizza Pizza · 8 within 1 km11 min walk704 m
Gym & rec centreCyclebar12 min walk754 m
LibraryAnkara Library17 min walk1.1 km
HospitalHolland Bloorview Kids Rehabilitation Hospital15 min walk908 m
WalkDriveStraight-line distance, open map data
Grocery0.8 km
Park0.1 km
Coffee0.7 km
Dining0.7 km
Gym0.8 km
Hospital0.9 km
Leaside1.1 km
Schools nearby
School rating, out of 10.
Sunny View Junior and Senior Public Schoolelementary · Public · 0.2 km
—
Blythwood Junior Public Schoolelementary · Public · 0.4 km
8.6/10Excellent
Sunnybrooksecondary · Public · 0.6 km
—
Contact agent
Helpful calculators
Mortgage
Affordability
Closing costs
Land transfer tax
Property tax
Down payment
CMHC insurance
Stress test
Cashback Rebate
Your HOMEH agent

KimHOMEH agent · North York
"I would see it this week."
Ask Kim