

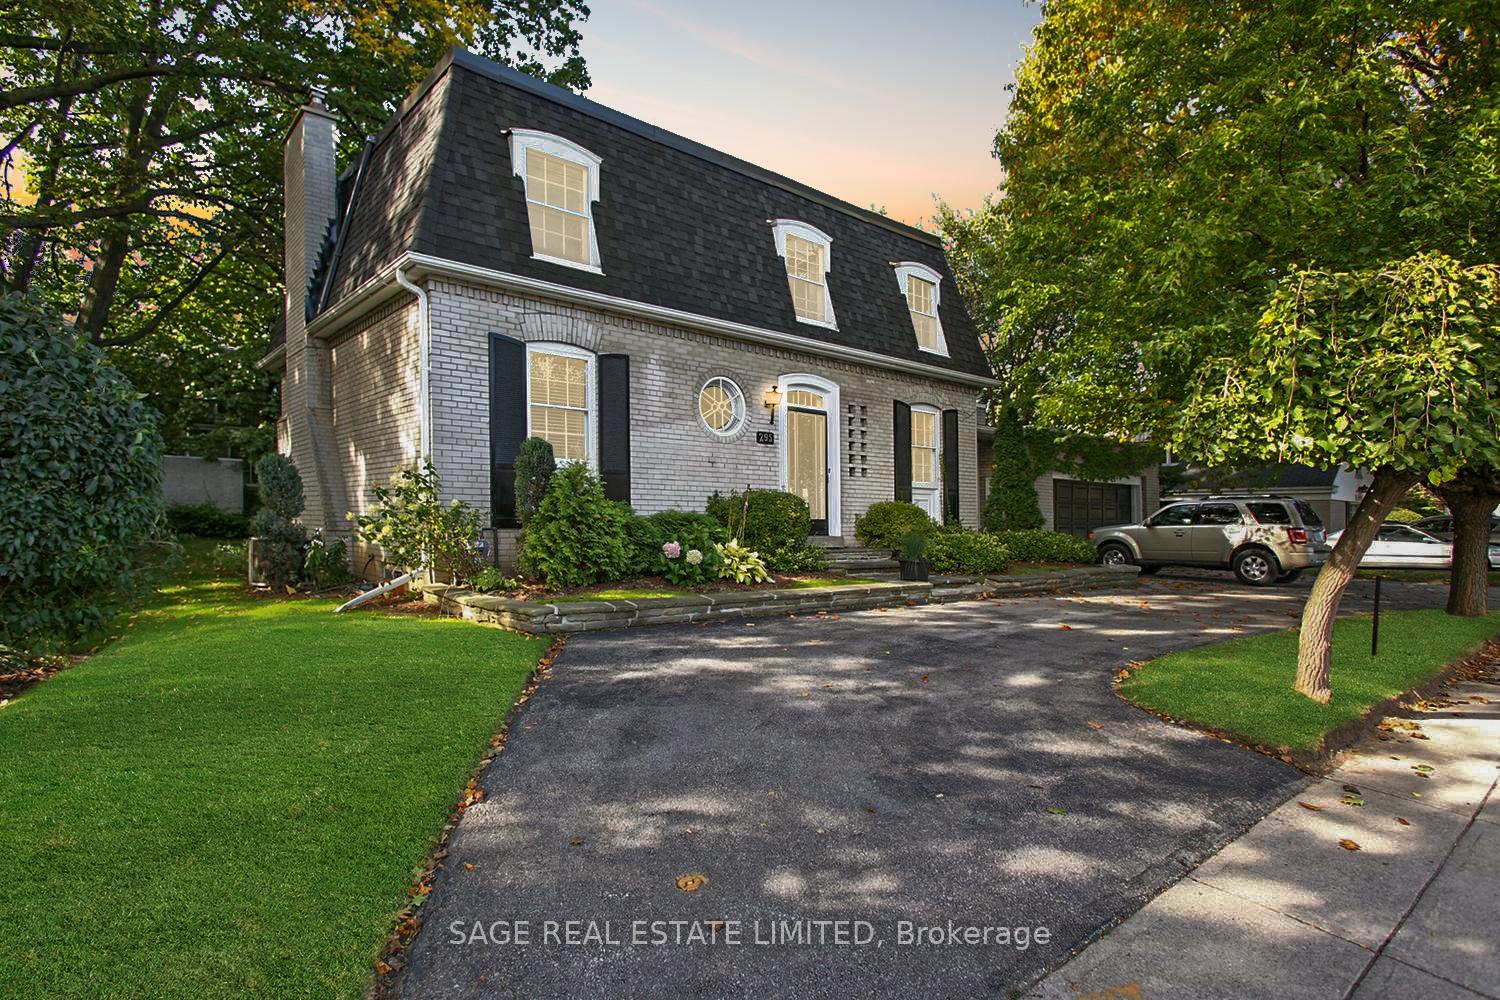
295 Lawrence Avenue E
Detached Suspended
1/17295 Lawrence Avenue E
Detached Suspended
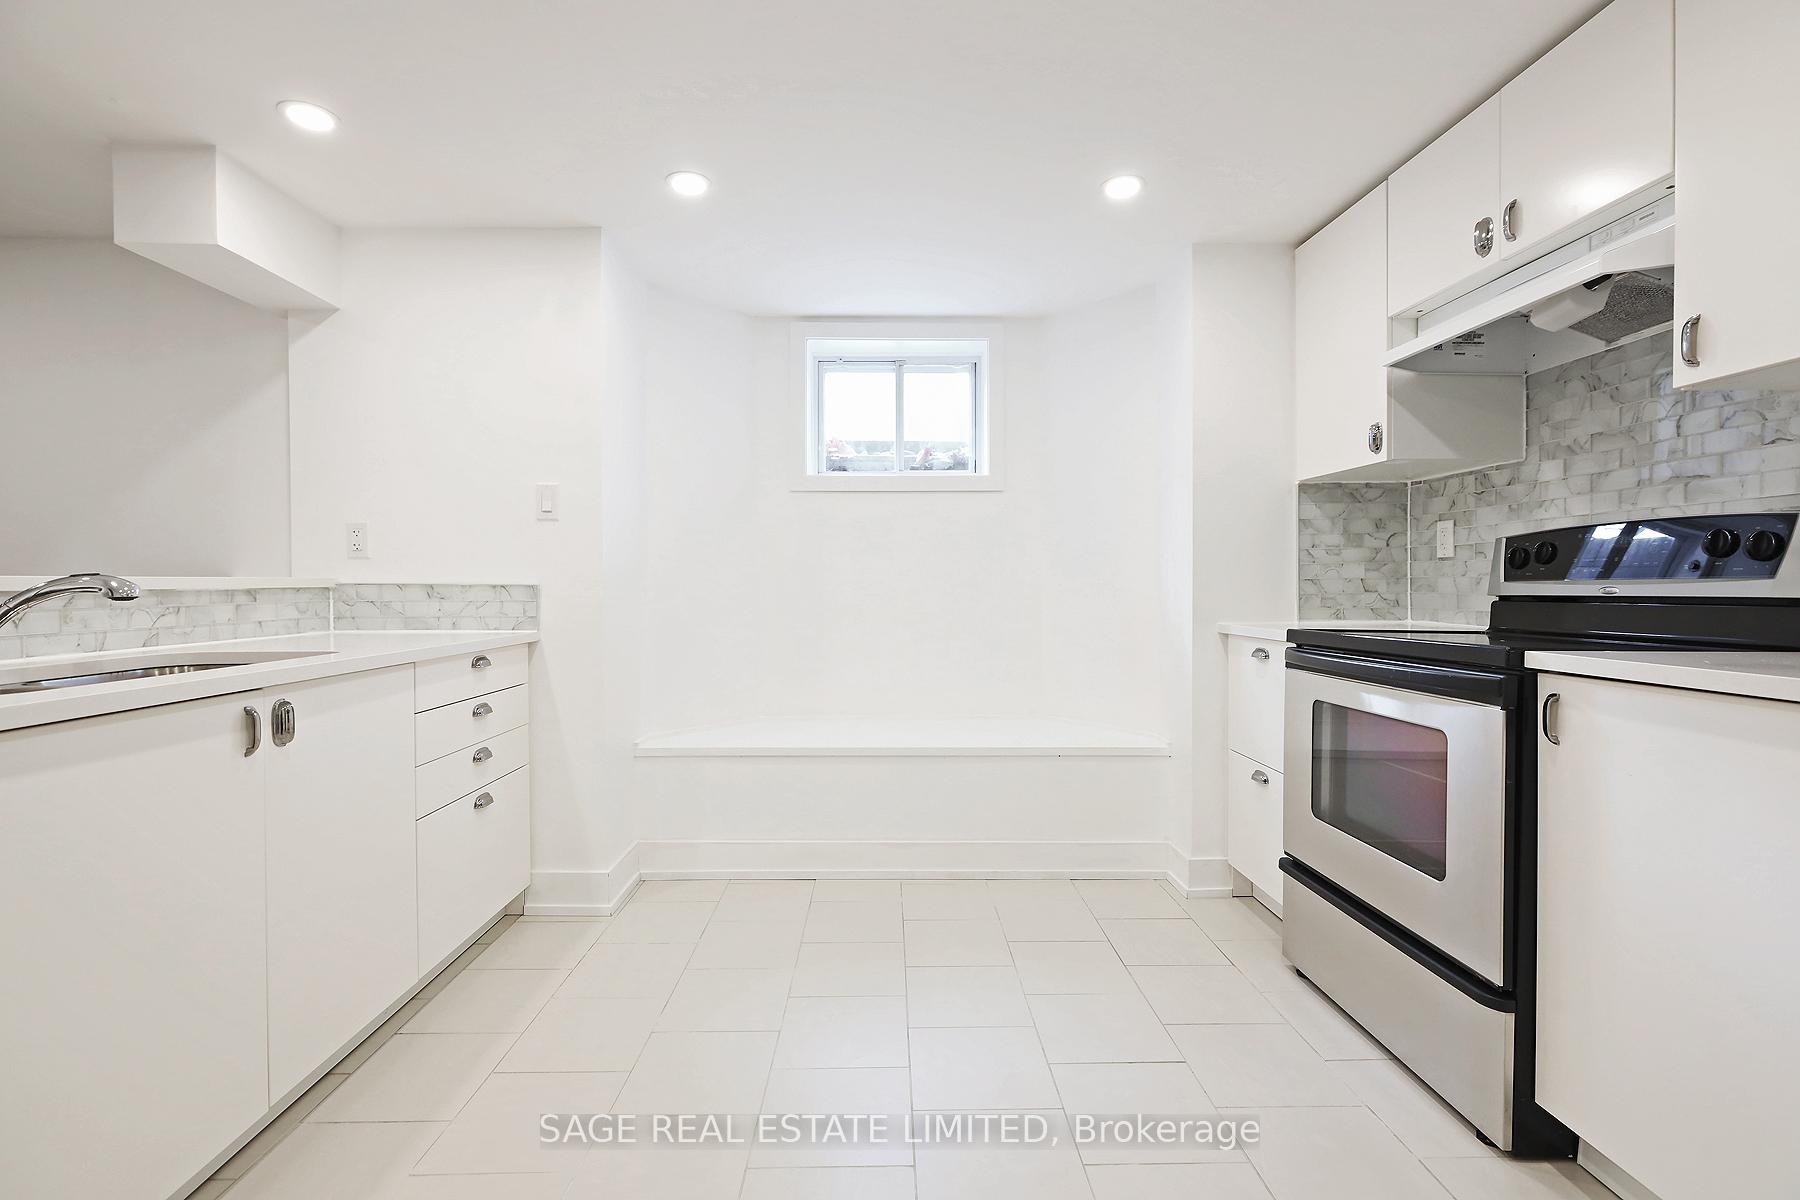 See all 17 photos
2 Bedrooms
1 Bathroom
0 Garage
<700 sq.ft
Basement
— Unit
Property history
- $2,150SuspendedList: 2025-05-29|End: 2025-06-13|15 daysC12183452
Facts and features
- BasementFinished
- Lot size95 × 83 ft
- Lease term24 months
- FurnishedUnfurnished
What stands out
- Central air
The homeDetached, 2-storey, Age 51–99 years
- Type: Detached
- Style: 2-storey
- Age: 51–99 years
- Living space: Under 700 sq ft
- Basement: Finished
InsideTile, Shared, Carpet free
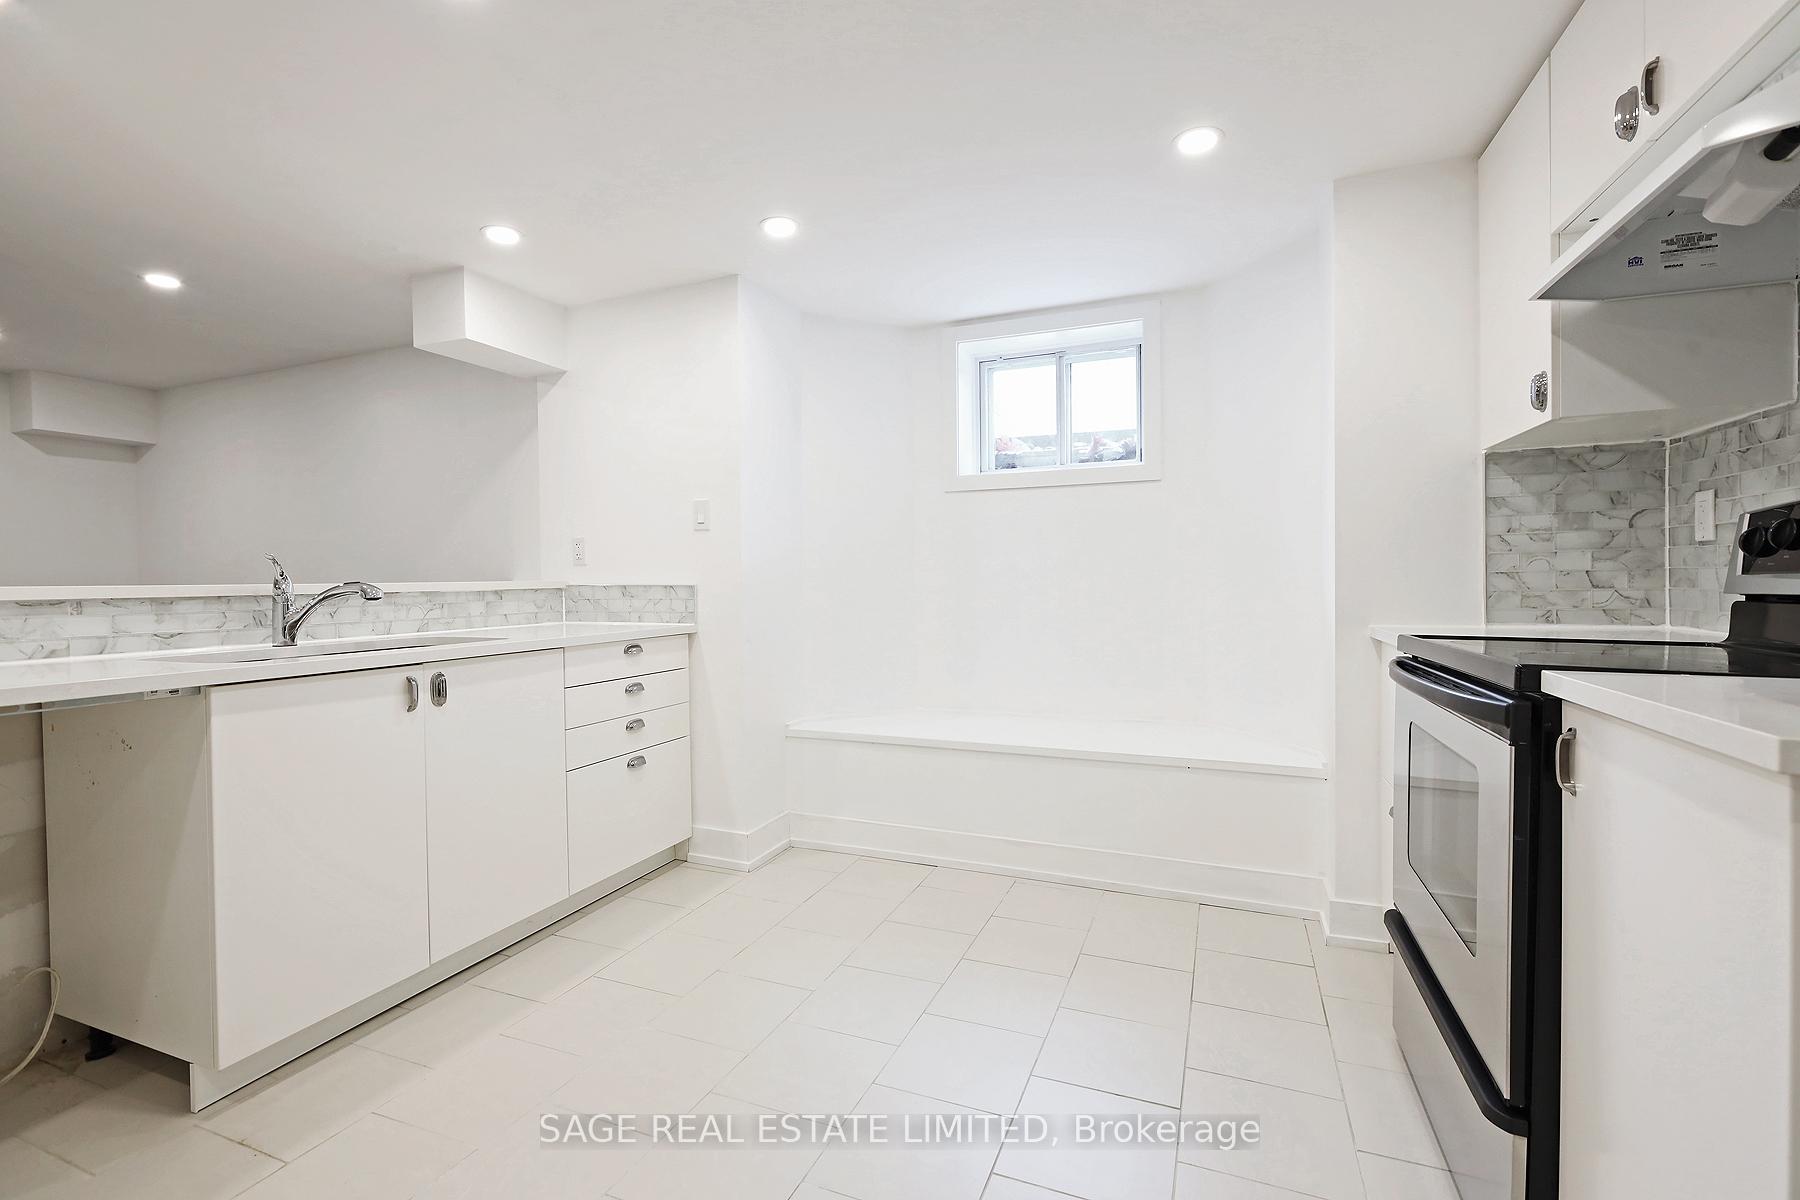
- Flooring: Tile
- Laundry: Shared
- Features: Carpet free
- Rooms above ground: 4
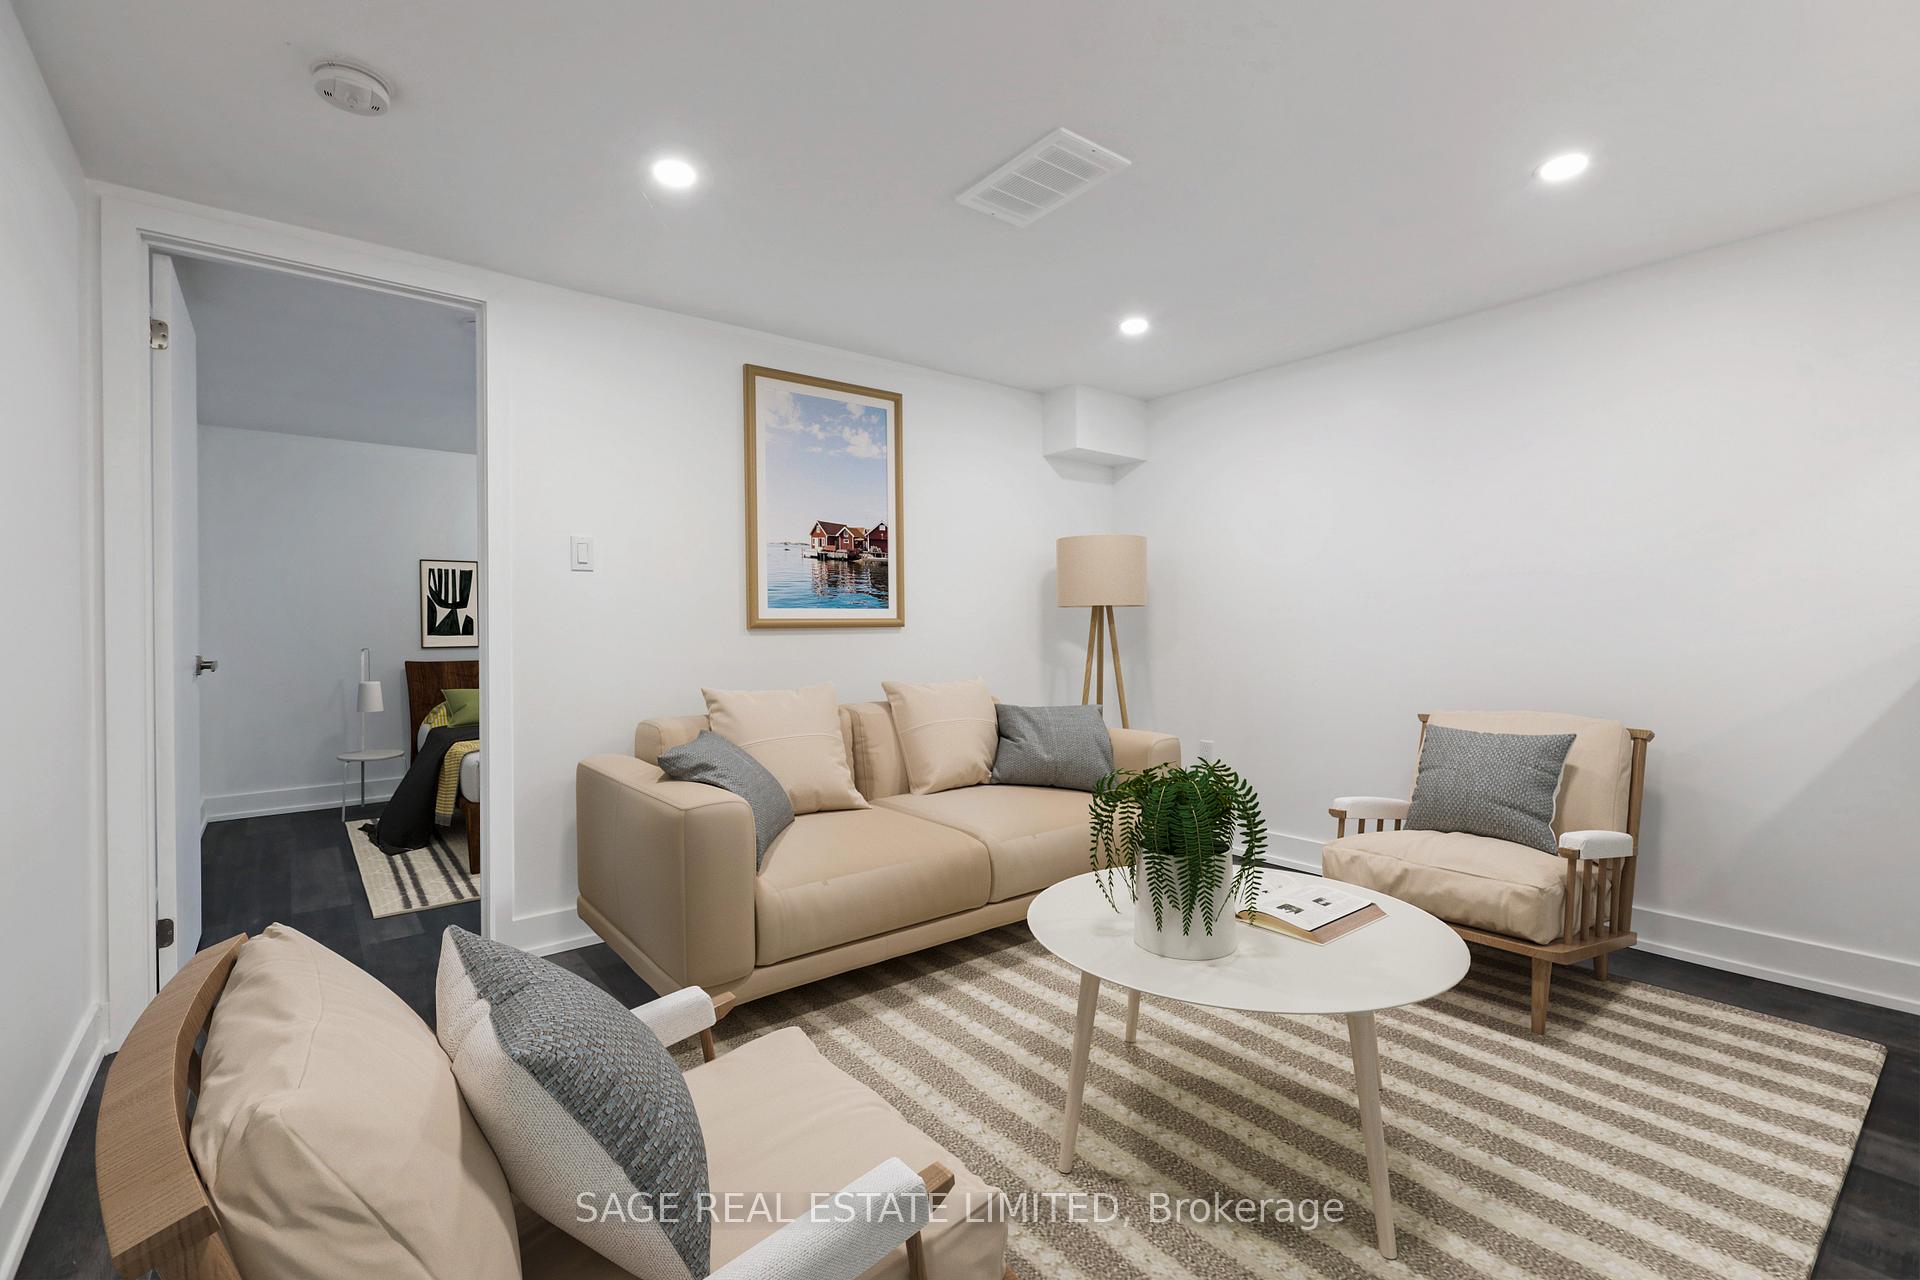
- Bedrooms: 2
- Bathrooms: 1
- Kitchens: 1
Outside and lotBrick, Asphalt shingle, Poured concrete
Outside
- Exterior: Brick
- Roof: Asphalt shingle
- Foundation: Poured concrete
- Size: 95 × 83 ft
Parking1 Parking, Available
- Spaces: 1 Parking
- Driveway: Available
Heating, water and powerForced air, gas, Central air, Municipal water
- Heating: Forced air, gas
- Cooling: Central air
- Water: Municipal water
- Sewer: Municipal sewer
Rent and termsRent $2,150 a month, Basement, Unfurnished
- Rent: $2,150 a month
- Space for rent: Basement
- Furnished: Unfurnished
- Lease: 24 months
- Deposit: Required
- Credit check: Required
- Employment letter: Required
- Rental application: Required
- References: Required
- Rental items: Rental does not include the use of the garage. landlord prefers a minimum 2-year lease. tenant responsible for heat, hydro and water, estimated at $150.00 monthly.
NearbyHospital, library, park, public transit, school
- Close to: Hospital, library, park, public transit, school
Listing detailsC12183452, Suspended, May 29, 2025
- MLS® number: C12183452
- Status: Suspended
- Listed on: May 29, 2025
- Days on market: 15
- Updated: Jun 13, 2025
- Possession: 2025-08-01 / 30-59 days
- Occupied by: Tenant
- Listing brokerage: SAGE REAL ESTATE LIMITED
About this home
295 Lawrence Avenue E, North York (Bridle Path-Sunnybrook-York Mills), ON M4N 1T8
Carpet FreeHospitalLibraryParkPublic TransitSchool
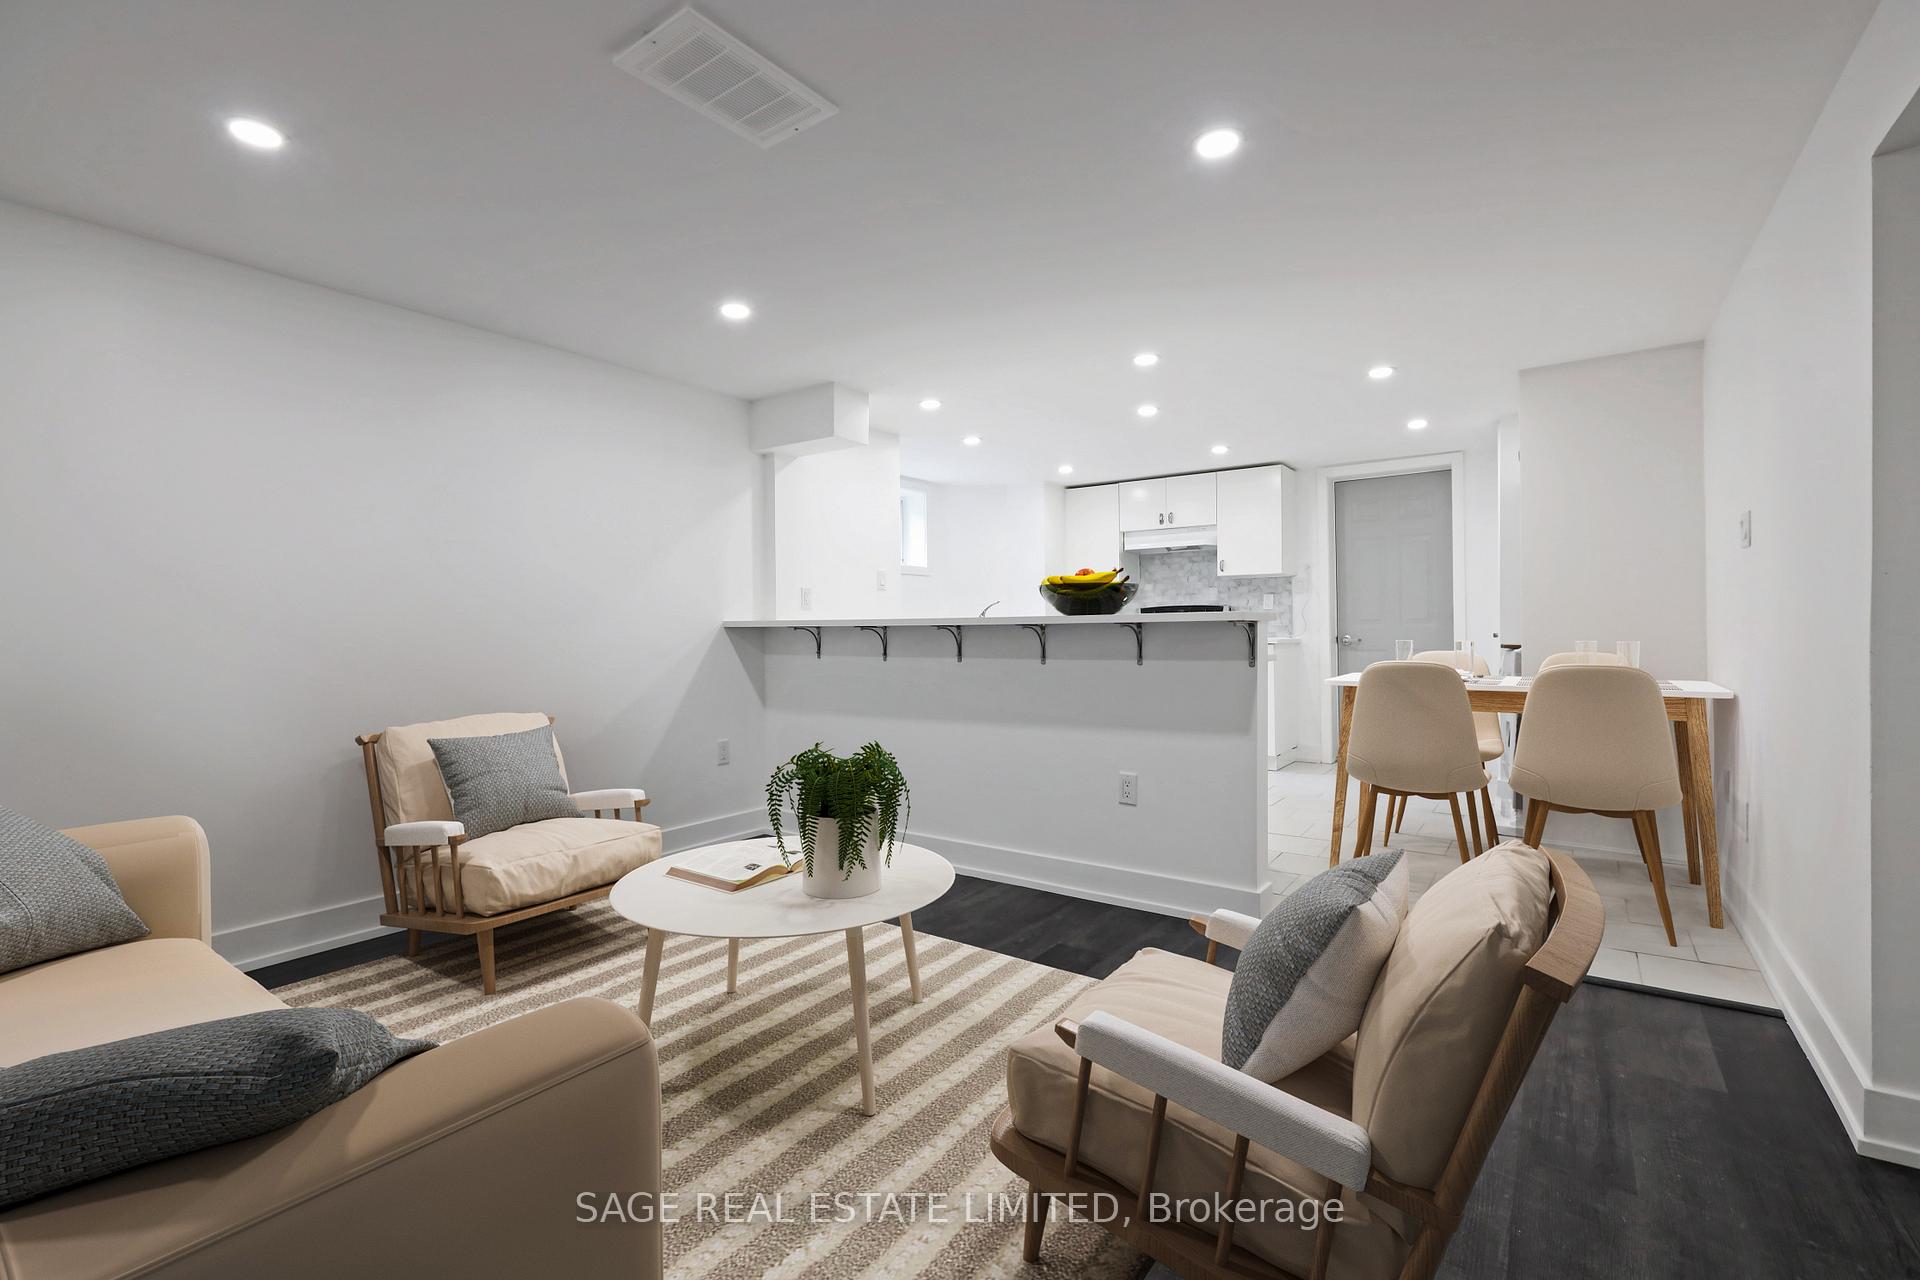
There's a lot to like about this newer renovated basement apartment. Features of note include an updated kitchen with granite counters and stainless steel appliances, laminate flooring thoruhout, an open concept living room, two spacious bedroom and a private entrance.
Read more
Ask about this home
A HOMEH agent will answer your questions about this home.
Ask a question
Around this home
Lawrence And Bayview
Errands
Transit
Parks
Schools
Daily convenience, out of 100, from the distances below
ParkCheltenham Park · 5 within 1 km3 min walk160 m
GroceryCircle K23 min walk1.4 km
SchoolToronto French School1 min walk80 m
Train stationLawrence23 min walk1.4 km
PharmacySunnybrook Pharmacy16 min walk994 m
Cafés & foodCafeteria · 2 within 1 km10 min walk587 m
Gym & rec centreWanless Park Wading Pool9 min walk574 m
LibraryFrost Library12 min walk733 m
HospitalSunnybrook Health Sciences Centre - Bayview Campus18 min walk1.1 km
WalkDriveStraight-line distance, open map data
Grocery1.4 km
Park0.2 km
Coffee0.6 km
Dining1.0 km
Gym1.4 km
Hospital1.1 km
Lawrence1.4 km
Schools nearby
School rating, out of 10.
Toronto French Schoolelementary · Private · 0.1 km
—
Crestwood Schoolelementary · Private · 0.6 km
—
Crescent School, theelementary · Private · 0.7 km
—
Contact agent
Helpful calculators
Rent vs buy
Affordability
Mortgage
Down payment
Stress test
CMHC insurance
Your HOMEH agent

KimHOMEH agent · North York
"I would see it this week."
Ask Kim