

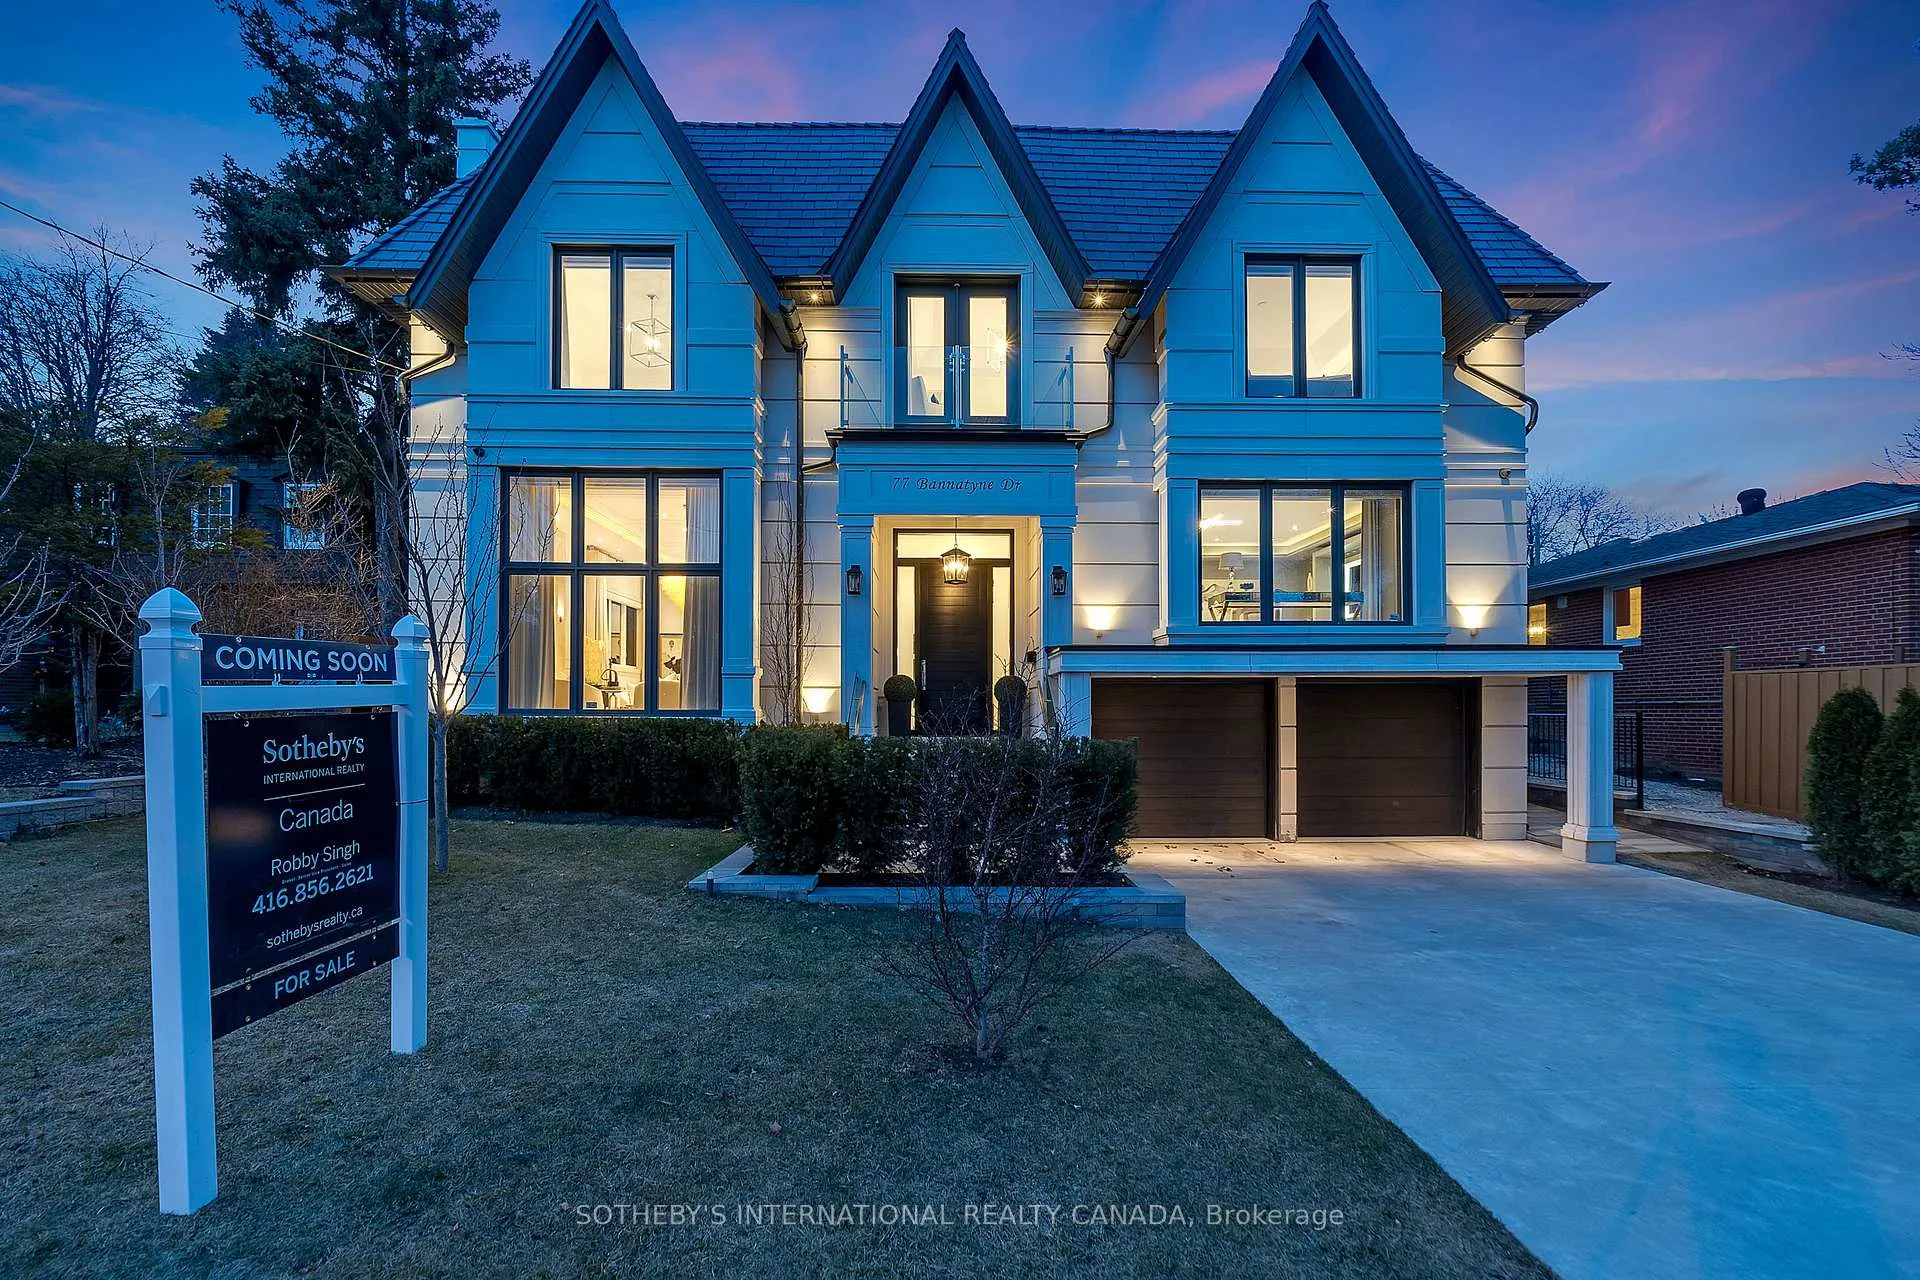
77 Bannatyne Drive
77 Bannatyne Drive
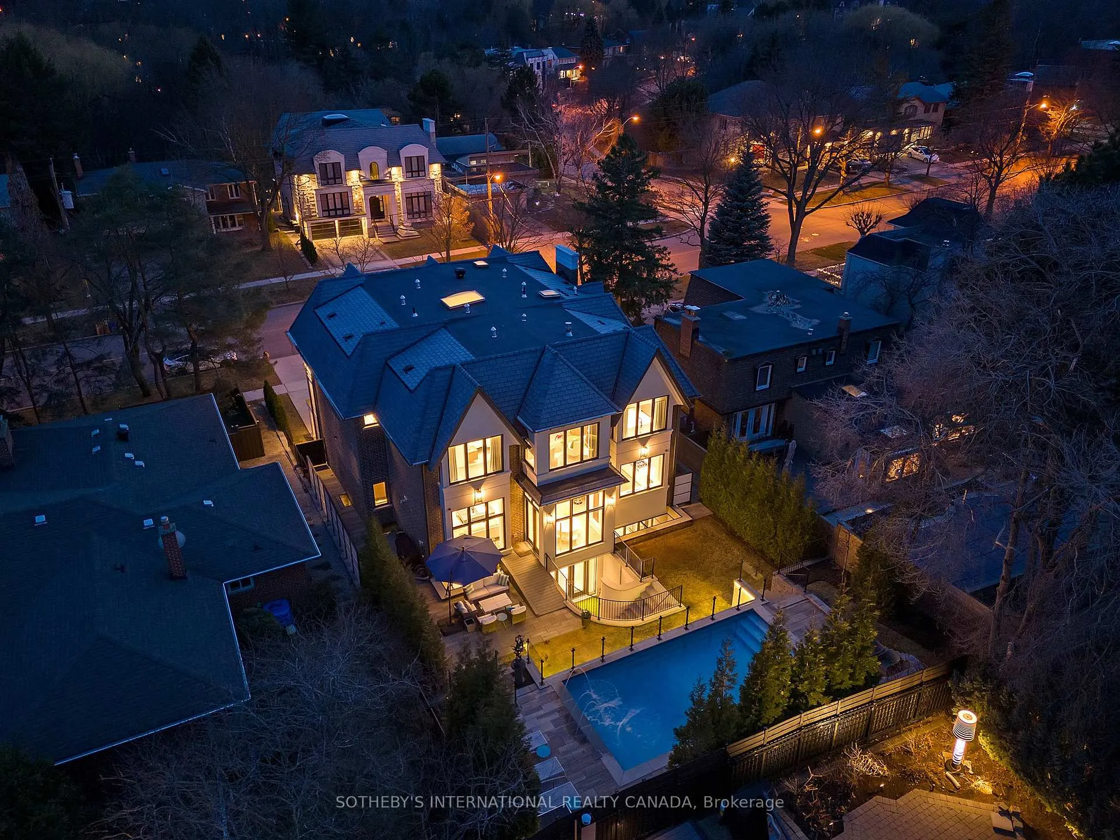
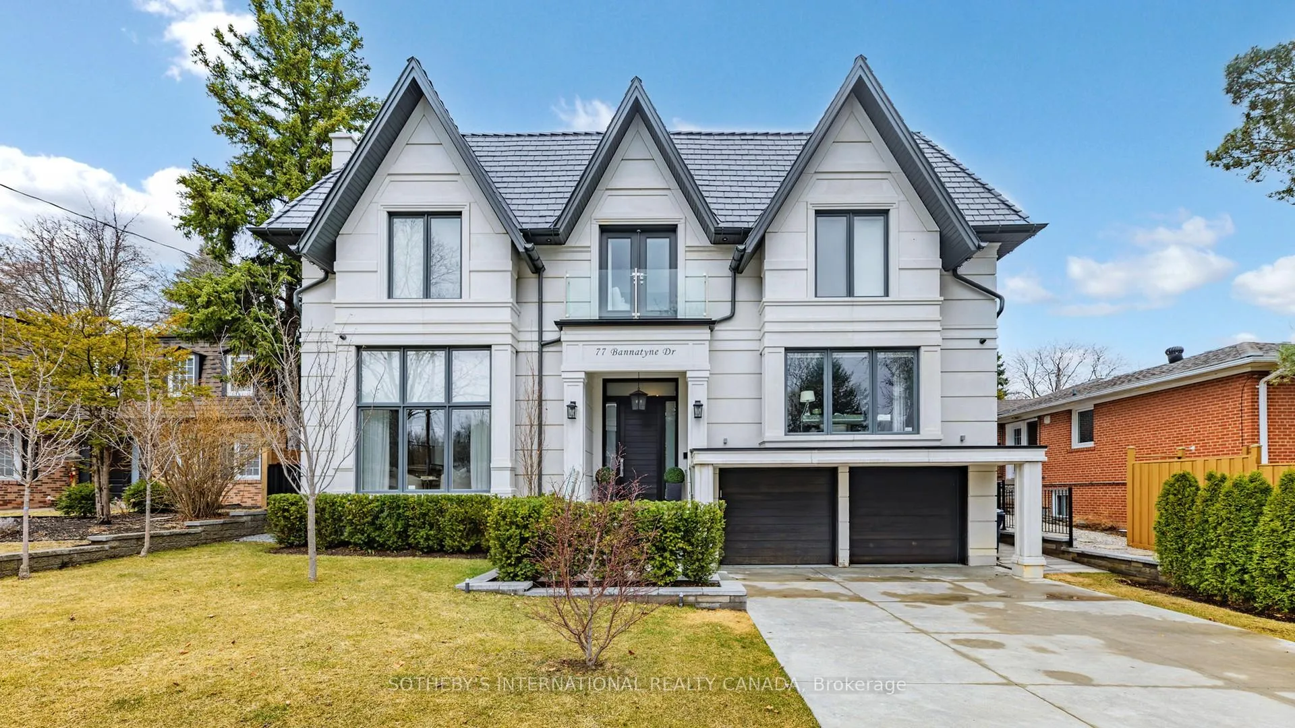
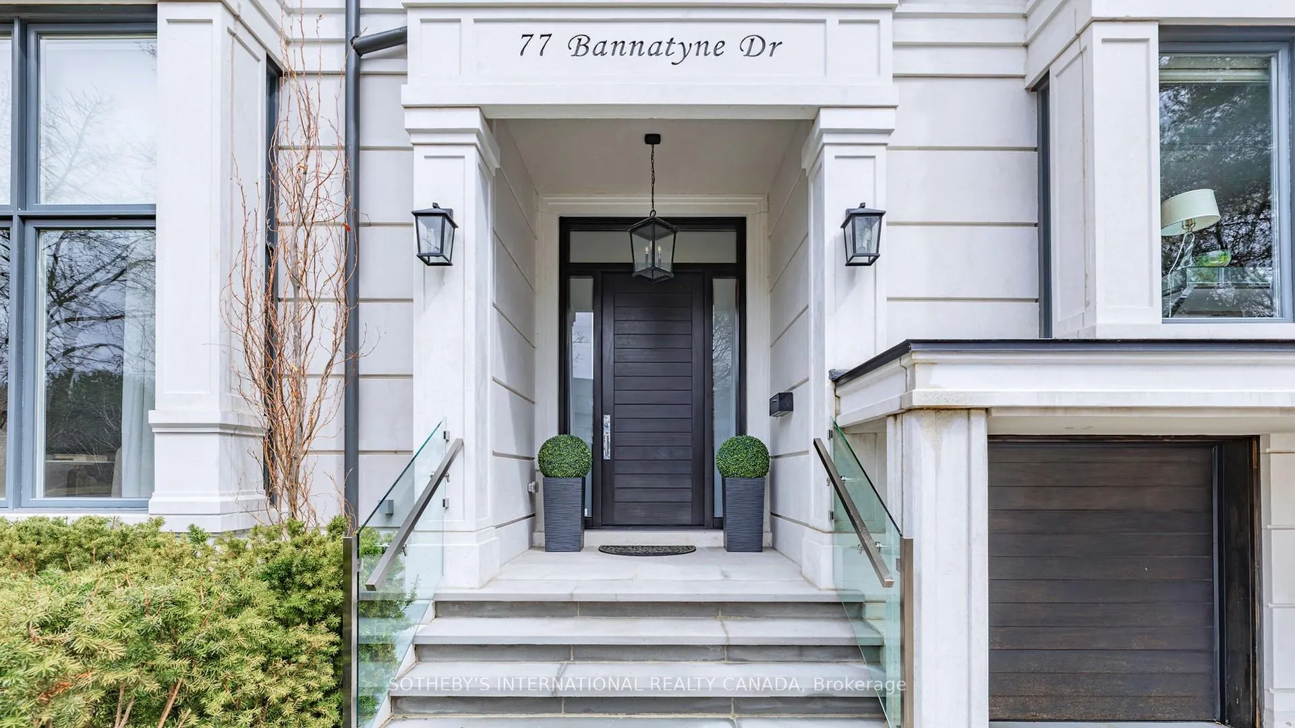
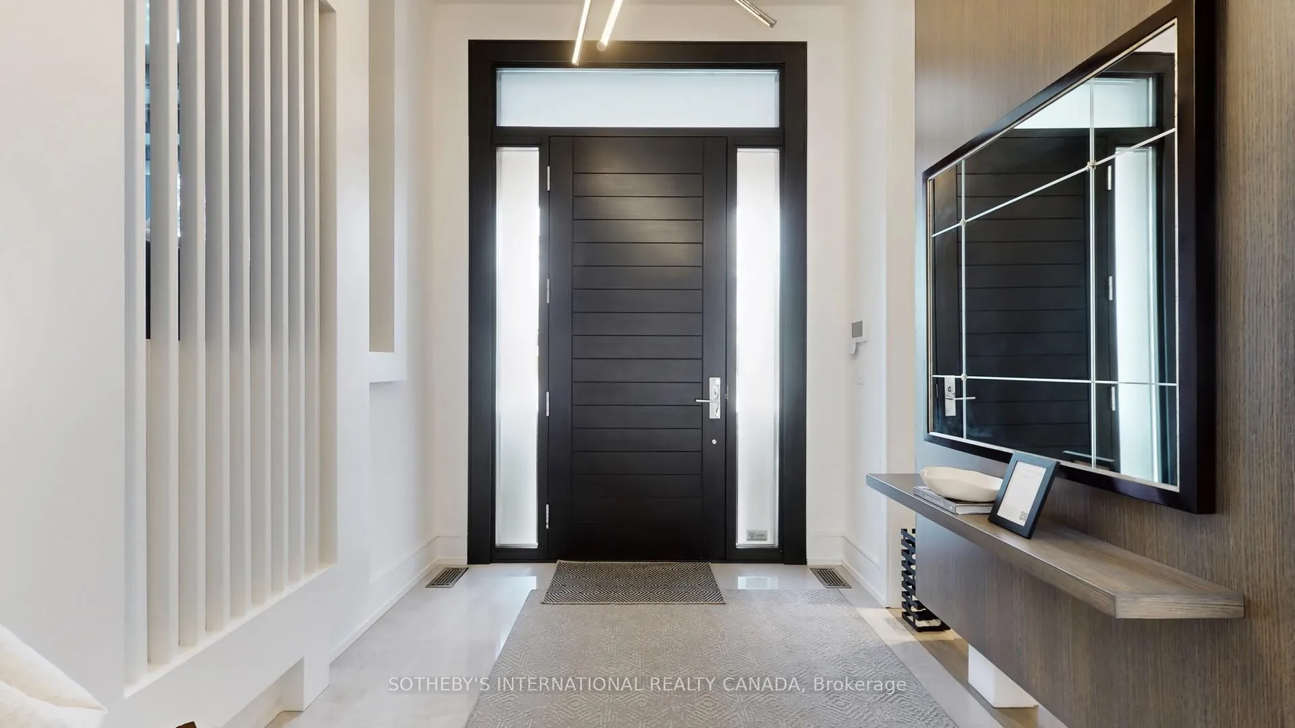 See all 50 photos
Property history
Facts and features
- BasementWalk-out
- Age of home0–5 years
- Water, sewerMunicipal
- HeatingForced air
- Hardwood floors
- Fireplace
- Central air
- Inground pool
The homeDetached, 2-storey, Age 0–5 years
- Type: Detached
- Style: 2-storey
- Age: 0–5 years
- Living space: 3,500–5,000 sq ft
- Basement: Finished with walk-out, walk-up
InsideFireplace Yes, Hardwood, Ceramic, Broadloom, Upper level
- Fireplace: Yes
- Flooring: Hardwood, Ceramic, Broadloom
- Laundry: Upper level
- Features: Auto garage door remote, bar fridge, built-in oven, central vacuum, erv/hrv, countertop range, water heater, water purifier
- Security: Alarm system, carbon monoxide detectors, smoke detector
- Elevator: Yes
- Rooms above ground: 11
- Rooms in the basement: 3
- Bedrooms: 4 + 1 in the basement
- Bathrooms: 7
- Kitchens: 1
- Family room: Yes
Outside and lotStone, brick, Shingles, Concrete
- Exterior: Stone, brick
- Roof: Shingles
- Foundation: Concrete
- Pool: Inground
- Features: Lawn sprinkler system, landscaped, landscape lighting, lighting
- Accessibility: Ramped entrance, wheelchair access
- Size: 60 × 129 ft
Parking2 Garage, Built-in, Private
- Spaces: 2 Garage
- Garage: Built-in
- Driveway: Private
Heating, water and powerForced air, gas, Central air, Municipal water
- Heating: Forced air, gas
- Cooling: Central air
- Water: Municipal water
- Sewer: Municipal sewer
- Natural gas: Yes
- Hydro: Yes
Costs and taxesTaxes $24,523 a year, HST included in the price
- Taxes, 2025: $24,523 a year
- HST: HST included in the price
Included in the saleMiele built-in fridge/freezer*gas cook top*b/i wall convc. microwave & steam oven*b/i island oven* 2 dishwashers*tall wine fridge. 2nd flr washer/dryer, bsmt washer/dryer(2 laundry rooms). all existing electric light fixtures & chandeliers. all existing window coverings and automated blinds. control 4 automation system. all existing pool equipment & accessories, All paintings, artwork, wall art.
- Included: Miele built-in fridge/freezer*gas cook top*b/i wall convc. microwave & steam oven*b/i island oven* 2 dishwashers*tall wine fridge. 2nd flr washer/dryer, bsmt washer/dryer(2 laundry rooms). all existing electric light fixtures & chandeliers. all existing window coverings and automated blinds. control 4 automation system. all existing pool equipment & accessories
- Not included: All paintings, artwork, wall art.
NearbyPark, public transit, school
- Close to: Park, public transit, school
Listing detailsC12508654, Sold, Nov 4, 2025
- MLS® number: C12508654
- Status: Sold
- Listed on: Nov 4, 2025
- Days on market: 105
- Updated: Feb 17, 2026
- Possession: Flexible
- Occupied by: Owner
- Listing brokerage: SOTHEBY'S INTERNATIONAL REALTY CANADA
About this home
77 Bannatyne Drive, North York (St. Andrew-Windfields), ON M2L 2P2
Welcome Home to an Extraordinary Custom-Built Home, where Modern Design meets Timeless Elegance. Spanning approximately 6,550 sq. ft. of Meticulously Finished Luxury Living space, this Home showcases Imported Stones (Marble, Quartz, Porcelain) rich Hardwood Flooring, and over $550,000 invested in additional Upgrades, creating an unparalleled living experience. Step through into the Grand Front Entrance into a space defined by Soaring Ceilings and Light-Filled Interiors. This Gourmet Chefs Kitchen is a Masterpiece, featuring High End Miele Appliances and seamlessly flowing into a Sunlit Breakfast area and an Expansive Family Room both offering Breathtaking Views of the Lushly Landscaped Backyard and Resort-Style Elevated Heated Swimming Pool. A Separate Butlers Pantry ensures Effortless Entertaining. Designed for Ultimate Comfort and Convenience, this Home Features a Private Elevator for Seamless Access across all levels. The Primary Suite is a True Sanctuary, Boasting His & Hers Closets and a Large Lavish Ensuite Designed for Pure Indulgence. The Fully Finished Basement is an Entertainers Dream, Complete with a State-Of-The-Art theatre room, separate gym, spacious recreation area, wet bar, and a walk-up to the backyard oasis with Wheelchair Access to the Breakfast Are. This is not just a home its an Architectural Statement, Meticulously Crafted for those who Appreciate the Finest Details. A Rare Opportunity to Own a Modern Gem in an Convenient setting. Don't Miss This Chance to Experience True Luxury Living in Mid Town Toronto Close to Many Major Amenities, Schools, Parks! (Shoppers, Longos, LCBO, Banks, Gas Station, Tim Hortons and much more...)
Ask about this home
A HOMEH agent will answer your questions about this home.
Around this home
Daily convenience, out of 100, from the distances below
Schools nearby
School rating, out of 10.
Helpful calculators
Your HOMEH agent

"Priced 26% over the Hestimate. I would see it this week."